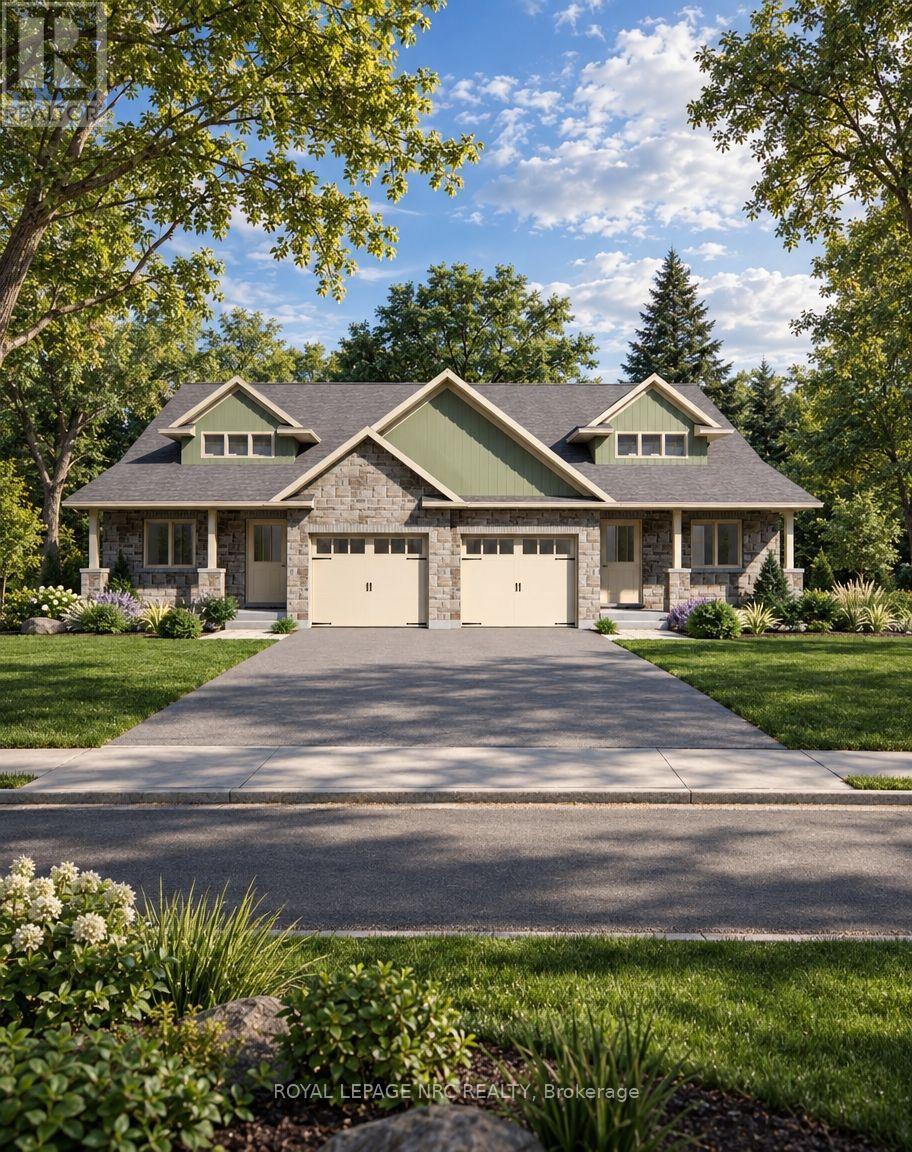
4072 Deroche Crescent
Lincoln (Beamsville), Ontario L0R2C0
MLS # X13841242
Property Details
Type
Semi-Detached
Beds
3
Baths
3
Status
For Sale
More homes like this
About this property
Welcome to Gavora Creek Landing, a thoughtfully planned new community nestled in the heart of Campden, Ontario's beautiful wine country. The Bungaloft Semi-Detached offers the perfect blend of low-maintenance living, timeless design, and functional space in a peaceful setting. This thoughtfully designed home features 2+1 bedrooms and 3 full bathroom, with primary suite, great room, kitchen, dining area, and laundry all conveniently located on the main floor for comfortable everyday living. The bright open-concept layout creates an inviting space for entertaining, while the upper-level loft and additional bedroom provide exceptional flexibility for overnight guests, a home office or hobby room.The exterior showcases timeless curb appeal with stone accents, quality exterior finishes, a welcoming covered front porch, and attached single-car garage. Built with quality craftsmanship and attention to detail, buyers also have the opportunity to personalize select finishes and create home that reflects their individual style. Enjoy the beauty of the Niagara Benchlands with a lifestyle surrounded by vineyards, scenic trails, conservation areas, and the charm of nearby communities including Beamsville, Jordan, Vineland, and Campden. Gavora Creek Landing provides the opportunity to personalize your space while enjoying a thoughtfully designed community in one of Lincoln's most desirable location. Buyers are encouraged to consult their accountant or lawyer regarding HST rebate eligibility on this purchase. Disclaimer: Renderings and images have been generated and enhanced using AI for illustrative purposes only. Actual home appearance, colours, finishes, and details may vary upon construction.
Mortgage Estimate
Estimated monthly payment
Calculating…
Estimate only. Taxes, insurance, condo fees, and lender terms are not included.
Rooms
| Room | Level | Dimensions |
|---|---|---|
| Bedroom | Main level | 3.91 x 3.66 |
| Kitchen | Main level | 4.72 x 10.97 |
| Den | Main level | 2.74 x 2.97 |
| Foyer | Main level | 1.55 x 2.54 |
| Bathroom | Main level | 2.82 x 2.64 |
| Bedroom 2 | Second level | 3.86 x 3.66 |
| Bathroom | Second level | 2.82 x 2.92 |
| Loft | Second level | 3.99 x 5.93 |
Facts & Location
Parking
3 spaces
Lot Size
32 x 94 FT
Listing data
Listing information is provided for personal, non-commercial use and should be independently verified before making real estate decisions.
Last refreshed: Nov 14, 2026 2:16 AM
Explore nearby searches
SEO-friendly searches for this area, property type, and nearby neighbourhoods.
Similar Properties
More nearby listings that may fit the same search.
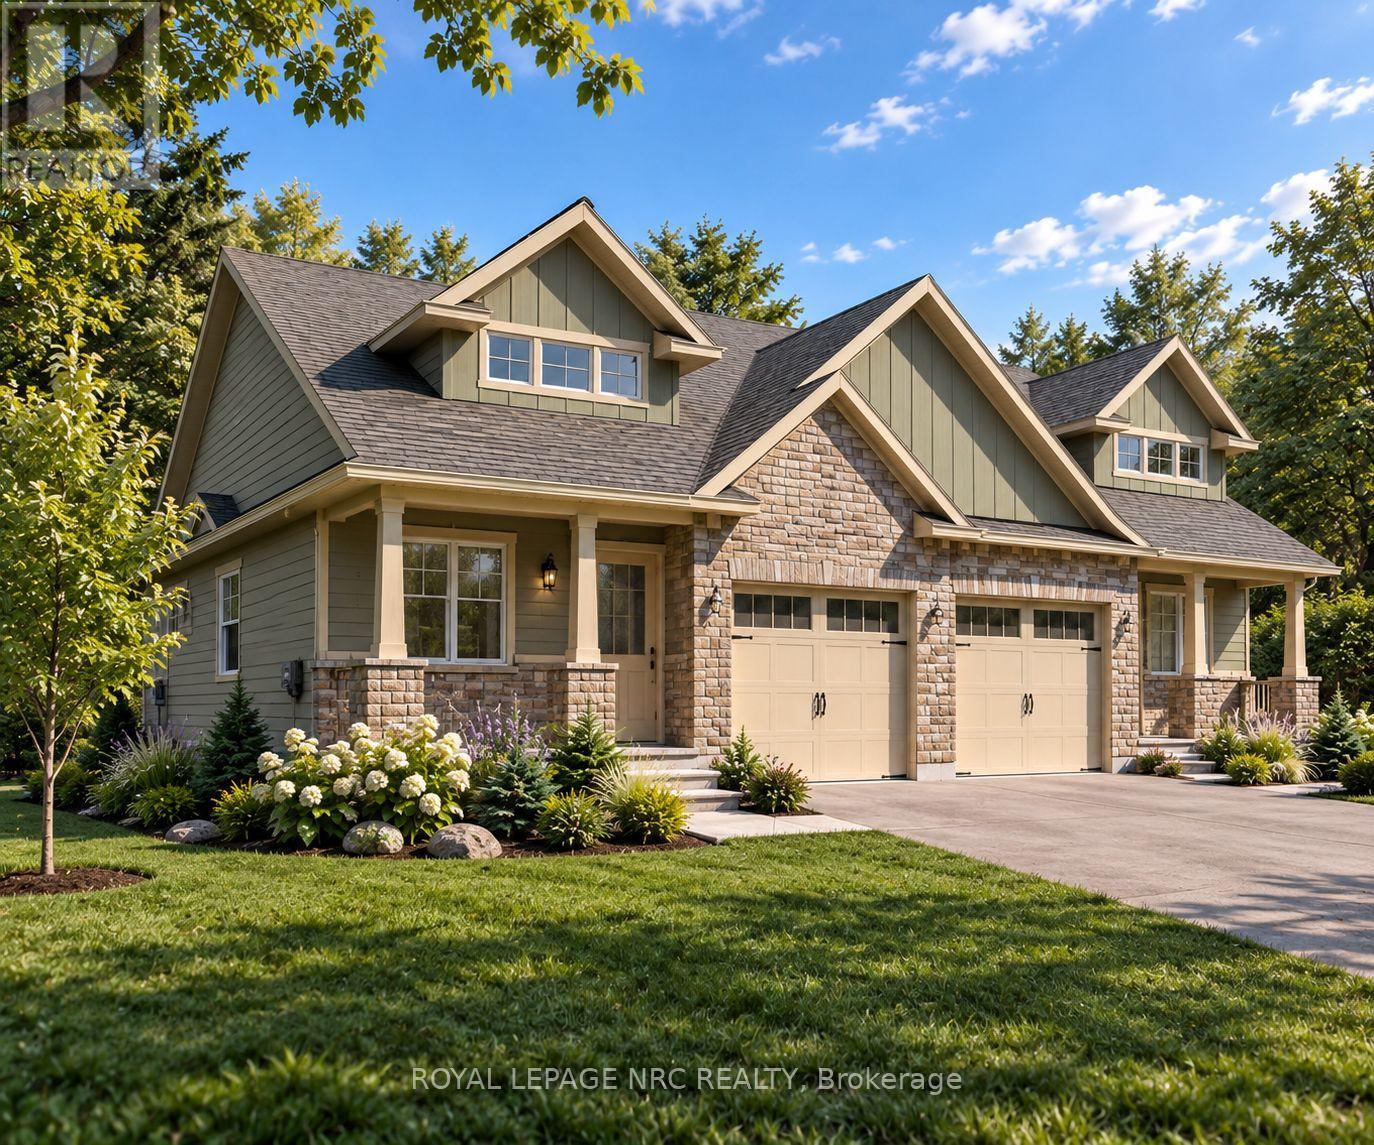
$999,900
4070 Deroche Crescent
Lincoln (Beamsville) · MLS # X13869304
3 bed · 3 bath · 2,041 sq ft
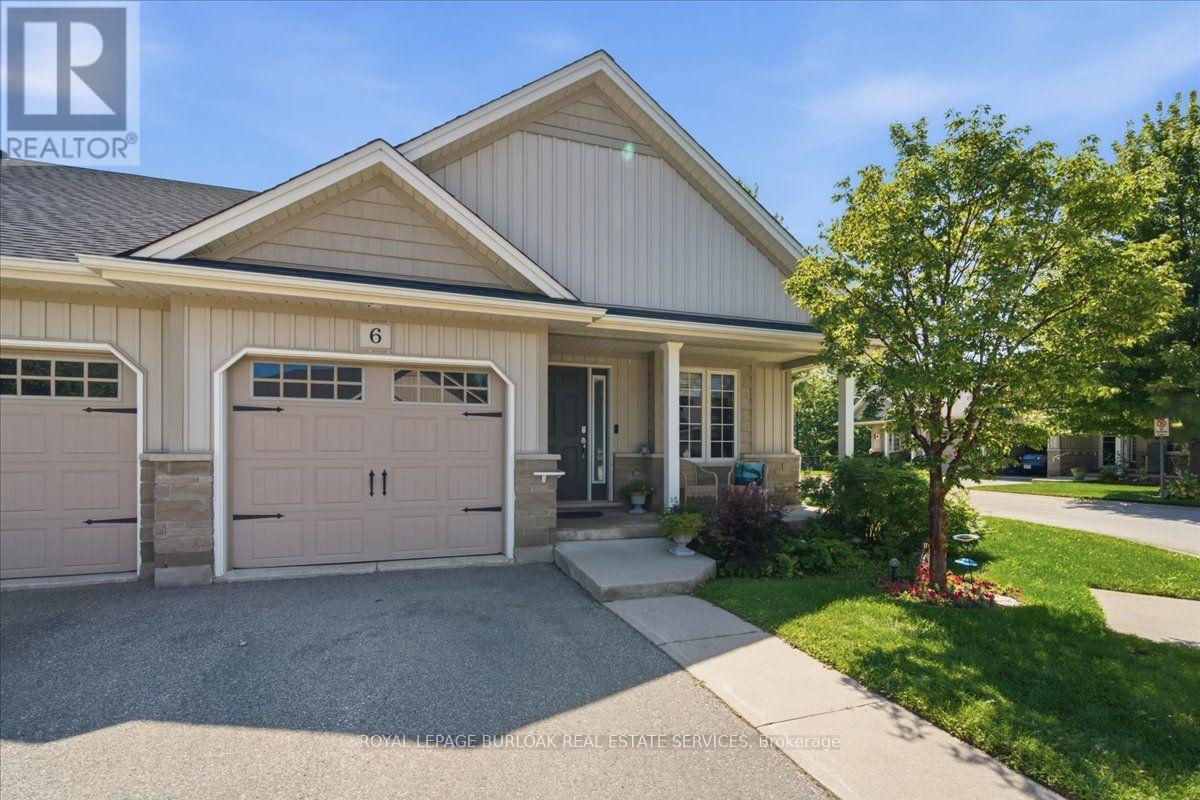
$589,999
6 Sunnydale Court
West Lincoln (Smithville) · MLS # X13855540
2 bed · 2 bath
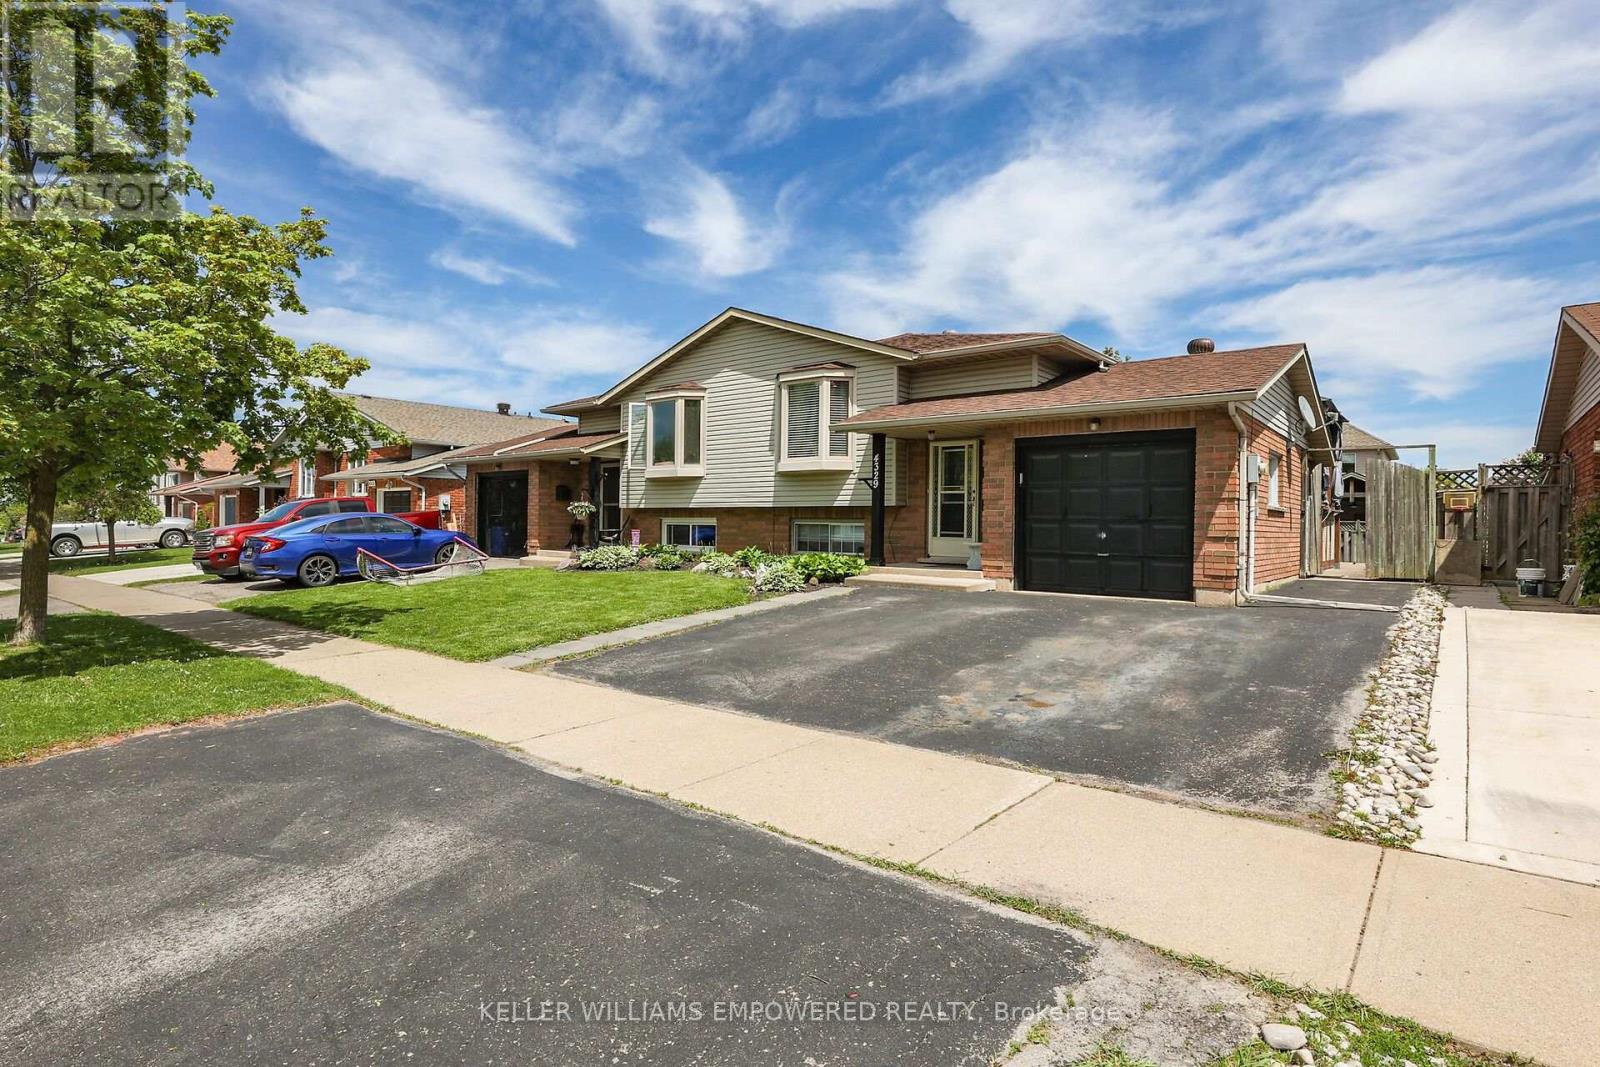
$629,500
4329 Concord Avenue
Lincoln (Lincoln Lake) · MLS # X13802838
5 bed · 2 bath