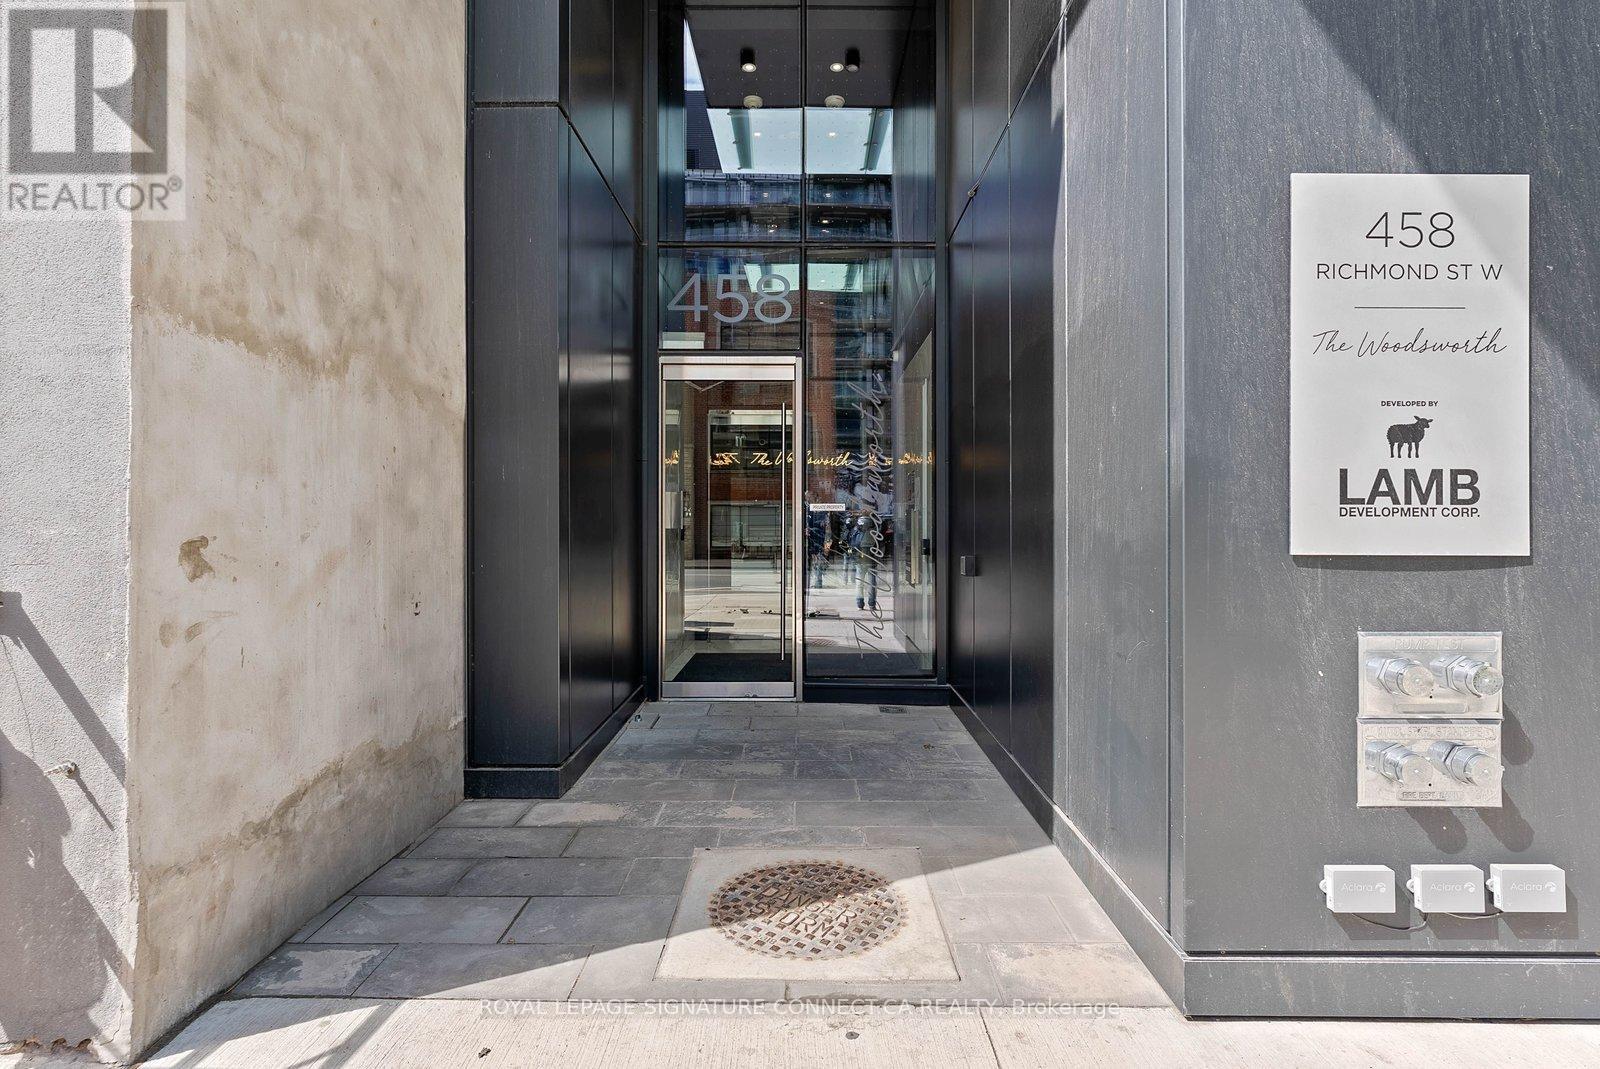
458 Richmond Street
Toronto (Waterfront Communities), Ontario M5V0S9
MLS # C14135864
Property Details
Type
Condo Apartment
Beds
1
Baths
1
Status
For Rent
More homes like this
About this property
Client RemarksFantastic Opportunity to Live at Woodsworth Condos in the Heart of Downtown Toronto. This modern and well-maintained one-bedroom suite offers stylish urban living with an open-concept layout, soaring 9-foot ceilings, and floor-to-ceiling windows that create a bright and airy atmosphere throughout. The contemporary kitchen features quartz countertops, gas cooking, built-in appliances, and sleek modern finishes ideal for both everyday living and entertaining. Step out onto your private balcony and enjoy your own outdoor retreat in the city.This is a fully furnished, turnkey rental suite thoughtfully designed with stylish furnishings and everything needed to move right in. Rent includes all utilities, high-speed internet, and full-service property management for a seamless and convenient living experience.Residents enjoy secure key fob access with floor-specific entry for added privacy and peace of mind. Located in the centre of Toronto's vibrant Entertainment District, you are just steps to world-class dining, shopping, cafes, nightlife, Queen Street, the Financial District, Union Station, TTC, and more. Building amenities include a fitness centre, party room, guest suites, and 24-hour security features. Short-term lease option may also be available.Extras: Existing stainless steel appliances including gas cooktop with built-in oven, fridge, built-in microwave, stacked washer and dryer. Stylish furnishings included. Floor plan attached to listing.
Rent Affordability
Affordability guide
Enter income
A common guideline is keeping rent near 30% of gross monthly income. This is an estimate only.
Rooms
| Room | Level | Dimensions |
|---|---|---|
| Bedroom | Main level | 1.96 x 3.02 |
| Living room | Main level | 4.06 x 2.64 |
| Dining room | Main level | 4.06 x 2.64 |
| Kitchen | Main level | 4.06 x 4.45 |
| Foyer | Main level | 3.2 x 1.09 |
| Bathroom | Main level | 1.42 x 3.02 |
Facts & Location
Listing data
Listing information is provided for personal, non-commercial use and should be independently verified before making real estate decisions.
Last refreshed: Nov 2, 2026 4:32 AM
Explore nearby searches
SEO-friendly searches for this area, property type, and nearby neighbourhoods.
Similar Properties
More nearby listings that may fit the same search.
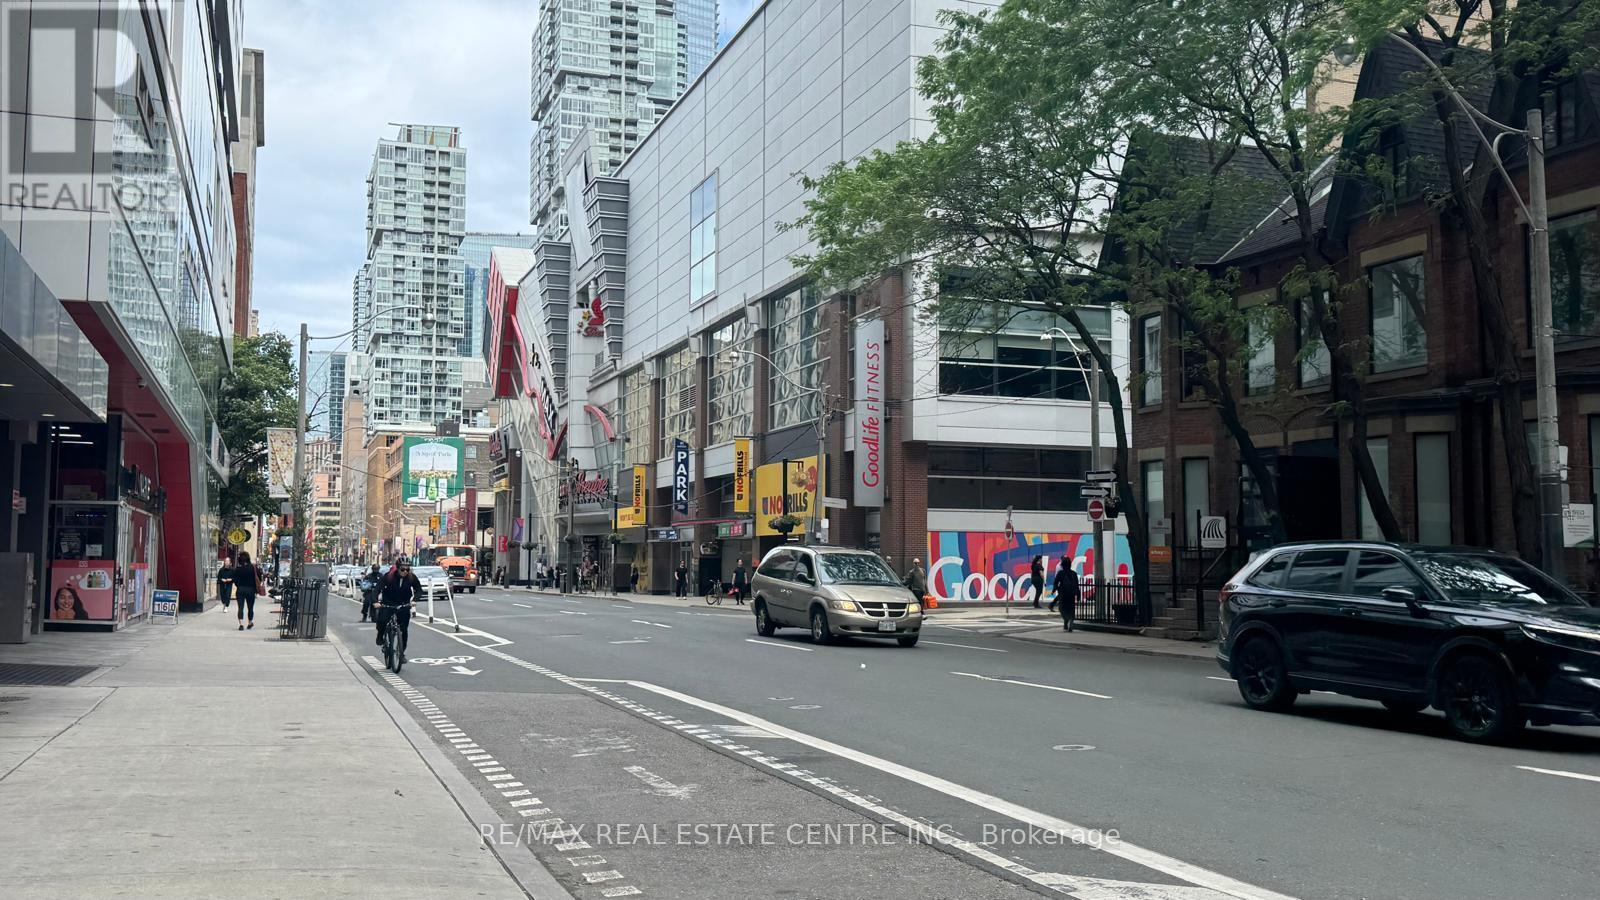
$2,600/mo
330 Richmond Street
Toronto (Waterfront Communities) · MLS # C14136300
1 bed · 1 bath

$2,600/mo
65 Bremner Boulevard
Toronto (Waterfront Communities) · MLS # C14134168
1 bed · 1 bath
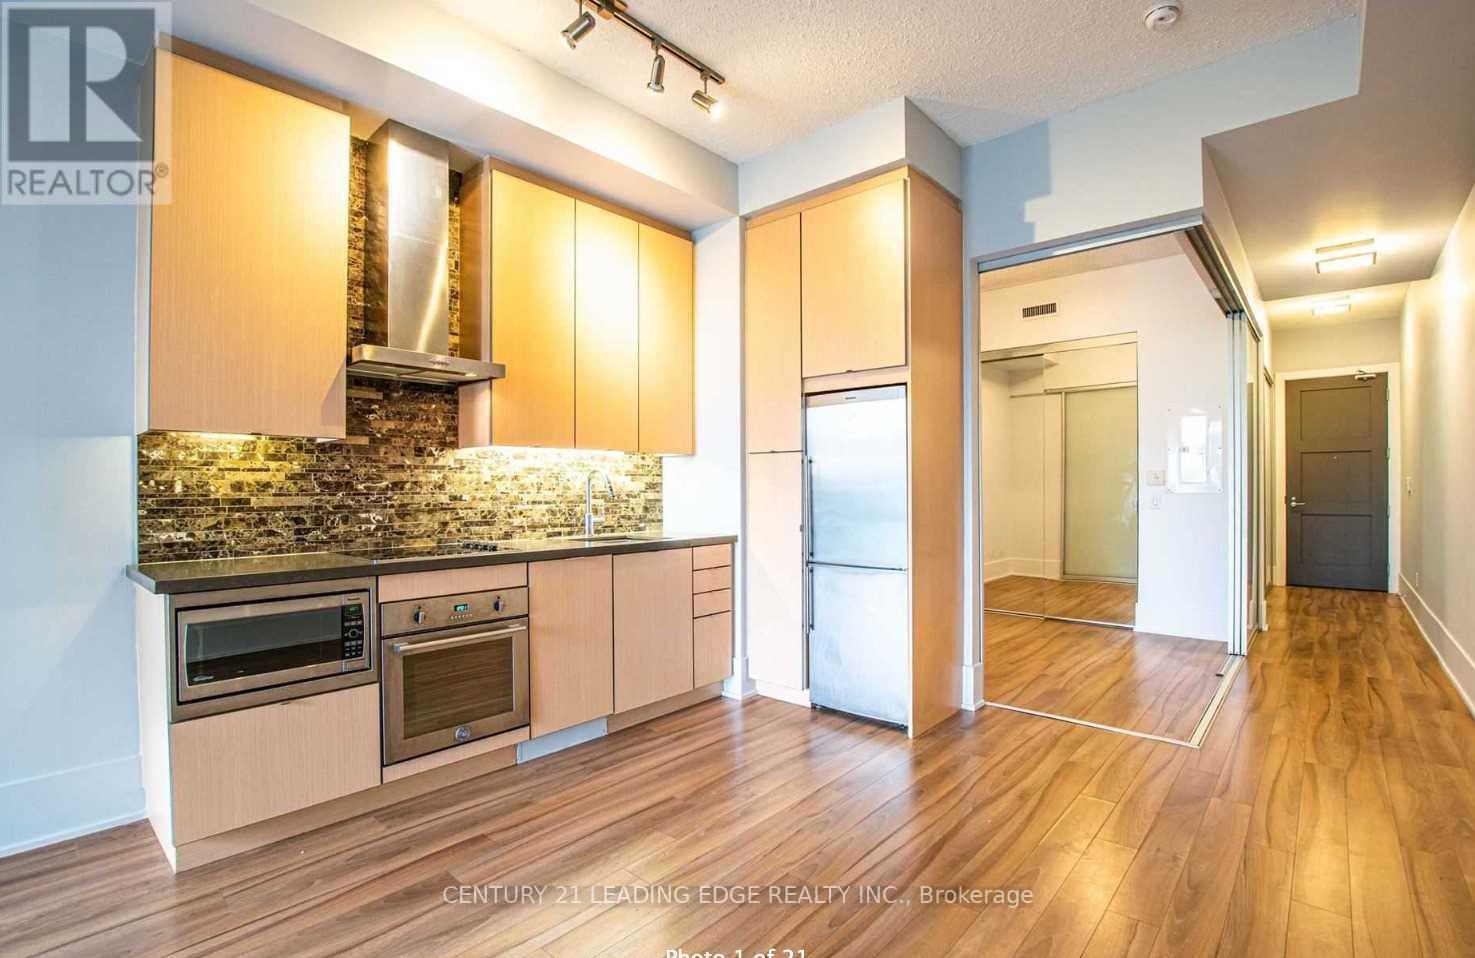
$2,600/mo
20 John Street
Toronto (Waterfront Communities) · MLS # C14133604
1 bed · 1 bath