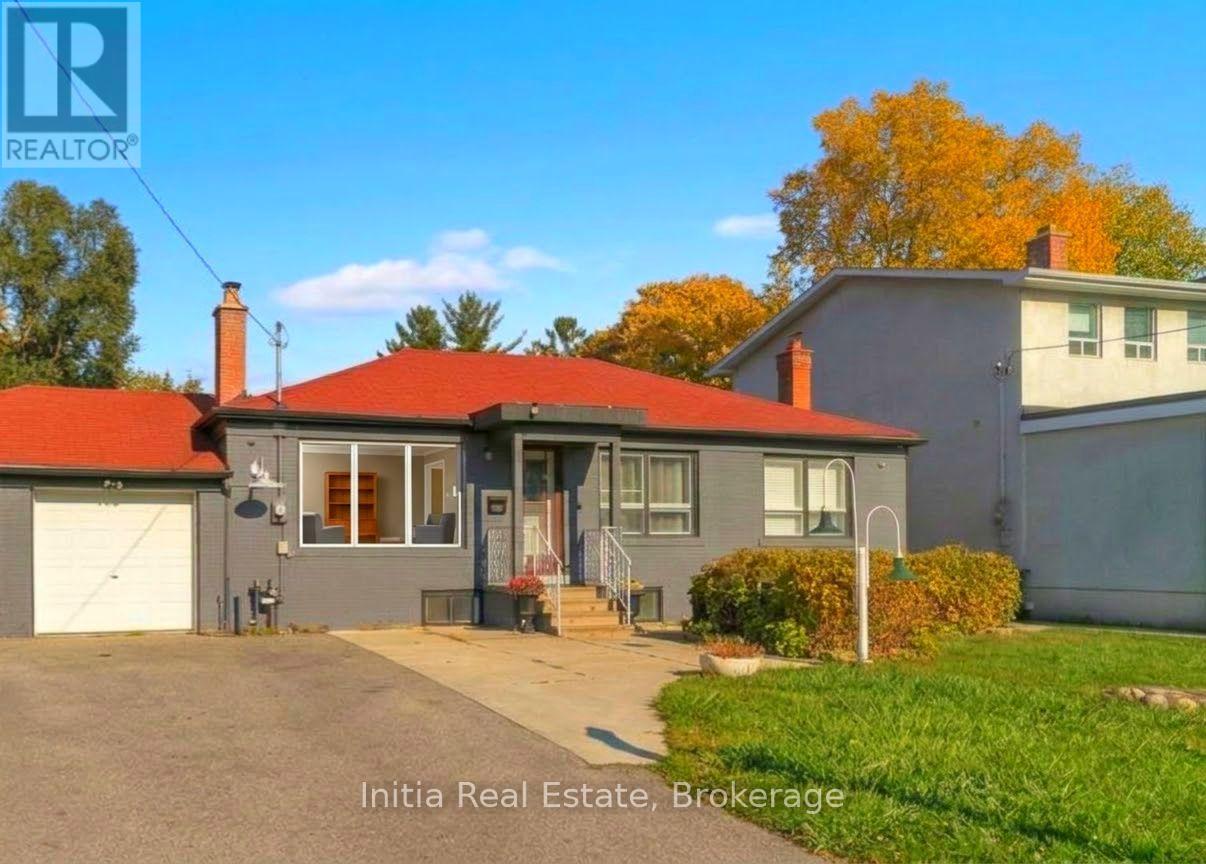
95 Reidmount Avenue
Toronto (Agincourt South-Malvern West), Ontario M1S1B6
MLS # E14135622
Property Details
Type
Detached
Beds
5
Baths
2
Status
For Sale
More homes like this
About this property
Rare 56' x 230' Deep Lot in Prime Agincourt!Welcome to this bright, modern, and beautifully renovated turnkey bungalow nestled on a quiet, low-traffic street in the heart of Agincourt. Situated on a massive, park-like 56 ft x 230 ft lot, this exceptional property offers unmatched value and versatility for both end-users and smart investors alike.The main level features a sun-drenched, open-concept layout illuminated by sleek pot lights and a huge picture window in the spacious family room. The fully upgraded gourmet kitchen boasts rich quartz countertops, modern stainless-steel appliances, a window over the sink, and a picturesque view of your sprawling, fully fenced backyard.Downstairs, discover a large, fully renovated basement apartment complete with a separate entrance, pot lights throughout, and impressive above-grade windows-making it an ideal setup for high-yield rental income or multi-generational living.Stepping outside, the striking curb appeal is matched only by the infinite potential of the private, treed backyard, which offers ample room to build a garden suite, modular home, or luxury outdoor oasis. This home delivers move-in ready today with incredible redevelopment upside for tomorrow. Don't miss this rare opportunity in one of Toronto's premier neighborhoods!
Mortgage Estimate
Estimated monthly payment
Calculating…
Estimate only. Taxes, insurance, condo fees, and lender terms are not included.
Monthly costs to verify
Property taxes: about $490/month based on listed annual taxes.
Estimate only. Confirm taxes, condo/maintenance fees, insurance, utilities, and lender terms before making decisions.
Rooms
| Room | Level | Dimensions |
|---|---|---|
| Living room | Main level | 3.95 x 3.56 |
| Dining room | Main level | 2.28 x 3.75 |
| Kitchen | Main level | 3.97 x 3.58 |
| Primary Bedroom | Main level | 3.6 x 3.18 |
| Bedroom 2 | Main level | 3.22 x 2.11 |
| Bedroom 3 | Main level | 2.7 x 2.84 |
| Bedroom | Basement | 3.23 x 3.59 |
| Bedroom | Basement | 3.89 x 2.96 |
| Kitchen | Basement | 3.59 x 3.66 |
| Family room | Basement | 7.2 x 3.3 |
Facts & Location
Parking
8 spaces
Lot Size
56 x 231 FT
Annual Taxes
$5,874
Listing data
Listing information is provided for personal, non-commercial use and should be independently verified before making real estate decisions.
Last refreshed: Oct 31, 2026 5:00 PM
Explore nearby searches
SEO-friendly searches for this area, property type, and nearby neighbourhoods.
Similar Properties
More nearby listings that may fit the same search.
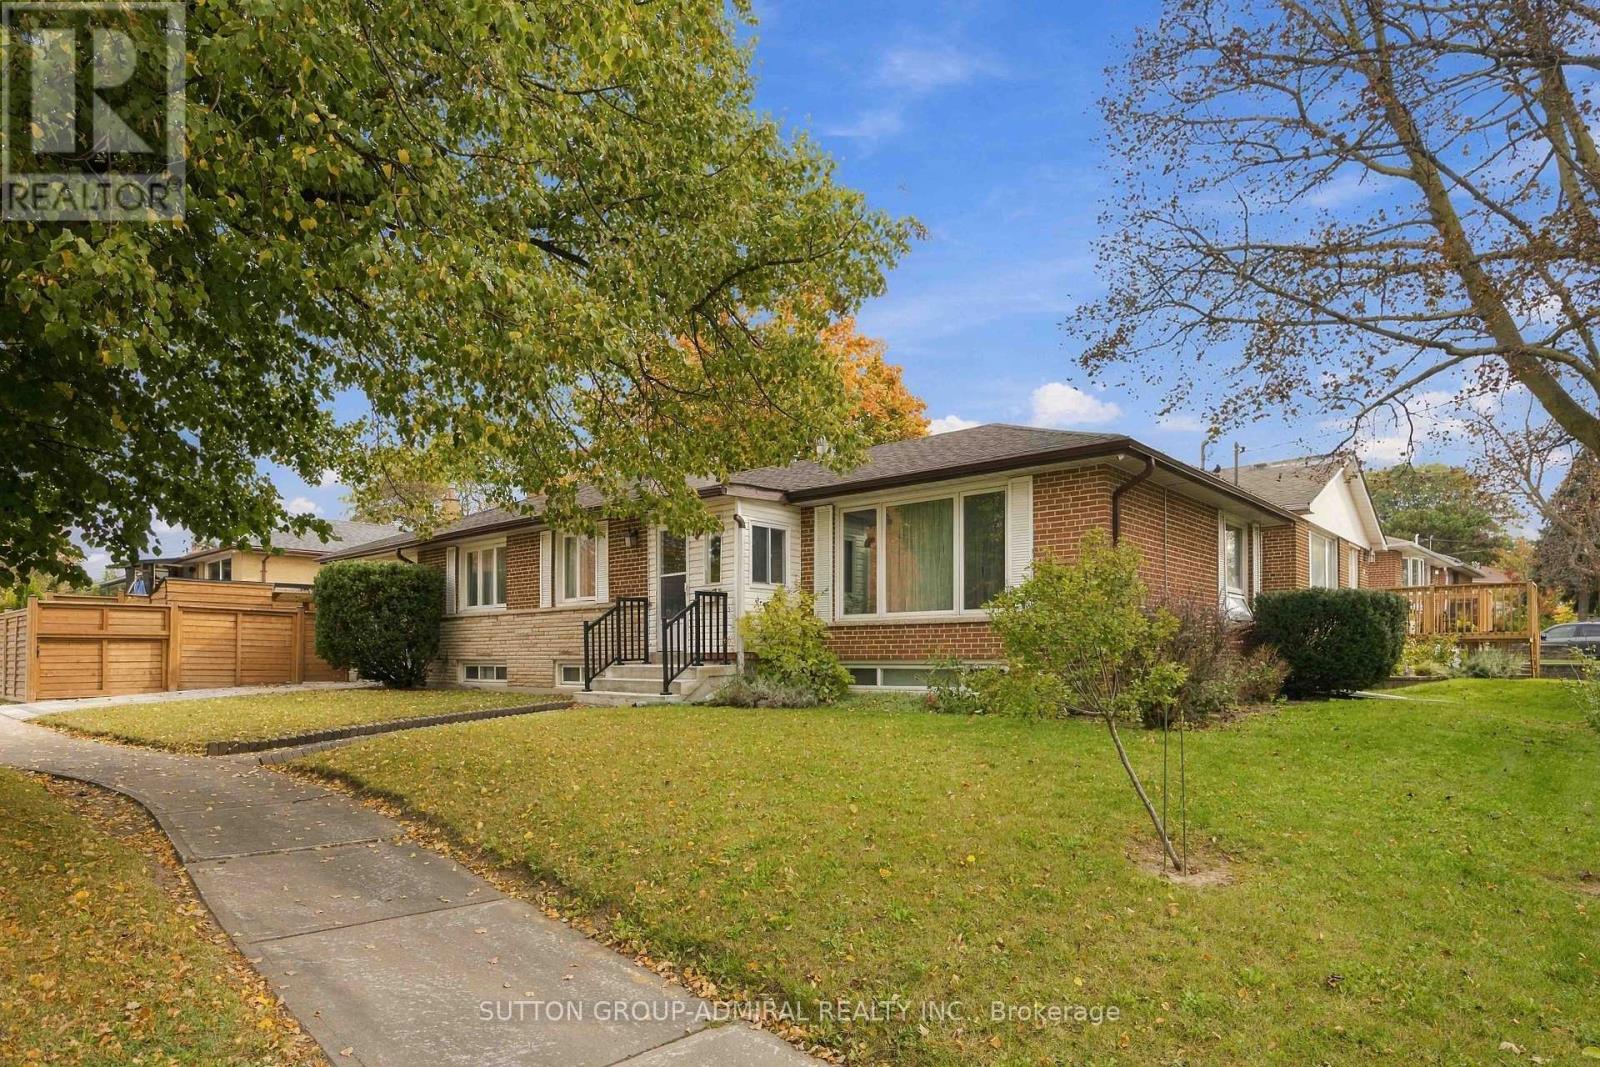
$1,180,000
11 Summerglade Drive
Toronto (Agincourt South-Malvern West) · MLS # E14126880
5 bed · 3 bath
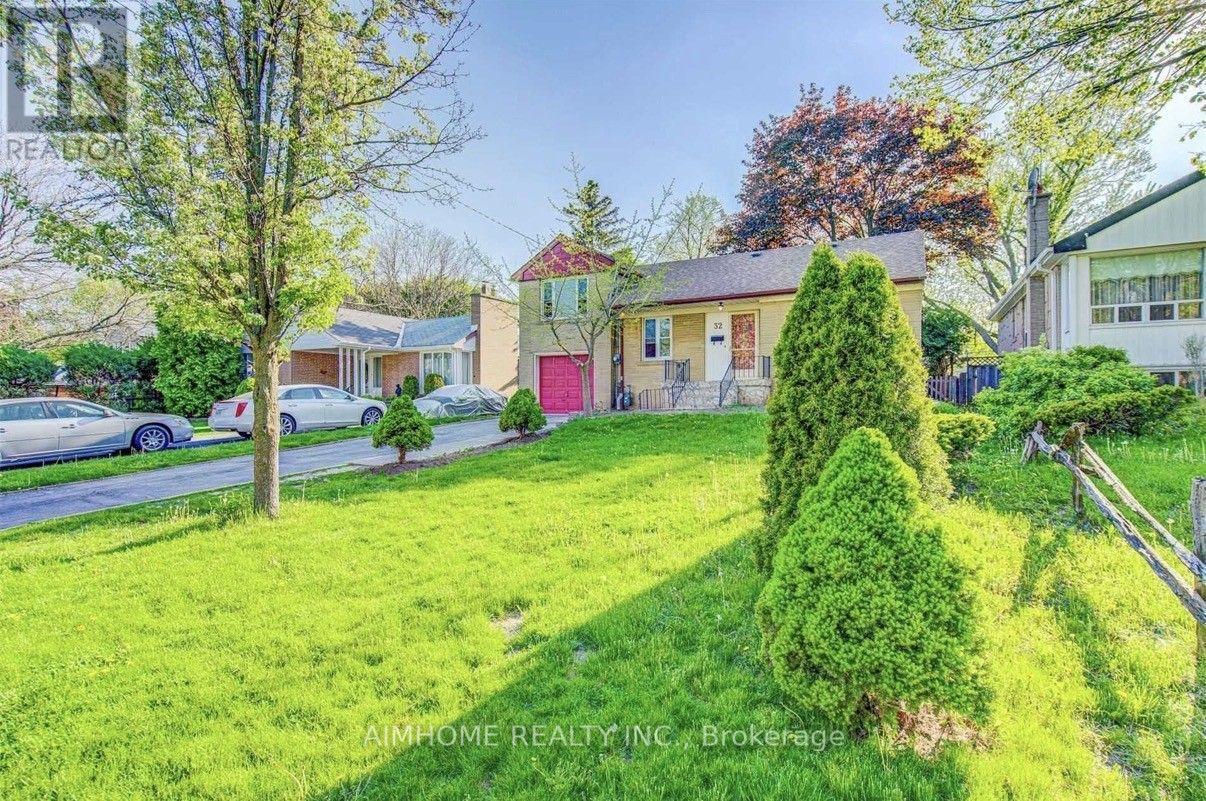
$1,199,000
32 Lauralynn Crescent
Toronto (Agincourt South-Malvern West) · MLS # E13816240
5 bed · 3 bath
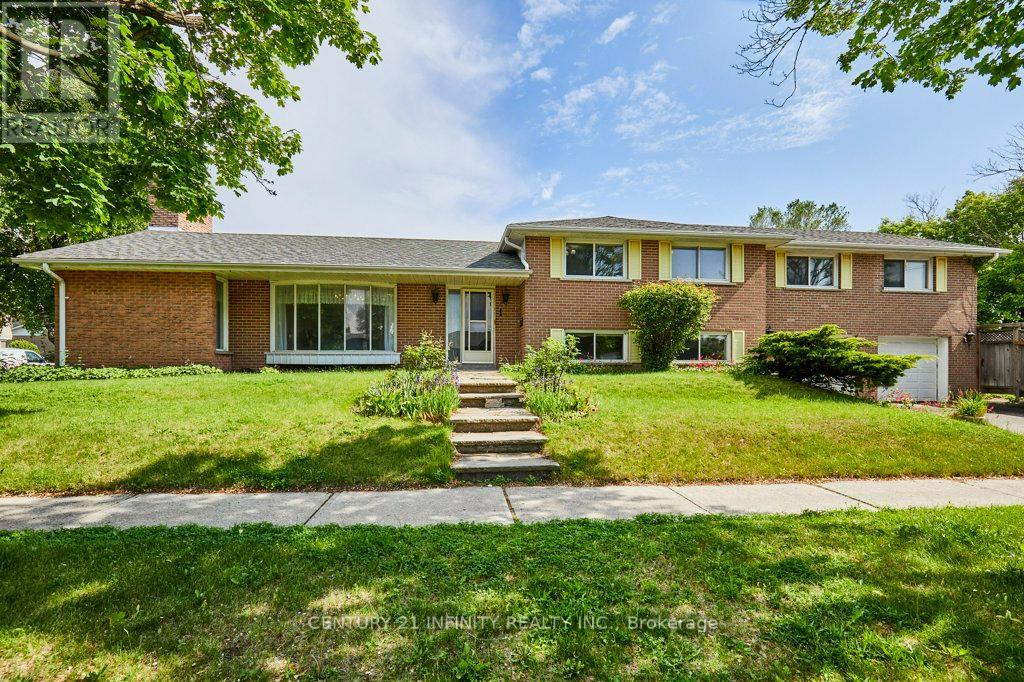
$1,349,900
1 Goodland Gate
Toronto (Agincourt South-Malvern West) · MLS # E13870058
5 bed · 2 bath · 2,103 sq ft