101 Marchmount Road
Toronto (Wychwood), Ontario M6G2B2
MLS # C14135500
Property Details
Type
Semi-Detached
Beds
6
Baths
3
Status
For Rent
More homes like this
About this property
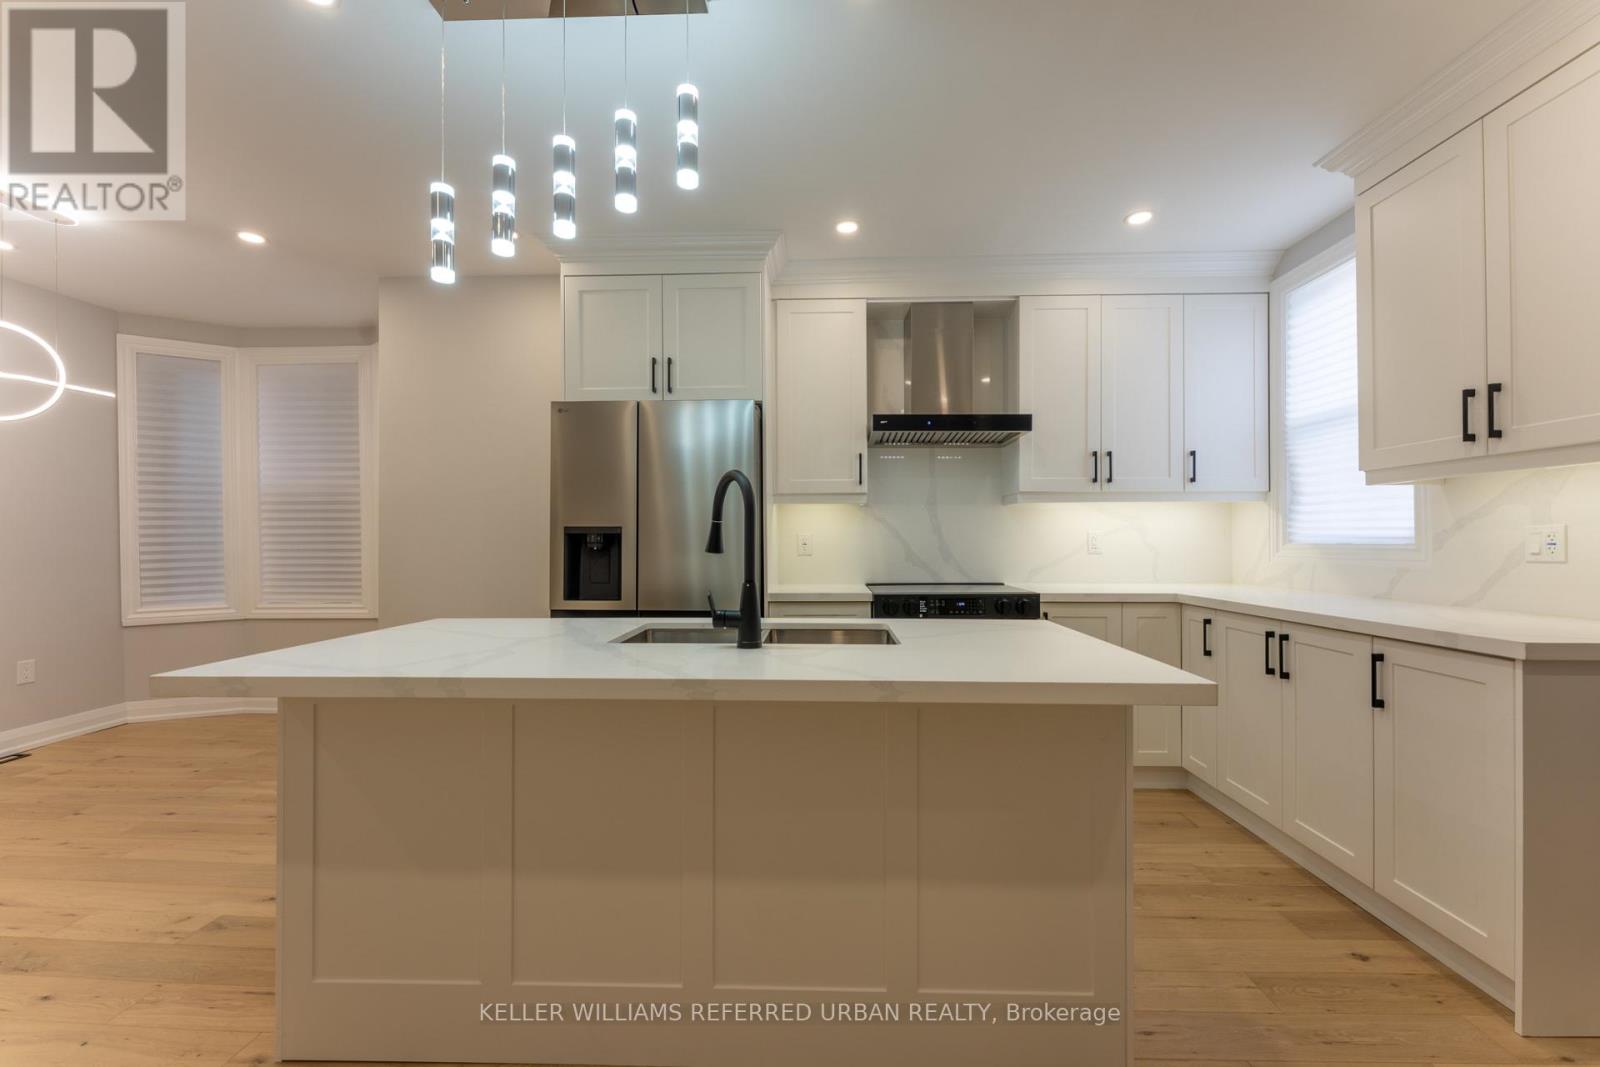
Spacious and renovated 5-bedroom home offering almost 1,900 sq. ft. across three levels in Toronto's sought-after Wychwood neighbourhood. A welcoming living room with a fireplace connects to a generous dining area and open-concept kitchen featuring stainless steel appliances, quartz countertops, a centre island and ample storage. Three bedrooms with a bright office occupy the second floor, with two additional bedrooms and a three-piece ensuite on the third. Main-floor powder room, engineered hardwood floors and pot lights throughout. Close to Wychwood Park, Wychwood Tennis Club, neighbourhood cafés, grocery stores, Ossington subway station and St. Clair streetcars. All utilities (hydro, water, heat and air conditioning) is included. Tenant is responsible for internet and tenant insurance. Main, second and third floors only, the basement is excluded. Street permit parking only, subject to City availability and approval.
Rent Affordability
Affordability guide
Enter income
A common guideline is keeping rent near 30% of gross monthly income. This is an estimate only.
Rooms
| Room | Level | Dimensions |
|---|---|---|
| Living room | Main level | 6.07 x 4.24 |
| Dining room | Main level | 4.8 x 4.14 |
| Kitchen | Main level | 4.24 x 3.56 |
| Primary Bedroom | Second level | 4.24 x 4.14 |
| Bedroom 2 | Second level | 3.25 x 3.51 |
| Bedroom 3 | Second level | 3.25 x 2.41 |
| Office | Second level | 2.06 x 2.08 |
| Bedroom 4 | Third level | 4.24 x 3.43 |
| Bedroom 5 | Third level | 2.82 x 3.58 |
Facts & Location
Interior Size
1,900 sq ft
Lot Size
16.8 x 96.4 FT
Listing data
Listing information is provided for personal, non-commercial use and should be independently verified before making real estate decisions.
Last refreshed: Oct 31, 2026 3:47 PM
Explore nearby searches
SEO-friendly searches for this area, property type, and nearby neighbourhoods.
Similar Properties
More nearby listings that may fit the same search.
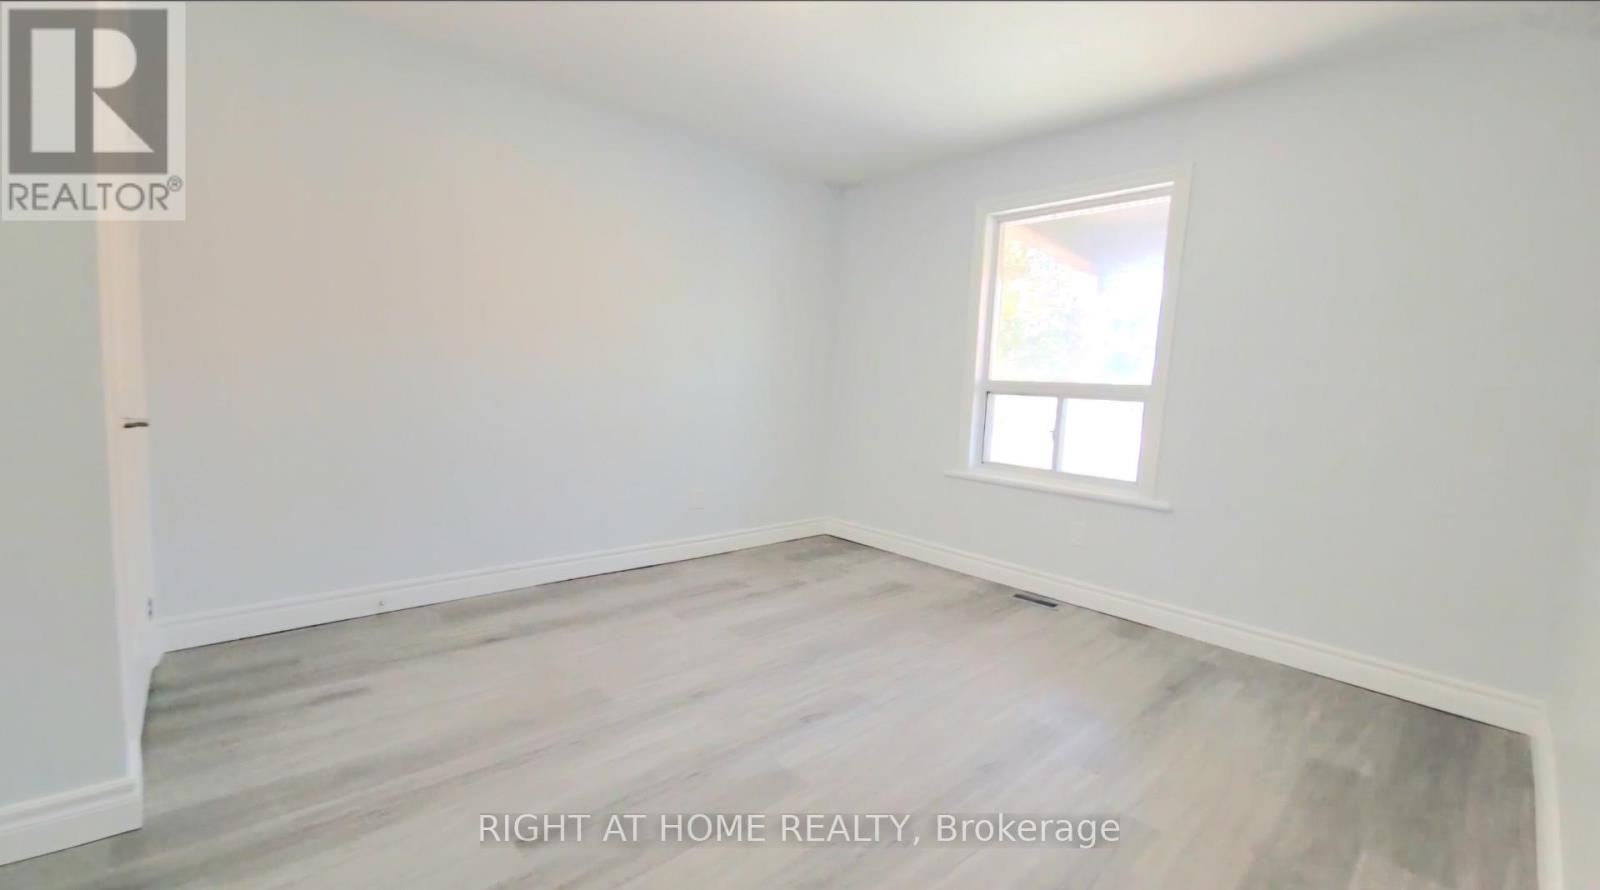
$2,800/mo
23 Lumbervale Avenue
Toronto (Dufferin Grove) · MLS # C14135548
4 bed · 1 bath
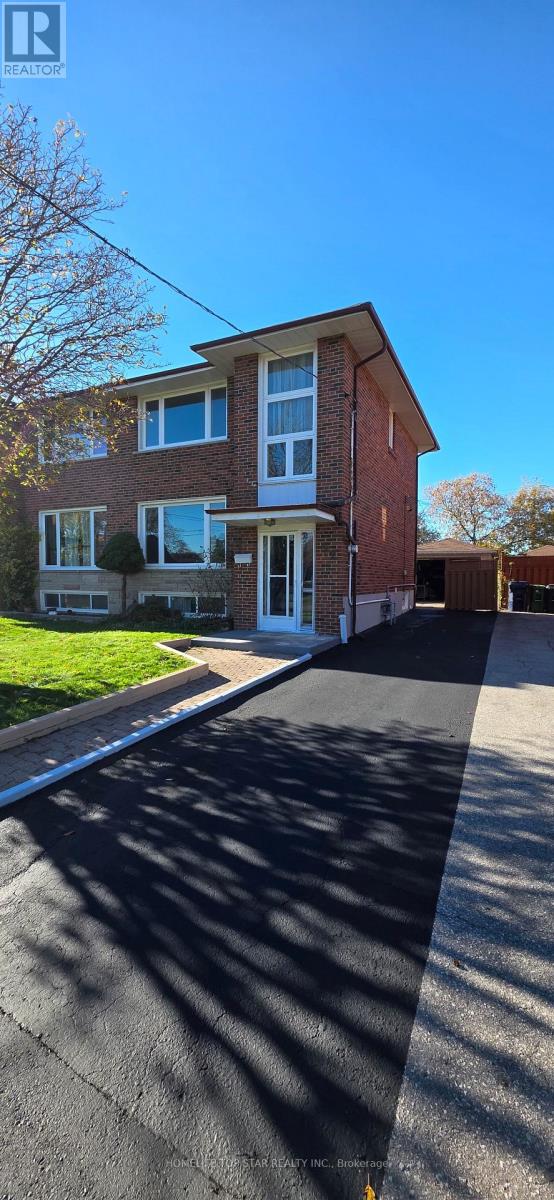
$3,950/mo
32 Wyndcliff Crescent
Toronto (Victoria Village) · MLS # C14135784
4 bed · 2 bath
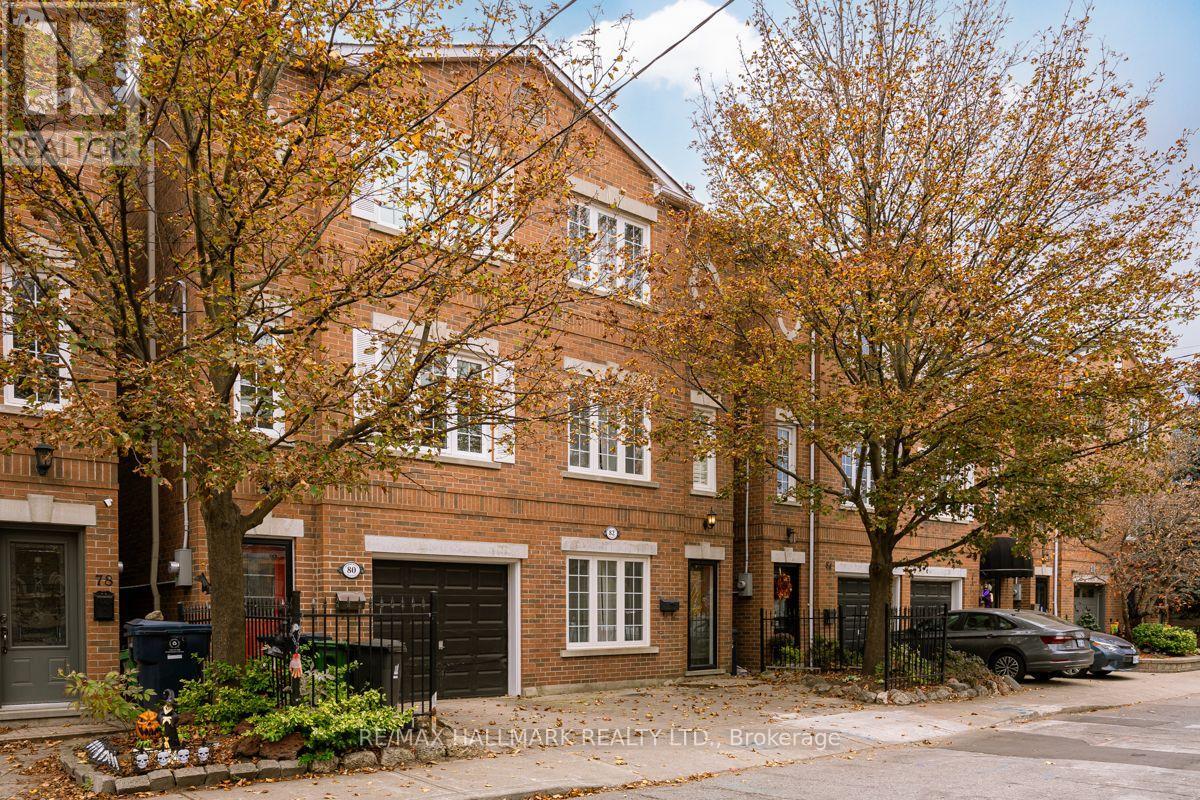
$3,850/mo
82 Kimberley Avenue
Toronto (East End-Danforth) · MLS # E14124528
3 bed · 2 bath · 1,600 sq ft