Videos & Virtual Tours
Open available video, 3D tour, or virtual-tour media for this listing.
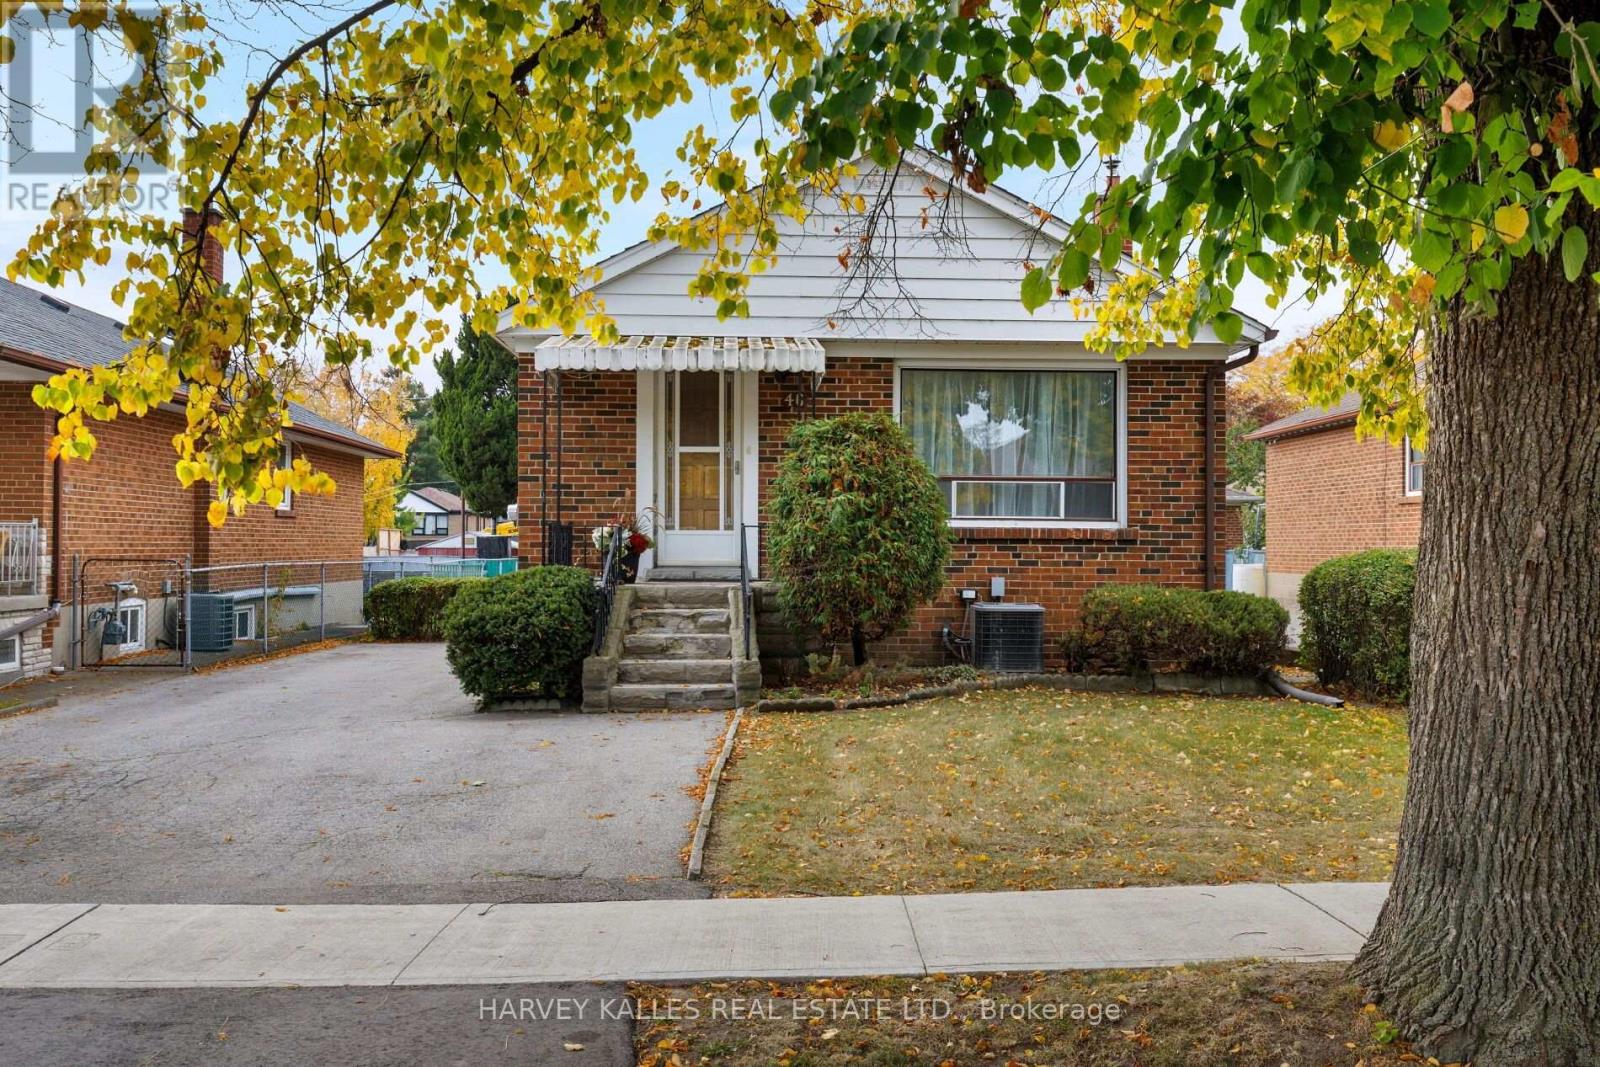
46 Brawley Avenue
Toronto (Islington-City Centre West), Ontario M8Z4Z4
MLS # W14135346
Property Details
Type
Detached
Beds
4
Baths
2
Status
For Sale
More homes like this
About this property
Welcome to 46 Brawley Avenue-a rare find on one of the most affordable , sought-after, tree-lined cul-de-sacs in Etobicoke! Tucked away on a peaceful street that ends at the beloved Queensland Park, this 3 + 1 Bedroom, 2 Bathroom home offers a true picture-perfect neighbourhood feel. Picture streets filled with kids trick-or-treating in the fall, homes sparkling with Christmas lights in the winter like a scene straight out of a holiday movie, and summers spent watching the kids play and walking the dog without the worry of through-traffic. Set on a 41 x 122 ft pool-sized lot, this exceptionally maintained property is packed with endless potential. Whether you are a first-time buyer looking to update and move in, a savvy investor seeking a high-demand rental, or a visionary ready to generate rental income while waiting on permits to build your custom dream home, the possibilities here are endless. Enjoy the ultimate lifestyle balance: steps to great local schools, TTC, parks, restaurants, shops and movie theaters, with quick access to major highways making commutes to airports , Downtown financial and theatre districts a breeze. A incredible entry point into a prime neighborhood-don't let this one pass you by!
Mortgage Estimate
Estimated monthly payment
Calculating…
Estimate only. Taxes, insurance, condo fees, and lender terms are not included.
Monthly costs to verify
Property taxes: about $439/month based on listed annual taxes.
Estimate only. Confirm taxes, condo/maintenance fees, insurance, utilities, and lender terms before making decisions.
Rooms
| Room | Level | Dimensions |
|---|---|---|
| Living room | Main level | 3.79 x 3.88 |
| Dining room | Main level | 3.78 x 2.59 |
| Kitchen | Main level | 2.72 x 4.05 |
| Primary Bedroom | Main level | 3.79 x 3.5 |
| Bedroom 2 | Main level | 2.73 x 3.5 |
| Bedroom 3 | Main level | 3.79 x 2.44 |
| Family room | Lower level | 5.87 x 6.13 |
| Bedroom 4 | Lower level | 6.62 x 4 |
| Laundry room | Lower level | 6.62 x 4.9 |
Facts & Location
Parking
4 spaces
Lot Size
41 x 122.2 FT
Annual Taxes
$5,271
Listing data
Listing information is provided for personal, non-commercial use and should be independently verified before making real estate decisions.
Last refreshed: Nov 2, 2026 4:32 AM
Explore nearby searches
SEO-friendly searches for this area, property type, and nearby neighbourhoods.
Similar Properties
More nearby listings that may fit the same search.
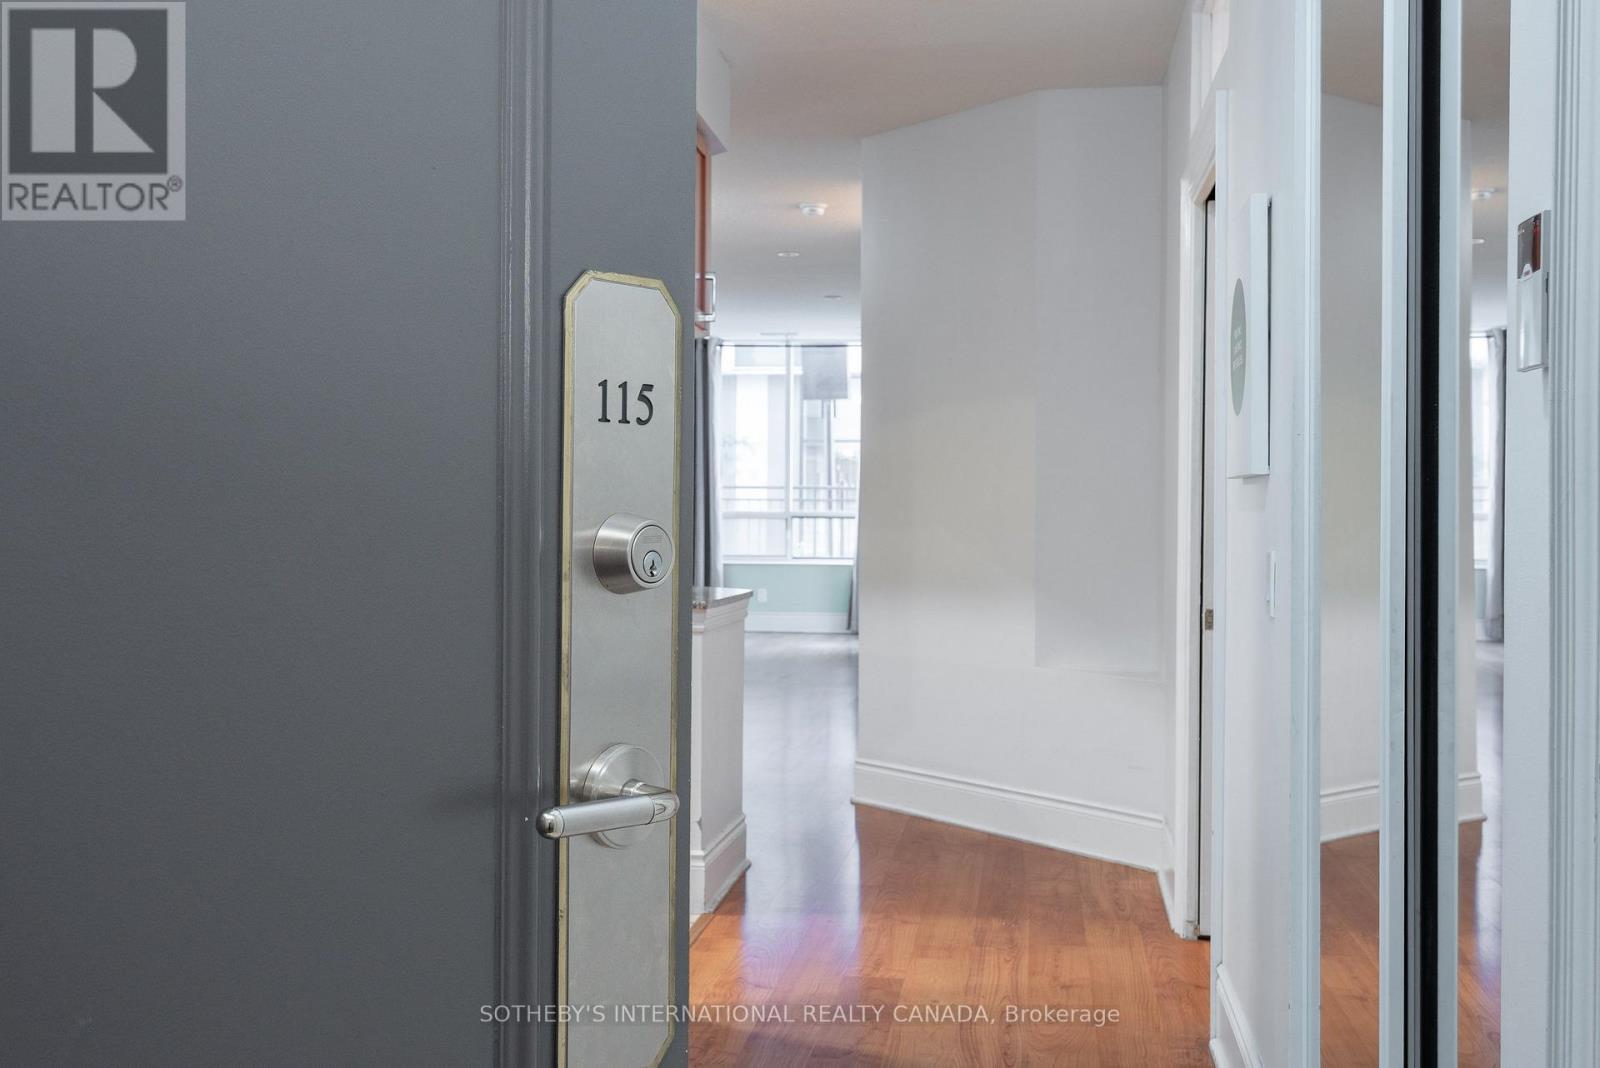
$859,900
5233 Dundas Street
Toronto (Islington-City Centre West) · MLS # W14030878
3 bed · 2 bath · 1,360 sq ft
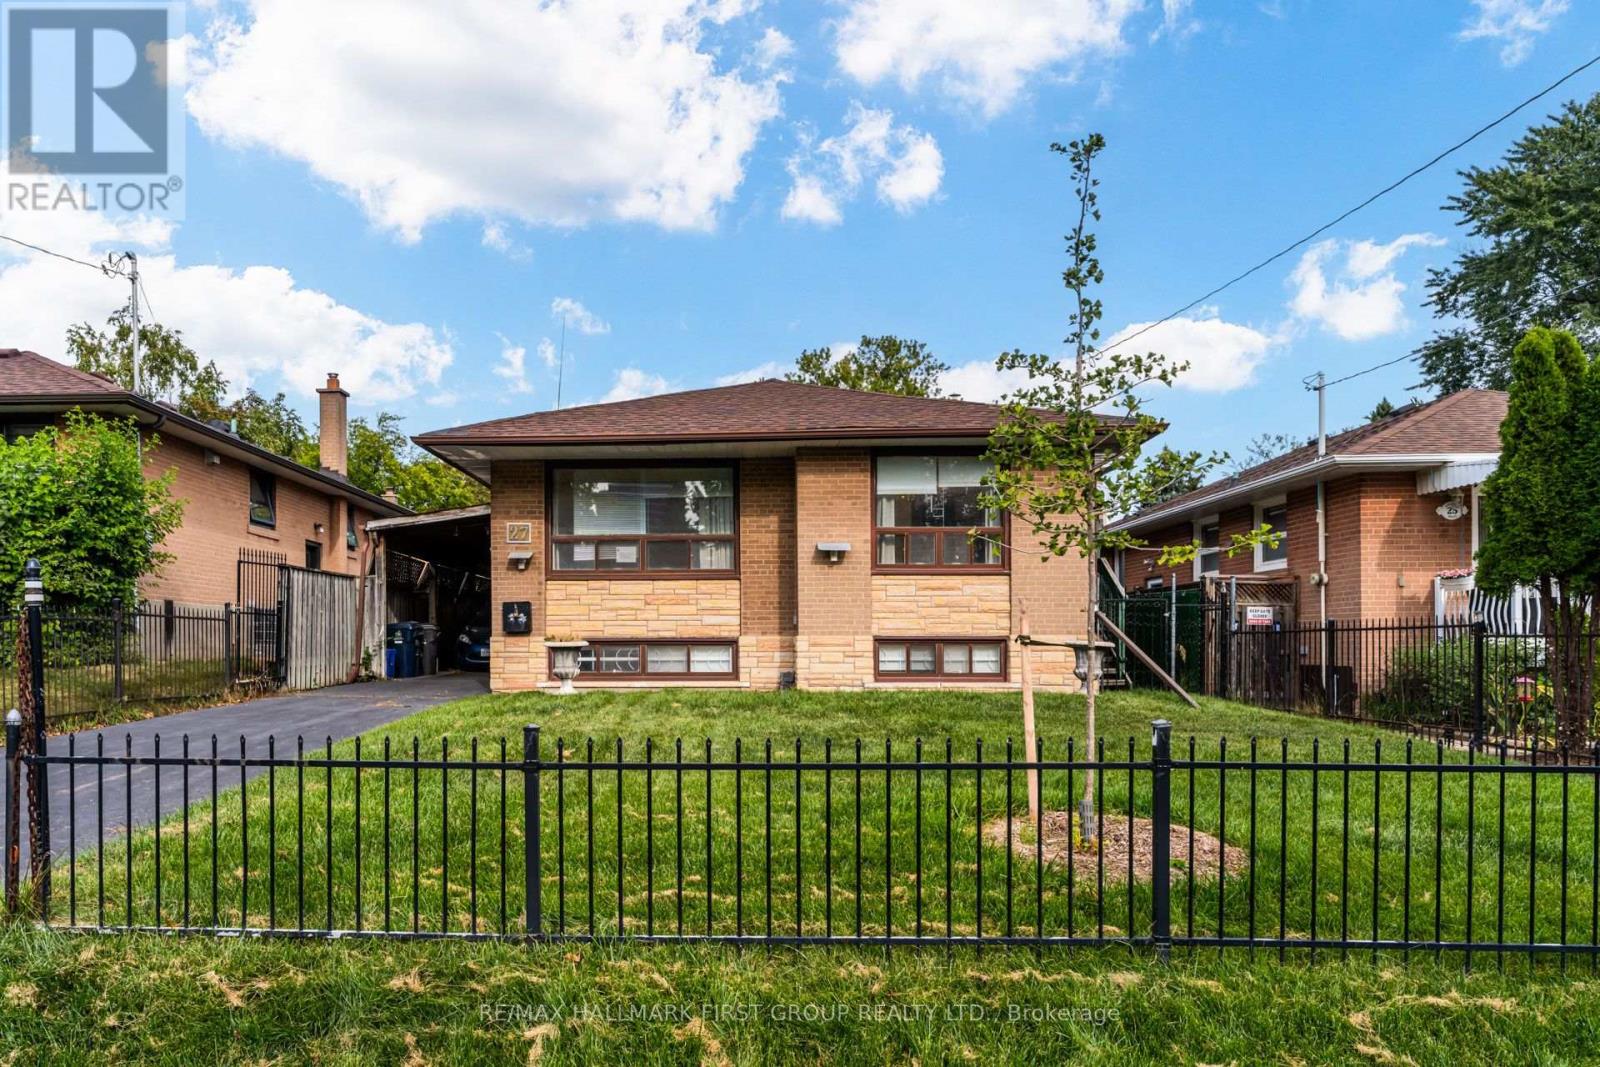
$899,000
27 Nipissing Drive
Toronto (Islington-City Centre West) · MLS # W13867564
4 bed · 1 bath
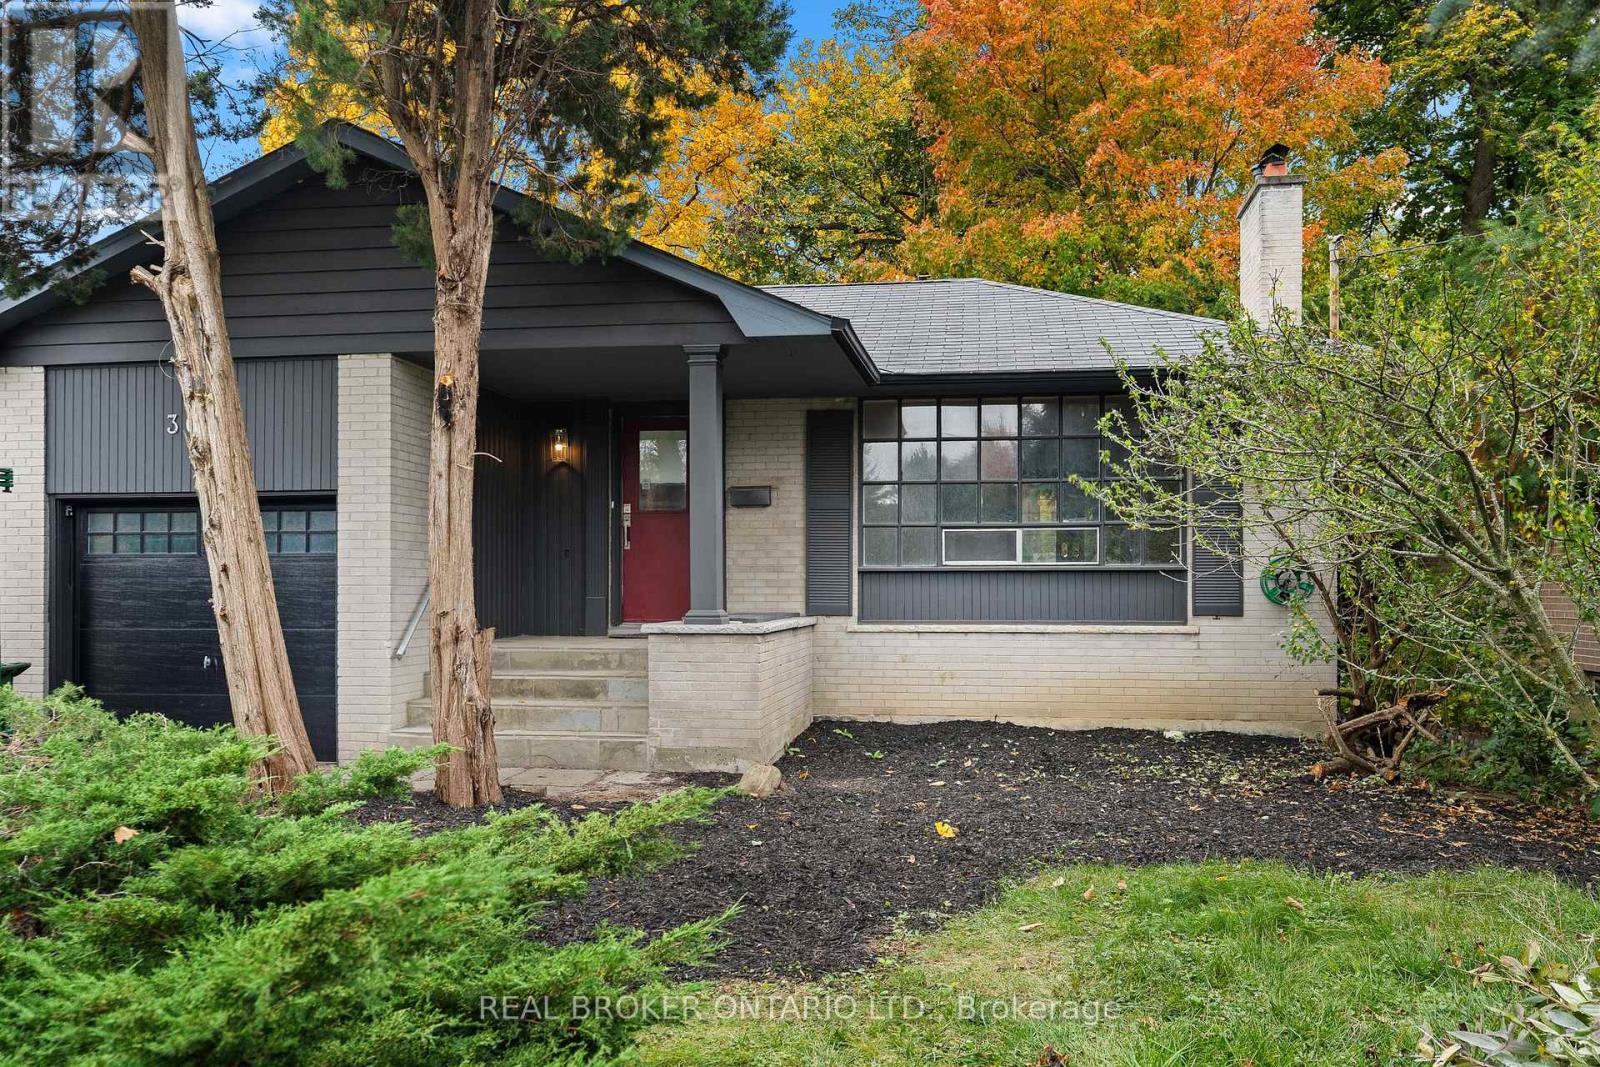
$899,900
361 Rathburn Road
Toronto (Islington-City Centre West) · MLS # W14094616
5 bed · 2 bath