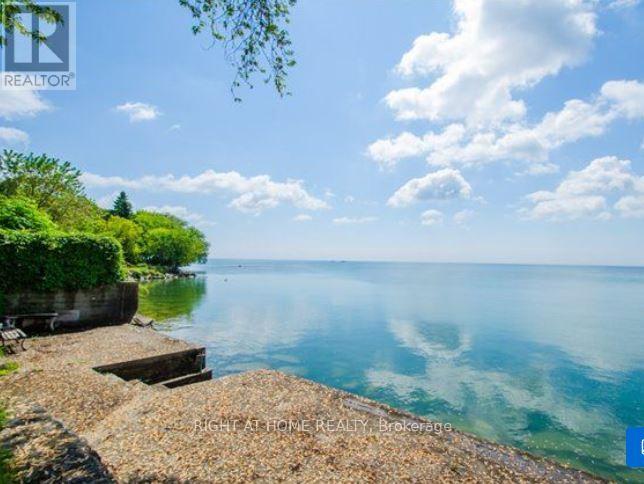
2687 Lake Shore Boulevard
Toronto (Mimico), Ontario M8V1G6
MLS # W14135320
Property Details
Type
Detached
Beds
4
Baths
4
Status
For Rent
More homes like this
About this property
THE LION HOUSE - A LEGACY HOME RIGHT ON THE LAKE! Looking for something special? Want to be away from the congestion and downtown hustle, but an easy 20 minute drive to the Toronto core? Need more room for your growing family? Stop scrolling. This is the one! Rare Opportunity! One-of-a-kind EXECUTIVE WATERFRONT RENTAL Stately, multi-million-dollar, classic Manor Home, guarded by two handsome, stone lions Spacious family home, nearly 2500 Sq. Ft total living space including downstairs, 3+ 1 Bedrooms, 4 Bathrooms, 2 Sunrooms, huge lower-level Rec Room with walk-out and best of all, a magnificent, garden oasis, terraced backyard, cascading to the shoreline with 57 Ft of DIRECT LAKE FRONTAGE! Enjoy your own, waterfront deck, a private beach, lake access, swans, boats, and panoramic, glittering water views! Wow! This is a gorgeous, rustic paradise, close to everything that matters and minutes to the city! Fabulous setting: acres of parks, miles of trails and secret beaches. Stroll to nearby charming Lake Shore Village shops, pubs and services. Transit at your front door and quick Highway access to major malls and the Airport. Close to HUMBER BAY SHORES - Toronto's new, glittering Riviera with glam dining, popular patios, yacht clubs, markets and festivals. Ideal for corporate transfer, a large family, artists, nature-lovers and tranquility-seekers. Don't miss this very special, lakeside, vintage home with a Muskoka vibe. Professionally managed, rent controlled, long term lease possible, pets welcome. Available immediately.
Rent Affordability
Affordability guide
Enter income
A common guideline is keeping rent near 30% of gross monthly income. This is an estimate only.
Rooms
| Room | Level | Dimensions |
|---|---|---|
| Living room | Main level | 5.92 x 3.72 |
| Laundry room | Lower level | 5.67 x 2.67 |
| Sunroom | Lower level | 2.69 x 3.44 |
| Dining room | Main level | 4.14 x 3.79 |
| Kitchen | Main level | 3.81 x 2.9 |
| Sunroom | Main level | 3.45 x 2.5 |
| Primary Bedroom | Second level | 3.58 x 3.84 |
| Bedroom 2 | Second level | 3.81 x 2.97 |
| Office | Second level | 1.7 x 2.01 |
| Recreational, Games room | Lower level | 5.79 x 3.75 |
| Bedroom 4 | Lower level | 3.51 x 4.14 |
Facts & Location
Interior Size
2,500 sq ft
Parking
3 spaces
Lot Size
55.5 x 146 FT
Listing data
Listing information is provided for personal, non-commercial use and should be independently verified before making real estate decisions.
Last refreshed: Oct 31, 2026 3:15 PM
Explore nearby searches
SEO-friendly searches for this area, property type, and nearby neighbourhoods.
Similar Properties
More nearby listings that may fit the same search.
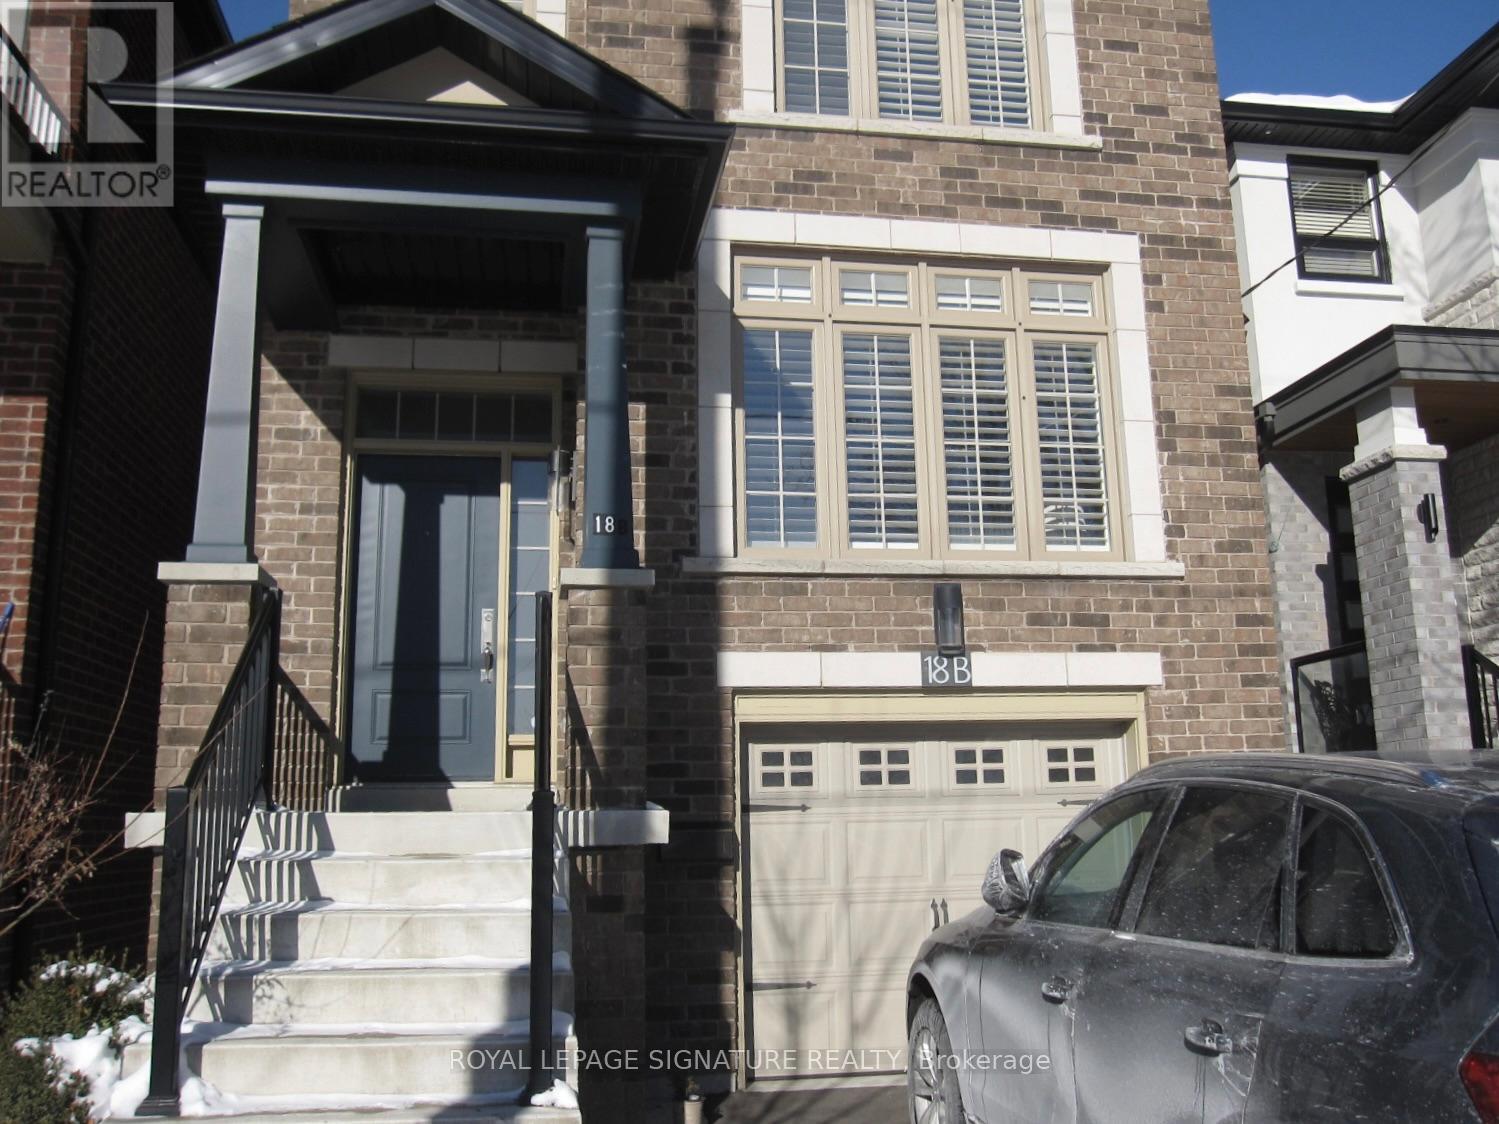
$5,995/mo
18B Algoma Street
Toronto (Mimico) · MLS # W14112086
3 bed · 4 bath
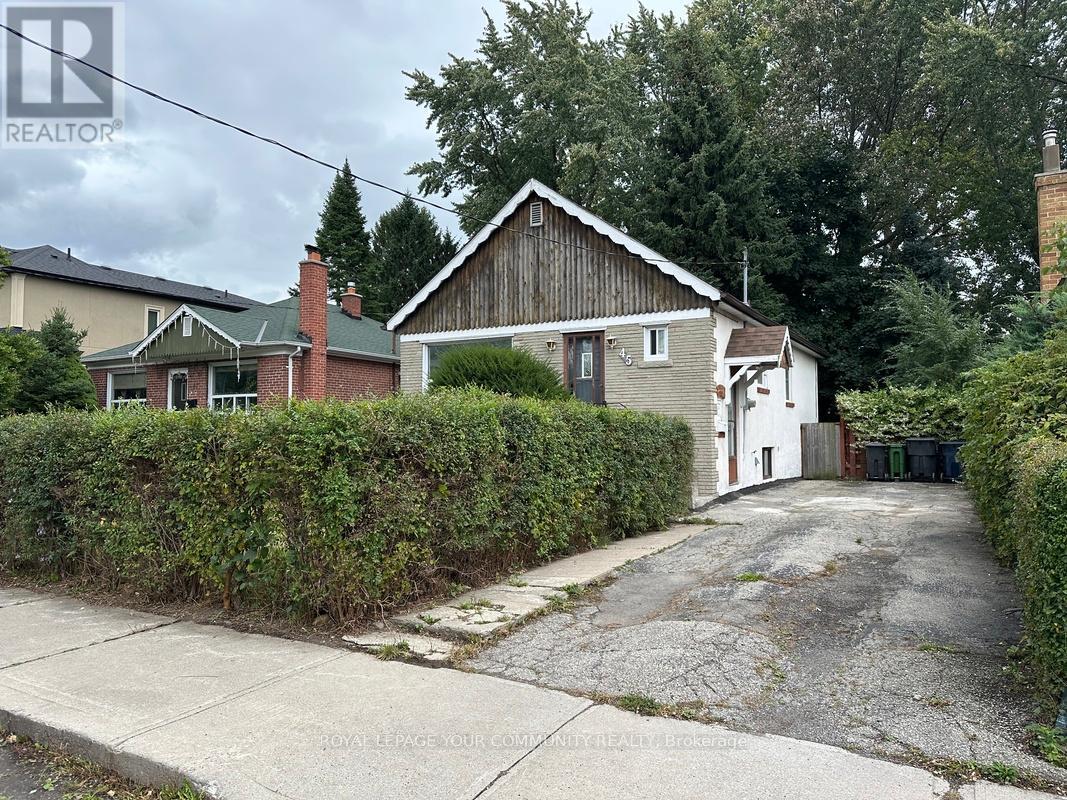
$2,990/mo
45 Gower Street
Toronto (Crescent Town) · MLS # E14135390
3 bed · 1 bath
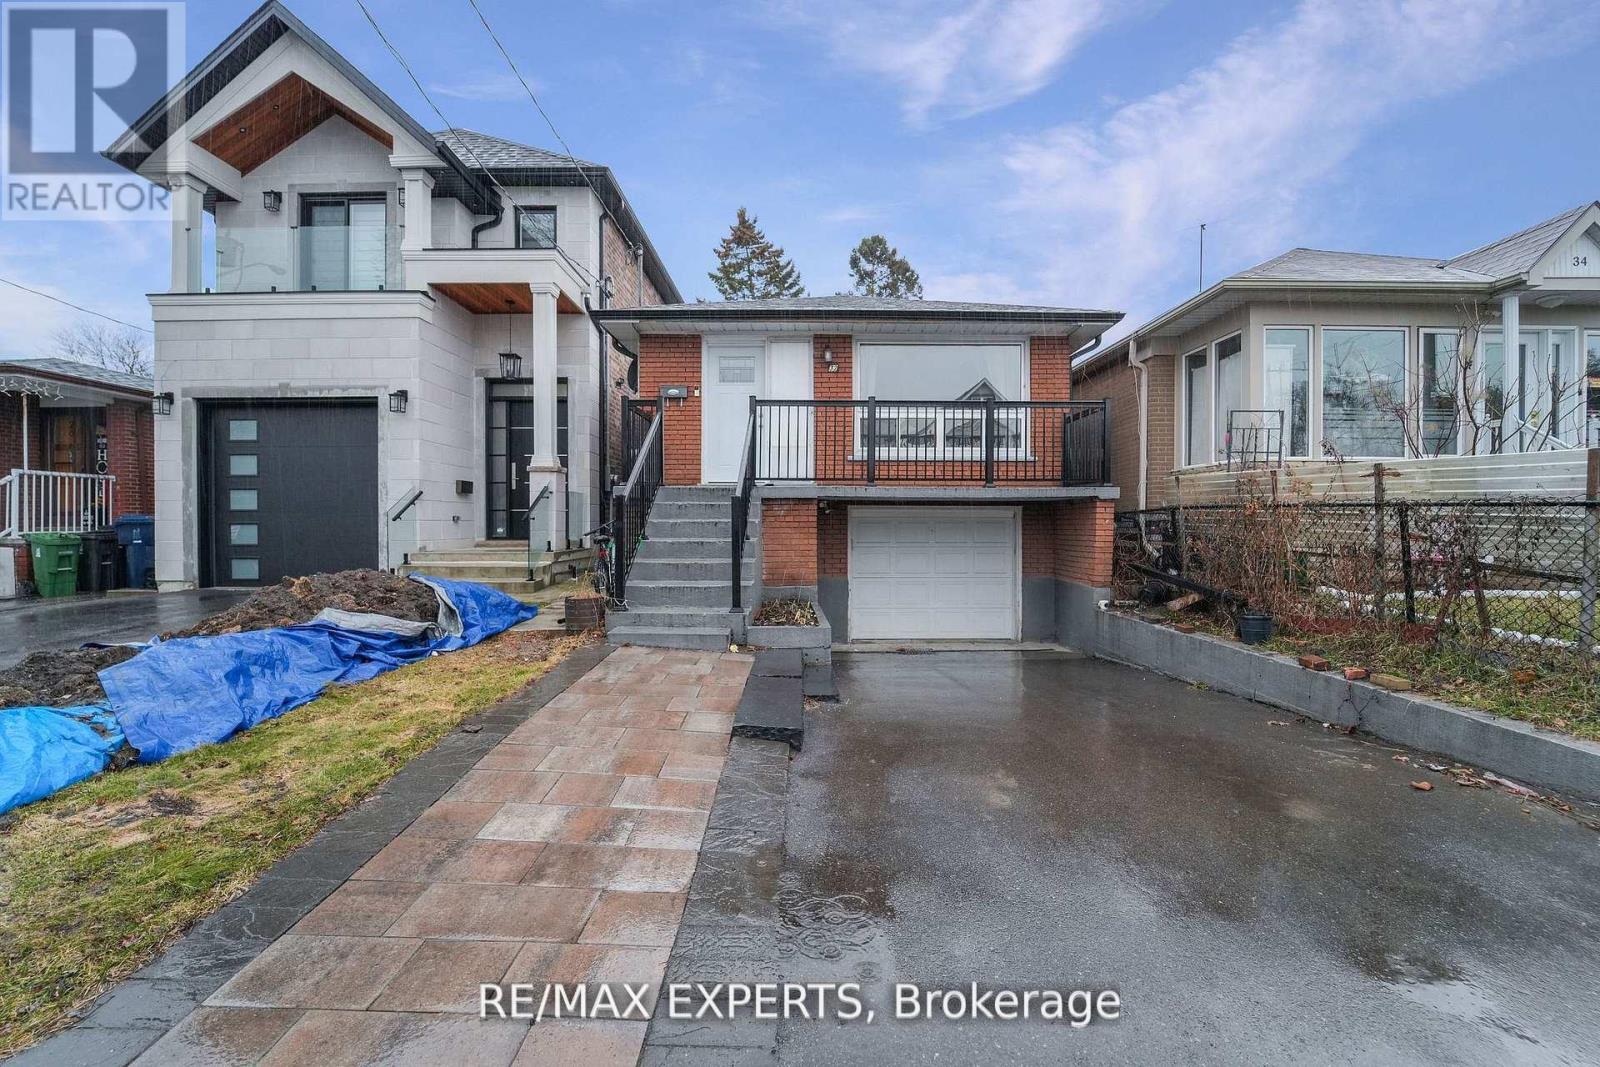
$1,750/mo
32 Twenty Fourth Street
Toronto (Long Branch) · MLS # W14135476
2 bed · 1 bath