117 Gerrard Street
Toronto (Church-Yonge Corridor), Ontario M5B2L4
MLS # C14135360
Property Details
Type
Condo Apartment
Beds
3
Baths
2
Status
For Sale
More homes like this
About this property
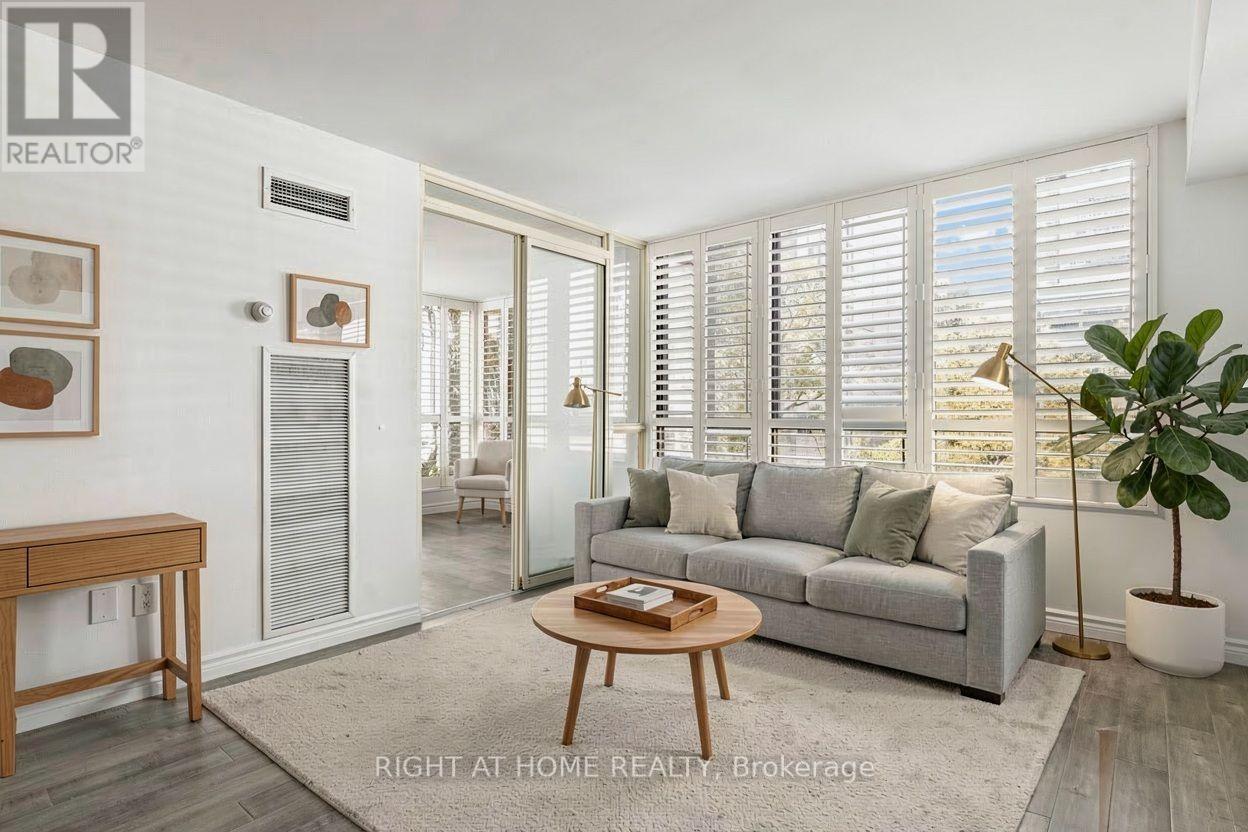
Welcome to this spacious, beautifully refreshed 2-bedroom plus sunroom, 2-bathroom suite offering over 1,000 sq. ft. of comfortable downtown living! Freshly painted throughout, including smooth ceilings , this bright, move-in-ready home features a functional layout, generous principal rooms, expansive windows and modern flooring throughout. Enjoy separate living and dining areas, a practical kitchen with ample cabinetry, two well-proportioned bedrooms and a sun-filled solarium that can potentially be converted into a 3rd bedroom, home office or additional living space! The primary bedroom features a walk-thru closet and ensuite bathroom. Includes 1 underground parking space and 1 locker! Exceptional value with maintenance fees covering heat, hydro, water, air conditioning, Bell Fibe Internet and TV! No separate hydro bill! Enjoy ensuite laundry and excellent building amenities including 24-hour concierge, fitness centre, sauna, party/recreation room, rooftop terrace with BBQs and hot tub, and visitor parking. Fantastic downtown location at Gerrard & Jarvis! Steps to Toronto Metropolitan University (TMU), minutes to the Eaton Centre, Yonge-Dundas Square, Allan Gardens, shopping, groceries, restaurants and TTC transit. Convenient access to the University of Toronto, major hospitals and the Financial District. A rare opportunity to enjoy generous living space, all-inclusive maintenance fees and exceptional downtown convenience! Floor Plan And Measurements Are Approximate. Photos are virtually staged.
Mortgage Estimate
Estimated monthly payment
Calculating…
Estimate only. Taxes, insurance, condo fees, and lender terms are not included.
Monthly costs to verify
Property taxes: about $251/month based on listed annual taxes.
Condo / Maintenance Fee: $1,347.69/mo
Estimate only. Confirm taxes, condo/maintenance fees, insurance, utilities, and lender terms before making decisions.
Rooms
| Room | Level | Dimensions |
|---|---|---|
| Living room | Flat | 4.47 x 3.38 |
| Dining room | Flat | 2.89 x 3.38 |
| Kitchen | Flat | 2.23 x 2.37 |
| Primary Bedroom | Flat | 4.16 x 3.19 |
| Bedroom 2 | Flat | 3.7 x 3.02 |
| Sunroom | Flat | 3.12 x 2.86 |
Facts & Location
Interior Size
1,000 sq ft
Parking
1 spaces
Annual Taxes
$3,008
Condo / Maintenance Fee
$1,347.69/mo
Listing data
Listing information is provided for personal, non-commercial use and should be independently verified before making real estate decisions.
Last refreshed: Oct 31, 2026 3:30 PM
Explore nearby searches
SEO-friendly searches for this area, property type, and nearby neighbourhoods.
Similar Properties
More nearby listings that may fit the same search.
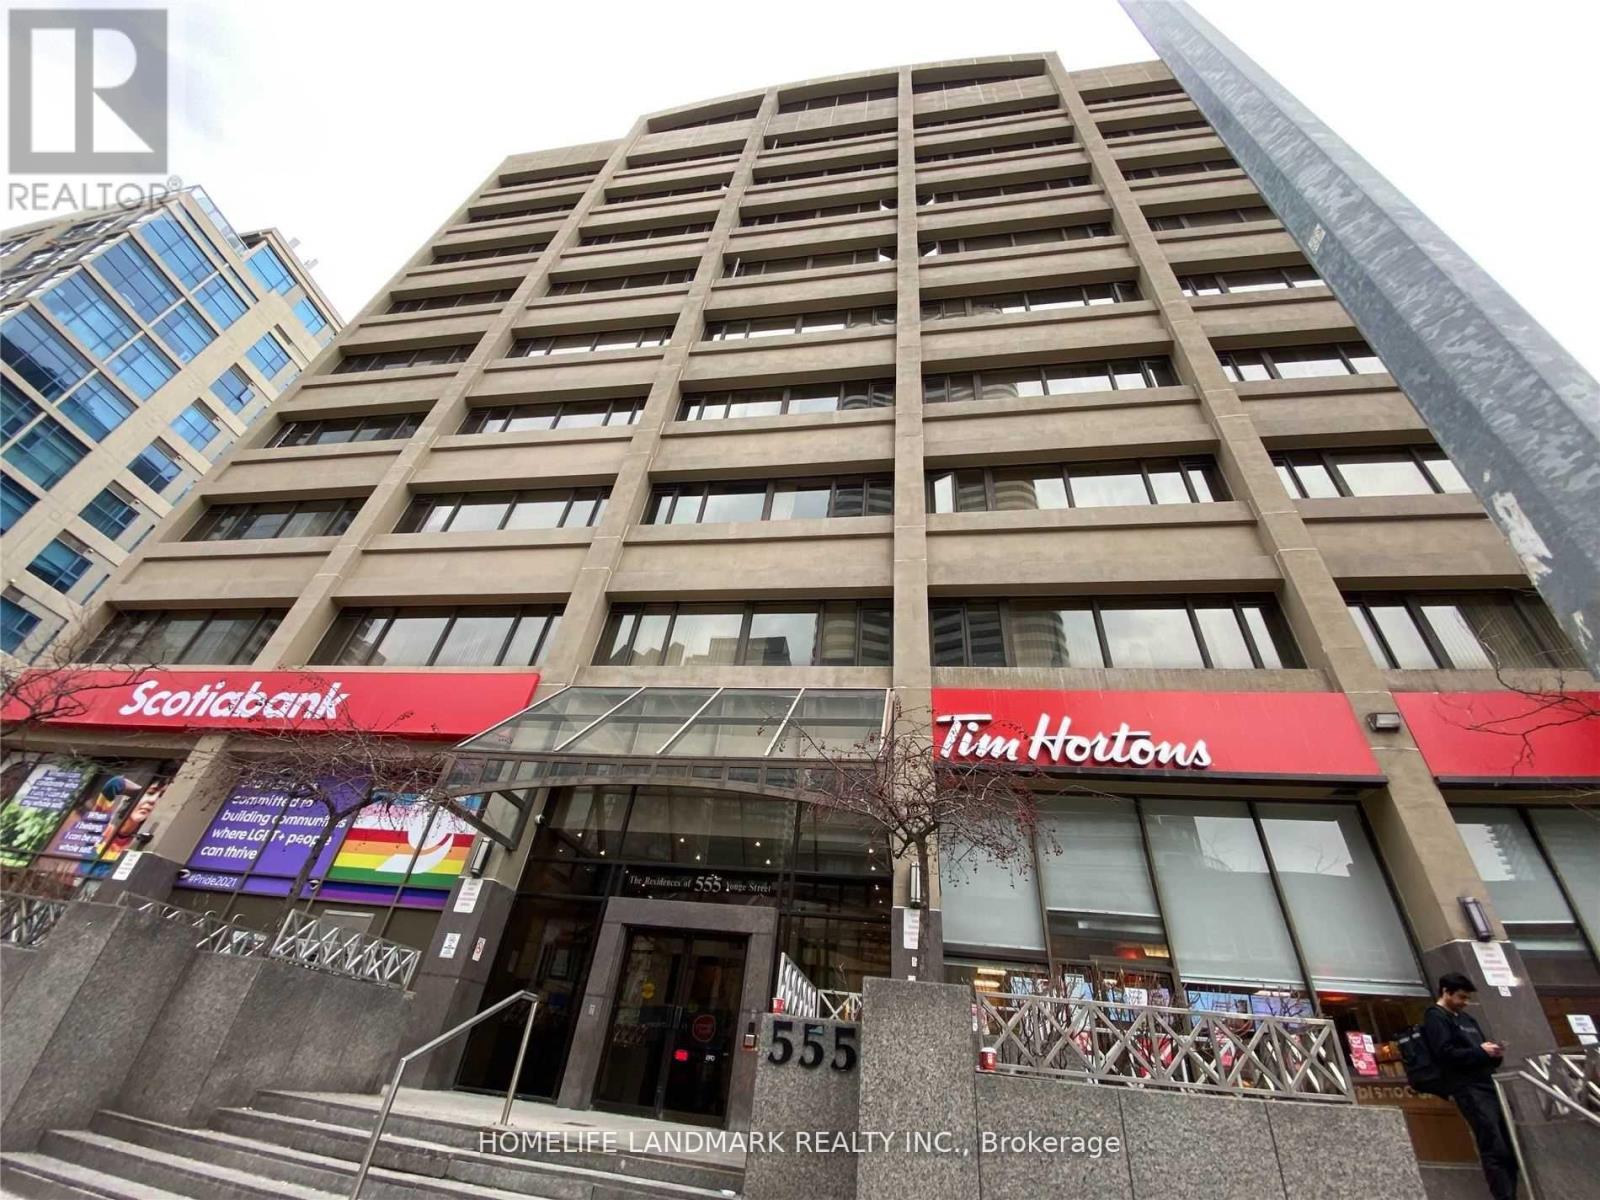
$558,000
555 Yonge Street
Toronto (Church-Yonge Corridor) · MLS # C12918476
2 bed · 1 bath
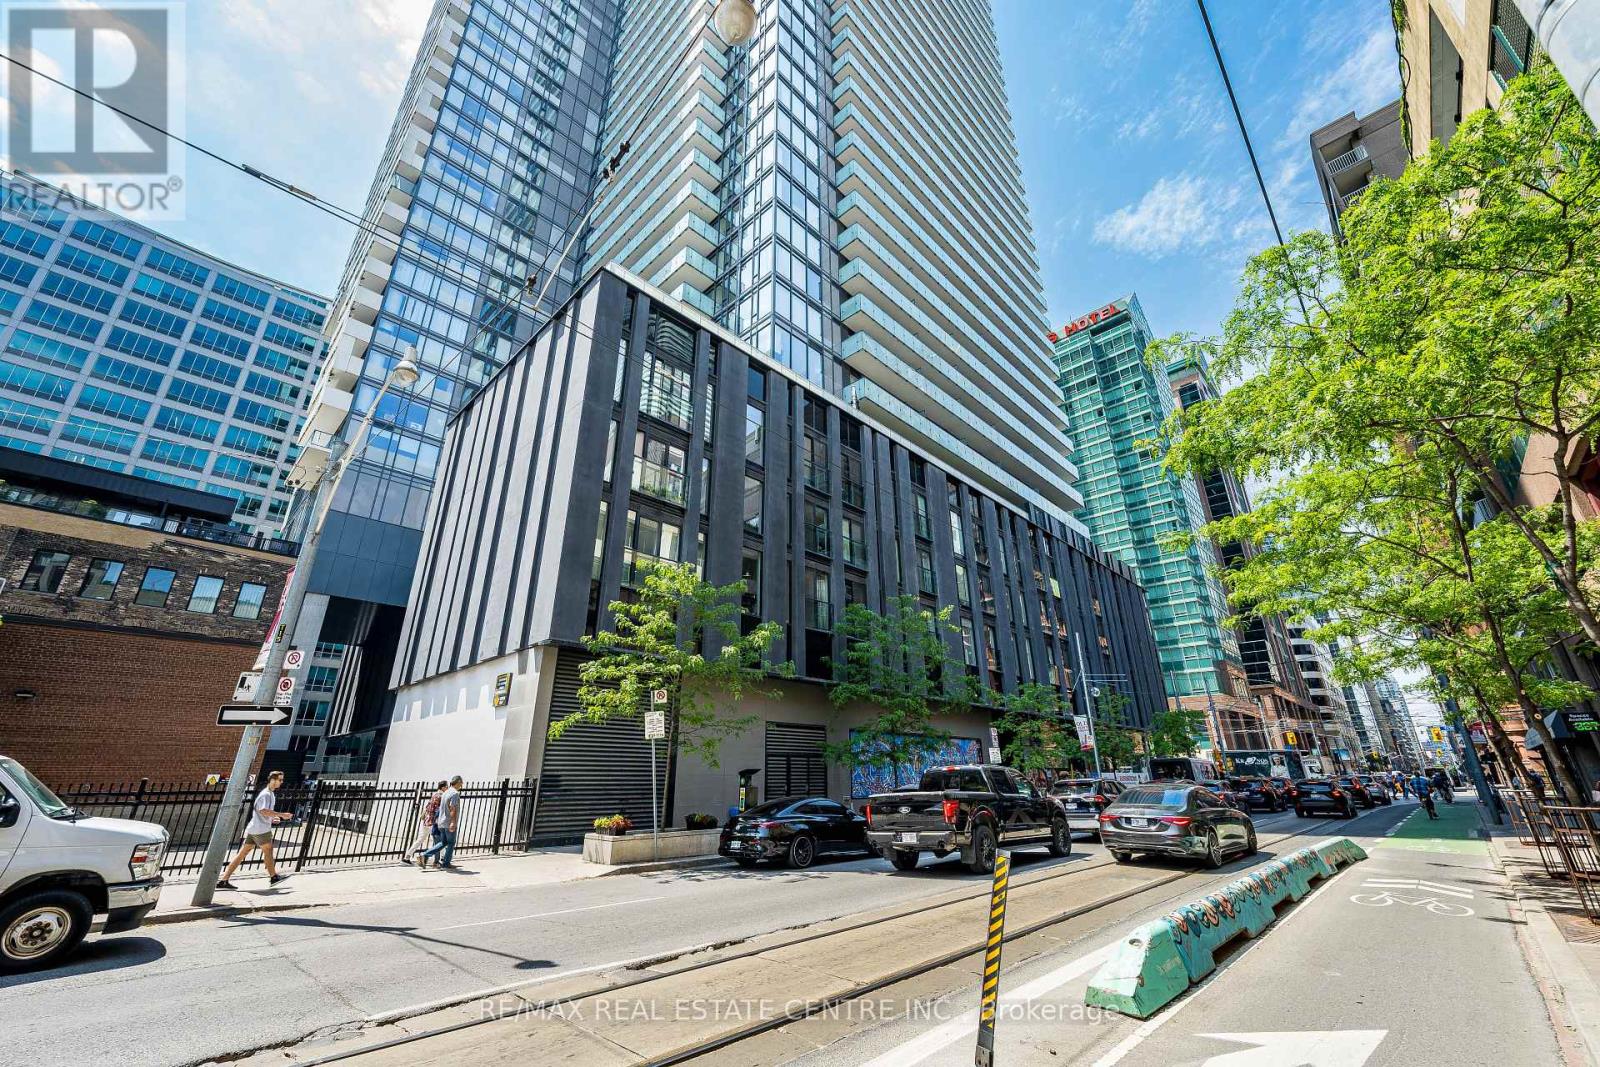
$559,900
25 Richmond Street
Toronto (Church-Yonge Corridor) · MLS # C13852100
2 bed · 1 bath
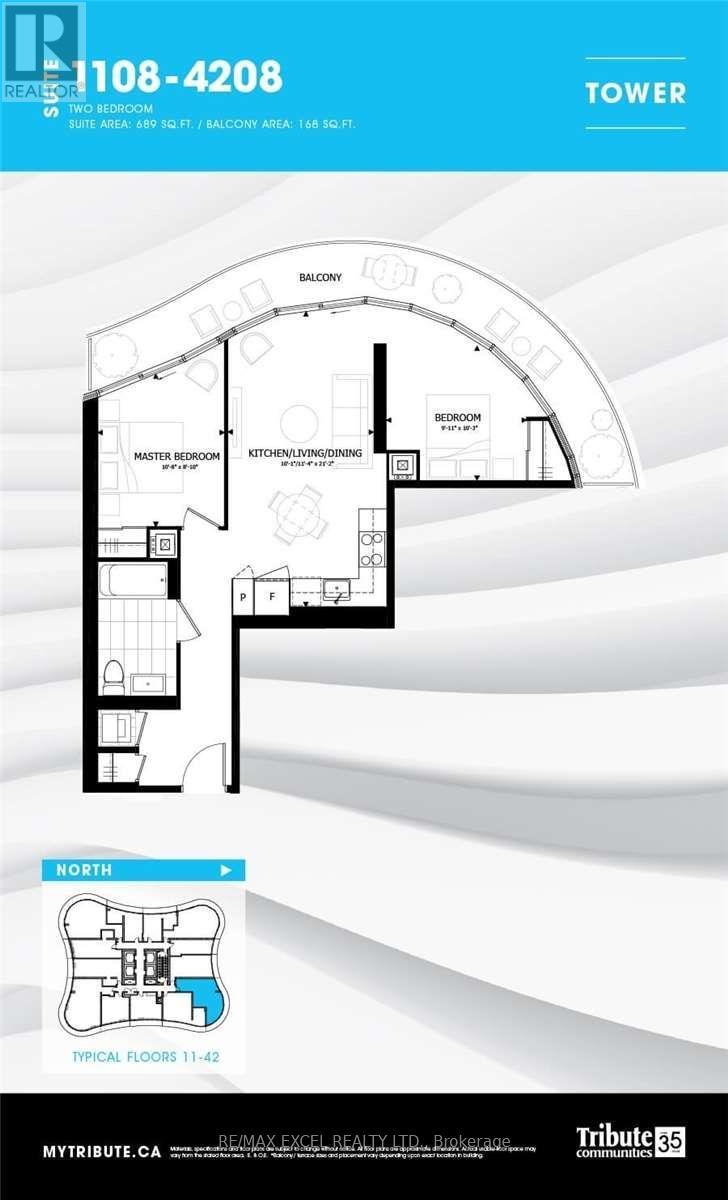
$565,000
403 Church Street
Toronto (Church-Yonge Corridor) · MLS # C13479242
2 bed · 1 bath