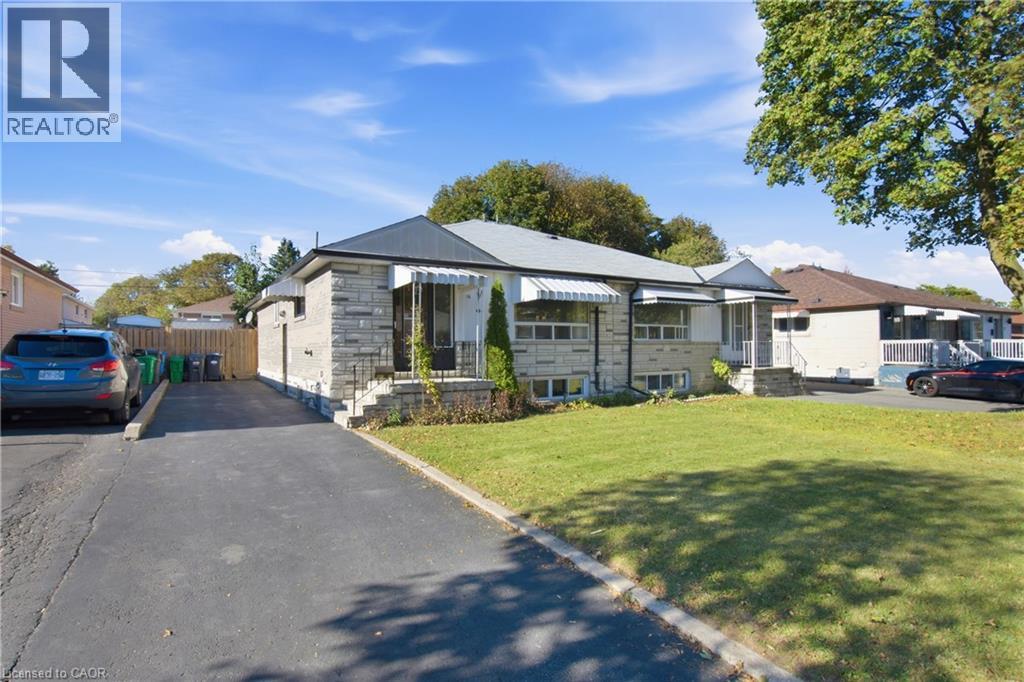
16 AVONDALE Boulevard
Brampton, Ontario L6T1H3
MLS # 40875158
Property Details
Type
Semi-Detached
Beds
3
Baths
2
Status
For Sale
More homes like this
About this property
Discover the possibilities at 16 Avondale Blvd! This inviting semi-detached bungalow offers a versatile 3+2 bedroom layout, 2 Full washrooms combining comfortable living spaces with room to accommodate your family's evolving needs. The main floor features three well-proportioned bedrooms, a welcoming living area, a functional kitchen and a full bathroom. The basement has side entrance and it offers excellent potential to create a third bedroom, subject to the necessary approvals and requirements. Whether you're accommodating a growing family, welcoming extended family or looking for additional space to suit your lifestyle, this home offers plenty of flexibility and possibilities. Located in an established Brampton neighbourhood, the property provides convenient access to Highway 401, major commuting routes, public transit, schools, parks, shopping, restaurants and everyday amenities. Recent improvements include New Kitchen Countertop on main floor and also in basement Laundary area (2026), Pothlights in Living/Dining area and in Kitchen (2026), Bedrooms and Kitchen Windows (2023), and fresh interior paint (2026), Mainfloor and Basement Washrooms Updated (2026), creating a clean, refreshed and move-in-ready home. It offers a compelling combination of space, flexibility and connectivity in an established neighborhood.
Mortgage Estimate
Estimated monthly payment
Calculating…
Estimate only. Taxes, insurance, condo fees, and lender terms are not included.
Monthly costs to verify
Property taxes: about $380/month based on listed annual taxes.
Estimate only. Confirm taxes, condo/maintenance fees, insurance, utilities, and lender terms before making decisions.
Rooms
| Room | Level | Dimensions |
|---|---|---|
| 3pc Bathroom | Basement | 7'1'' x 5'10'' |
| 3pc Bathroom | Main level | 7'6'' x 5'9'' |
| Kitchen | Main level | 16'1'' x 10'0'' |
| Living room | Main level | 13'7'' x 12'10'' |
| Dining room | Main level | 7'4'' x 12'9'' |
| Bedroom | Main level | 8'4'' x 10'0'' |
| Bedroom | Main level | 14'5'' x 9'1'' |
| Primary Bedroom | Main level | 10'9'' x 13'9'' |
Facts & Location
Interior Size
1,955 sq ft
Parking
4 spaces
Annual Taxes
$4,562
Listing data
Listing information is provided for personal, non-commercial use and should be independently verified before making real estate decisions.
Last refreshed: Nov 1, 2026 3:18 AM
Explore nearby searches
SEO-friendly searches for this area, property type, and nearby neighbourhoods.
Similar Properties
More nearby listings that may fit the same search.
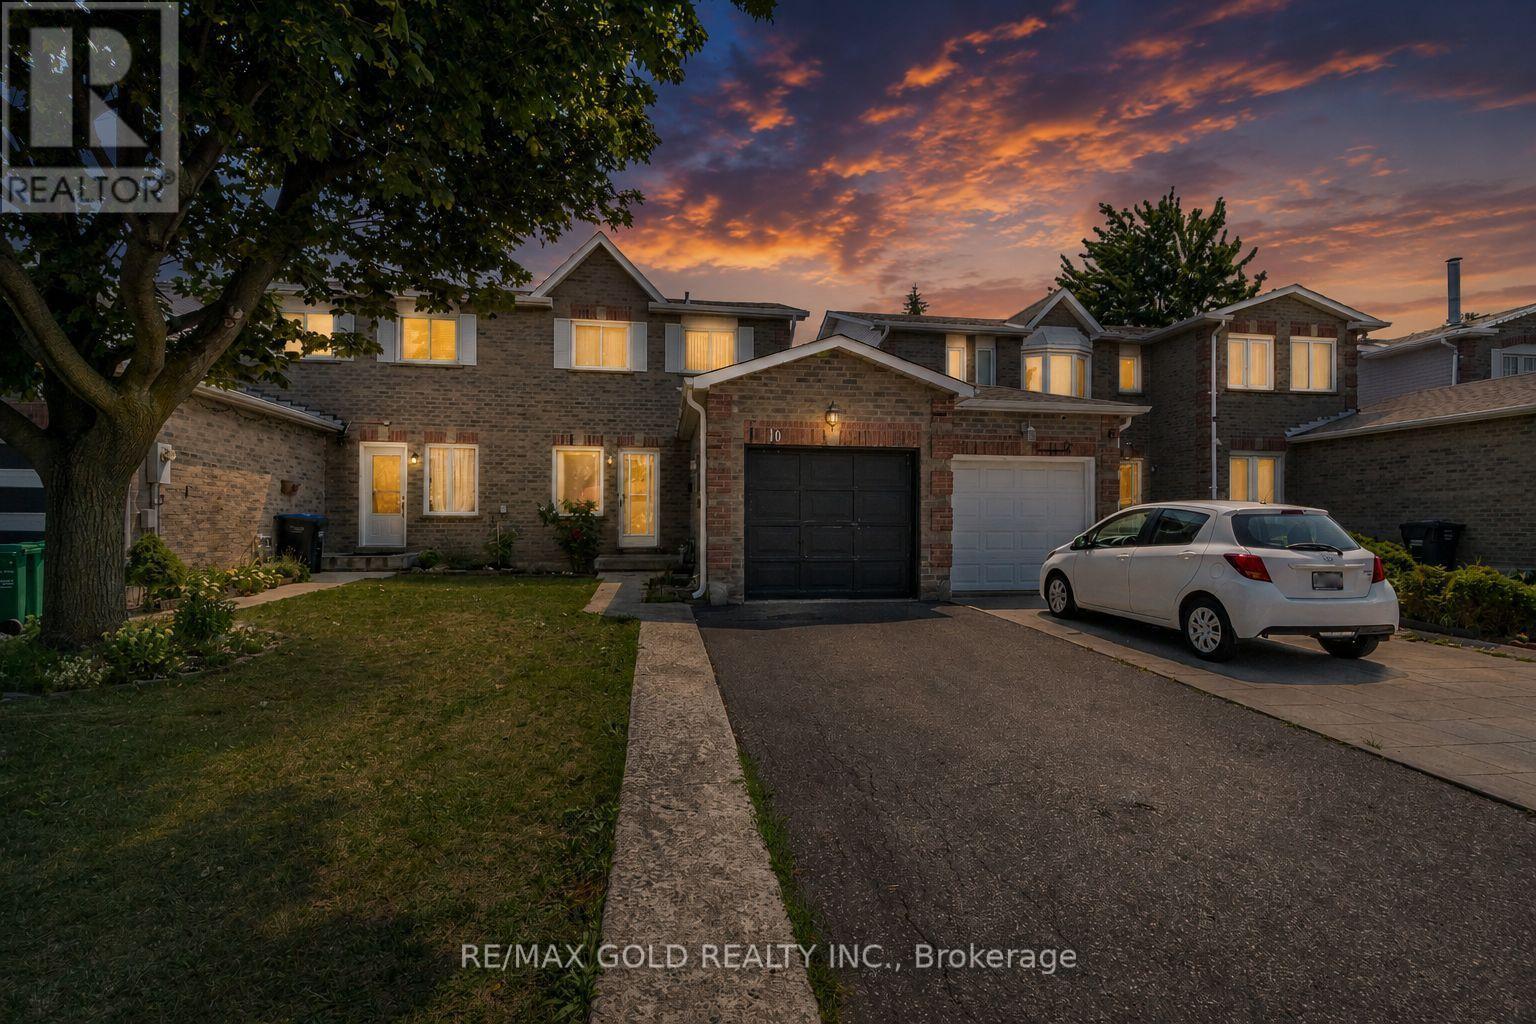
$749,000
10 Elmstead Court
Brampton (Fletcher's Creek South) · MLS # W13663736
4 bed · 2 bath
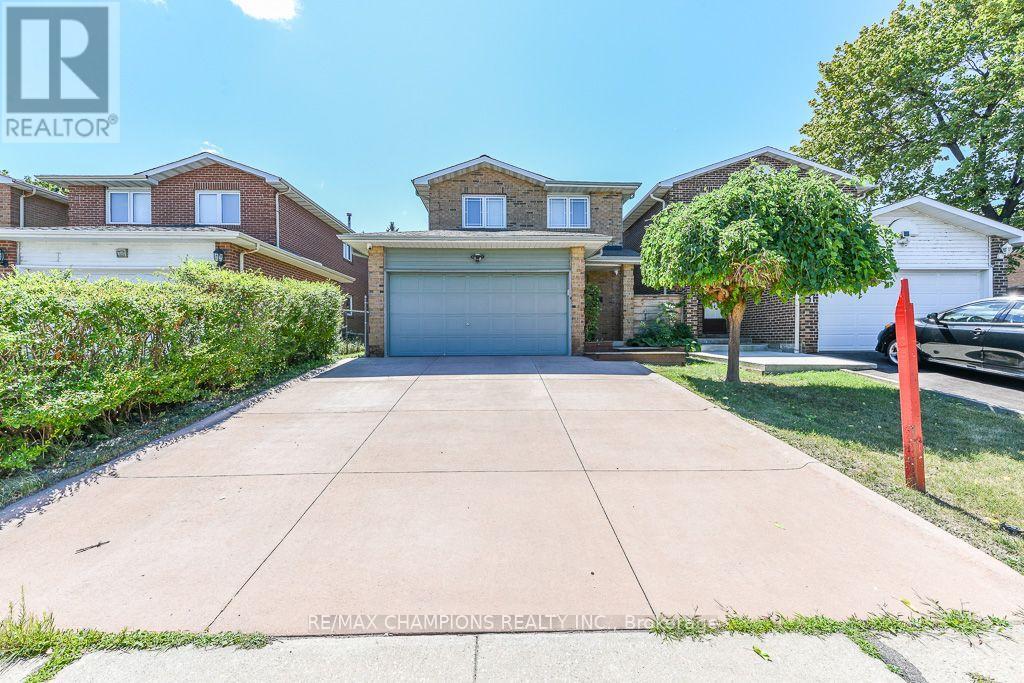
$749,000
163 Simmons Boulevard
Brampton (Madoc) · MLS # W14091832
4 bed · 3 bath
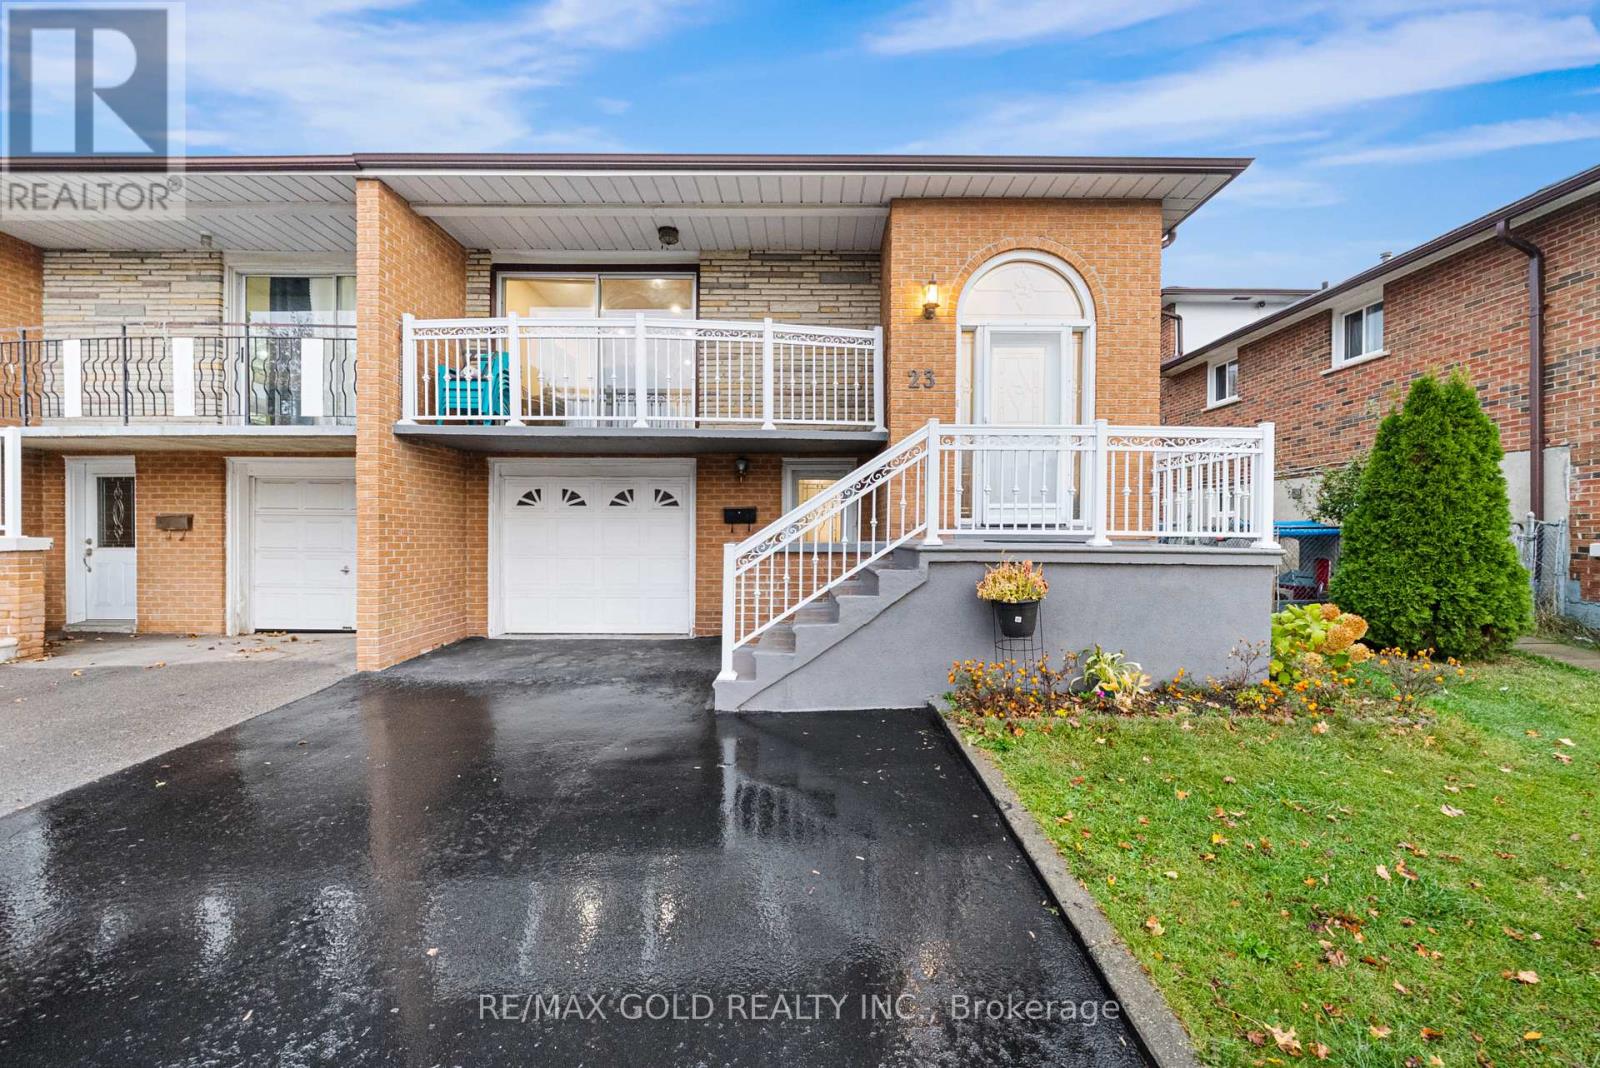
$749,900
23 Radford Drive
Brampton (Brampton North) · MLS # W14133412
3 bed · 2 bath