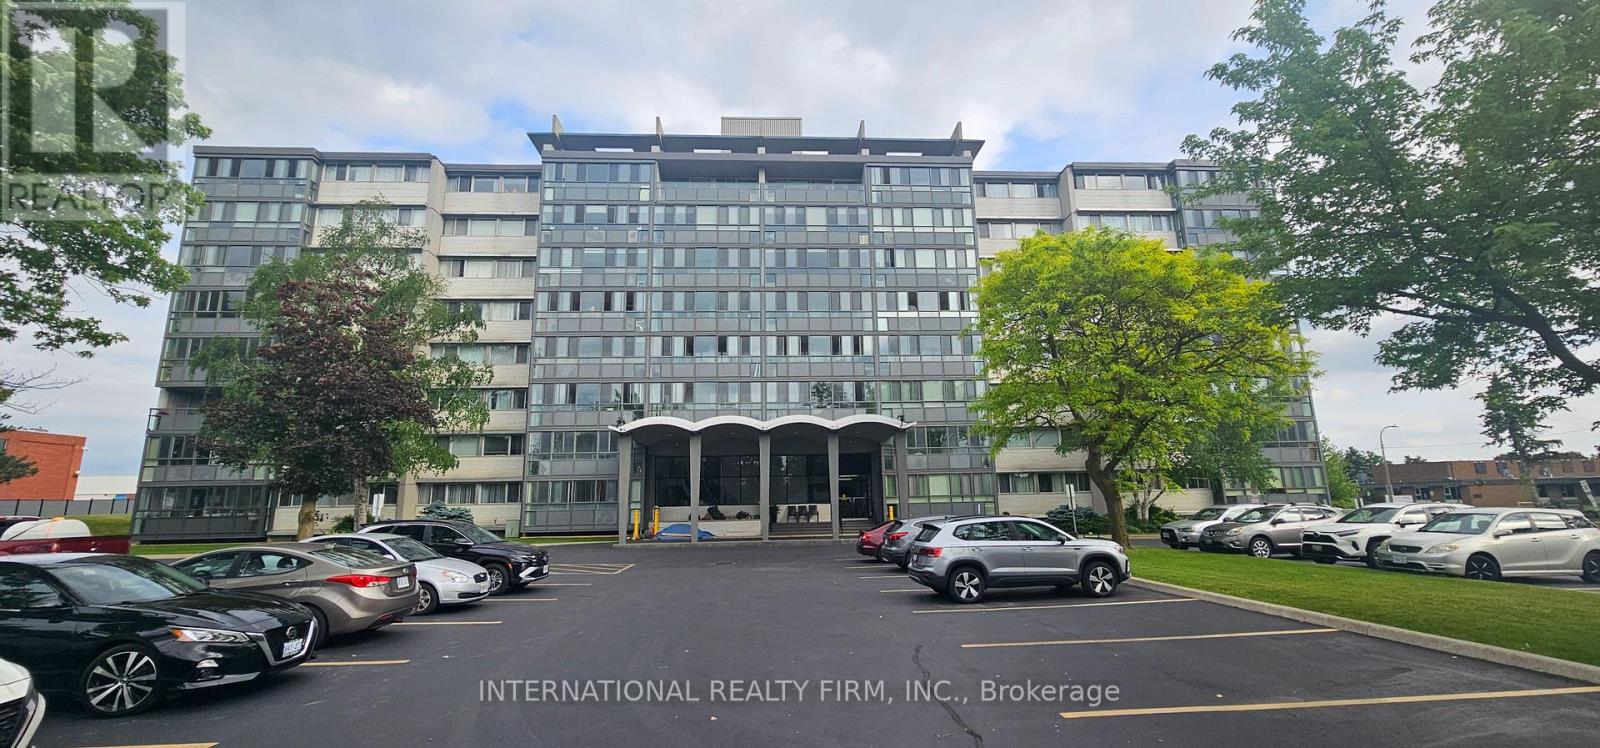
24 Midland Drive
Kitchener, Ontario N2A2A8
MLS # X13455978
Property Details
Type
Apartment
Beds
2
Baths
1
Status
For Sale
More homes like this
About this property
Step into Unit 401 at Stanley Park Place - a beautifully maintained 2-bedroom, 1-bathroom residence that perfectly blends comfort, size, and location. Situated in one of Kitchener's most established and desirable neighborhoods, this bright fourth-floor suite is a phenomenal opportunity for first-time buyers looking to enter the market, downsizers seeking a simpler lifestyle, or investors eyeing a high-potential asset.The heart of the home features an expansive, open-concept living and dining area that offers incredible flexibility for your furniture layouts. Thanks to massive windows throughout, the entire floor plan is bathed in natural light. A standout feature of this layout is the sun-drenched, enclosed sunroom veranda. This versatile, four-season space serves as the perfect spot for your morning coffee, a thriving container garden, or a bright home office setup. Both bedrooms are generously proportioned, offering ample closet space and great views. Owners gain access to an impressive lineup of building amenities, including an outdoor swimming pool and patio lounge, a fully equipped fitness center, a games room, a library, and a welcoming party room for social gatherings. For ultimate peace of mind, your monthly maintenance fees cover your utility costs and taxes. You are just a short walk from Stanley Park Mall's groceries and retail, local schools, transit routes, and scenic walking trails. For commuters, quick access to Highway 7/8 makes navigating the Waterloo Region or connecting to the GTA completely effortless. The building is currently in the final stages of its official conversion from a Tenancy in Common structure to traditional Condominium ownership.
Mortgage Estimate
Estimated monthly payment
Calculating…
Estimate only. Taxes, insurance, condo fees, and lender terms are not included.
Monthly costs to verify
Freehold Monthly Fee: $1,240.38/mo
Estimate only. Confirm taxes, condo/maintenance fees, insurance, utilities, and lender terms before making decisions.
Rooms
| Room | Level | Dimensions |
|---|---|---|
| Living room | Main level | 5.8 x 3.7 |
| Dining room | Main level | 3 x 2.4 |
| Kitchen | Main level | 2.8 x 2.1 |
| Primary Bedroom | Main level | 4 x 3 |
| Bedroom | Main level | 4 x 2.8 |
| Bathroom | Main level | 1 x 1 |
Facts & Location
Parking
1 spaces
Freehold Monthly Fee
$1,240.38/mo
Listing data
Listing information is provided for personal, non-commercial use and should be independently verified before making real estate decisions.
Last refreshed: Nov 1, 2026 3:36 AM
Explore nearby searches
SEO-friendly searches for this area, property type, and nearby neighbourhoods.
Similar Properties
More nearby listings that may fit the same search.

$339,900
30 BRIDGE Street
Kitchener · MLS # 40839558
2 bed · 1 bath · 800 sq ft

$379,900
15 WELLINGTON Street
Kitchener · MLS # 40838688
1 bed · 1 bath · 590 sq ft
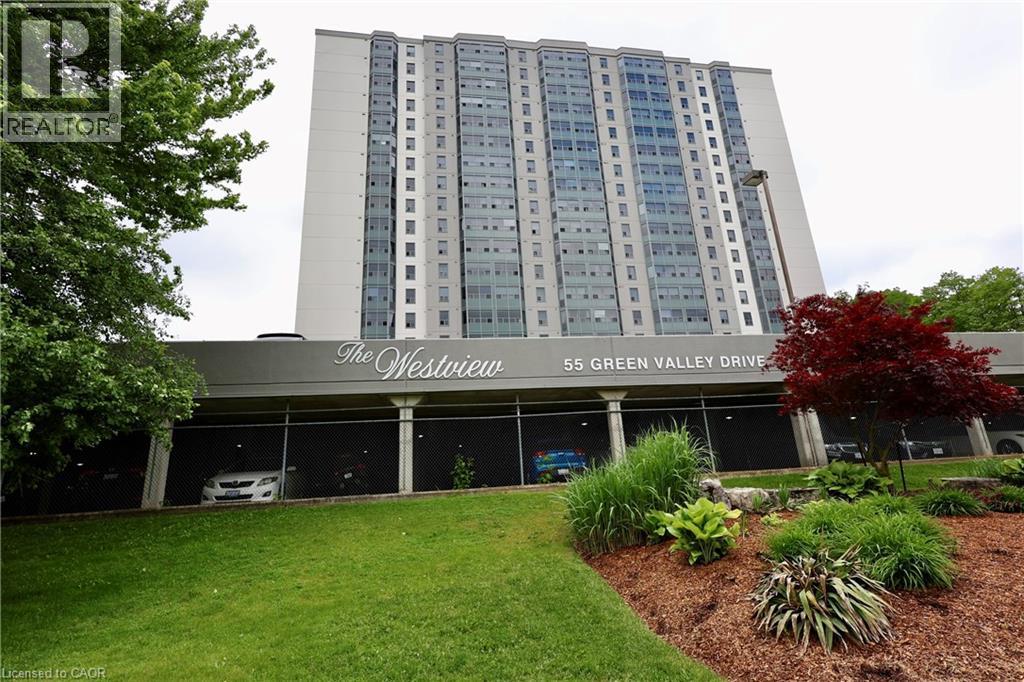
$315,000
55 GREEN VALLEY Drive
Kitchener · MLS # 40832993
1 bed · 1 bath · 800 sq ft