Videos & Virtual Tours
Open available video, 3D tour, or virtual-tour media for this listing.
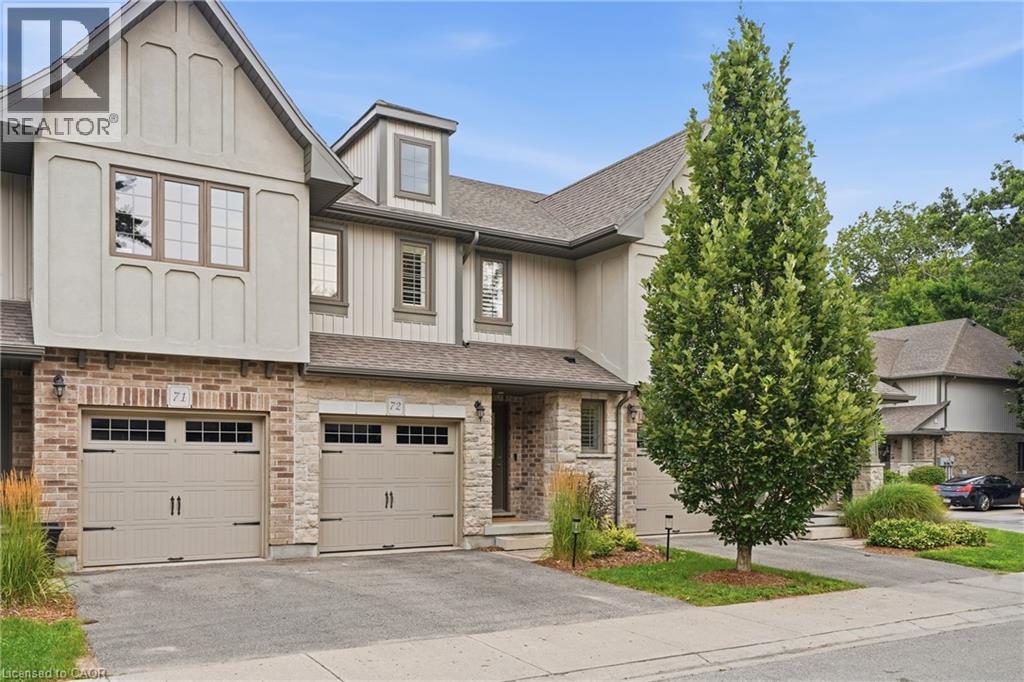
635 SAGINAW Parkway
Cambridge, Ontario N1T0C1
MLS # 40855535
Property Details
Type
Condo Townhouse
Beds
3
Baths
3
Status
For Sale
More homes like this
About this property
Beautiful family townhome in a sought after community of north Galt, conveniently located a short drive to 401. This 3 bed, 2.5 bath home has been meticulously cared for with modern updates throughout. The Open concept kitchen features stone counters, stainless steel appliances and peninsula bar top. The large living room with hardwood floors leads to a private deck and yard. The primary bedroom offers lots of room for a king sized bed, private 3 piece ensuite with tiled shower and a walk-in closet. You'll love the convenience of the upstairs laundry! 2 other spacious bedrooms, an office area and a stylish 4 piece bathroom finish off this level. The basement rec room is a great additional living space with full wall dry bar for storage and entertaining. This home offers style, affordability and room for the whole family. Book your private showing today!
Mortgage Estimate
Estimated monthly payment
Calculating…
Estimate only. Taxes, insurance, condo fees, and lender terms are not included.
Monthly costs to verify
Property taxes: about $410/month based on listed annual taxes.
Condo / Maintenance Fee: $360.00/mo
Estimate only. Confirm taxes, condo/maintenance fees, insurance, utilities, and lender terms before making decisions.
Rooms
| Room | Level | Dimensions |
|---|---|---|
| Other | Basement | 7'10'' x 11'7'' |
| 3pc Bathroom | Second level | x |
| Utility room | Basement | 11'1'' x 11'7'' |
| Recreation room | Basement | 11'1'' x 11'6'' |
| 4pc Bathroom | Second level | x |
| Bedroom | Second level | 9'8'' x 9'11'' |
| Bedroom | Second level | 9'3'' x 13'0'' |
| Primary Bedroom | Second level | 12'3'' x 14'10'' |
| 2pc Bathroom | Main level | x |
| Living room | Main level | 19'7'' x 11'11'' |
| Dining room | Main level | 9'1'' x 9'11'' |
| Kitchen | Main level | 10'6'' x 11'1'' |
Facts & Location
Interior Size
1,851 sq ft
Parking
2 spaces
Annual Taxes
$4,915
Condo / Maintenance Fee
$360.00/mo
Listing data
Listing information is provided for personal, non-commercial use and should be independently verified before making real estate decisions.
Last refreshed: Nov 6, 2026 3:36 AM
Explore nearby searches
SEO-friendly searches for this area, property type, and nearby neighbourhoods.
Similar Properties
More nearby listings that may fit the same search.
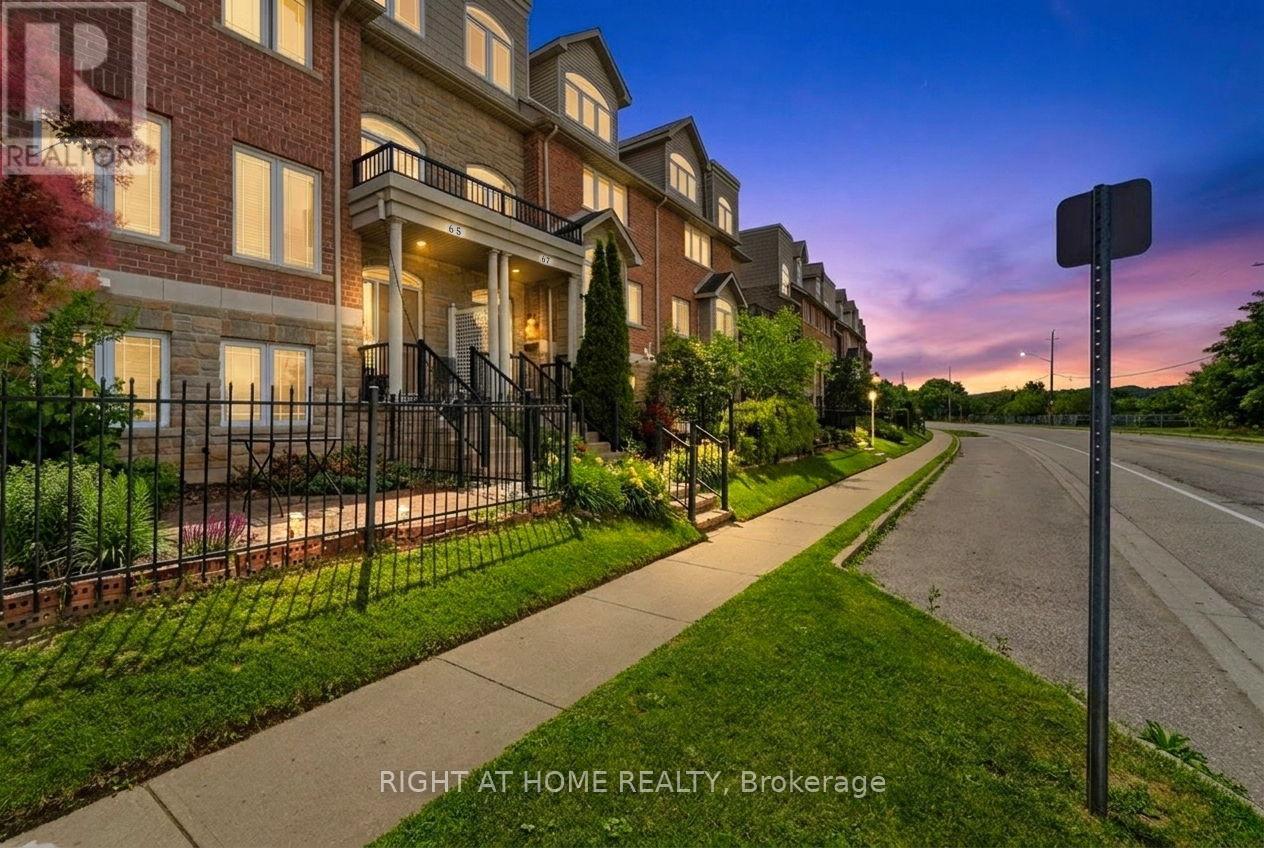
$659,888
65 Wellington South
Cambridge · MLS # X13672004
4 bed · 3 bath
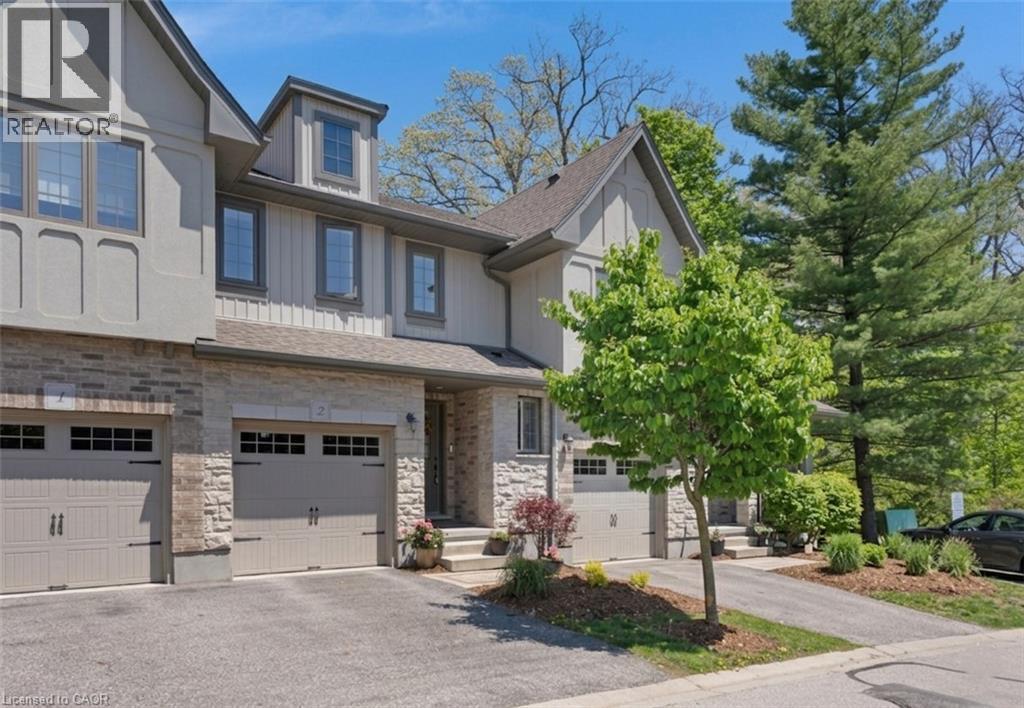
$665,000
635 SAGINAW Parkway
Cambridge · MLS # 40833767
3 bed · 3 bath · 1,583 sq ft
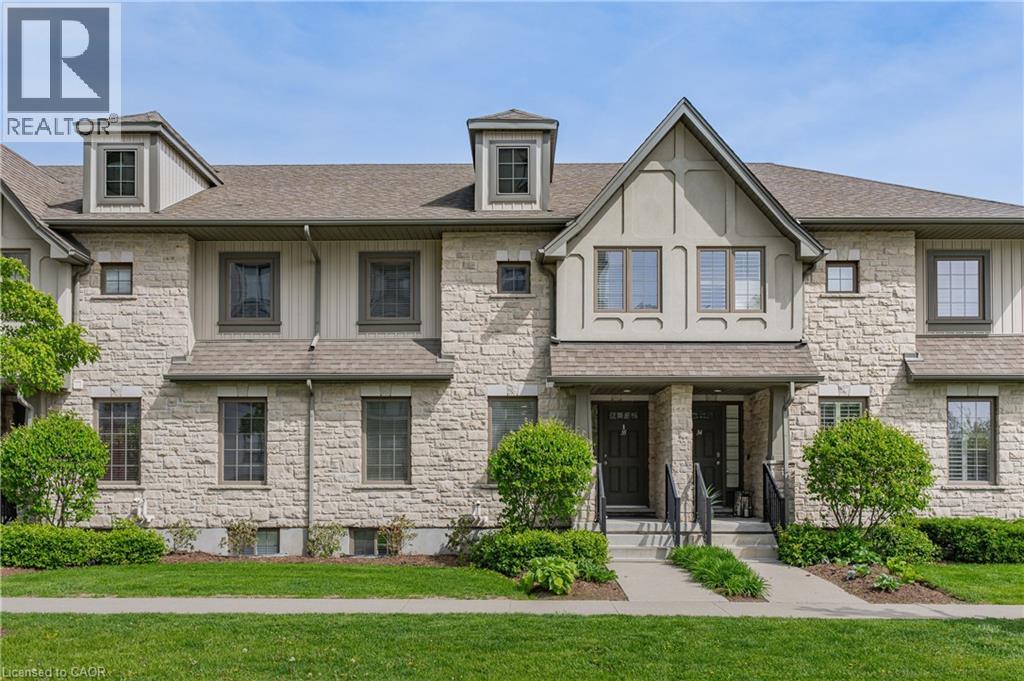
$685,000
635 SAGINAW Parkway
Cambridge · MLS # 40855990
3 bed · 4 bath · 2,028 sq ft