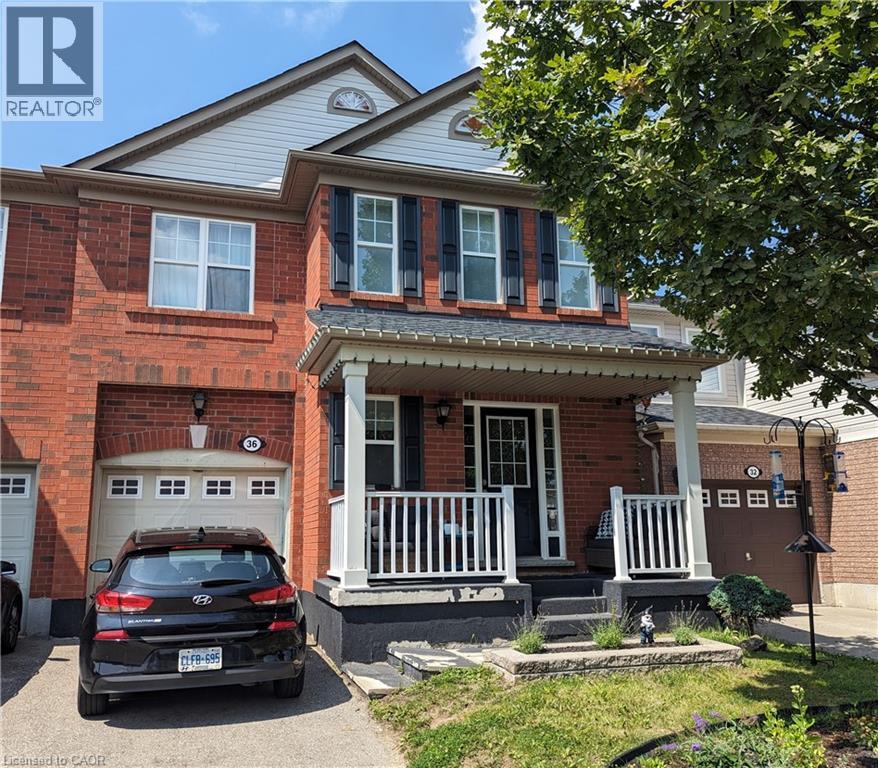
36 BUGDALE Drive
Cambridge, Ontario N1T2K2
MLS # 40855075
Property Details
Type
Semi-Detached
Beds
3
Baths
3
Status
For Rent
More homes like this
About this property
SOUGHT AFTER UPPER COUNTRY LOCATION!! This spacious open concept home is located on a quiet street one minute from the 401 and all amenities. The home features solid hardwood and ceramic flooring throughout the main floor. Kitchen features stainless steel appliances and granite counter tops. Main floor family room with gas fireplace. The second floor does not dissapoint featuring 3 nice sized bedrooms with the primary featuring a walk in closet and a luxurious ensuite with a walk in glass shower. Attached garage with inside entry. This one is sure not to last long!
Rent Affordability
Affordability guide
Enter income
A common guideline is keeping rent near 30% of gross monthly income. This is an estimate only.
Rooms
| Room | Level | Dimensions |
|---|---|---|
| 4pc Bathroom | Second level | x |
| 3pc Bathroom | Second level | x |
| Bedroom | Second level | 12'6'' x 9'5'' |
| Bedroom | Second level | 10'4'' x 9'8'' |
| Primary Bedroom | Second level | 11'6'' x 13'4'' |
| 2pc Bathroom | Main level | x |
| Dining room | Main level | 10'0'' x 13'0'' |
| Family room | Main level | 13'0'' x 14'3'' |
| Dining room | Main level | 8'0'' x 9'3'' |
| Kitchen | Main level | 10'0'' x 13'8'' |
Facts & Location
Interior Size
1,450 sq ft
Parking
2 spaces
Listing data
Listing information is provided for personal, non-commercial use and should be independently verified before making real estate decisions.
Last refreshed: Oct 31, 2026 3:35 AM
Explore nearby searches
SEO-friendly searches for this area, property type, and nearby neighbourhoods.
Similar Properties
More nearby listings that may fit the same search.
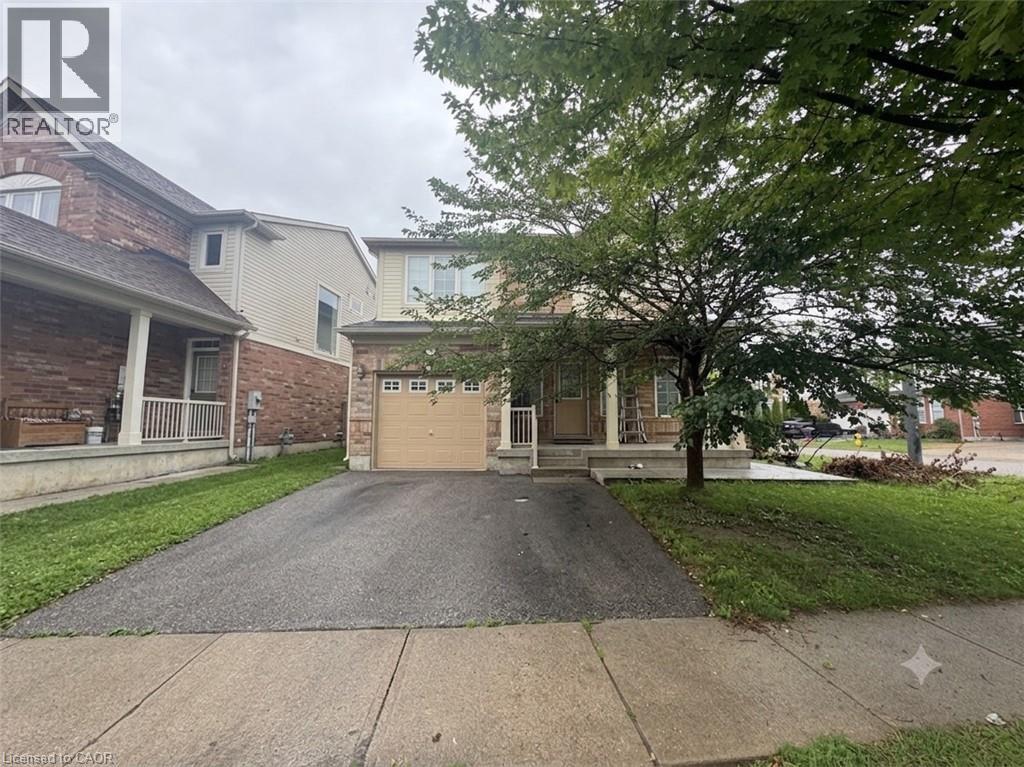
$1,650/mo
4 REDSTART Drive
Cambridge · MLS # 40854348
1 bed · 1 bath · 500 sq ft
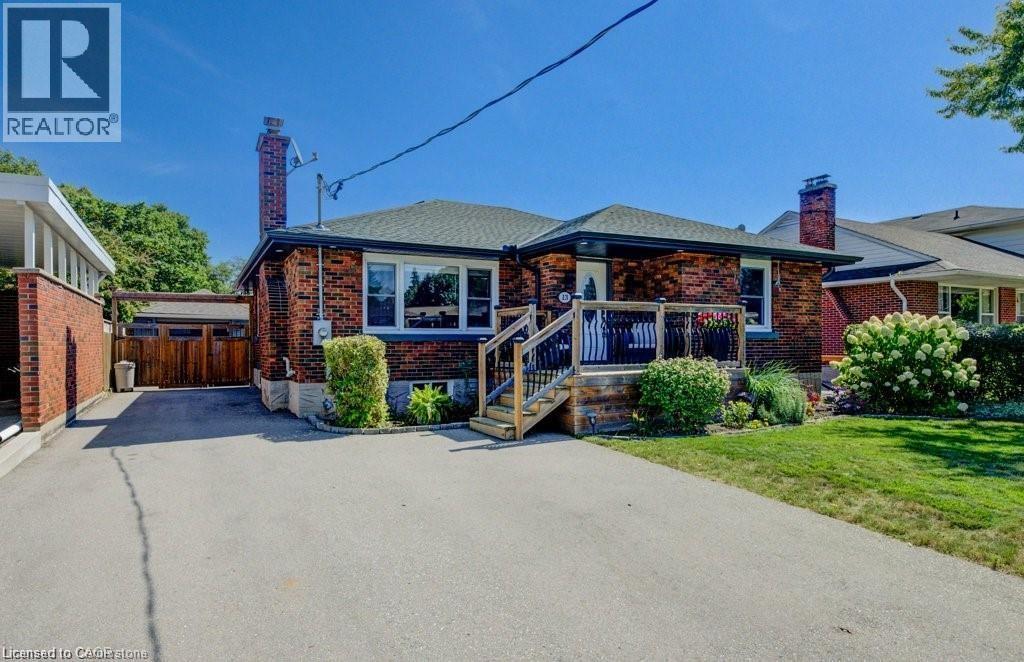
$1,750/mo
13 LOWELL Street
Cambridge · MLS # 40845300
2 bed · 1 bath · 674 sq ft
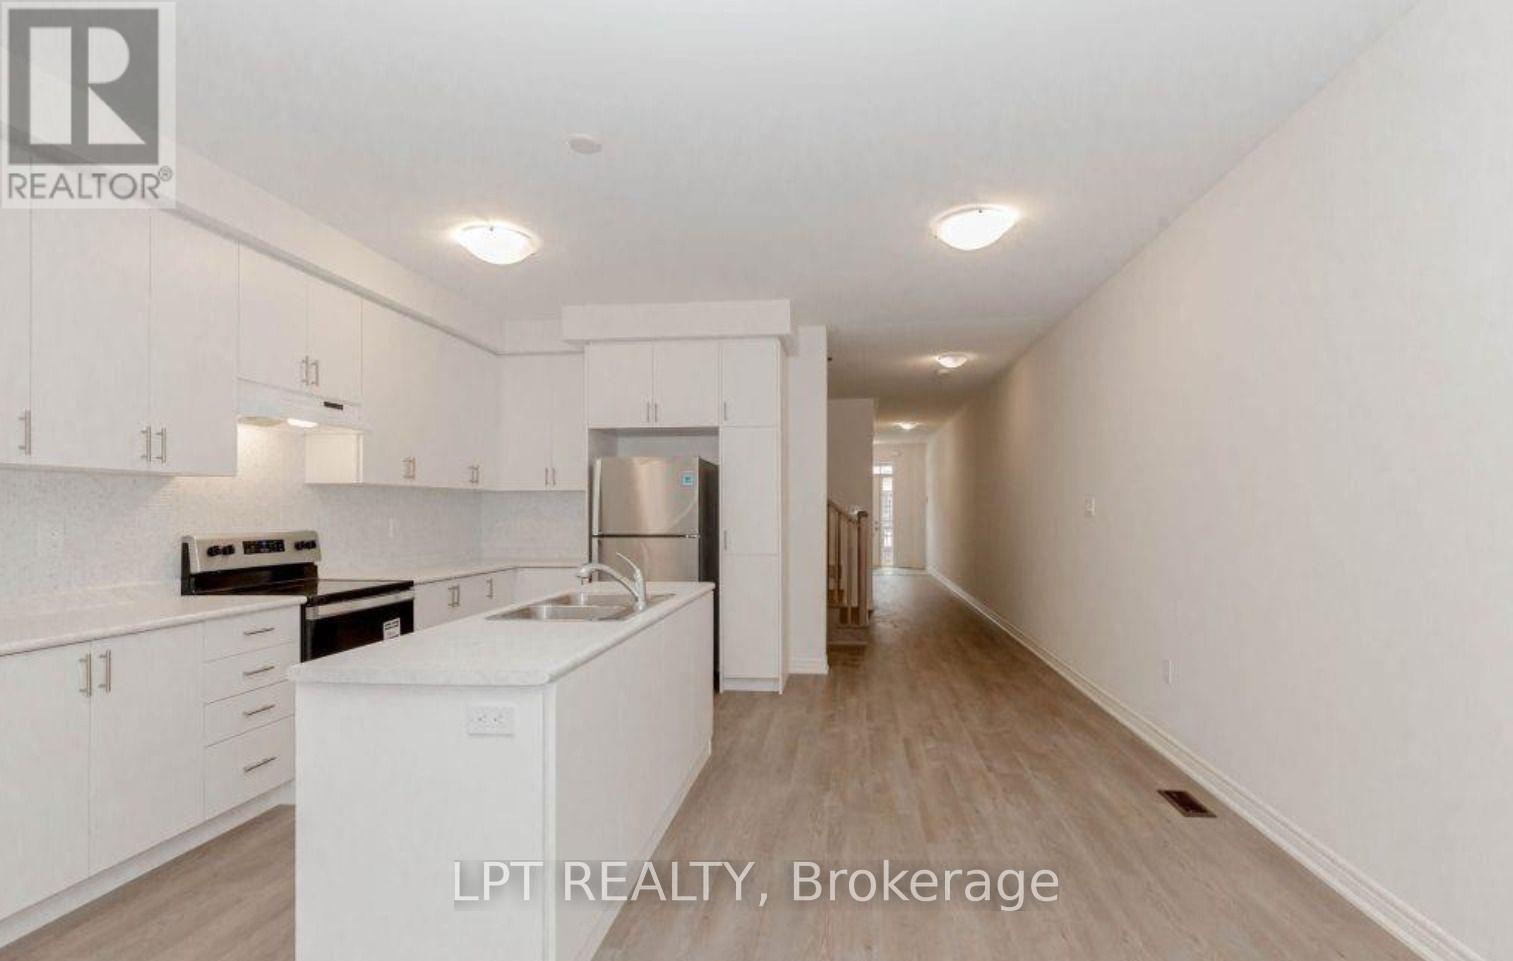
$2,600/mo
20 Lidstone Street
Cambridge · MLS # X13655128
3 bed · 3 bath · 2,030 sq ft