Videos & Virtual Tours
Open available video, 3D tour, or virtual-tour media for this listing.
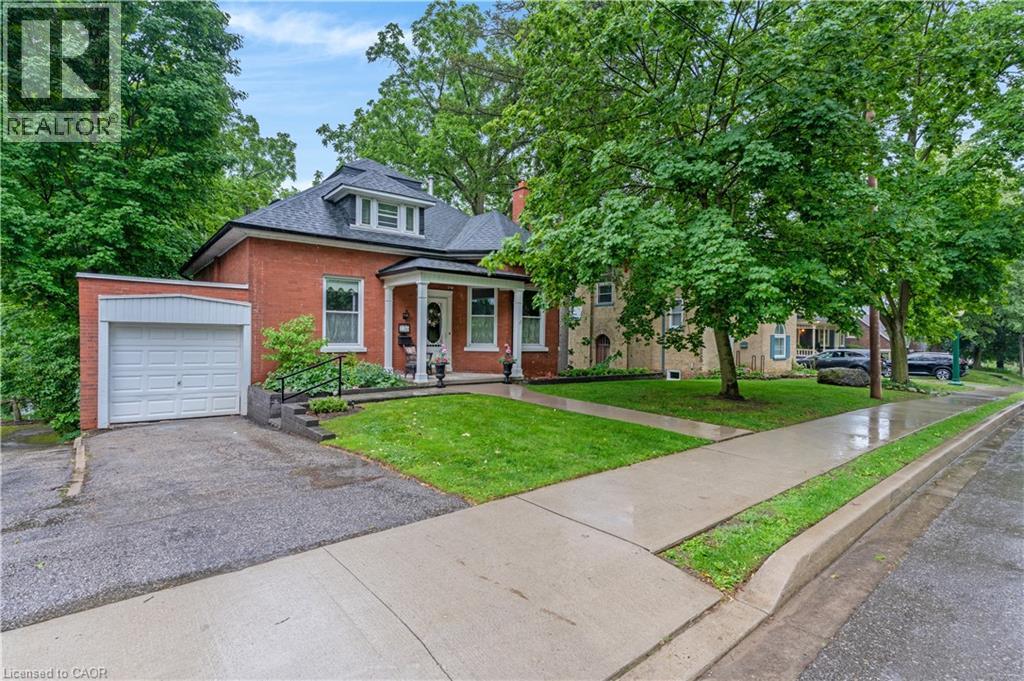
136 BLAIR Road
Cambridge, Ontario N1S2J4
MLS # 40855228
Property Details
Type
Detached
Beds
3
Baths
2
Status
For Sale
More homes like this
About this property
A STORYBOOK SETTING IN ONE OF THE CITY'S MOST COVETED NEIGHBOURHOODS. Hidden beneath a canopy of mature trees in one of the area's most prestigious neighbourhoods, this enchanting red-brick residence feels as though it has been lifted from the pages of a classic novel. From the moment you arrive, the charming covered front porch, winding walkway, and timeless architectural details create a sense of warmth and wonder that is increasingly difficult to find. Step inside and discover a home rich with character and craftsmanship. Sunlight pours through oversized windows, illuminating soaring trim work, original details, and beautifully preserved spaces. The elegant formal living room welcomes guests with a cozy fireplace and picturesque bay window, while the vibrant dining room provides the perfect backdrop for holiday celebrations. At the heart of the home, everyday living unfolds effortlessly. A spacious main-floor primary bedroom (virtually staged), full bathroom, and convenient laundry area offer the ease of single-level living without compromising charm or character. Toward the rear of the home, a kitchen and bright family room capture peaceful views of the surrounding greenery and lead directly to one of the property's most magical features, a large screened-in porch suspended among the trees. Outside, the grounds feel more like a private park than a backyard. Sweeping lawns, mature trees, and beautifully tiered stone gardens. Upstairs, 2 bright and inviting bedrooms are accompanied by a charming full bathroom and abundant storage. The lower level adds yet another layer of possibility with a spacious walk-out recreation room (virtually staged). Complete with an attached garage, incredible curb appeal, and a location that places you among some of the area's most beautiful homes.
Mortgage Estimate
Estimated monthly payment
Calculating…
Estimate only. Taxes, insurance, condo fees, and lender terms are not included.
Monthly costs to verify
Property taxes: about $532/month based on listed annual taxes.
Estimate only. Confirm taxes, condo/maintenance fees, insurance, utilities, and lender terms before making decisions.
Rooms
| Room | Level | Dimensions |
|---|---|---|
| Recreation room | Basement | 30'3'' x 11'4'' |
| Primary Bedroom | Second level | 15'5'' x 17'9'' |
| 3pc Bathroom | Second level | x |
| Bedroom | Second level | 10'5'' x 19'10'' |
| Sunroom | Main level | 13'3'' x 11'9'' |
| Family room | Main level | 23'11'' x 11'4'' |
| Kitchen | Main level | 17'6'' x 7'5'' |
| Dining room | Main level | 12'2'' x 13'2'' |
| 4pc Bathroom | Main level | x |
| Bedroom | Main level | 12'10'' x 12'1'' |
| Living room | Main level | 12'5'' x 21'11'' |
Facts & Location
Interior Size
2,470 sq ft
Parking
3 spaces
Annual Taxes
$6,381
Year Built
1907
Listing data
Listing information is provided for personal, non-commercial use and should be independently verified before making real estate decisions.
Last refreshed: Nov 6, 2026 3:36 AM
Explore nearby searches
SEO-friendly searches for this area, property type, and nearby neighbourhoods.
Similar Properties
More nearby listings that may fit the same search.
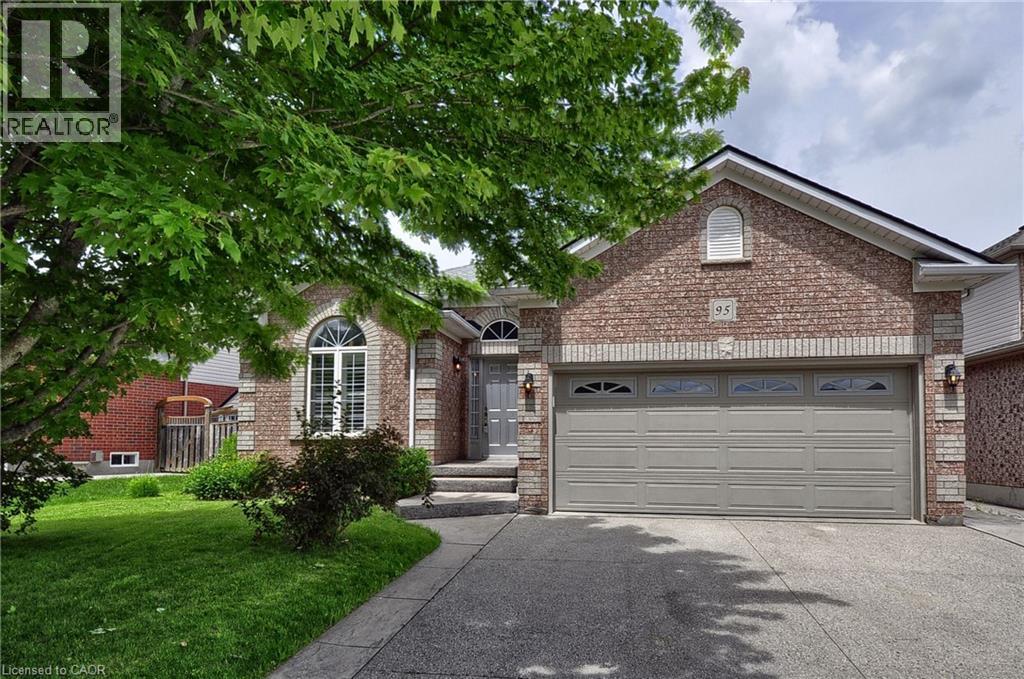
$799,000
95 DRINKWATER Drive
Cambridge · MLS # 40839798
3 bed · 2 bath · 1,610 sq ft
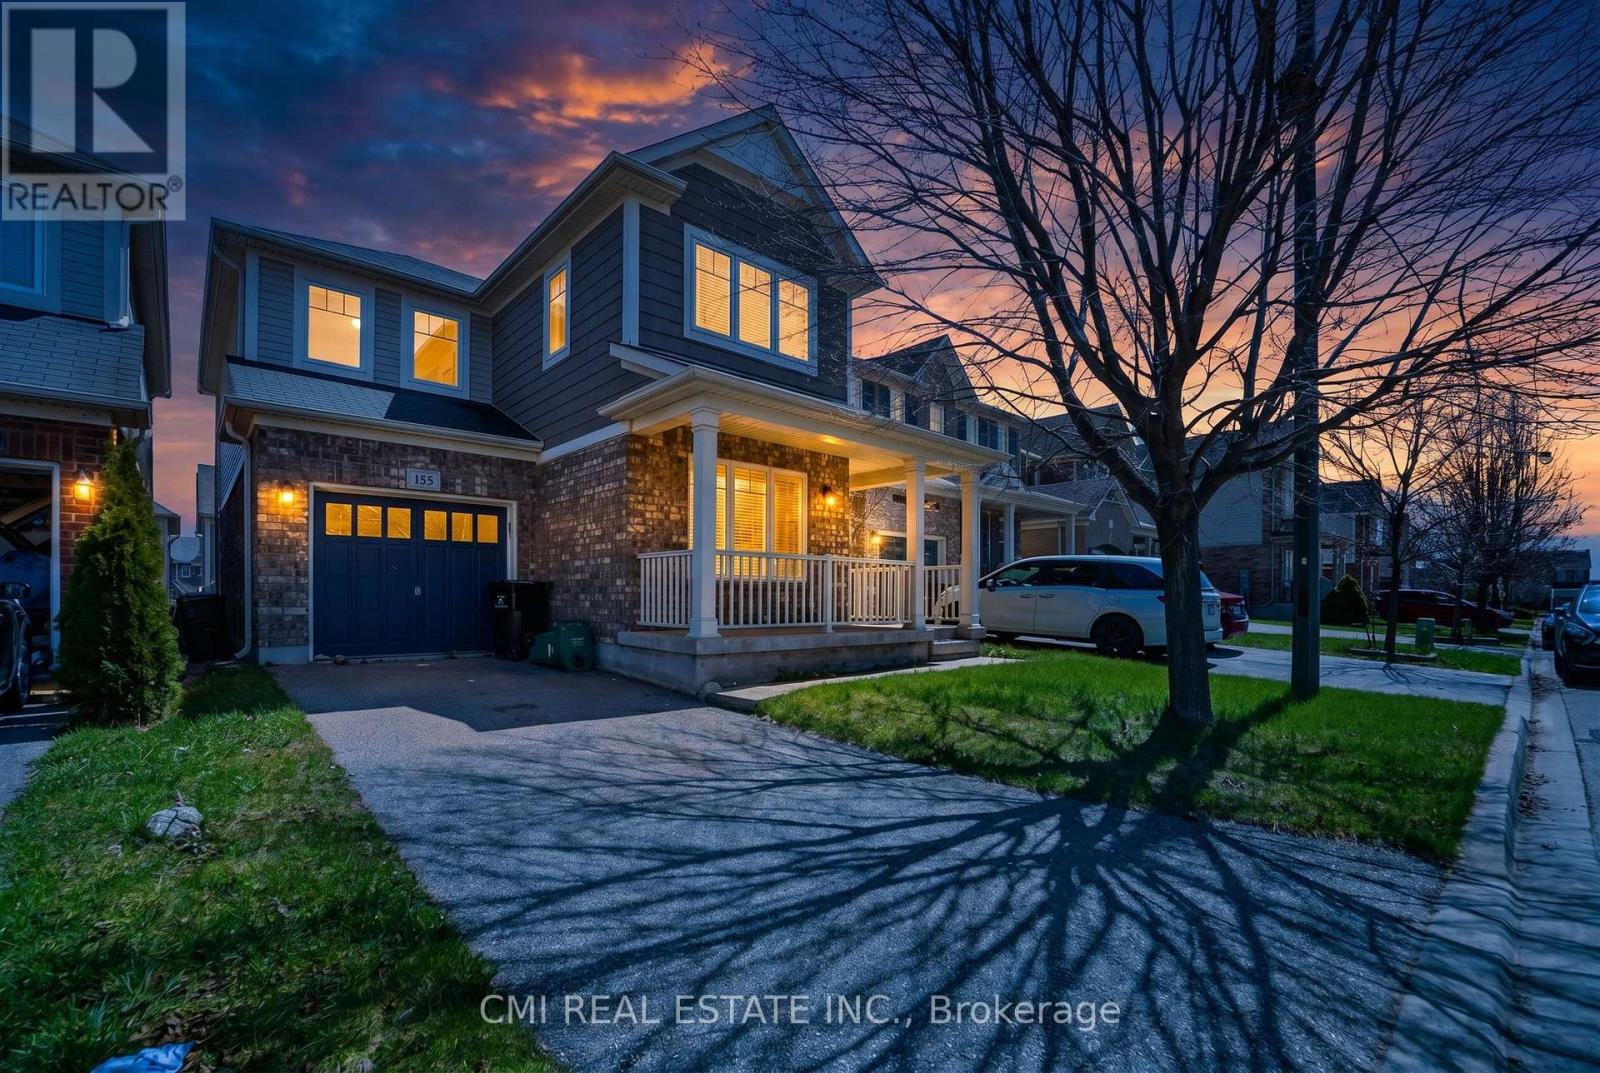
$775,000
155 Fletcher Circle
Cambridge · MLS # X13425480
3 bed · 3 bath
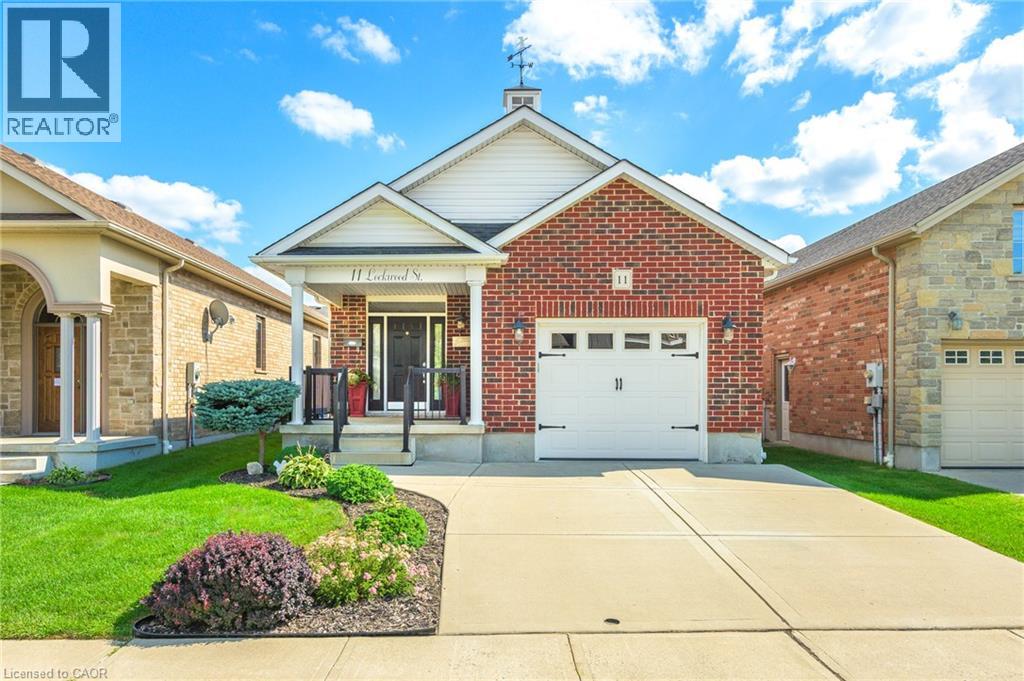
$759,900
11 LOCKWOOD Street
Cambridge · MLS # 40855973
2 bed · 2 bath · 1,185 sq ft