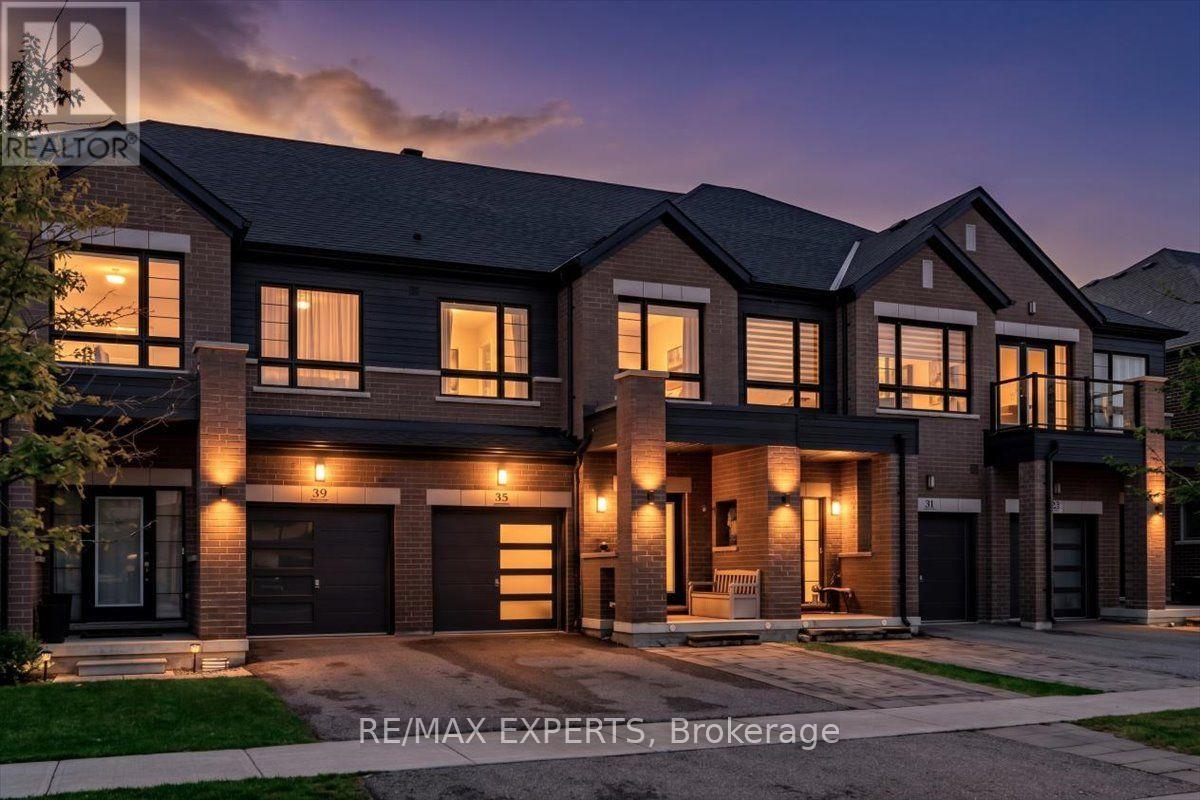
35 Landolfi Way
Bradford West Gwillimbury (Bradford), Ontario L3Z4L7
MLS # N14086106
Property Details
Type
Townhouse
Beds
3
Baths
3
Status
For Sale
More homes like this
About this property
Welcome to this beautifully upgraded 3-bedroom, 3-bathroom freehold townhouse, perfectly situated on a quiet, low-traffic street in one of Bradford's desirable family-friendly neighbourhoods! Offering the perfect blend of modern elegance, comfort, and convenience, this home is sure to impress. Step inside to discover a bright, spacious open-concept layout featuring 9-foot smooth ceilings, pot lights, hardwood flooring throughout the main level, and an elegant oak staircase. Large windows fill the home with natural light, creating a warm and inviting atmosphere. The stylish eat-in kitchen is the heart of the home, showcasing granite countertops, backsplash, stainless steel appliances, and a large centre island with abreakfast bar, perfect for everyday living and entertaining. Enjoy direct access to the garage from the foyer and the convenience of second-floor laundry. Upstairs, the generous primary bedroom features a walk-in closet and a private 4-piece ensuite, while two additional spacious bedrooms offer comfort for the entire family. Step outside to fully fenced backyard, ideal for relaxing, gardening, or hosting summer gatherings. The extended driveway with patio stones adds to the home's attractive curb appeal. The unfinished basement provides endless possibilities to create additional living space, a home office, or recreation area. Ideallylocated just steps from Green Valley/Taylor Park, featuring tennis courts, basketball courts,and fantastic recreational amenities. Close to schools, daycare, shopping, Bradford Transit, GO Station, and major highways, including 400 and 404. A wonderful opportunity to own a move-in-ready freehold home in a peaceful, family-oriented community. Don't miss it!
Mortgage Estimate
Estimated monthly payment
Calculating…
Estimate only. Taxes, insurance, condo fees, and lender terms are not included.
Monthly costs to verify
Property taxes: about $378/month based on listed annual taxes.
Estimate only. Confirm taxes, condo/maintenance fees, insurance, utilities, and lender terms before making decisions.
Rooms
| Room | Level | Dimensions |
|---|---|---|
| Family room | Main level | 4.88 x 3.45 |
| Kitchen | Main level | 4.88 x 2.44 |
| Living room | Main level | 5.49 x 2.67 |
| Dining room | Main level | 5.49 x 2.67 |
| Primary Bedroom | Second level | 4.06 x 4.93 |
| Bedroom 2 | Second level | 3 x 3.66 |
| Bedroom 3 | Second level | 2.74 x 3.76 |
Facts & Location
Parking
3 spaces
Lot Size
20 x 98.4 FT
Annual Taxes
$4,532
Listing data
Listing information is provided for personal, non-commercial use and should be independently verified before making real estate decisions.
Last refreshed: Nov 8, 2026 3:26 AM
Explore nearby searches
SEO-friendly searches for this area, property type, and nearby neighbourhoods.
Similar Properties
More nearby listings that may fit the same search.
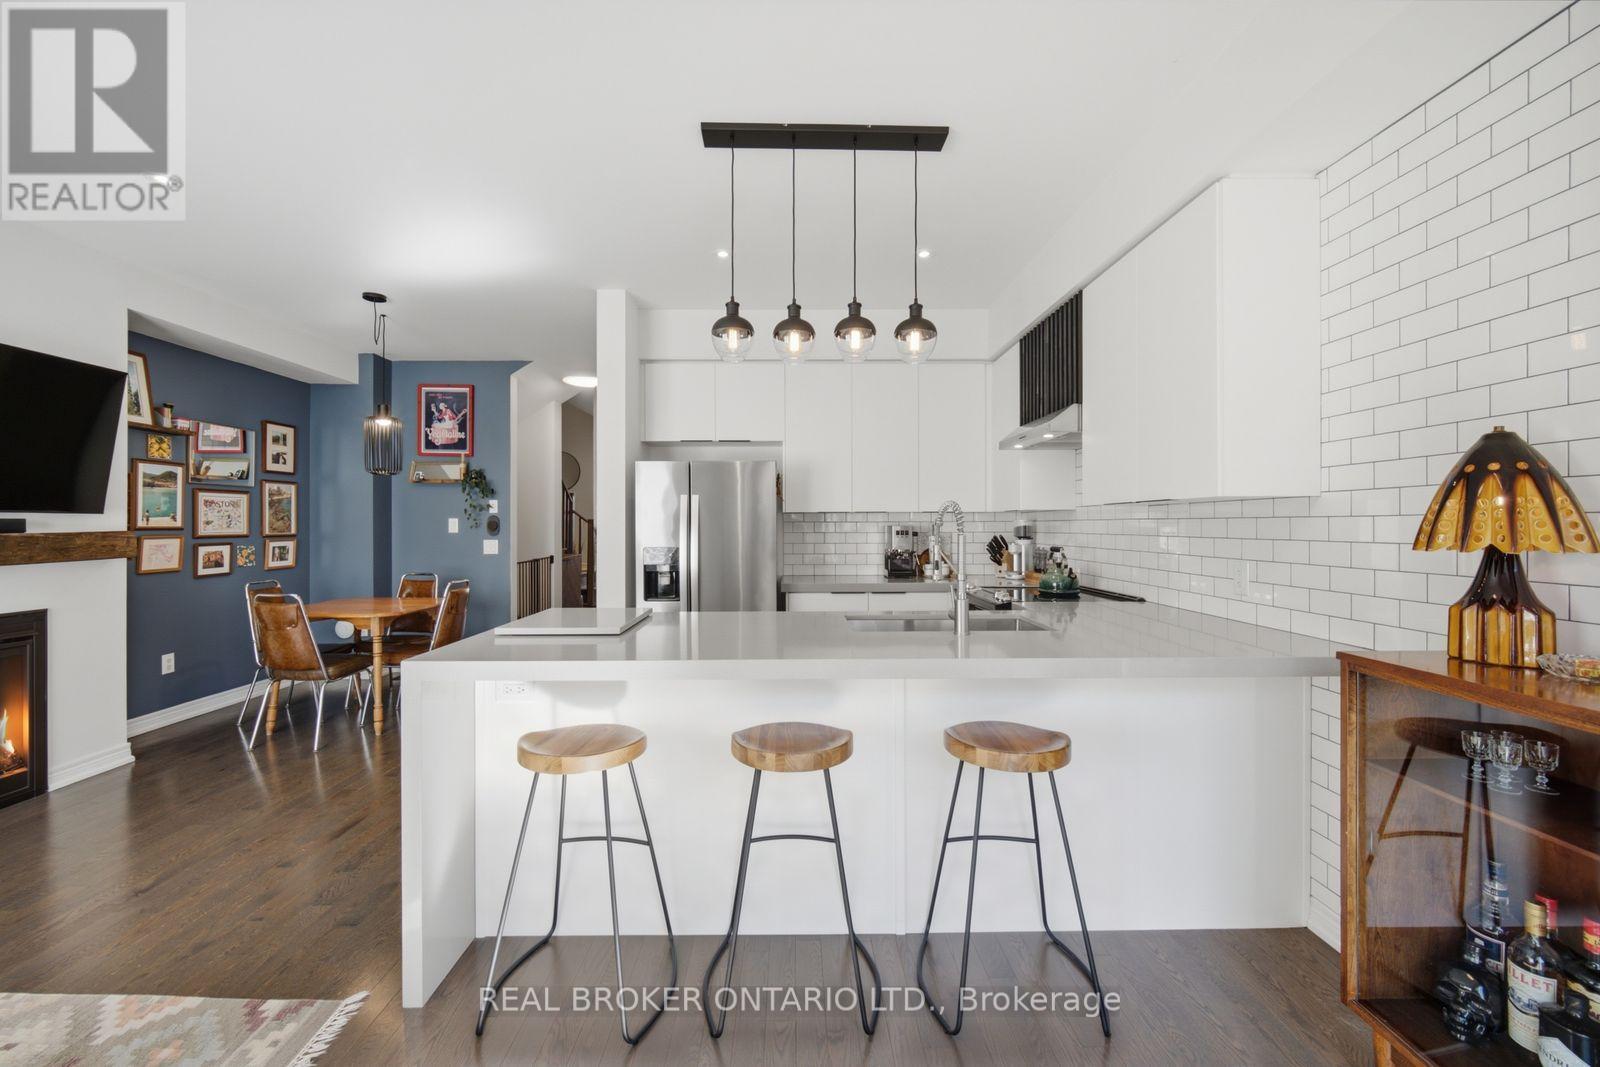
$829,990
65 Blackwell Crescent
Bradford West Gwillimbury (Bradford) · MLS # N13780544
3 bed · 3 bath
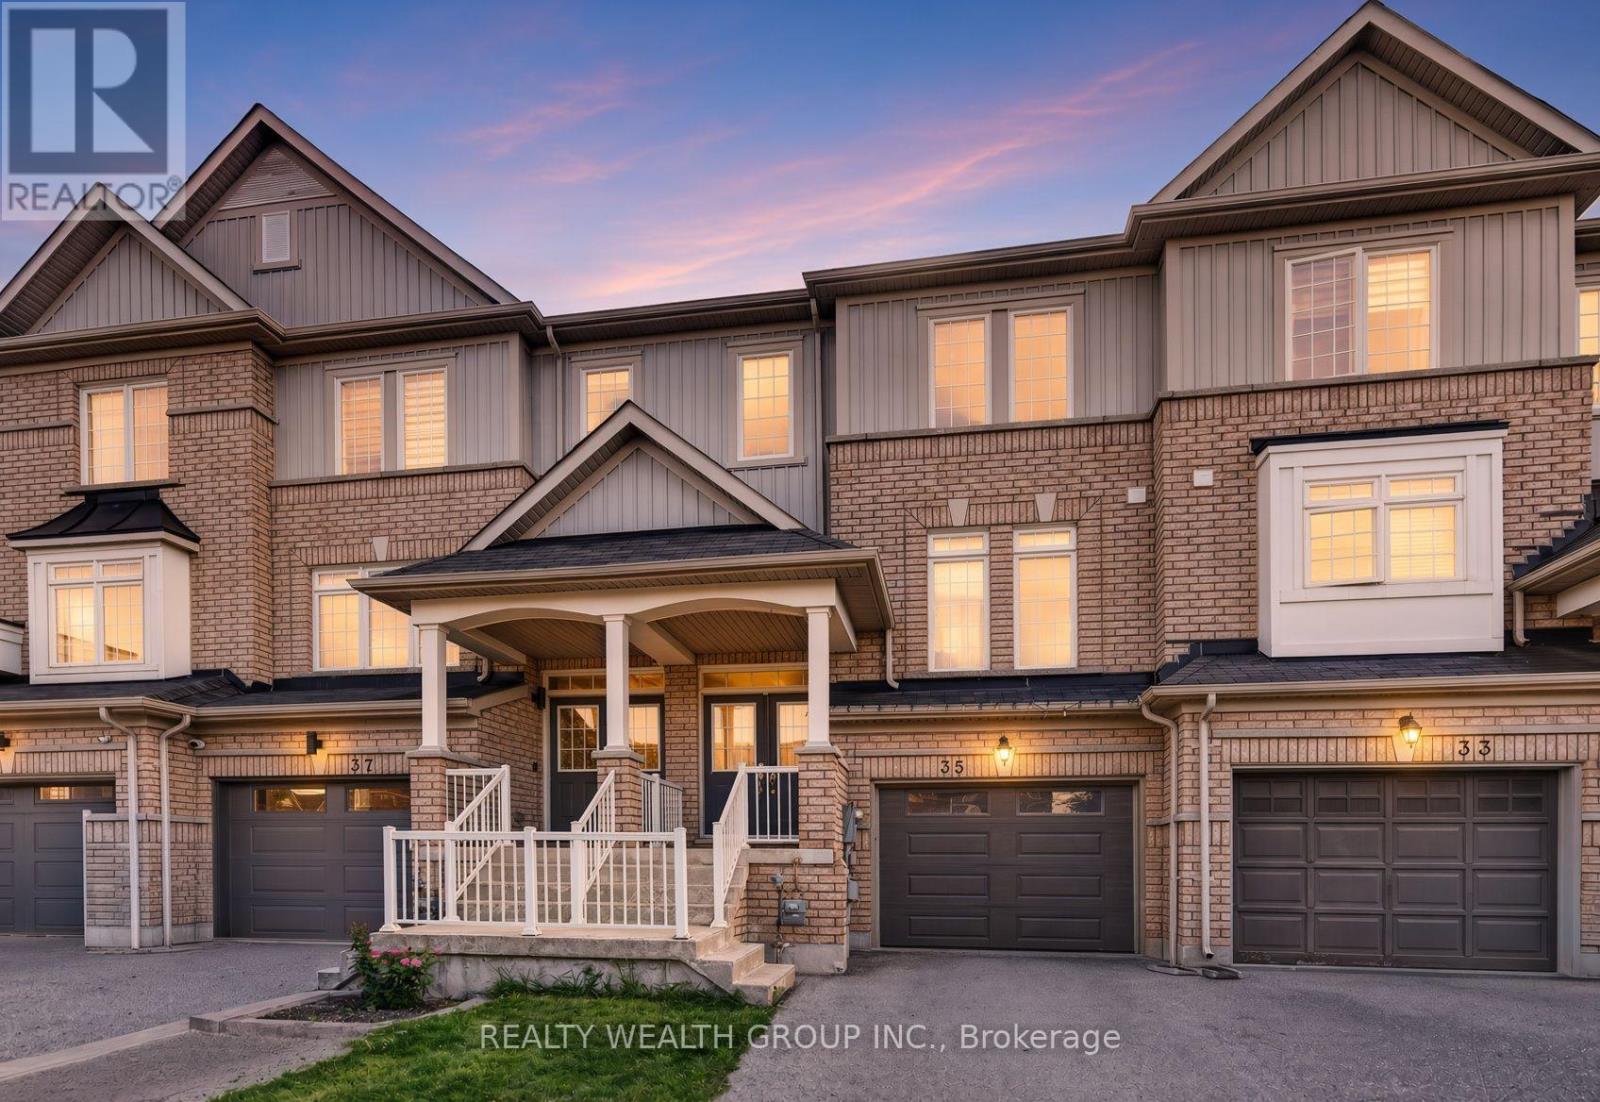
$770,700
35 Matthewson Avenue
Bradford West Gwillimbury (Bradford) · MLS # N13763064
3 bed · 3 bath
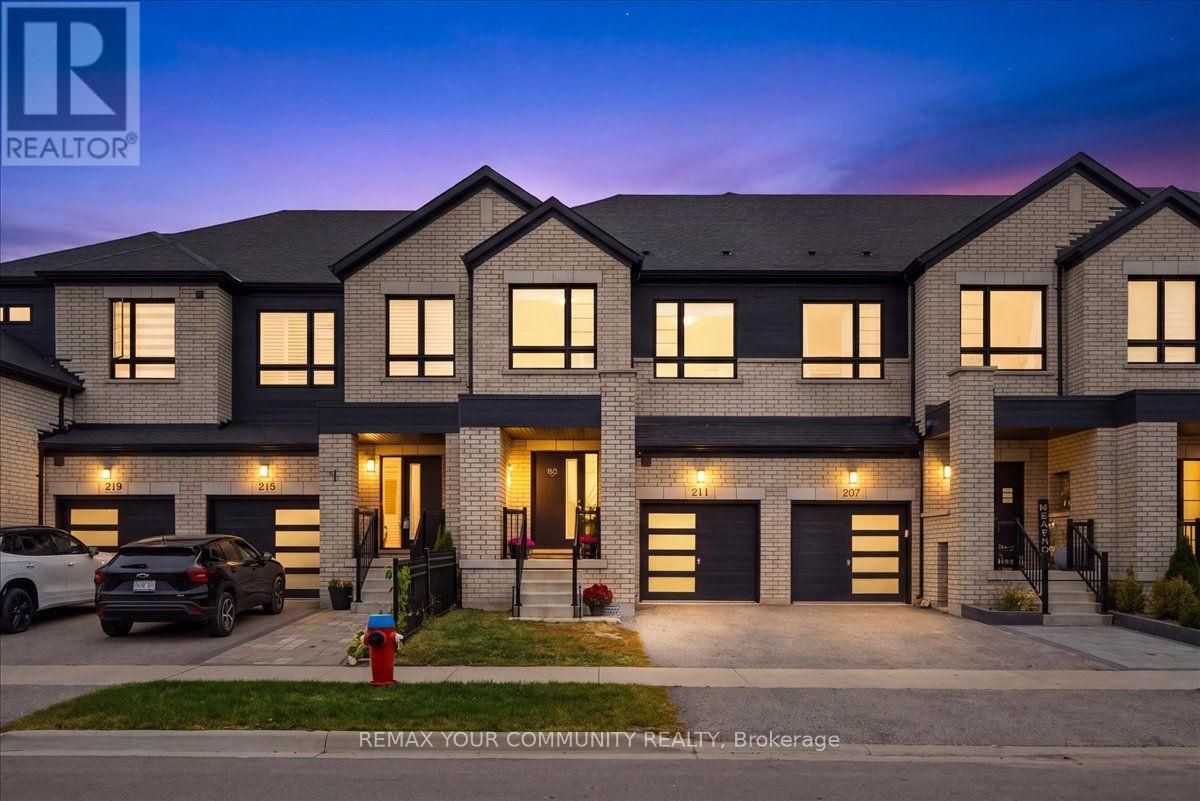
$849,900
211 Landolfi Way
Bradford West Gwillimbury (Bradford) · MLS # N13847470
3 bed · 4 bath