Videos & Virtual Tours
Open available video, 3D tour, or virtual-tour media for this listing.
252 Harold Avenue
Whitchurch-Stouffville (Stouffville), Ontario L4A1C1
MLS # N14099624
Property Details
Type
Detached
Beds
4
Baths
3
Status
For Sale
More homes like this
About this property
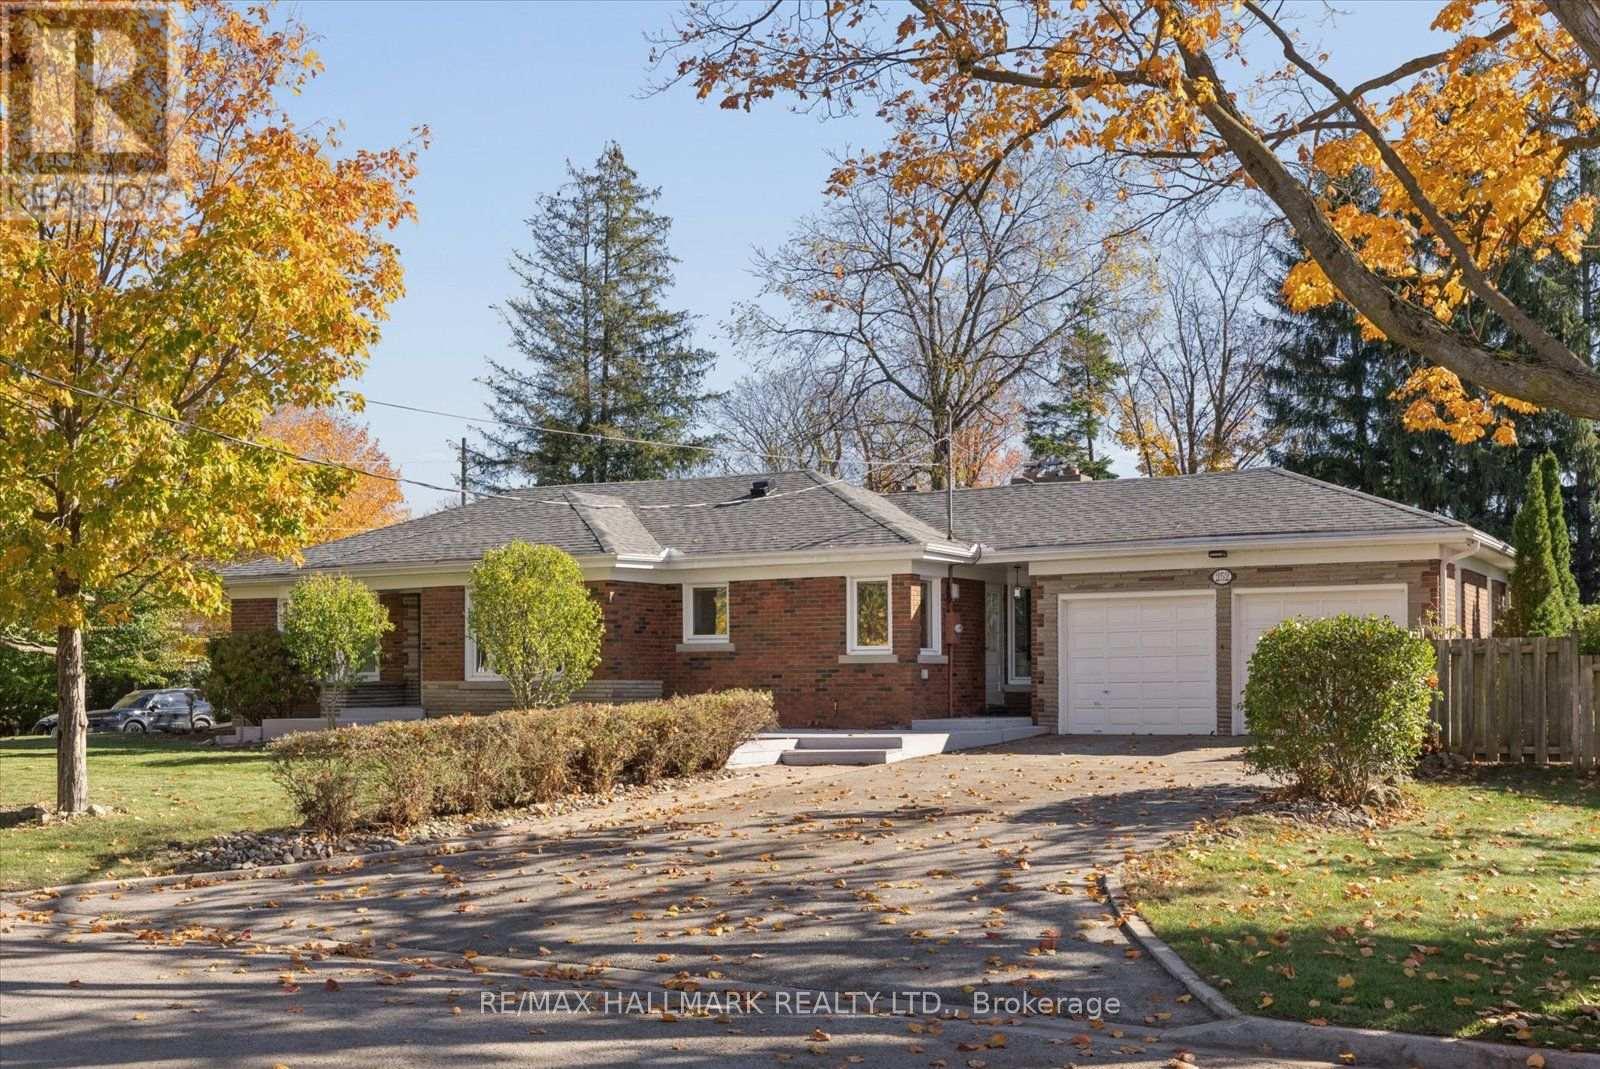
Some homes offer space. Others offer possibilities. This one delivers both. Welcome to this beautifully appointed all-brick bungalow, where timeless character meets modern comfort in an established, tree-lined setting surrounded by expansive yards, mature trees and manicured landscaping. A welcoming entrance opens to bright, thoughtfully designed living spaces featuring rich engineered hardwood floors, elegant crown moulding and oversized windows that invite natural light throughout. The spacious living room showcases a beautiful bay window, while the separate dining area offers an original charming built-in china cabinet and plenty of room to gather. At the heart of the home, an updated kitchen combines style and function with classic white cabinetry, butcher block and stone countertops, bevelled subway tile backsplash, stainless steel appliances and a striking double-basin farmhouse sink. Just beyond, the inviting family room features a wood burning fireplace framed by exposed brick and a classic mantel. The main floor offers two comfortable bedrooms and an updated bathroom with a glass-enclosed rainfall shower. Downstairs, the finished lower level takes versatility to another level. An expansive recreation room is anchored by another wood burning stone-surround fireplace with raised hearth, complemented by decorative wall panelling and recessed lighting. Two additional bedrooms, both with walk-in closets, provide flexible living arrangements. A spacious bathroom with soaker tub and separate glass shower, an additional bathroom, dedicated laundry room and ample storage complete the space. Outside, the possibilities continue. Enjoy generous lawn areas, mature trees and an expansive concrete patio ideal for summer barbecues and outdoor entertaining. An attached double-car garage and spacious driveway add everyday convenience.
Mortgage Estimate
Estimated monthly payment
Calculating…
Estimate only. Taxes, insurance, condo fees, and lender terms are not included.
Monthly costs to verify
Property taxes: about $487/month based on listed annual taxes.
Estimate only. Confirm taxes, condo/maintenance fees, insurance, utilities, and lender terms before making decisions.
Rooms
| Room | Level | Dimensions |
|---|---|---|
| Living room | Main level | 6.01 x 3.92 |
| Utility room | Basement | 2.1 x 3.7 |
| Dining room | Main level | 3.48 x 4.09 |
| Kitchen | Main level | 4.44 x 3.51 |
| Family room | Main level | 4.83 x 3.7 |
| Primary Bedroom | Main level | 3.35 x 3.7 |
| Bedroom 2 | Main level | 3.57 x 3.29 |
| Bedroom 3 | Basement | 3.91 x 4.62 |
| Bedroom 4 | Basement | 4.32 x 2.59 |
| Recreational, Games room | Basement | 8.64 x 4.62 |
| Laundry room | Basement | 3.39 x 2.59 |
Facts & Location
Parking
8 spaces
Lot Size
118 x 66 FT
Annual Taxes
$5,849
Listing data
Listing information is provided for personal, non-commercial use and should be independently verified before making real estate decisions.
Last refreshed: Nov 2, 2026 3:02 AM
Explore nearby searches
SEO-friendly searches for this area, property type, and nearby neighbourhoods.
Similar Properties
More nearby listings that may fit the same search.
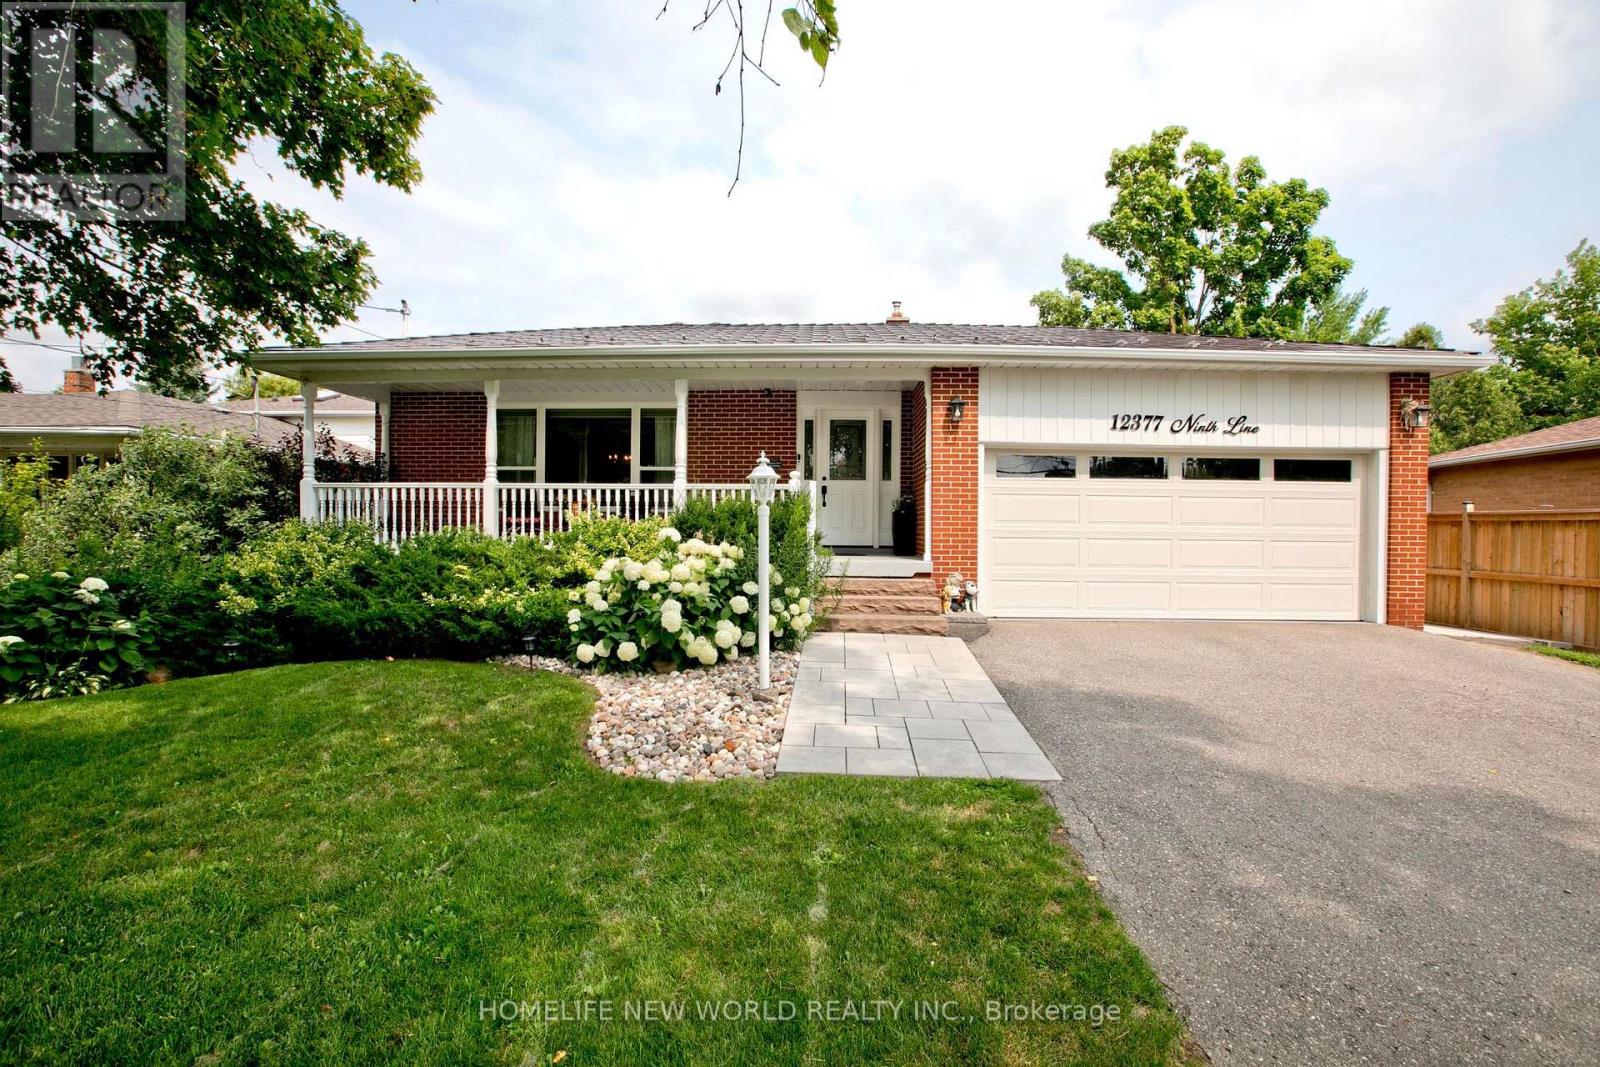
$1,090,000
12377 Ninth Line
Whitchurch-Stouffville (Stouffville) · MLS # N13739648
4 bed · 3 bath · 2,000 sq ft
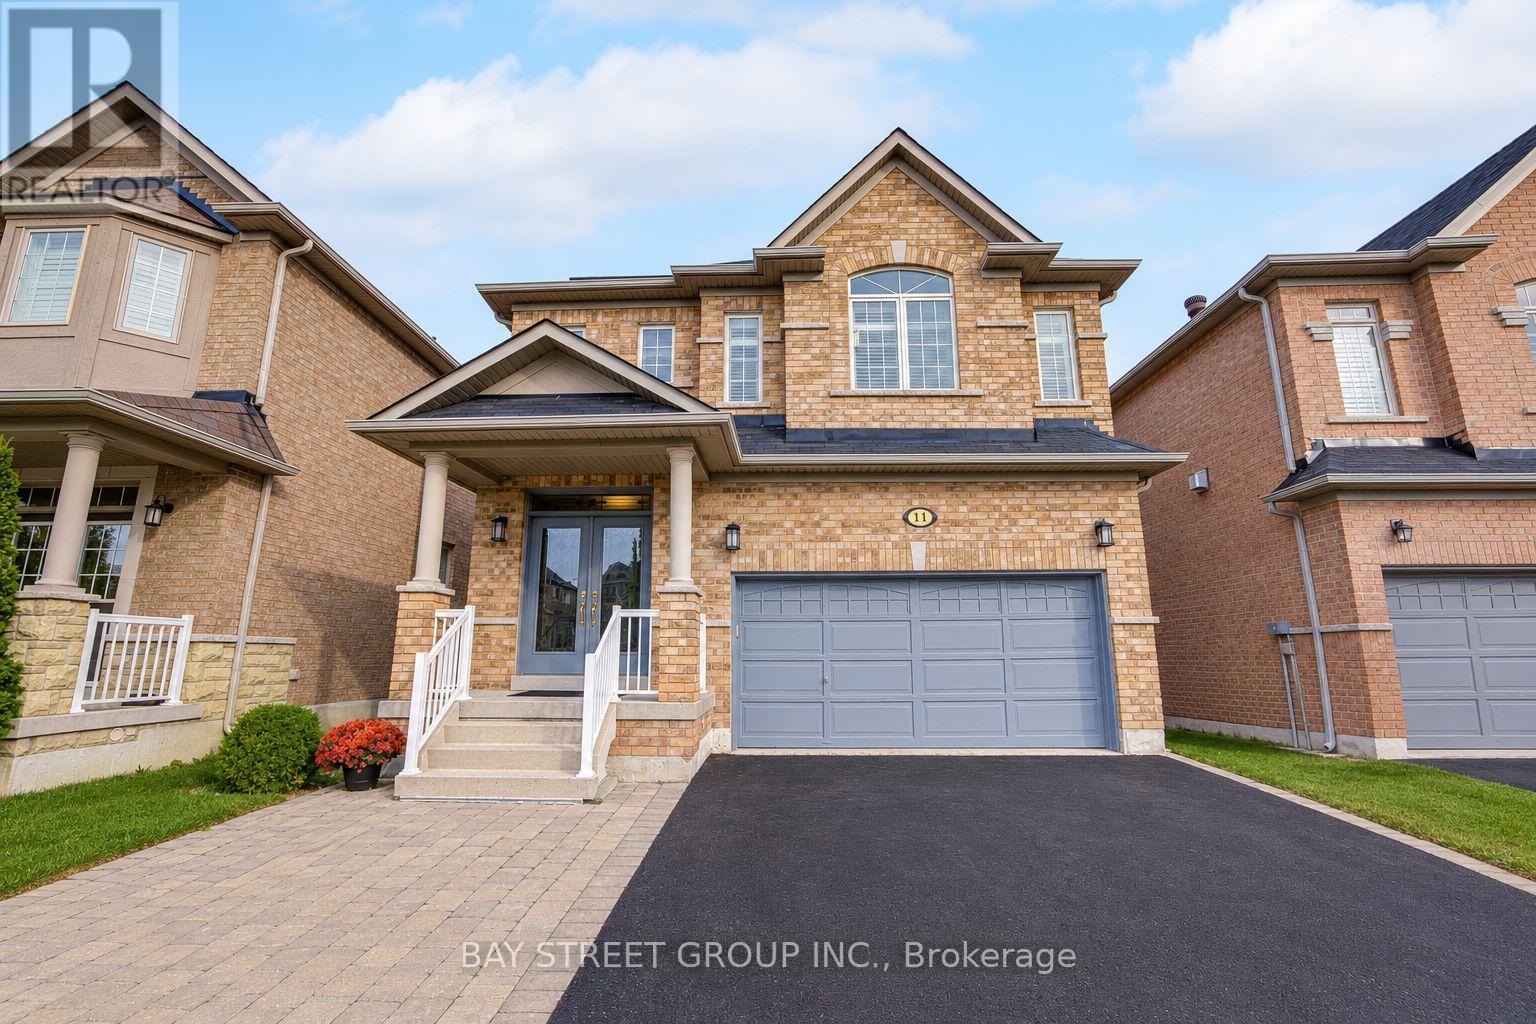
$1,098,000
11 Farmington Road
Whitchurch-Stouffville (Stouffville) · MLS # N14084950
4 bed · 4 bath · 1,959 sq ft
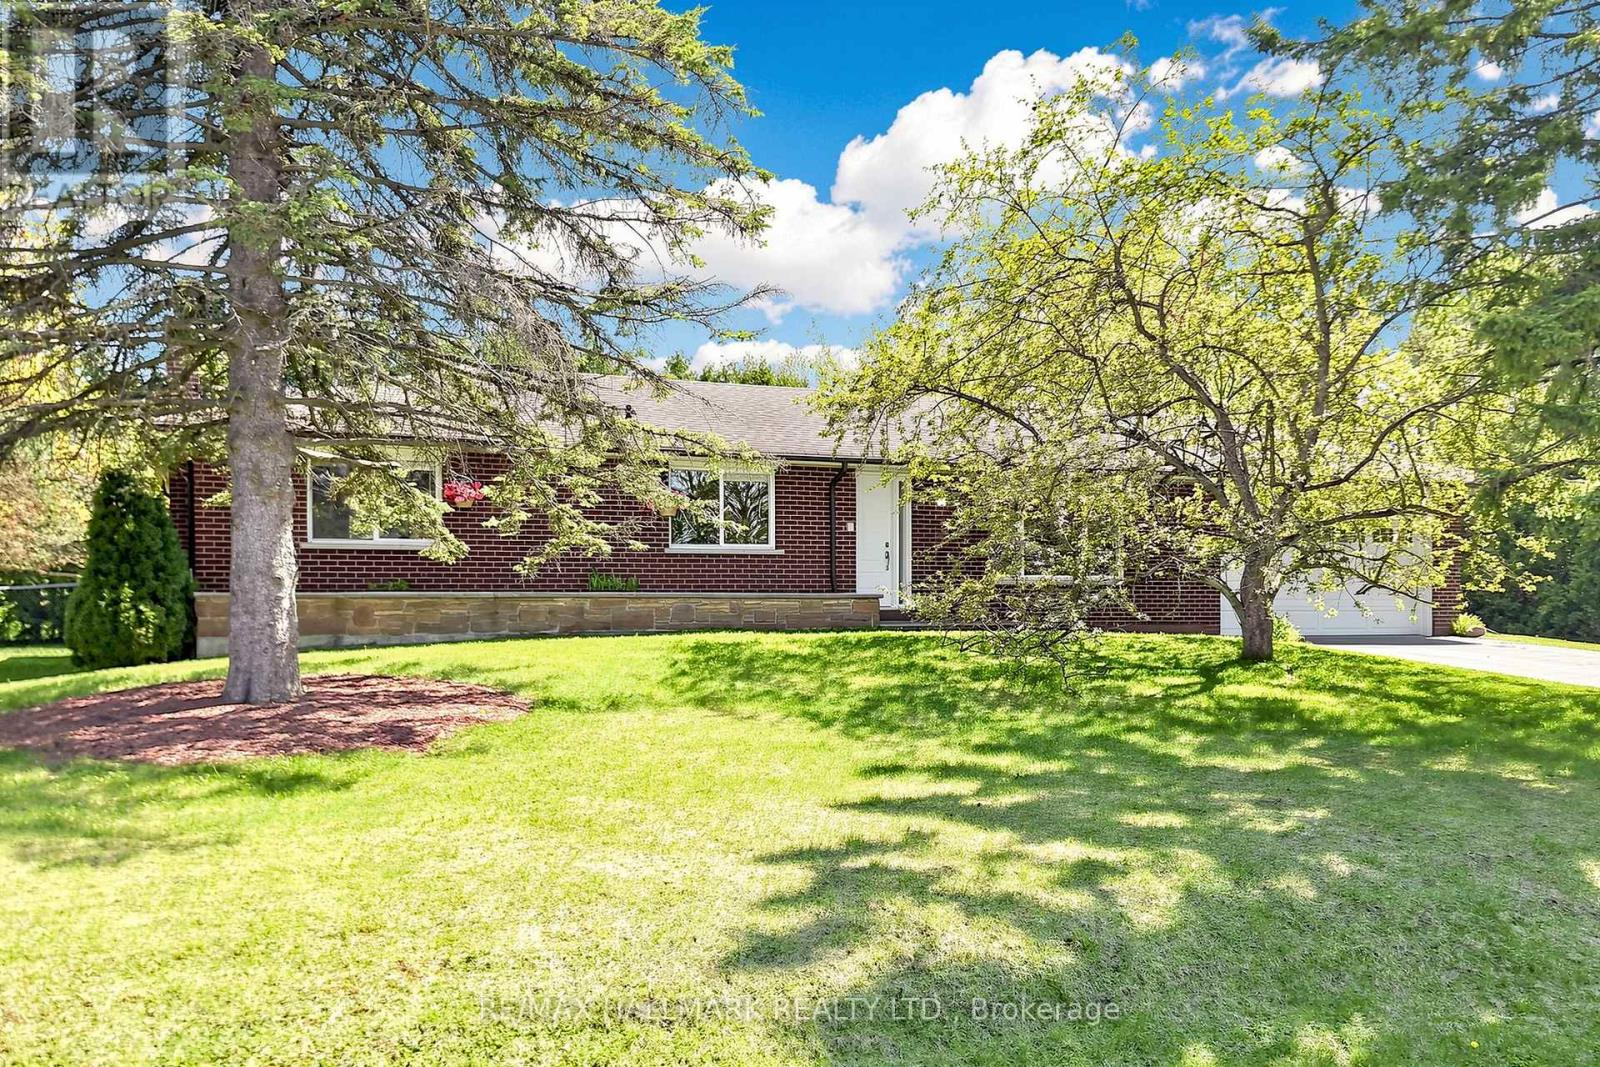
$1,099,900
20 Jasmine Crescent
Whitchurch-Stouffville (Ballantrae) · MLS # N13560632
3 bed · 2 bath · 2,400 sq ft