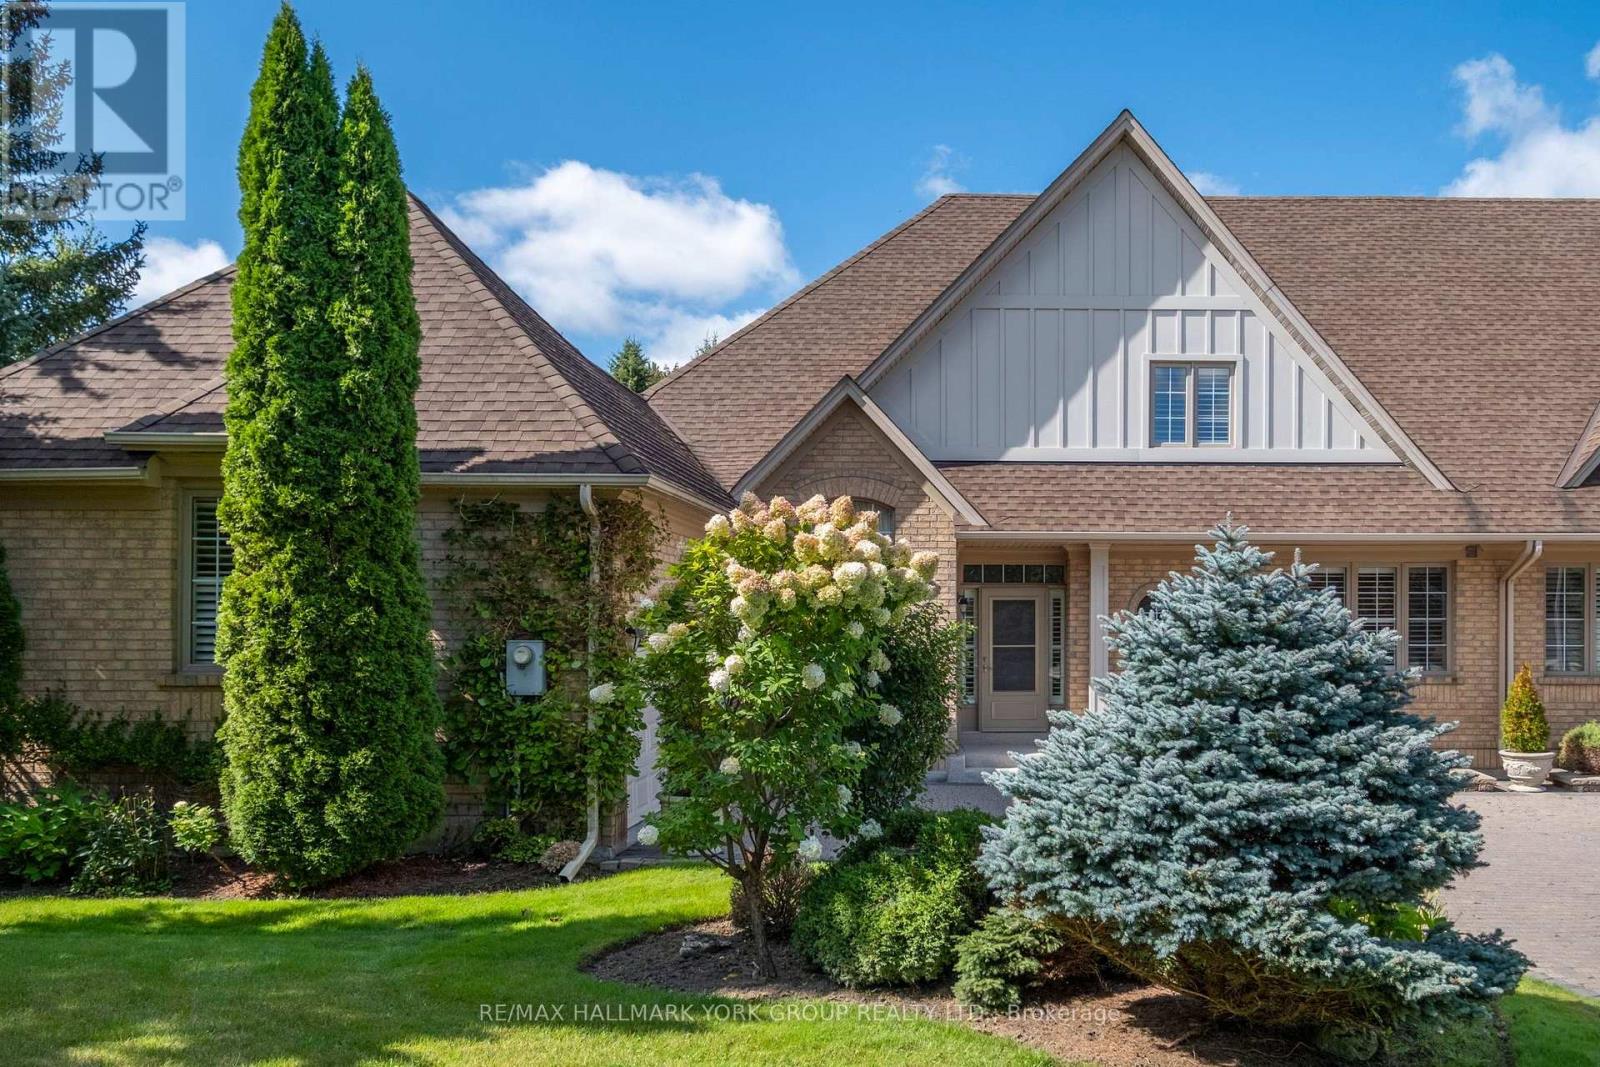
422 Falconwood Hollow
Aurora (Aurora Estates), Ontario L4G7M1
MLS # N13809648
Property Details
Type
Semi-Detached
Beds
3
Baths
4
Status
For Sale
More homes like this
About this property
Welcome to this beautifully appointed luxury semi-detached bungaloft, nestled within an exclusive gated enclave of just 30 residences in Aurora's highly desirable Vandorf area. Impeccably maintained by the original owner and surrounded by an atmosphere of privacy and tranquility, this exceptional home offers the perfect blend of elegance, comfort and effortless living. Step inside to a bright, open concept layout highlighted by a spectacular two-storey great room, creating an impressive sense of space and grandeur. The thoughtfully designed floor plan offers generous principal rooms, abundant natural light and an inviting flow that is equally suited to sophisticated entertaining and relaxed everyday living. The bungaloft design provides the convenience of main-floor living while offering additional space and flexibility on the second level - ideal for guests or a private retreat. This is a rare opportunity to enjoy an intimate, well-kept neighbourhood while being close to everything Aurora has to offer. The sought-after Vandorf location provides a wonderful balance of peaceful surroundings, nature and convenient access to shopping, dining, recreation and major routes. Private. Elegant. Effortless. This is luxury Aurora living at its finest.
Mortgage Estimate
Estimated monthly payment
Calculating…
Estimate only. Taxes, insurance, condo fees, and lender terms are not included.
Monthly costs to verify
Property taxes: about $472/month based on listed annual taxes.
Condo / Maintenance Fee: $1,368.09/mo
Estimate only. Confirm taxes, condo/maintenance fees, insurance, utilities, and lender terms before making decisions.
Rooms
| Room | Level | Dimensions |
|---|---|---|
| Great room | Ground level | 3.75 x 5.99 |
| Kitchen | Ground level | 4.65 x 6.71 |
| Dining room | Ground level | 3.85 x 4.69 |
| Primary Bedroom | Ground level | 4.62 x 5.75 |
| Den | Ground level | 3.13 x 3.09 |
| Bedroom 2 | Second level | 4.62 x 5.76 |
| Bedroom 3 | Second level | 4.71 x 3.09 |
| Recreational, Games room | Basement | 4.72 x 11.52 |
Facts & Location
Parking
4 spaces
Annual Taxes
$5,658
Condo / Maintenance Fee
$1,368.09/mo
Listing data
Listing information is provided for personal, non-commercial use and should be independently verified before making real estate decisions.
Last refreshed: Nov 2, 2026 3:01 AM
Explore nearby searches
SEO-friendly searches for this area, property type, and nearby neighbourhoods.
Similar Properties
More nearby listings that may fit the same search.
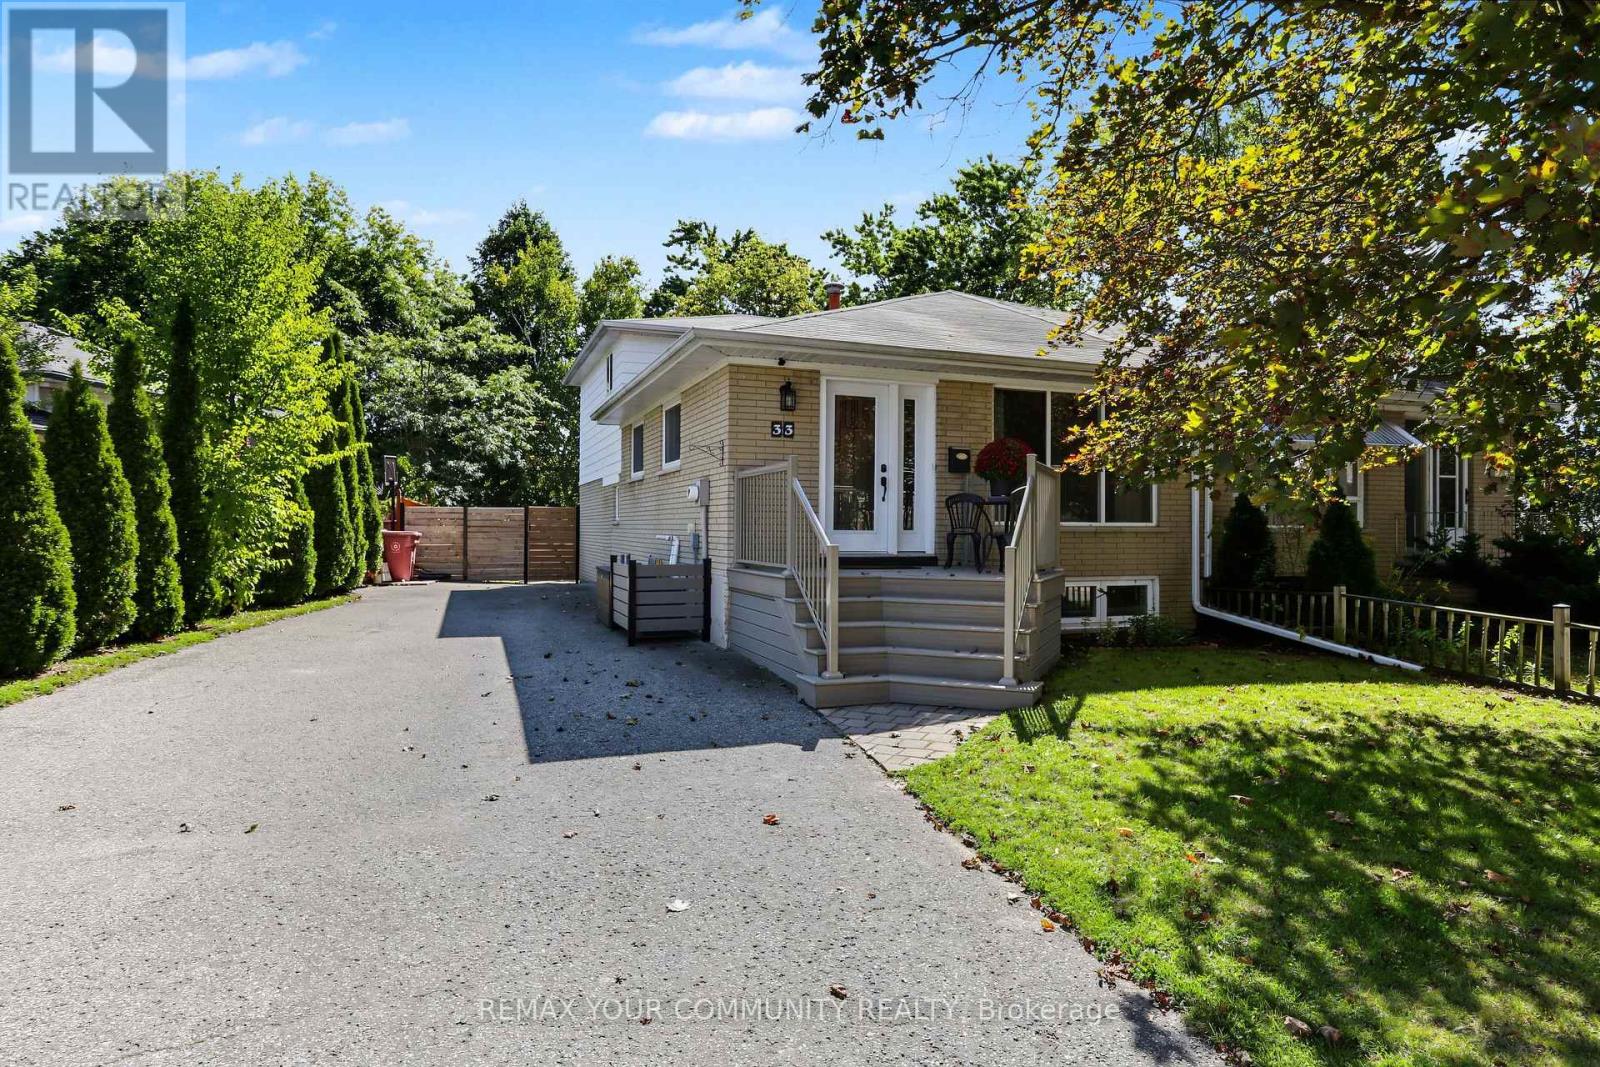
$799,000
33 McDonald Drive
Aurora (Aurora Heights) · MLS # N13778956
3 bed · 2 bath
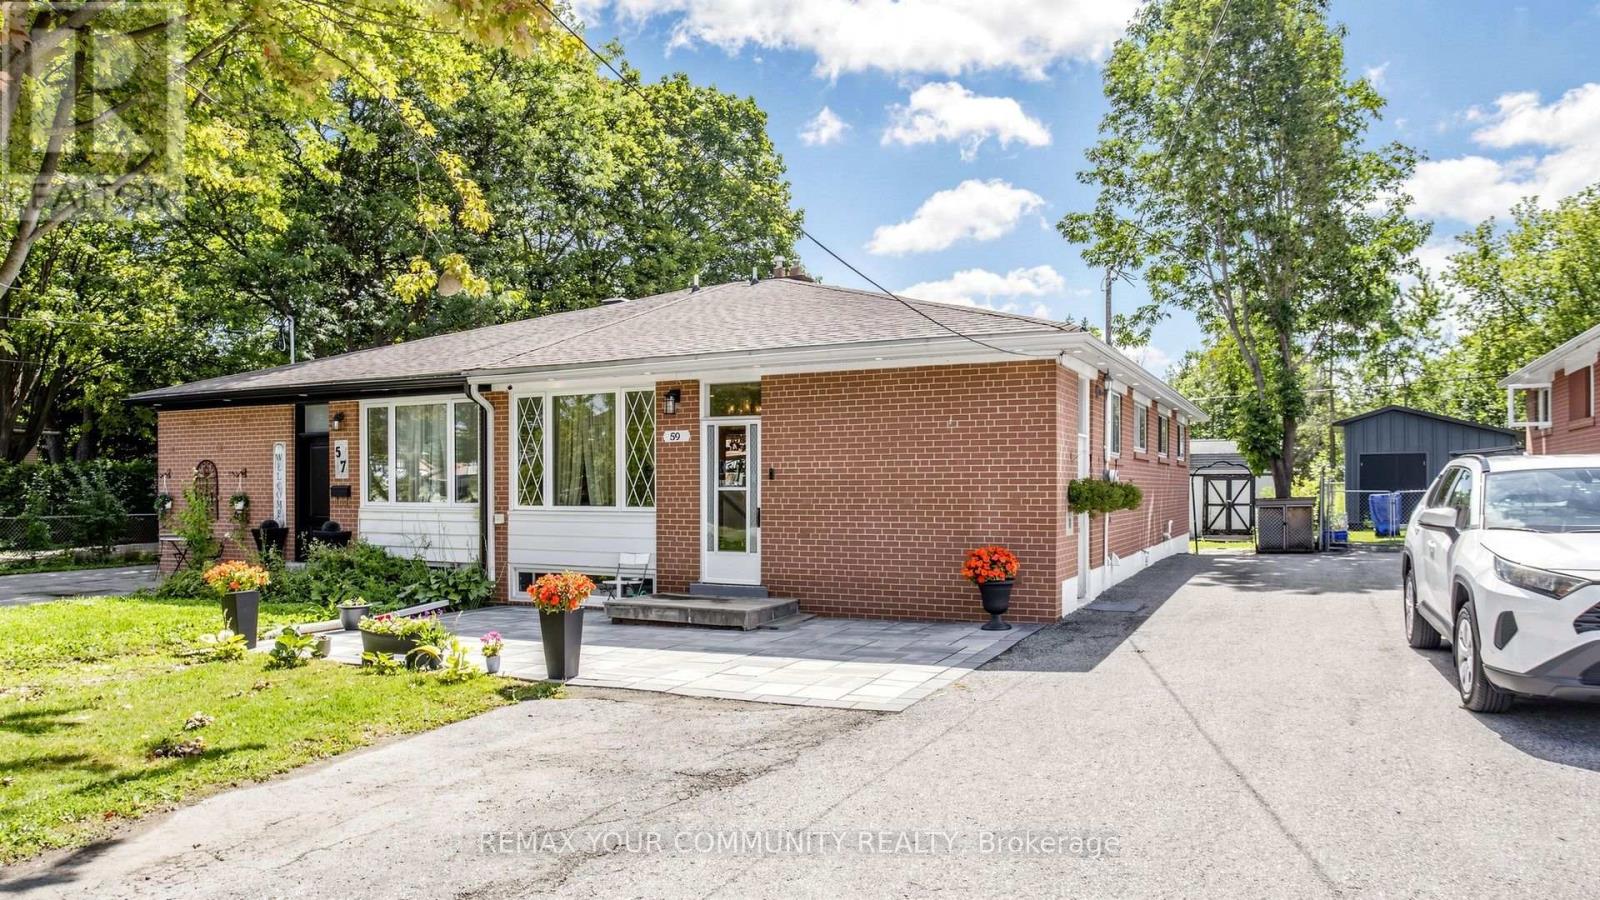
$828,000
59 Davis Road
Aurora (Aurora Highlands) · MLS # N13726676
6 bed · 3 bath
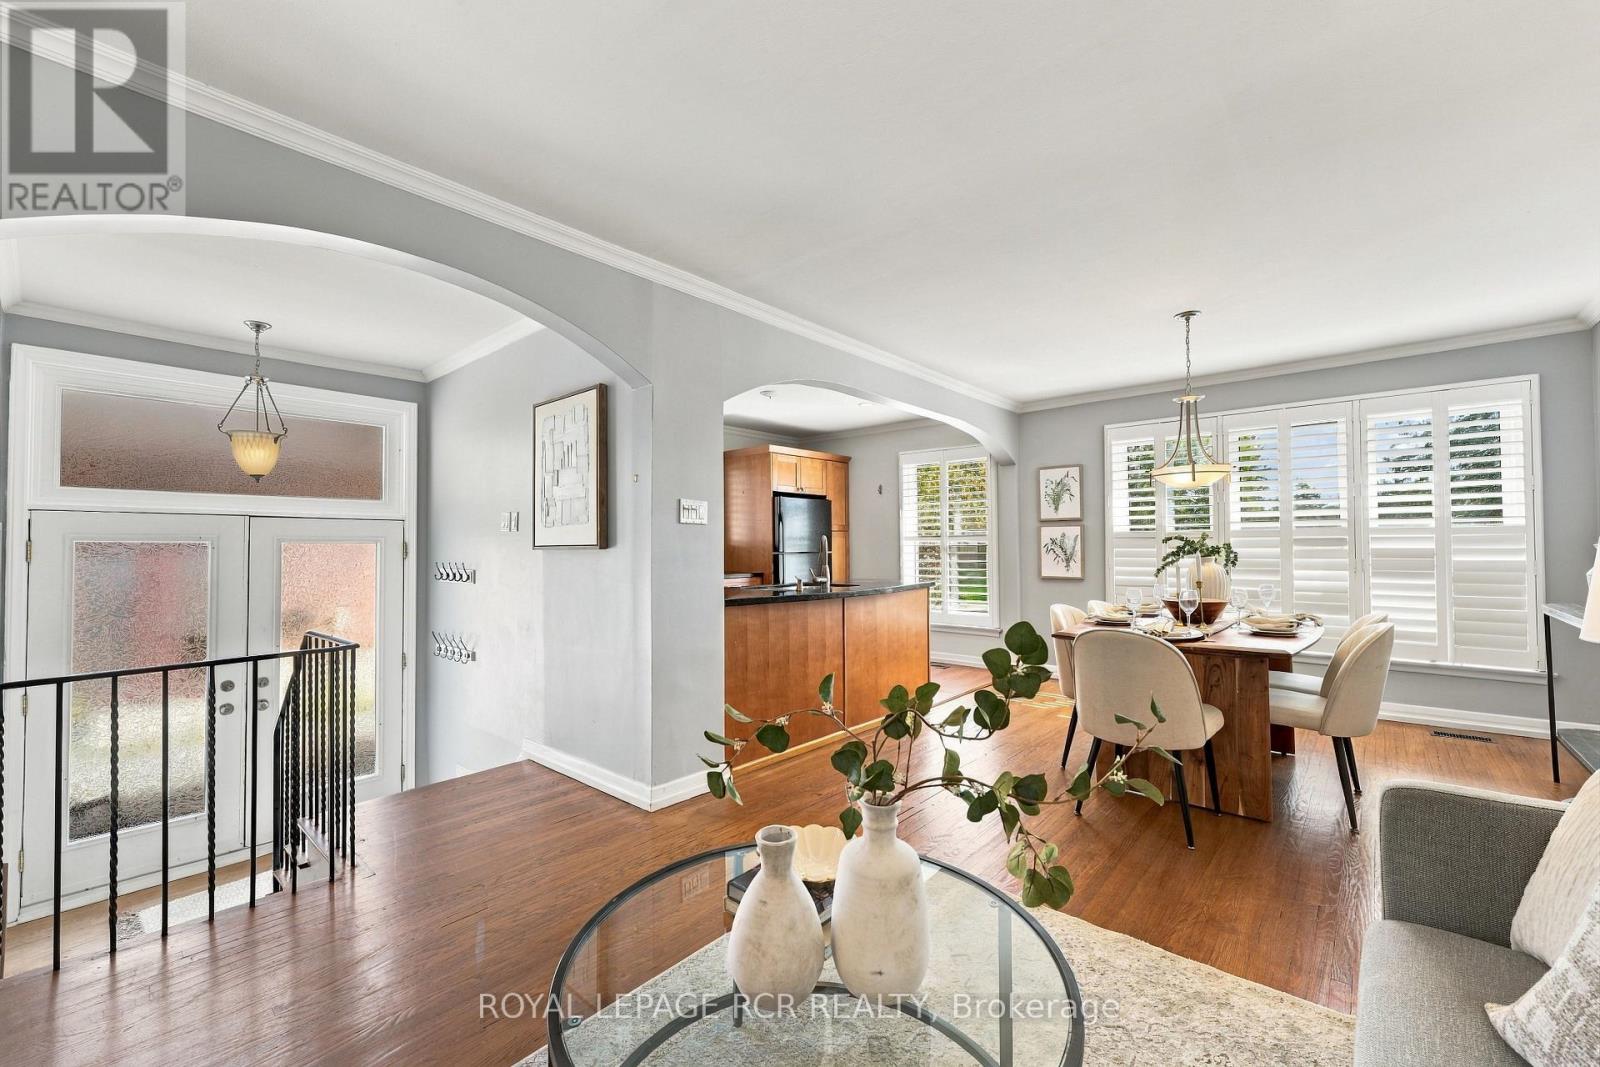
$799,000
70 Tecumseh Drive
Aurora (Aurora Heights) · MLS # N13809044
4 bed · 2 bath