Videos & Virtual Tours
Open available video, 3D tour, or virtual-tour media for this listing.
145 Louisbourg Way
Markham (Greensborough), Ontario L6E2A2
MLS # N13494294
Property Details
Type
Condo Townhouse
Beds
2
Baths
3
Status
For Sale
More homes like this
About this property
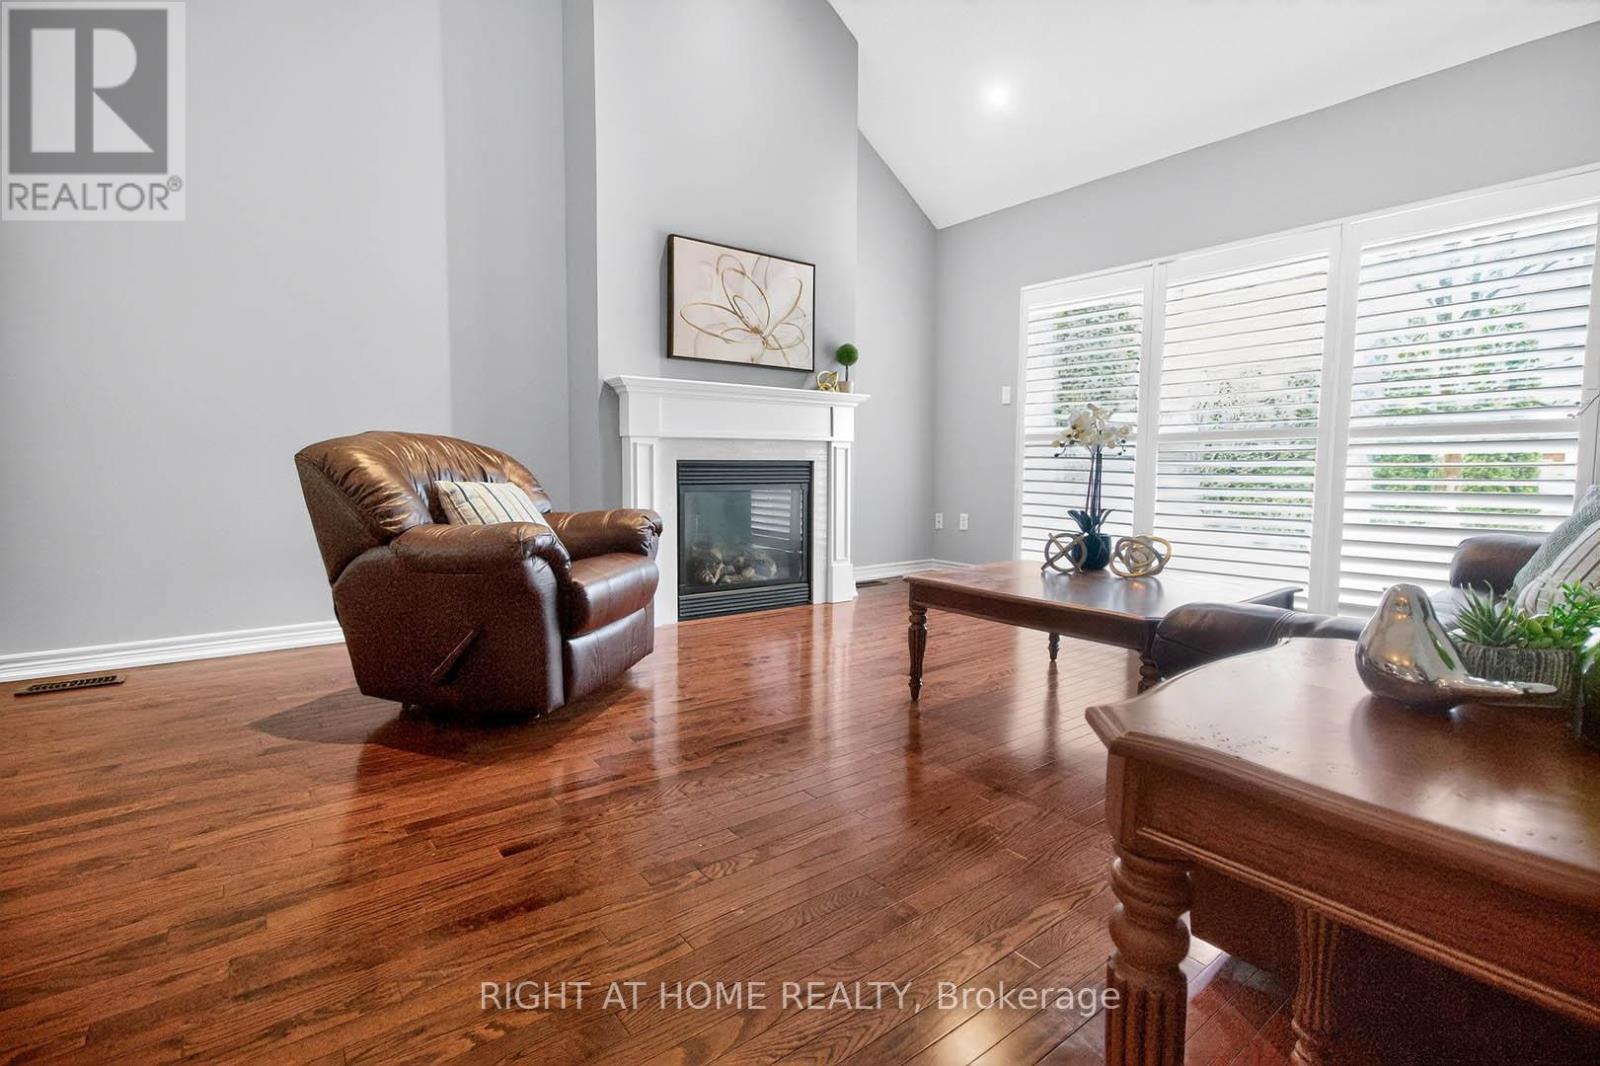
Absolutely Stunning Bungaloft in Prime Swan Lake!! A Gated Community!! Approx. 2,275 sq. ft. (MPAC) above ground upgraded Living! Bright & spacious open concept floorplan!! The gourmet kitchen features granite countertops, a stylish backsplash, Built/In Desk, Stainless Steel Appliances and a generous breakfast bar that overlooks the expansive great room with gas fireplace! Great for Entertaining! Enjoy beautiful hardwood floors, soaring cathedral ceilings, and seamless access to a backyard patio through the oversized walk-out doors. The main-floor primary bedroom comfortably fits a king-size bed and includes a large walk-in closet plus a luxurious ensuite bathroom with a soaker tub, separate shower including bench seating. An amazing front room, perfect as a formal dining room or home office. Additional conveniences include a main-floor pantry and laundry. On the upper level, you'll find a huge loft with a comfortable family room, a bedroom, and a full bathroom, overlooking the main level!! This vibrant community offers an exceptional resort lifestyle. Maintenance fees include: water, high-speed internet, cable TV, building insurance, 24-hour gatehouse security, exterior maintenance, and full access to resort-style amenities!! 3 Club houses plus The Swan Club with incredible views & so much to do!! !!! Enjoy worry-free living with first-class facilities including an indoor pool plus outdoor pools, a fitness centre, tennis courts, pickleball courts, bocce ball, library, art room, social events, and so much more. Simply relax at home & enjoy this perfect low-maintenance lifestyle!! Seeing is believing!!
Mortgage Estimate
Estimated monthly payment
Calculating…
Estimate only. Taxes, insurance, condo fees, and lender terms are not included.
Monthly costs to verify
Property taxes: about $423/month based on listed annual taxes.
Condo / Maintenance Fee: $1,124.45/mo
Estimate only. Confirm taxes, condo/maintenance fees, insurance, utilities, and lender terms before making decisions.
Rooms
| Room | Level | Dimensions |
|---|---|---|
| Dining room | Main level | 4.06 x 3.41 |
| Kitchen | Main level | 3.35 x 2.56 |
| Great room | Main level | 7.32 x 4.35 |
| Primary Bedroom | Main level | 5.45 x 3.92 |
| Bedroom | Upper Level | 4.93 x 4.19 |
| Sitting room | Upper Level | 3.18 x 3.05 |
| Games room | Upper Level | 4.22 x 2.89 |
Facts & Location
Interior Size
2,275 sq ft
Parking
2 spaces
Annual Taxes
$5,081
Condo / Maintenance Fee
$1,124.45/mo
Listing data
Listing information is provided for personal, non-commercial use and should be independently verified before making real estate decisions.
Last refreshed: Nov 1, 2026 2:45 AM
Explore nearby searches
SEO-friendly searches for this area, property type, and nearby neighbourhoods.
Similar Properties
More nearby listings that may fit the same search.
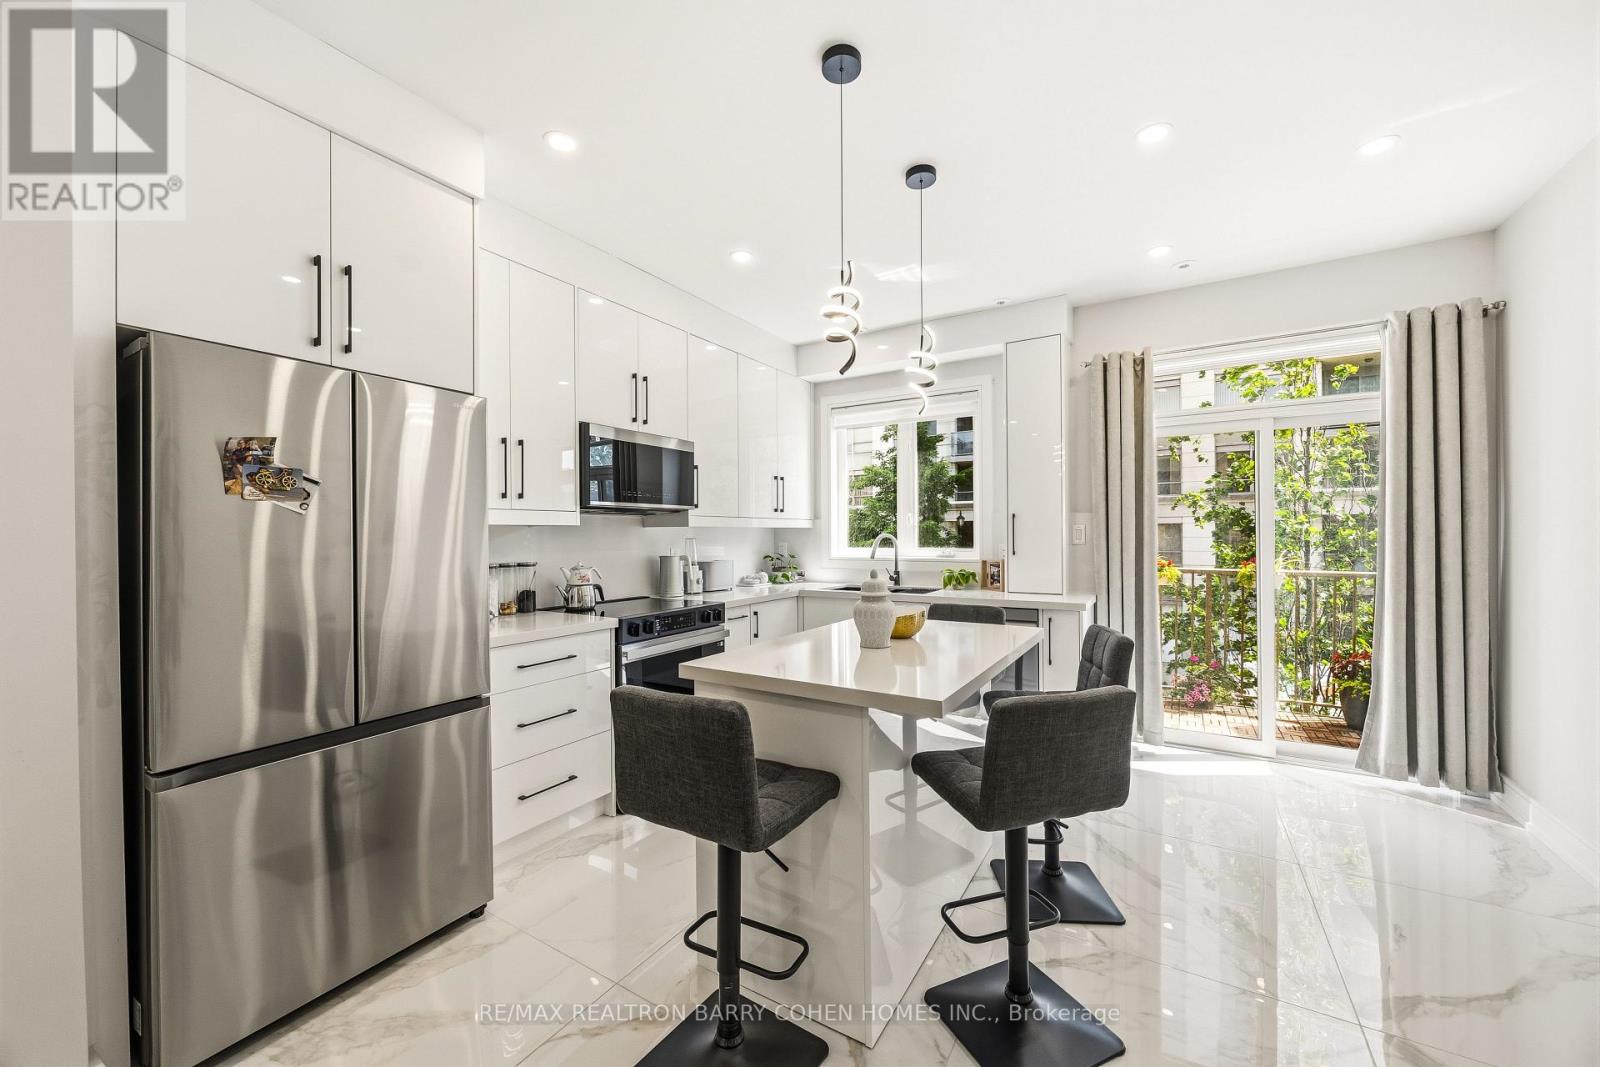
$1,250,000
21 Galleria Parkway
Markham (Commerce Valley) · MLS # N13432034
4 bed · 3 bath
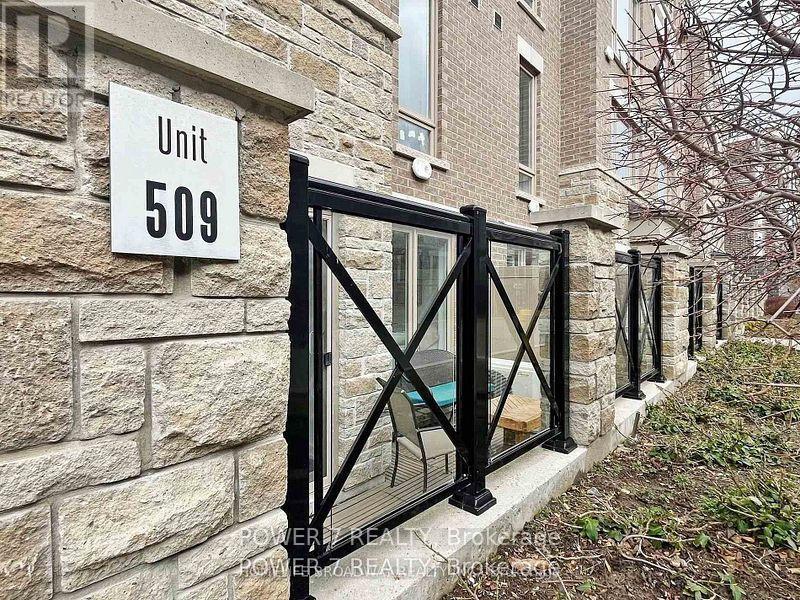
$588,800
30 Dunsheath Way
Markham (Cornell) · MLS # N13411700
2 bed · 2 bath
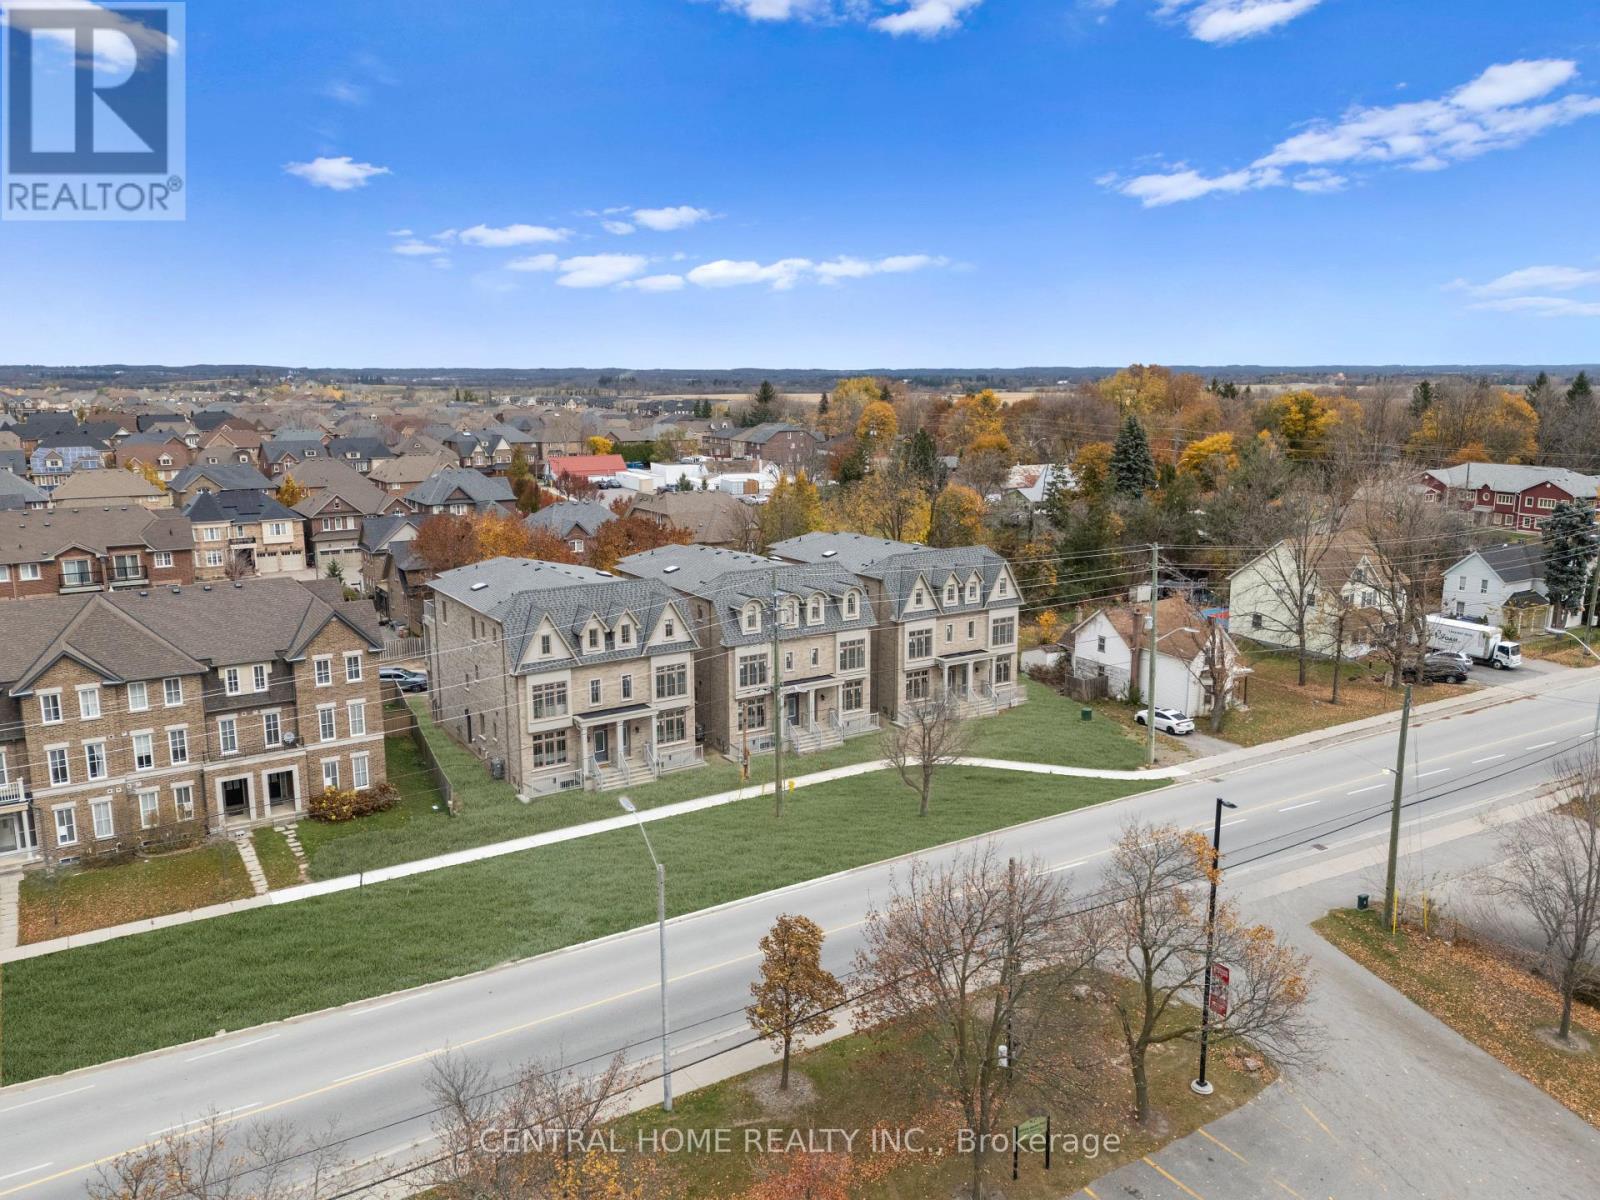
$13,000,000
2946-2956 Elgin Mills Road
Markham (Victoria Square) · MLS # N13087922
36 bed · 36 bath · 3,700 sq ft