Videos & Virtual Tours
Open available video, 3D tour, or virtual-tour media for this listing.
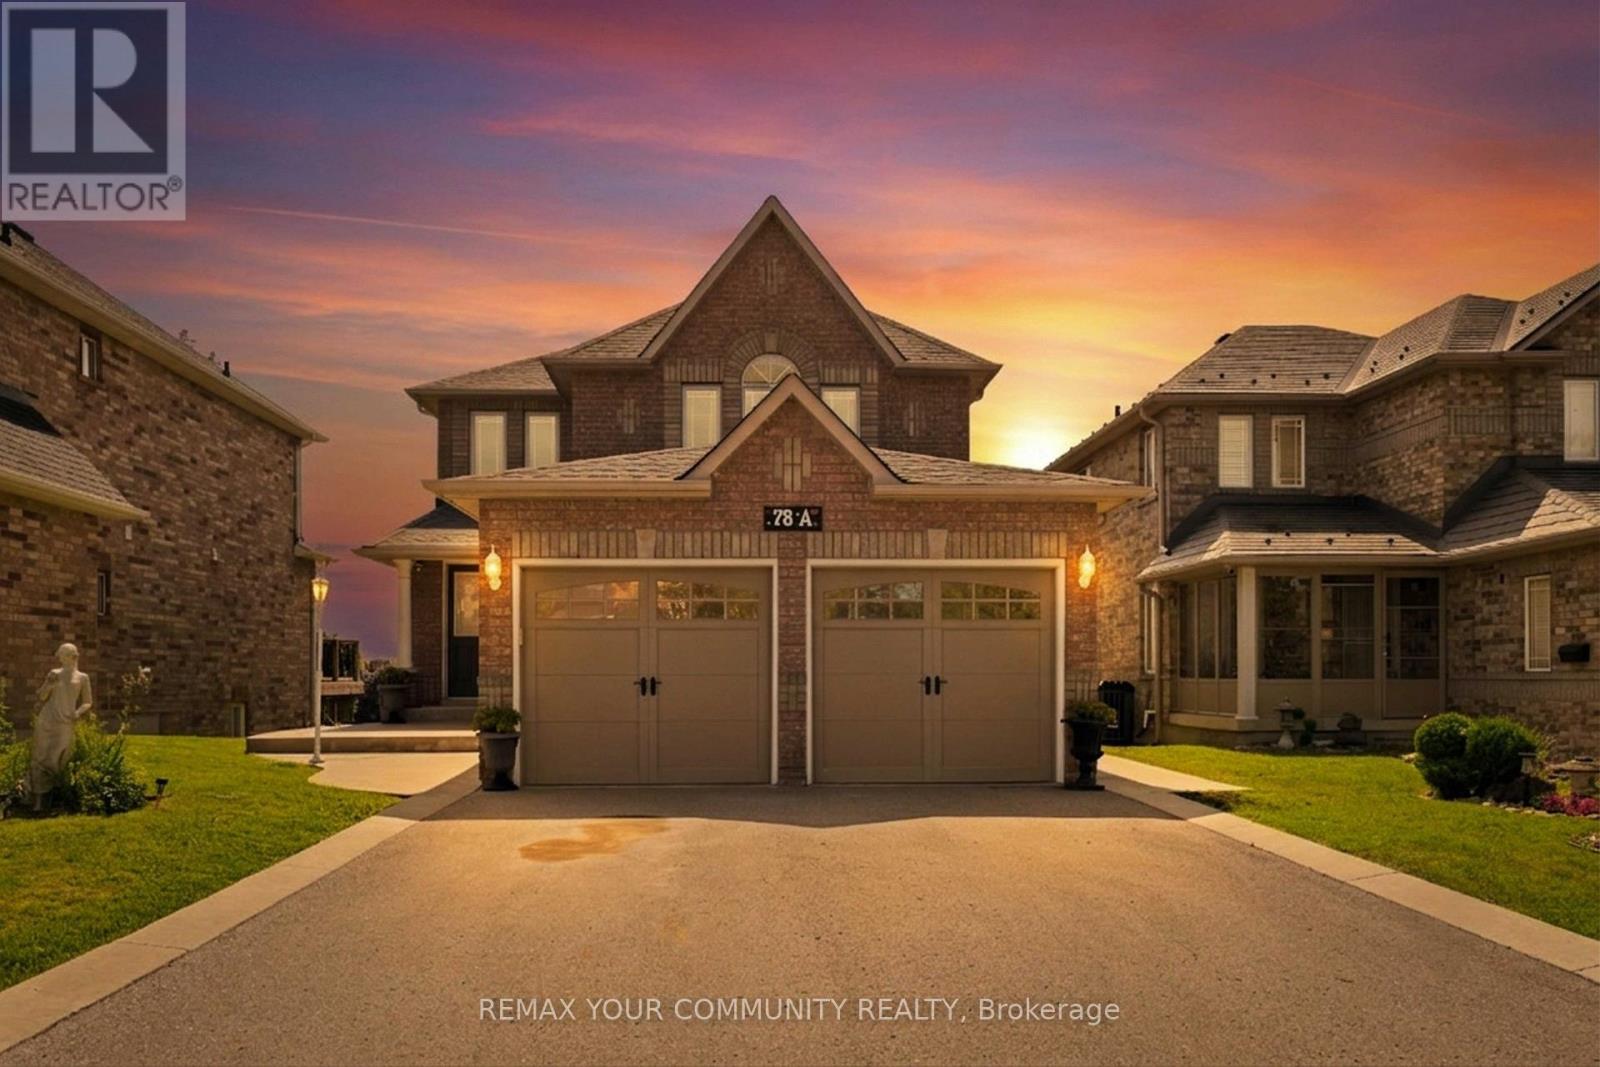
78A Kerfoot Crescent
Georgina (Keswick North), Ontario L4P4H2
MLS # N13706068
Property Details
Type
Detached
Beds
4
Baths
3
Status
For Sale
More homes like this
About this property
Located in the sought-after Northdale Heights community, this detached 2-storey, family-sized home offers privacy, space, and exceptional functionality with no neighbours behind and no sidewalk. A double-door main entrance welcomes you into a large foyer overlooking the living room, creating an inviting first impression. The main floor features a cozy separate family room, main-floor laundry with direct access to the oversized two-car garage, and a spacious kitchen with granite countertops, real wood cabinetry, breakfast area, and walk-out to the deck-perfect for everyday living and entertaining. Upstairs, you'll find four generous bedrooms, including a primary retreat complete with a walk-in closet and private ensuite. The bright walk-out basement includes a kitchen area partially installed with the finishing touches left for you to make it your own, there is excellent potential for additional living space or an in-law suite-ready for your personal touch. Enjoy outdoor living in the interlock patio backyard with gazebo and gas BBQ hookup. Freshly painted throughout with an extended driveway, this home has been well maintained with roof (2021), appliances (2015), and A/C (2015). A fantastic opportunity in a desirable neighbourhood-move in and make it your own. Sellers are motivated get your offer in!
Mortgage Estimate
Estimated monthly payment
Calculating…
Estimate only. Taxes, insurance, condo fees, and lender terms are not included.
Monthly costs to verify
Property taxes: about $494/month based on listed annual taxes.
Estimate only. Confirm taxes, condo/maintenance fees, insurance, utilities, and lender terms before making decisions.
Rooms
| Room | Level | Dimensions |
|---|---|---|
| Foyer | Main level | 1.83 x 2.76 |
| Bedroom 4 | Second level | 3.15 x 3.88 |
| Bathroom | Second level | 1.65 x 2.86 |
| Kitchen | Main level | 3.34 x 3.85 |
| Eating area | Main level | 3.3 x 3.85 |
| Family room | Main level | 3.55 x 3.65 |
| Living room | Main level | 6.3 x 3.65 |
| Laundry room | Main level | 1.65 x 3.1 |
| Partial bathroom | In between | 1.32 x 1.96 |
| Primary Bedroom | Second level | 3.73 x 5.92 |
| Bedroom 2 | Second level | 3.23 x 3.74 |
| Bedroom 3 | Second level | 2.74 x 3.74 |
Facts & Location
Parking
6 spaces
Lot Size
40.3 x 120.5 FT
Annual Taxes
$5,929
Listing data
Listing information is provided for personal, non-commercial use and should be independently verified before making real estate decisions.
Last refreshed: Nov 1, 2026 2:31 AM
Explore nearby searches
SEO-friendly searches for this area, property type, and nearby neighbourhoods.
Similar Properties
More nearby listings that may fit the same search.
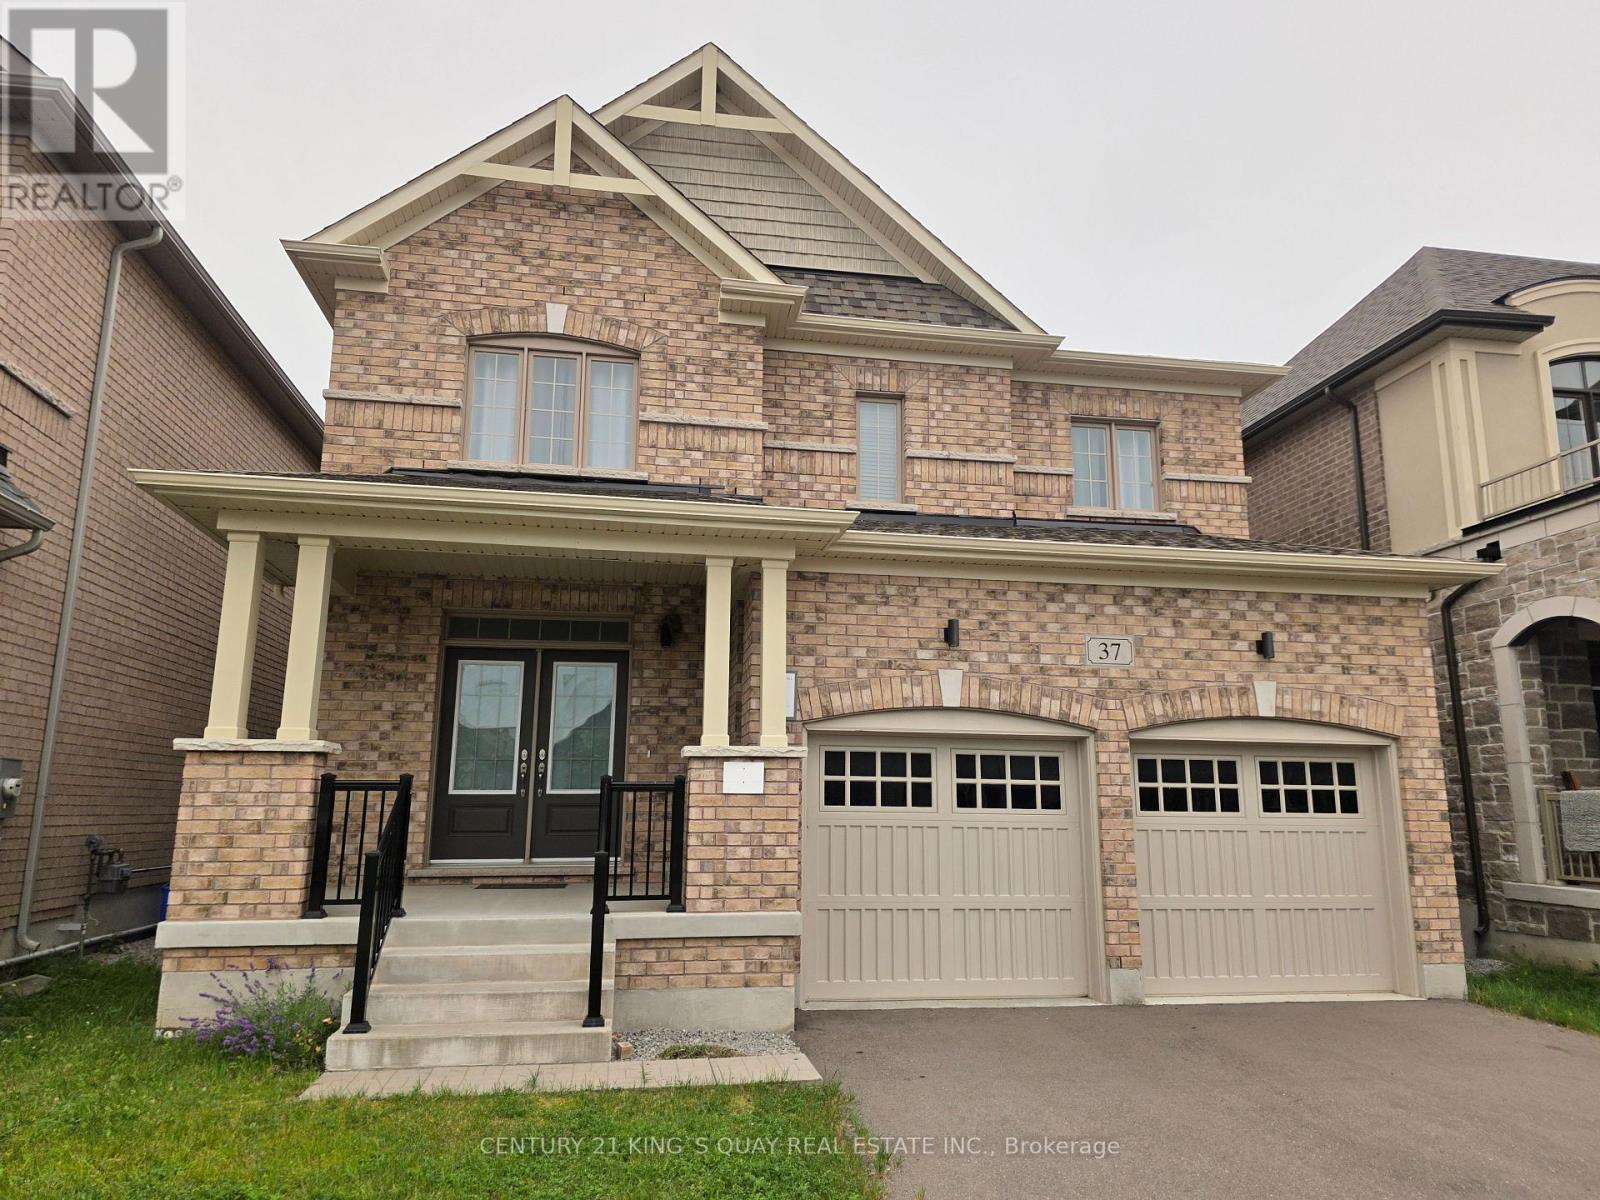
$960,000
37 Pietrowski Drive
Georgina (Keswick North) · MLS # N13586620
4 bed · 3 bath · 2,200 sq ft
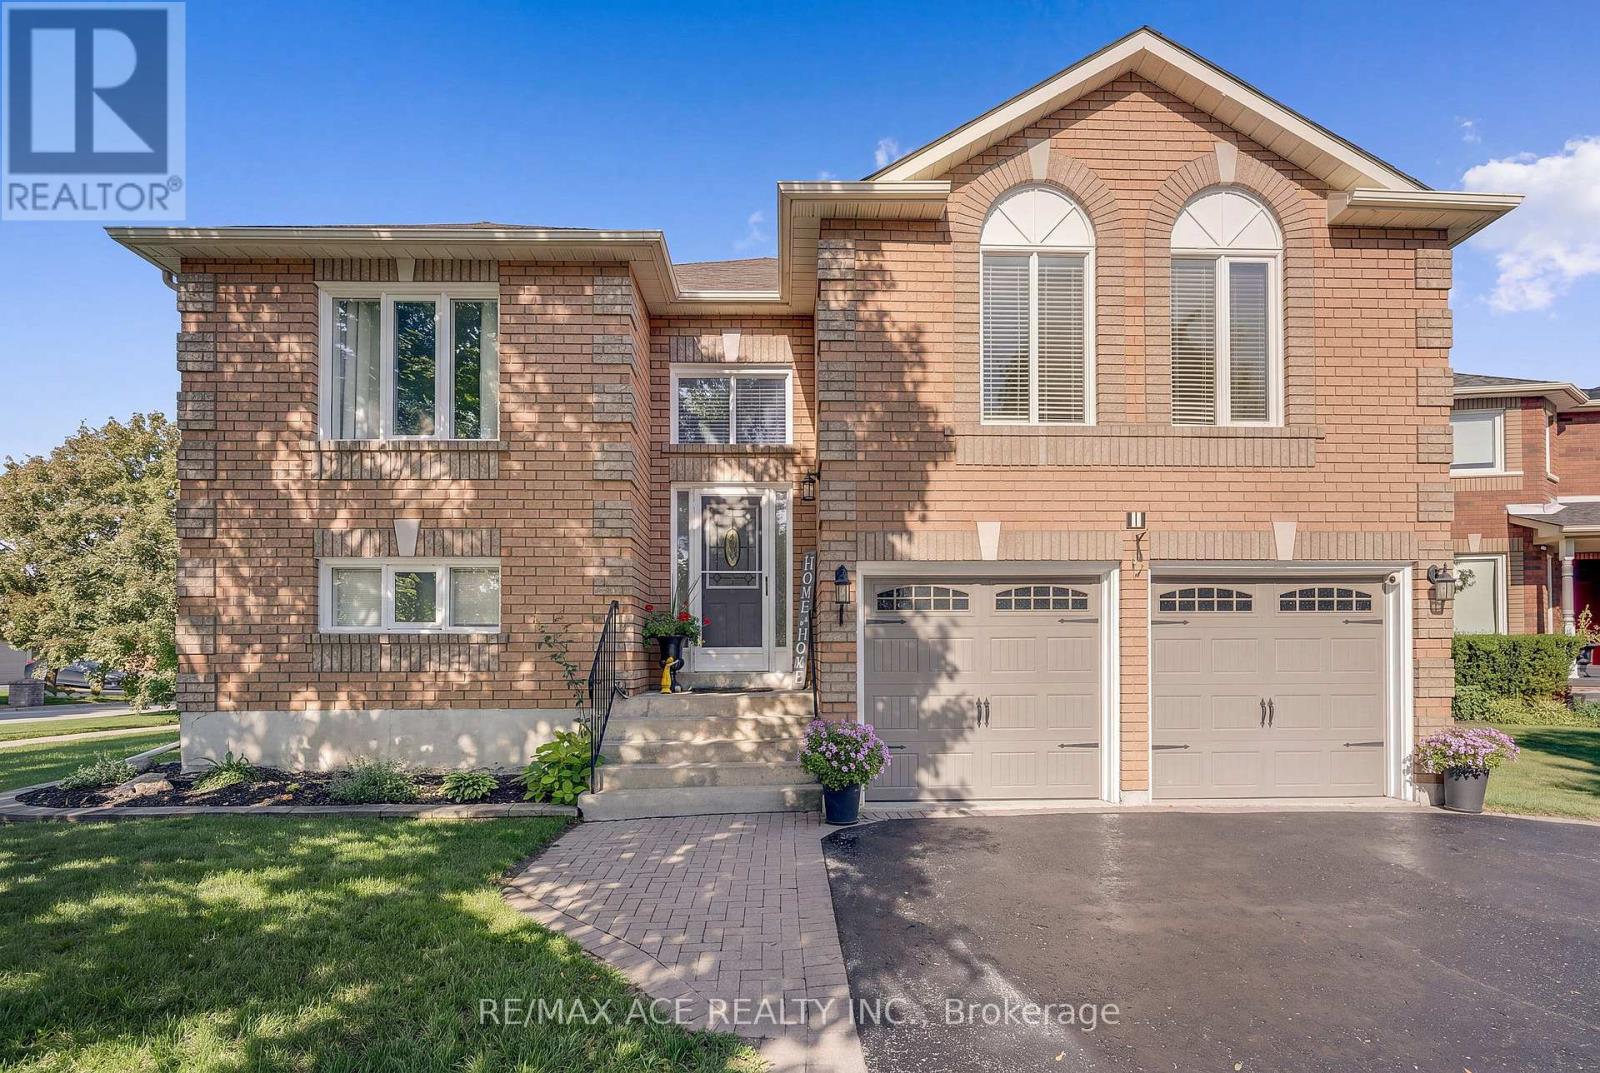
$819,900
1 Margaret Place
Georgina (Keswick North) · MLS # N13634302
4 bed · 2 bath
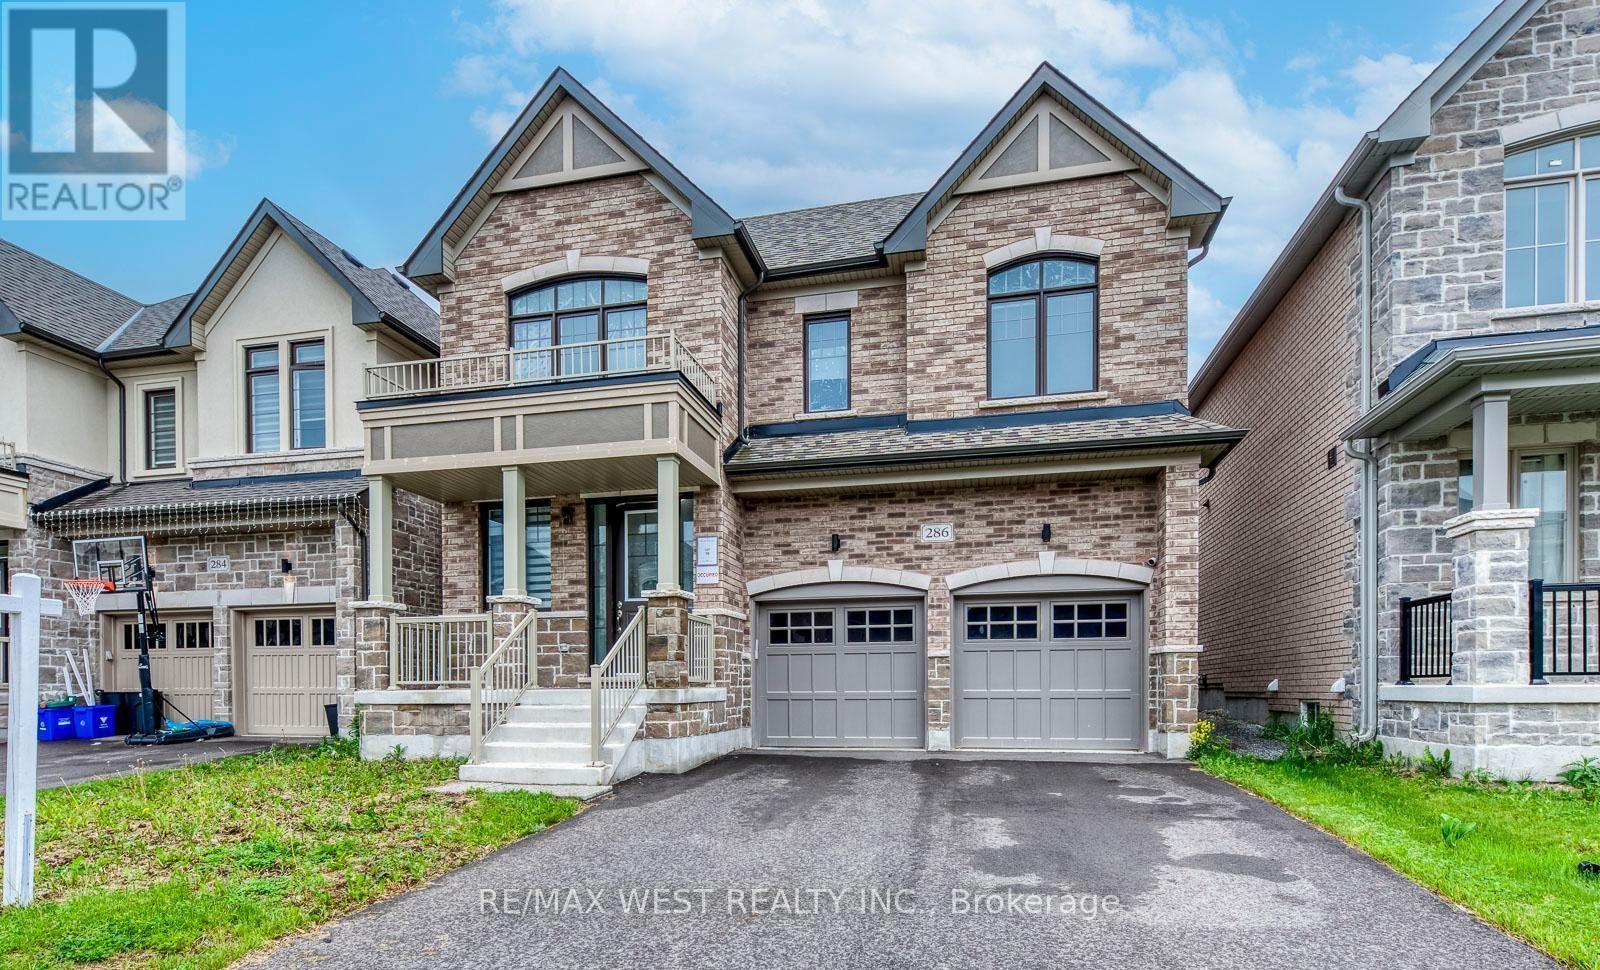
$999,900
286 Danny Wheeler Boulevard
Georgina (Keswick North) · MLS # N13689254
5 bed · 4 bath · 3,300 sq ft