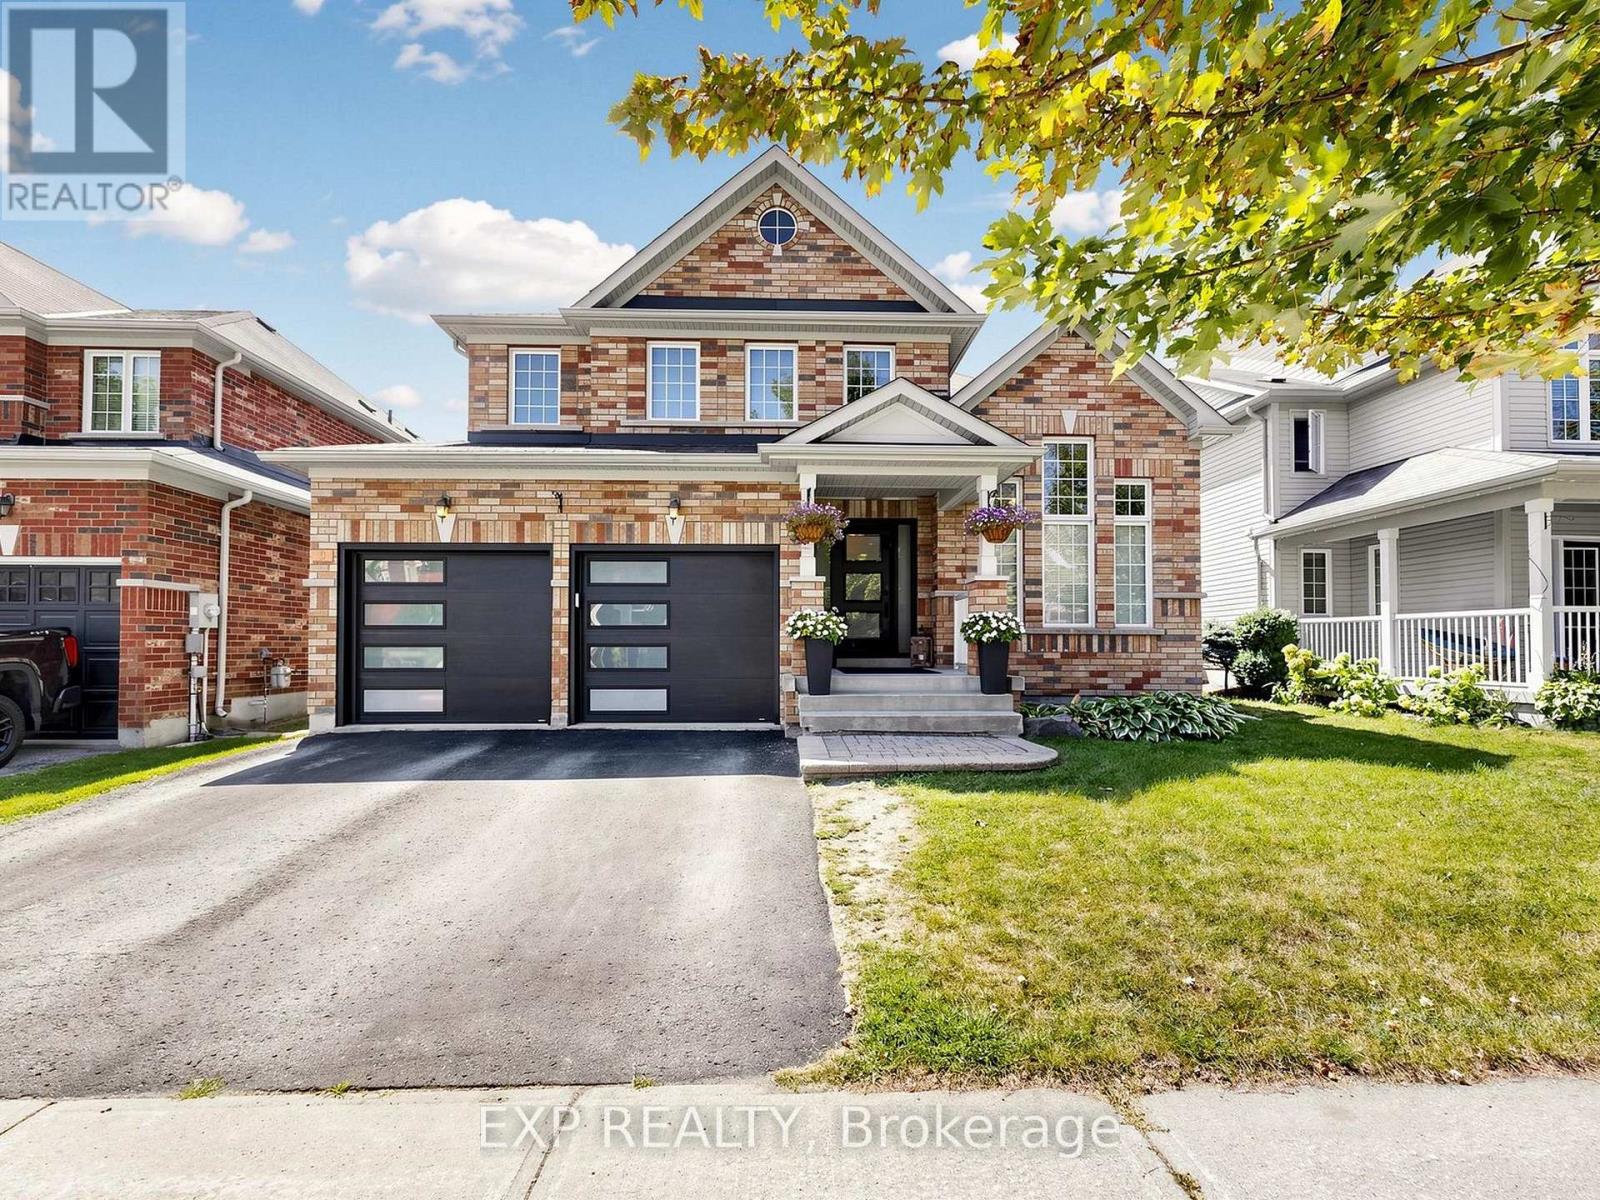
9 Carness Crescent
Georgina (Keswick South), Ontario L4P0B6
MLS # N13704230
Property Details
Type
Detached
Beds
4
Baths
5
Status
For Sale
More homes like this
About this property
**Stunning Turnkey Home in Sought-After Simcoe Landing**Welcome to this exceptional 3+1 bedroom, 5-bathroom all-brick home in the highly sought-after community of Simcoe Landing! Thoughtfully renovated and tastefully decorated, this impressive residence offers over $100,000 in renovations completed in 2022, creating a truly move-in-ready home with stylish finishes and exceptional attention to detail. From the minute you arrive with brand new insulated garage doors, new entry door, and lovely curb appeal, this property does not disappoint! The main level features a beautifully updated kitchen showcasing stunning quartz countertops, and island, upgraded finishes and ample cabinetry, making it the perfect space for everyday living and entertaining. Freshly painted throughout, with upgraded laminate flooring and all-new light fixtures, the home offers a bright, modern and cohesive feel. The spacious den is enhanced by a custom floor-to-ceiling built-in bookshelf, creating an elegant and functional space for a home office, library or formal living room. The completely renovated lower level is an entertainer's dream, featuring a fabulous wet bar and dedicated "man cave," plus a private secondary primary suite complete with a massive walk-in closet and spa-inspired ensuite bathroom - ideal for guests, extended family or the ultimate private retreat. Step outside new French doors to your own beautifully landscaped backyard oasis. Professionally landscaped and designed for relaxation and entertaining, the outdoor space features a new patio, hot tub and sauna - creating a private resort-like setting right at home. With extensive renovations, stylish finishes, exceptional living spaces and a spectacular backyard retreat, this home truly has it all. **Simply unpack and enjoy - this is the one you've been waiting for!**
Mortgage Estimate
Estimated monthly payment
Calculating…
Estimate only. Taxes, insurance, condo fees, and lender terms are not included.
Monthly costs to verify
Property taxes: about $540/month based on listed annual taxes.
Estimate only. Confirm taxes, condo/maintenance fees, insurance, utilities, and lender terms before making decisions.
Rooms
| Room | Level | Dimensions |
|---|---|---|
| Foyer | Main level | 4.39 x 2.1 |
| Recreational, Games room | Basement | 6.35 x 5.24 |
| Den | Main level | 3.38 x 3.89 |
| Dining room | Main level | 3.7 x 3.89 |
| Kitchen | Main level | 6.15 x 3.32 |
| Family room | Main level | 5.04 x 3.86 |
| Laundry room | Main level | 2.86 x 1.85 |
| Primary Bedroom | Second level | 5.61 x 3.86 |
| Bedroom 2 | Second level | 4.89 x 3.41 |
| Bedroom 3 | Second level | 4.89 x 3.41 |
| Primary Bedroom | Basement | 3.29 x 3.36 |
Facts & Location
Parking
5 spaces
Lot Size
45 x 88.6 FT
Annual Taxes
$6,480
Listing data
Listing information is provided for personal, non-commercial use and should be independently verified before making real estate decisions.
Last refreshed: Nov 1, 2026 2:31 AM
Explore nearby searches
SEO-friendly searches for this area, property type, and nearby neighbourhoods.
Similar Properties
More nearby listings that may fit the same search.
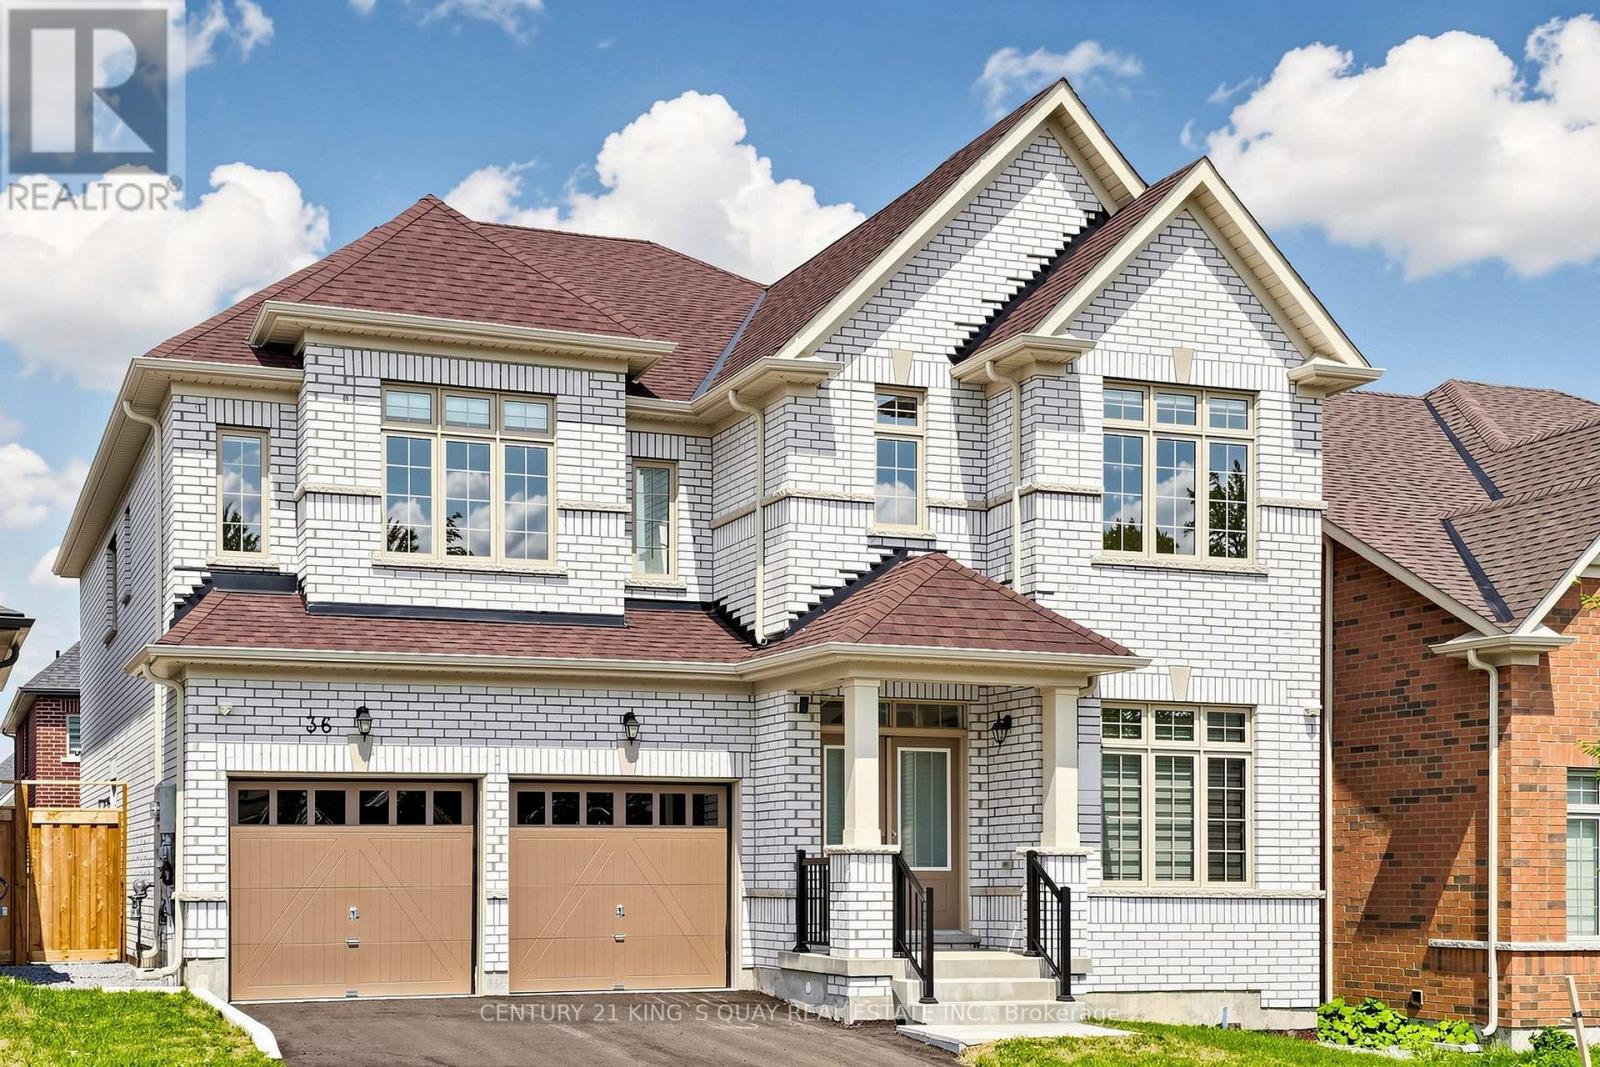
$1,180,000
36 Bostock Drive
Georgina (Keswick South) · MLS # N13659012
4 bed · 4 bath · 3,340 sq ft
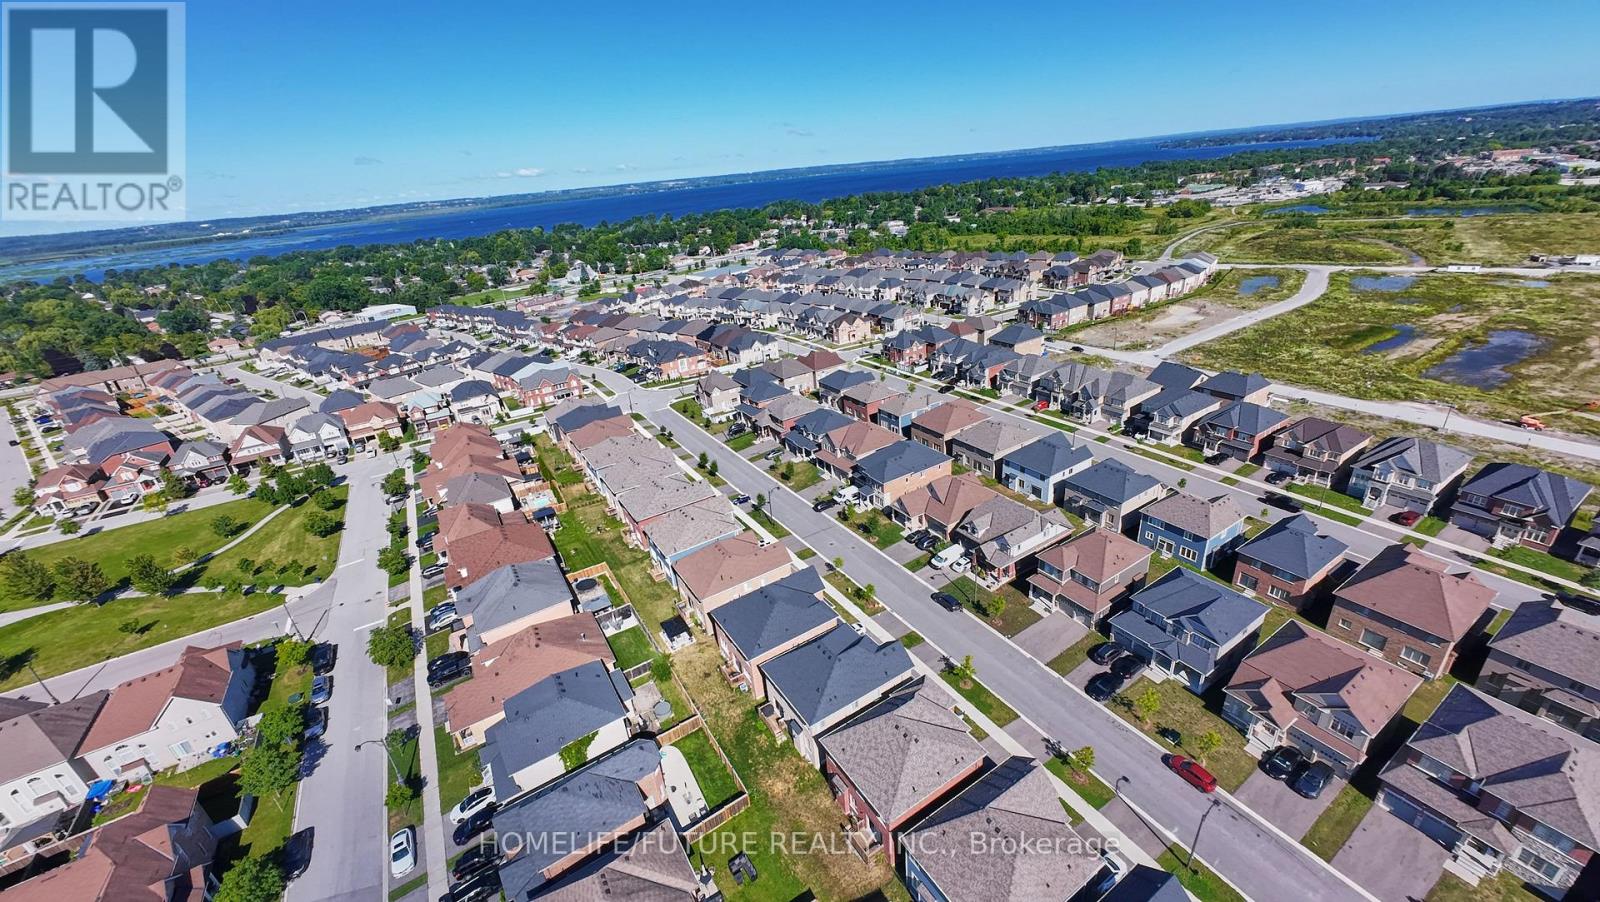
$999,900
23 Faimira Avenue
Georgina (Keswick South) · MLS # N13642204
5 bed · 4 bath · 2,600 sq ft
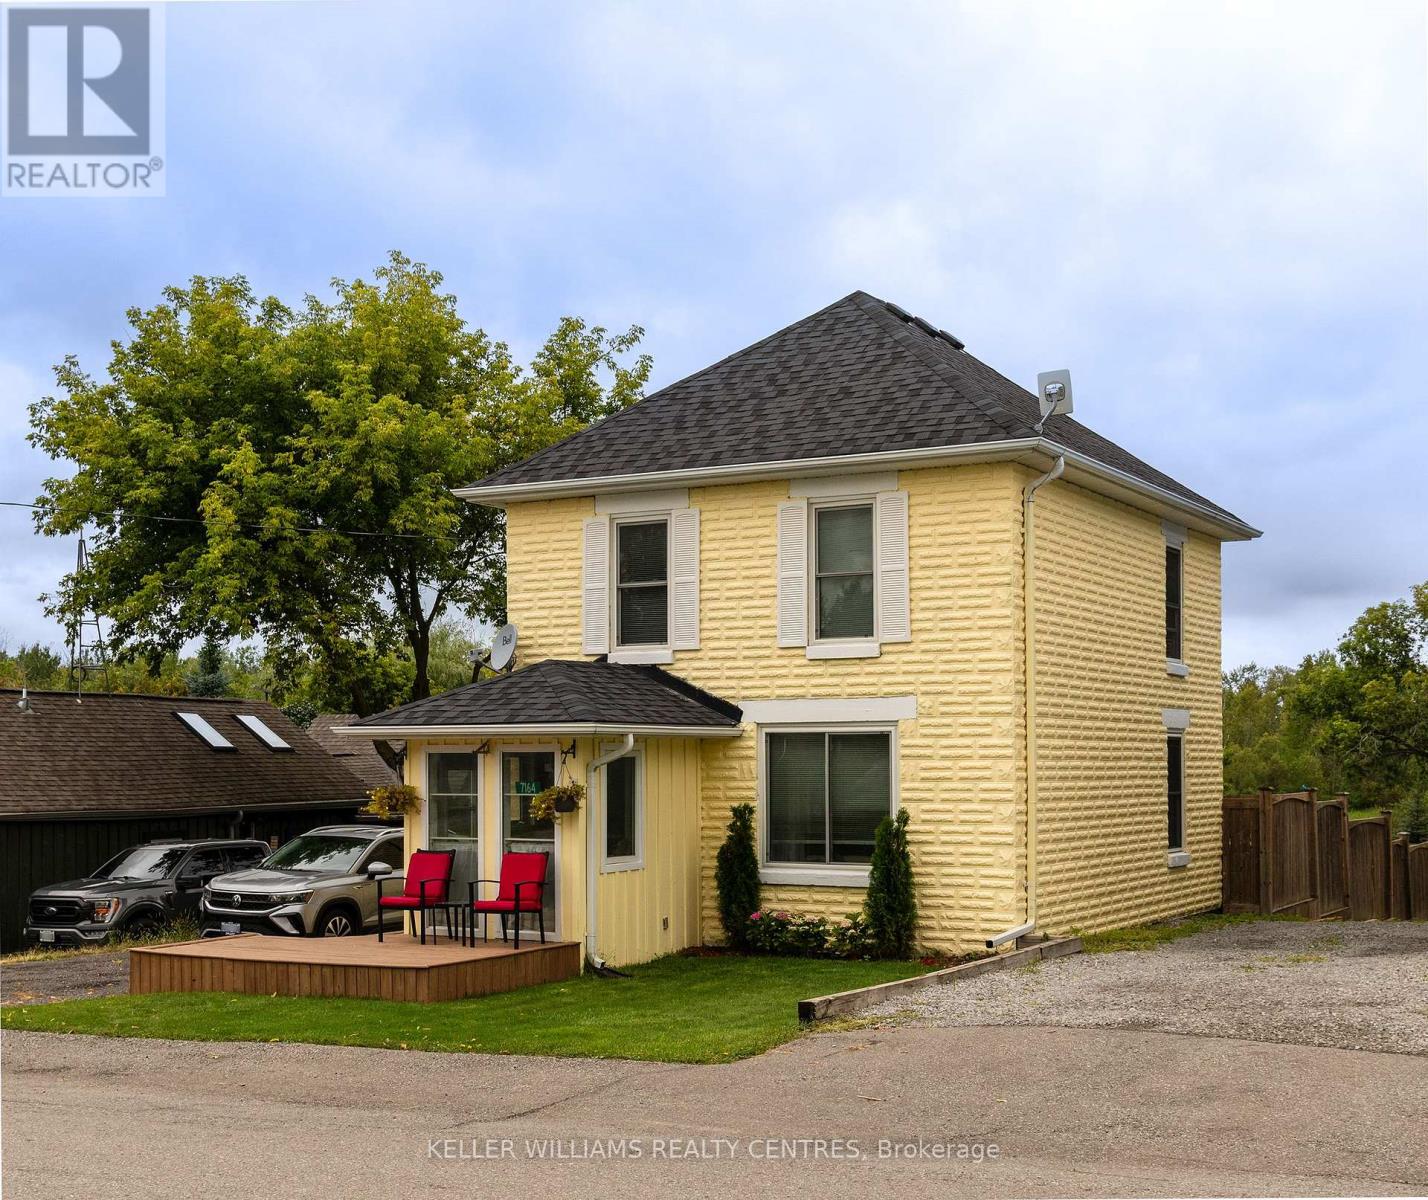
$629,900
7164 Old Shiloh Road
Georgina (Baldwin) · MLS # N13709180
3 bed · 1 bath