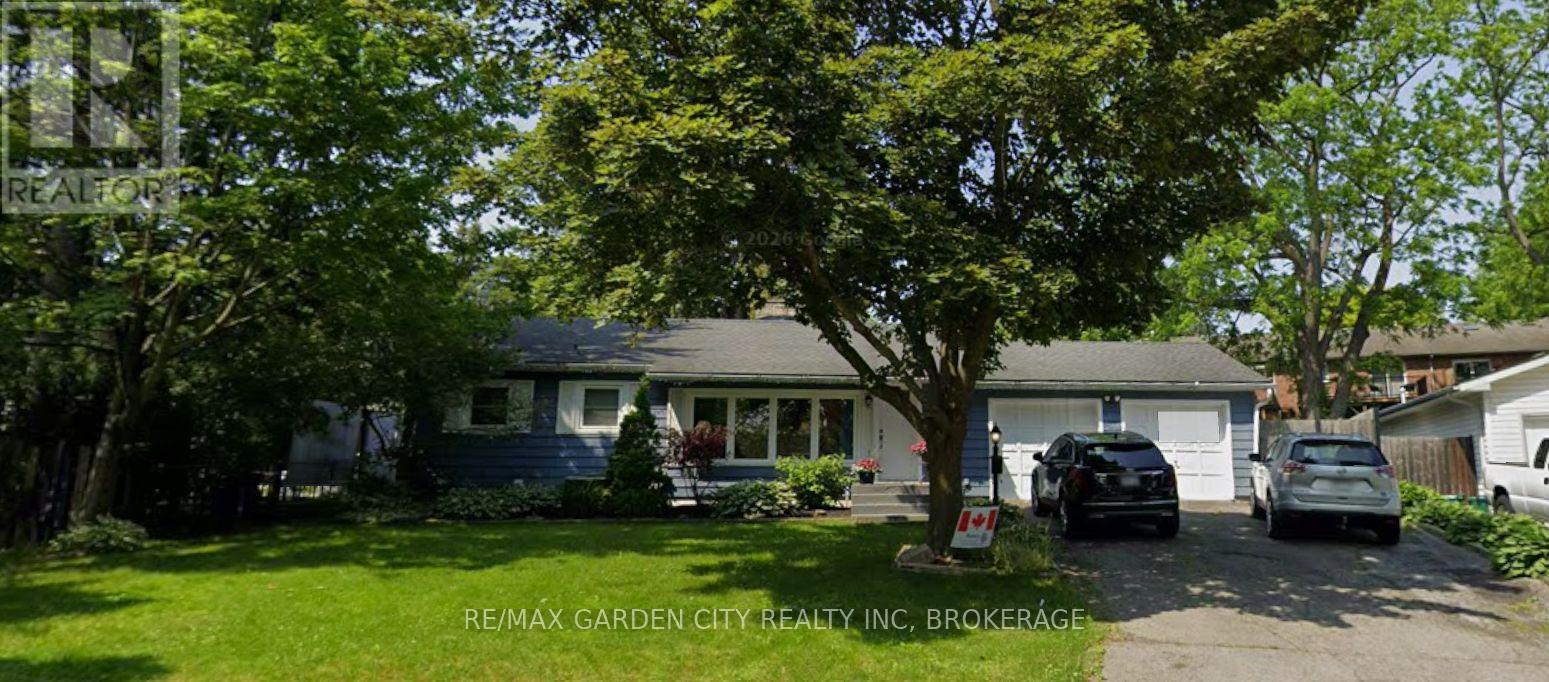
4 LORIMER Street
Pelham (Fonthill), Ontario L0S1E3
MLS # X14131788
Property Details
Type
Detached
Beds
2
Baths
1
Status
For Rent
More homes like this
About this property
FOR RENT $1799 Inclusive (*water/heat/hydro). Ready to call 4 Lorimer Street lower Fonthill home...this unit has been recently updated, carpet free, move in ready!! With so much to offer, 2 bedroom+ a bonus den/office, 1 bathroom. The open concept eat in kitchen, with brand new custom cabinetry, quartz countertop, plenty of storage, SS appliances, opens up to a generous open concept living room with a gorgeous wall to wall decorative fireplace. Both bedrooms are generous, each with large closets, the bonus den/office is perfect bonus space if you work from home, or can be set up as a hobby/craft room, the possibilities are endless! The 3pc bathroom has a large walk in shower with marble tile, vanity and additional storage, the unit has a huge laundry room, exclusive use for this unit. All of this conveniently located in the heart of Fonthill, most anything is walking distance; to the town centre, shops, parks, walking/hiking trails, cycling trails, arena, schools, farmers market, band shell, restaurants & local craft brewery... short drive; to golf, wineries, maple farms, fruit stands, major malls, historical land marks, amenities, green space, beaches and waterways, hwy access & so much more! Tenant is Responsible For: Snow removal for their own walkway/driveway space & securing/maintaining valid tenant insurance at the expense of the tenant. No Smoking permitted. NOTE; $1799 (all inclusive for 1 tenant = gas/water/hydro) OR $1850 (all inclusive for 2 tenants = gas/water/hydro)
Rent Affordability
Affordability guide
Enter income
A common guideline is keeping rent near 30% of gross monthly income. This is an estimate only.
Rooms
| Room | Level | Dimensions |
|---|---|---|
| Living room | Basement | 3.25 x 4.32 |
| Kitchen | Basement | 3.25 x 3.07 |
| Laundry room | Basement | 3.48 x 1.85 |
| Bathroom | Basement | 0 x 0 |
| Primary Bedroom | Basement | 4.06 x 3.71 |
| Bedroom | Basement | 3.66 x 2.64 |
| Den | Basement | 3.28 x 2.51 |
Facts & Location
Parking
1 spaces
Lot Size
62 x 119 FT
Listing data
Listing information is provided for personal, non-commercial use and should be independently verified before making real estate decisions.
Last refreshed: Nov 1, 2026 2:15 AM
Explore nearby searches
SEO-friendly searches for this area, property type, and nearby neighbourhoods.
Similar Properties
More nearby listings that may fit the same search.
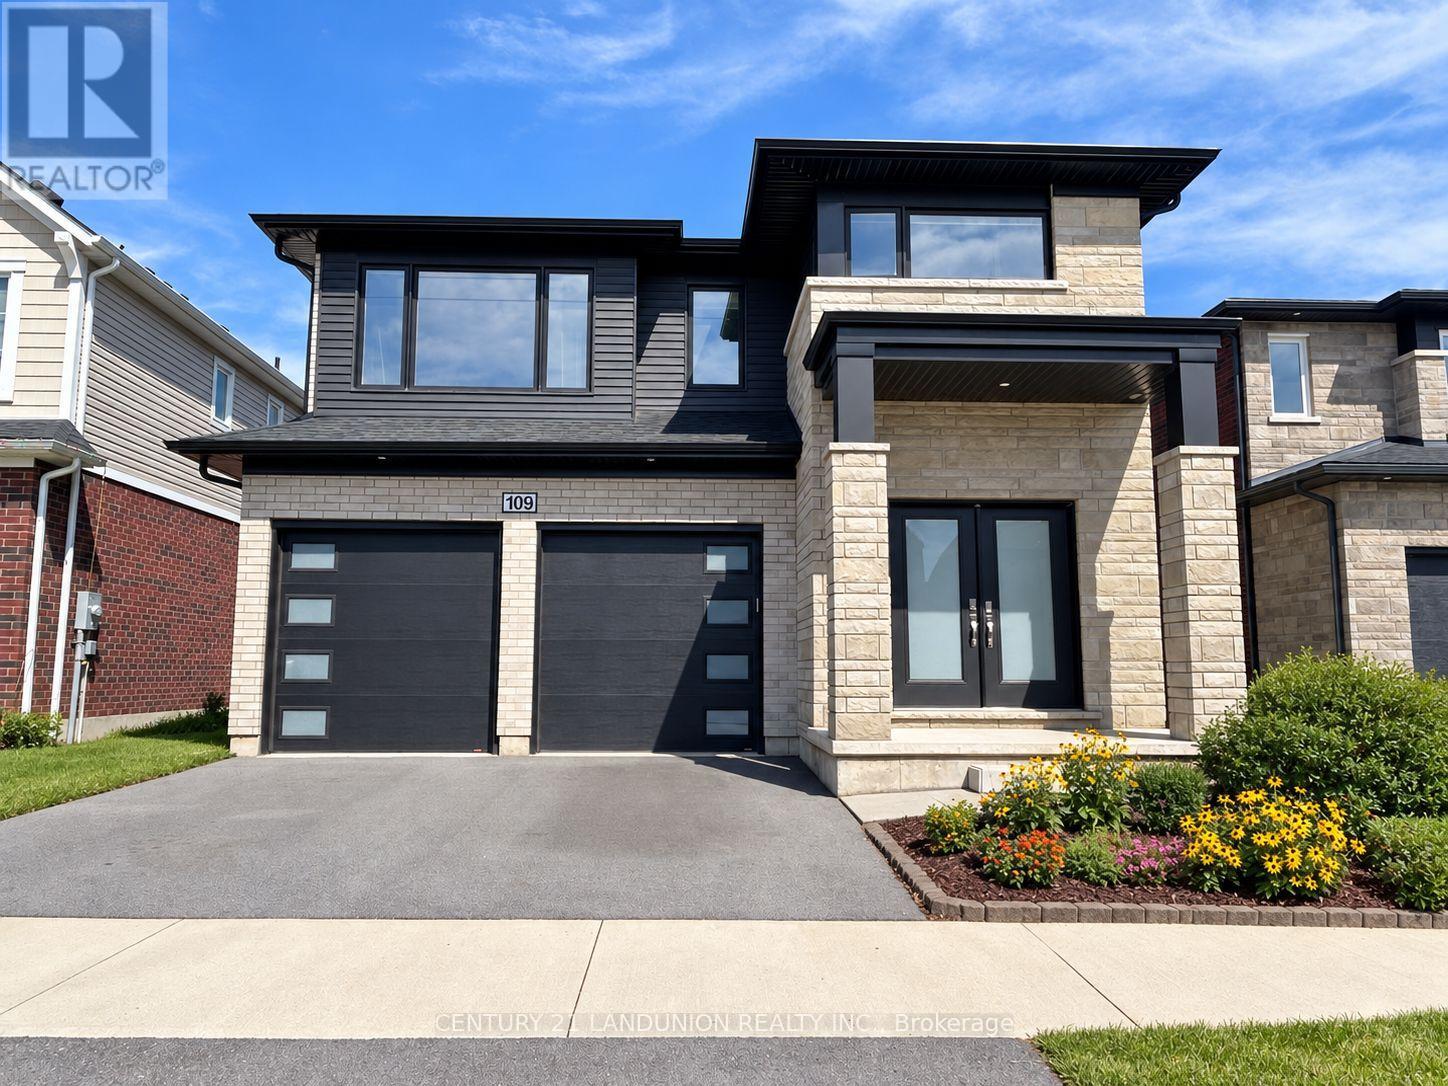
$3,500/mo
109 Acacia Road
Pelham (Fonthill) · MLS # X13861686
6 bed · 6 bath
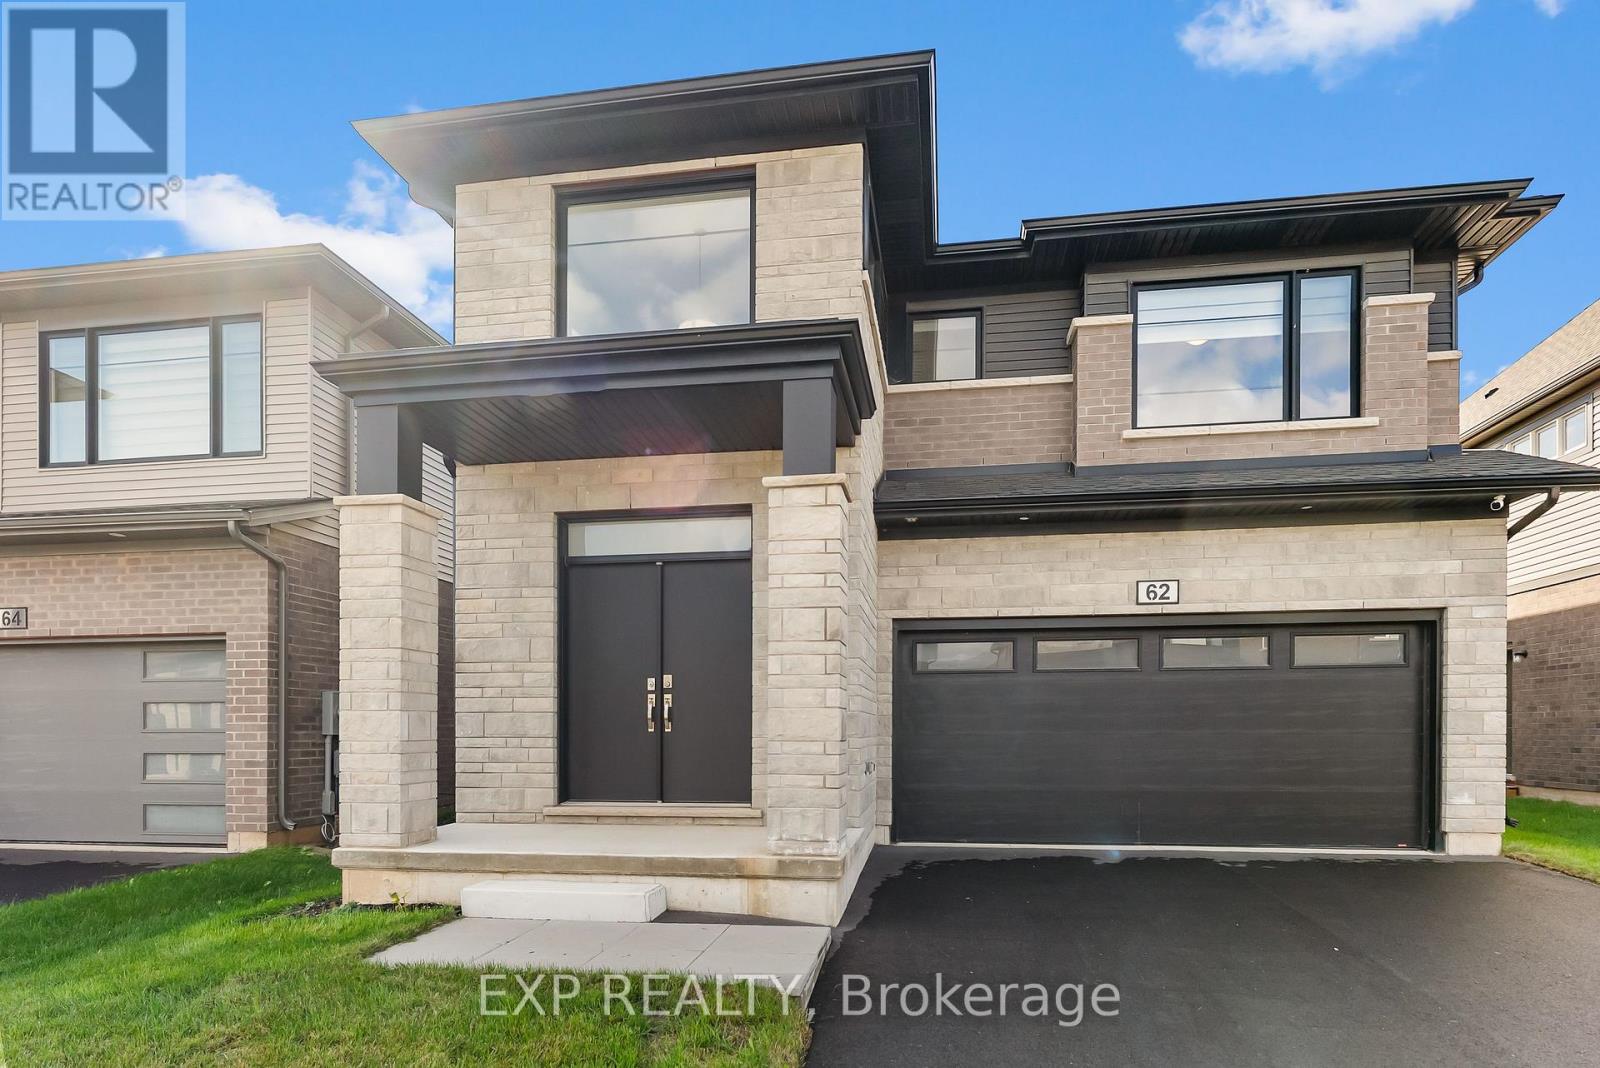
$3,200/mo
62 Marie Street
Pelham (Fonthill) · MLS # X14115012
4 bed · 4 bath · 3,000 sq ft
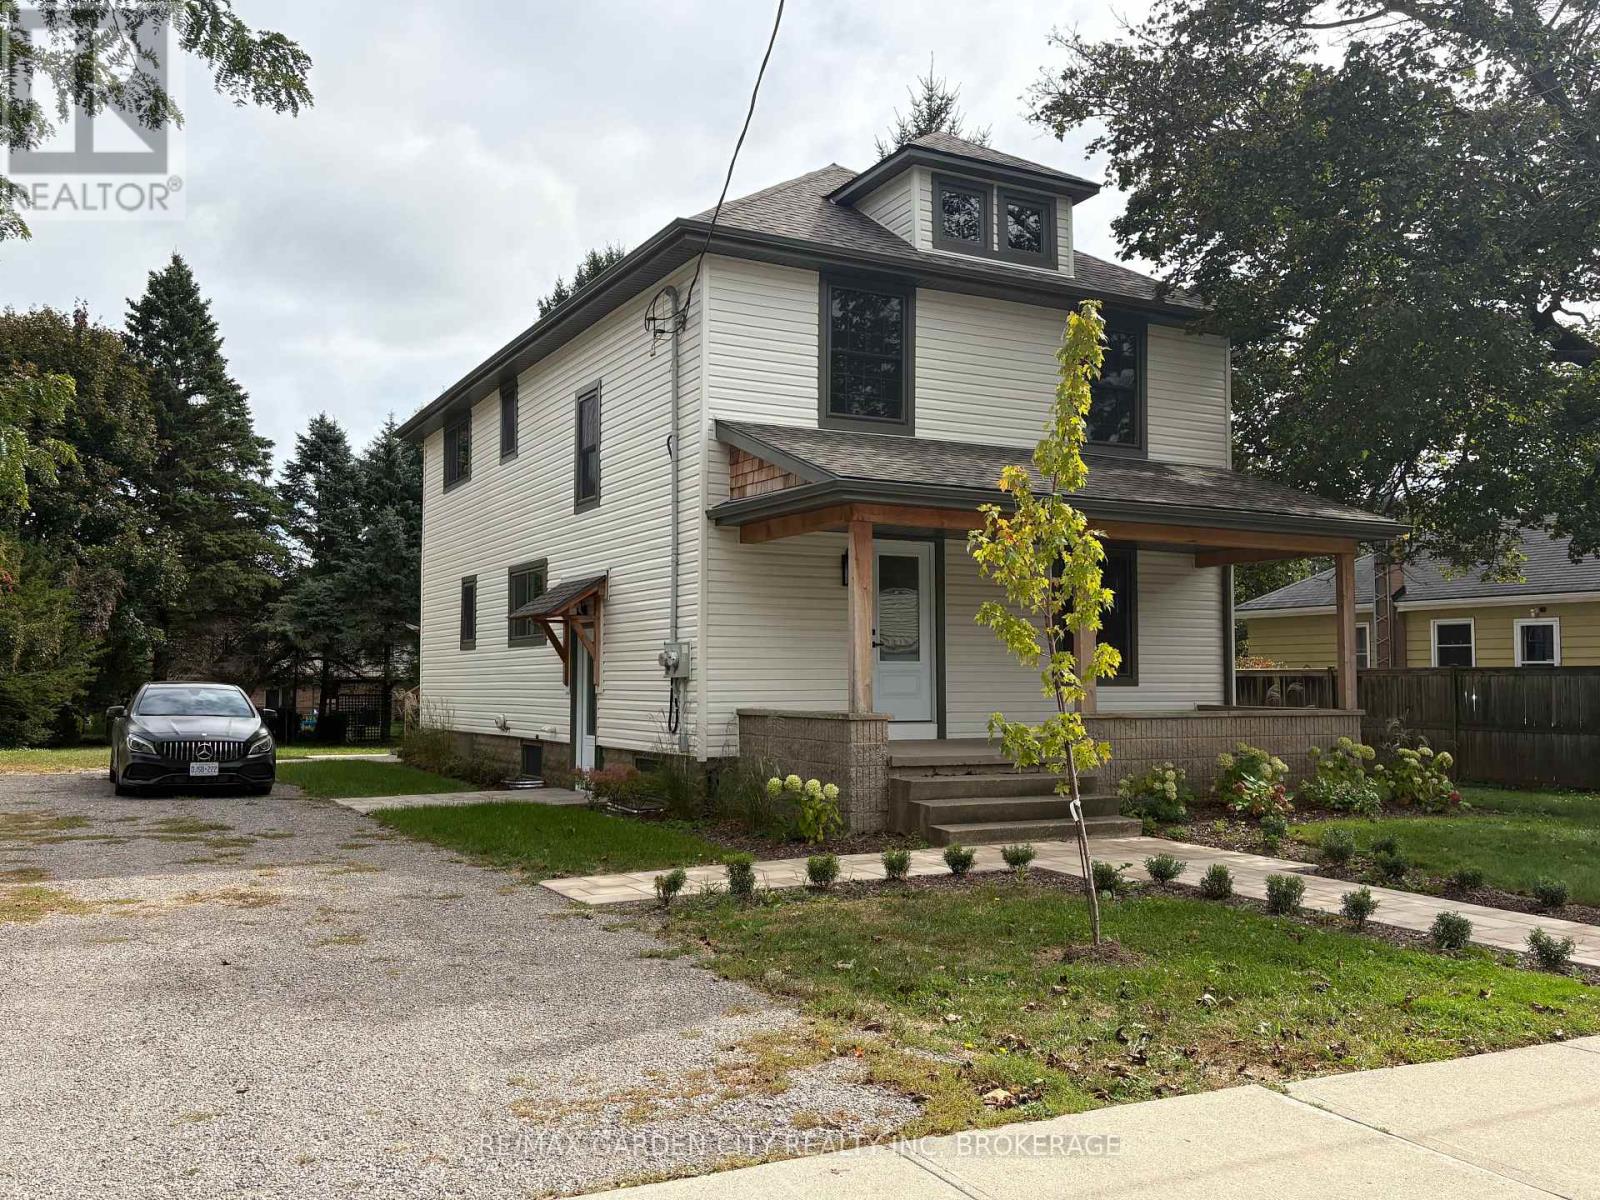
$2,200/mo
1105 Haist Street
Pelham (Fonthill) · MLS # X13836678
3 bed · 1 bath