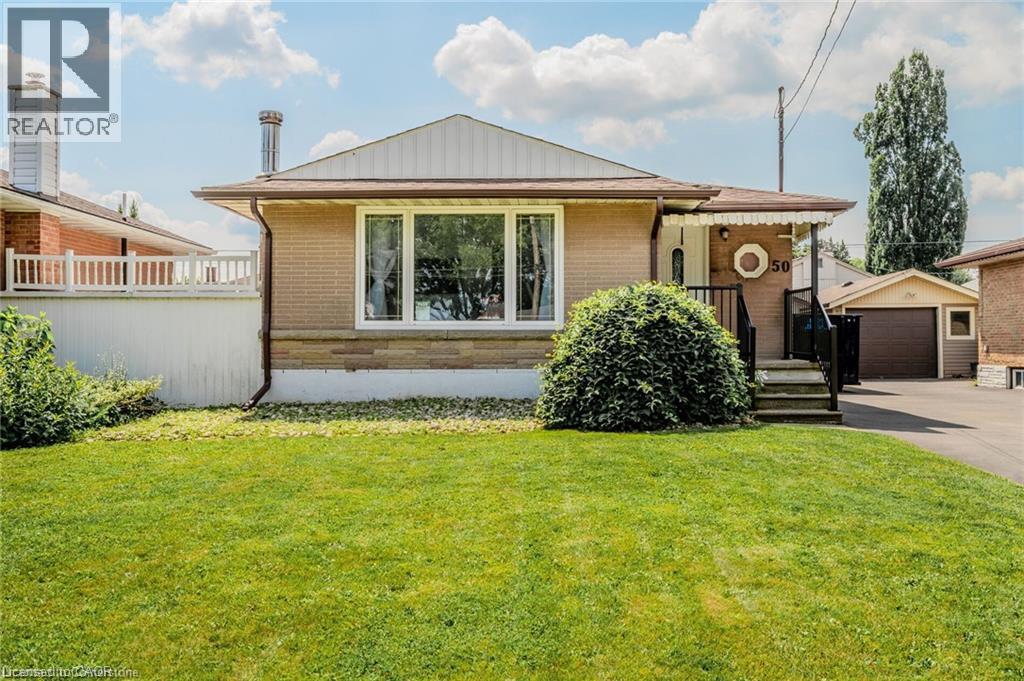
50 GRANDFIELD Street
Hamilton, Ontario L8T2H2
MLS # 40875370
Property Details
Type
Detached
Beds
4
Baths
2
Status
For Sale
More homes like this
About this property
A HOME DESIGNED FOR GENERATIONS OF LIVING! Welcome to 50 Grandfield Street, a beautifully maintained, move-in-ready bungalow nestled in Hamilton's desirable Huntington neighbourhood! Offering 4 bedrooms, 2 full bathrooms, and a FULLY FINISHED 1-BEDROOM IN-LAW SUITE WITH A SEPARATE ENTRANCE AND SECOND KITCHEN, this home delivers the perfect combination of comfort, functionality, and flexibility for today's evolving family needs. The bright and inviting main level features 3 generously sized bedrooms, a full bathroom, updated laminate flooring, and an open-concept kitchen overlooking the family room, creating a welcoming space for both everyday living and entertaining. Downstairs, the thoughtfully designed in-law suite offers its own spacious living area, bedroom, full bathroom, and private entrance, providing an ideal arrangement for aging parents, adult children, or extended family to enjoy independence while remaining close to loved ones. Step outside to a gorgeous, expansive backyard with plenty of room for summer gatherings, gardening, entertaining, or simply enjoying your own outdoor retreat. A detached garage and generous private driveway accommodate parking for up to 5 vehicles. Ideally located just minutes from the scenic escarpment, Mountain Brow trails, Mohawk Sports Park, Huntington Park Recreation Centre, schools, shopping, and public transit, with convenient access to the Lincoln Alexander and Red Hill Valley Parkways. A rare opportunity to enjoy the benefits of multigenerational living without compromising space, comfort, or privacy. One home, endless possibilities!
Mortgage Estimate
Estimated monthly payment
Calculating…
Estimate only. Taxes, insurance, condo fees, and lender terms are not included.
Monthly costs to verify
Property taxes: about $397/month based on listed annual taxes.
Estimate only. Confirm taxes, condo/maintenance fees, insurance, utilities, and lender terms before making decisions.
Rooms
| Room | Level | Dimensions |
|---|---|---|
| Utility room | Basement | x |
| Laundry room | Basement | x |
| Bedroom | Basement | 10'7'' x 11'4'' |
| Cold room | Basement | x |
| 3pc Bathroom | Basement | x |
| Kitchen | Basement | 6'0'' x 14'6'' |
| Recreation room | Basement | 11'5'' x 24'5'' |
| 4pc Bathroom | Main level | x |
| Bedroom | Main level | 12'3'' x 9'4'' |
| Primary Bedroom | Main level | 9'1'' x 18'8'' |
| Bedroom | Main level | 8'10'' x 8'6'' |
| Kitchen | Main level | 11'8'' x 10'7'' |
| Living room | Main level | 10'9'' x 16'10'' |
Facts & Location
Interior Size
1,700 sq ft
Parking
4 spaces
Annual Taxes
$4,765
Year Built
1955
Listing data
Listing information is provided for personal, non-commercial use and should be independently verified before making real estate decisions.
Last refreshed: Nov 2, 2026 3:33 AM
Explore nearby searches
SEO-friendly searches for this area, property type, and nearby neighbourhoods.
Similar Properties
More nearby listings that may fit the same search.
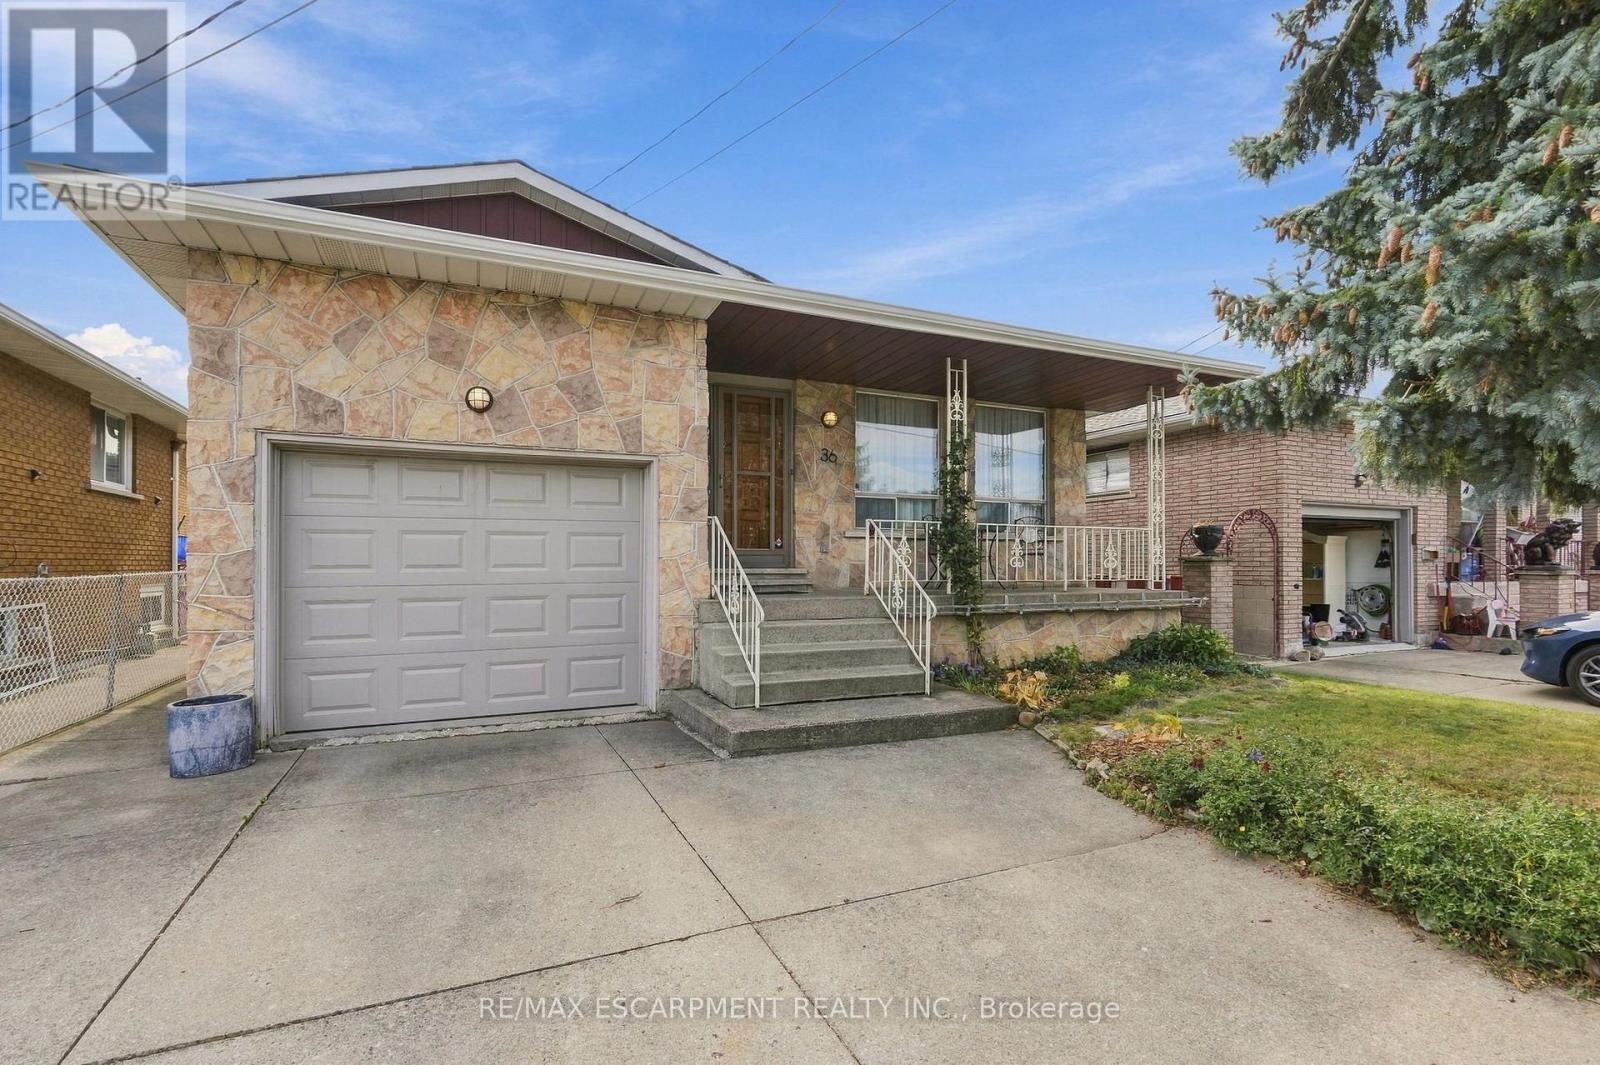
$699,000
36 Algonquin Court
Hamilton (Lisgar) · MLS # X13869000
4 bed · 2 bath · 1,800 sq ft
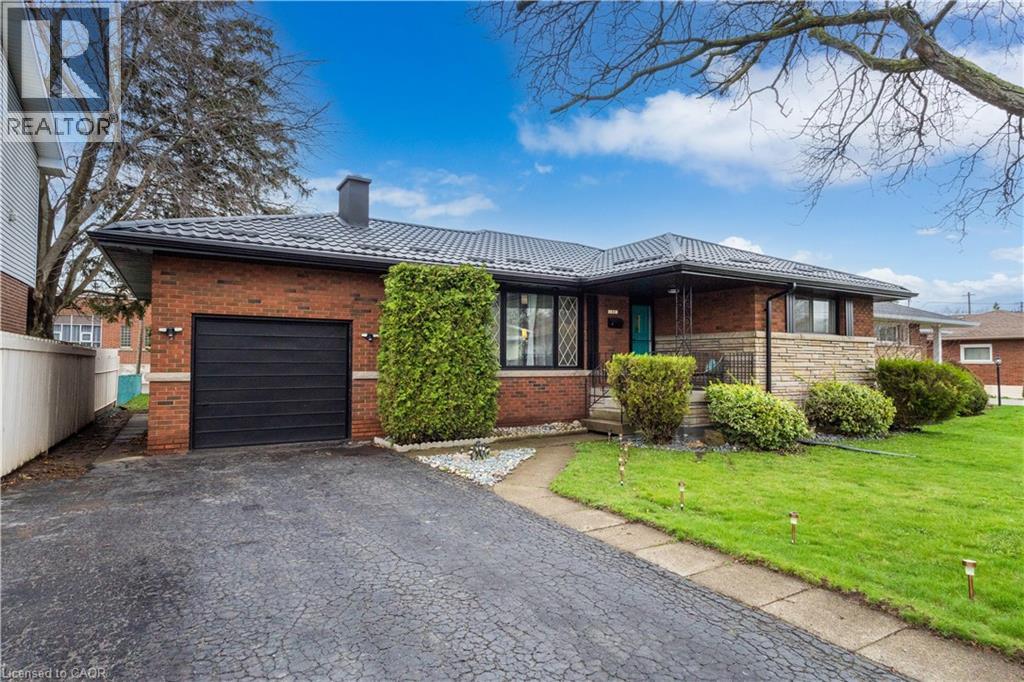
$699,000
32 BELAIR Drive
Hamilton · MLS # 40871119
4 bed · 2 bath · 1,100 sq ft
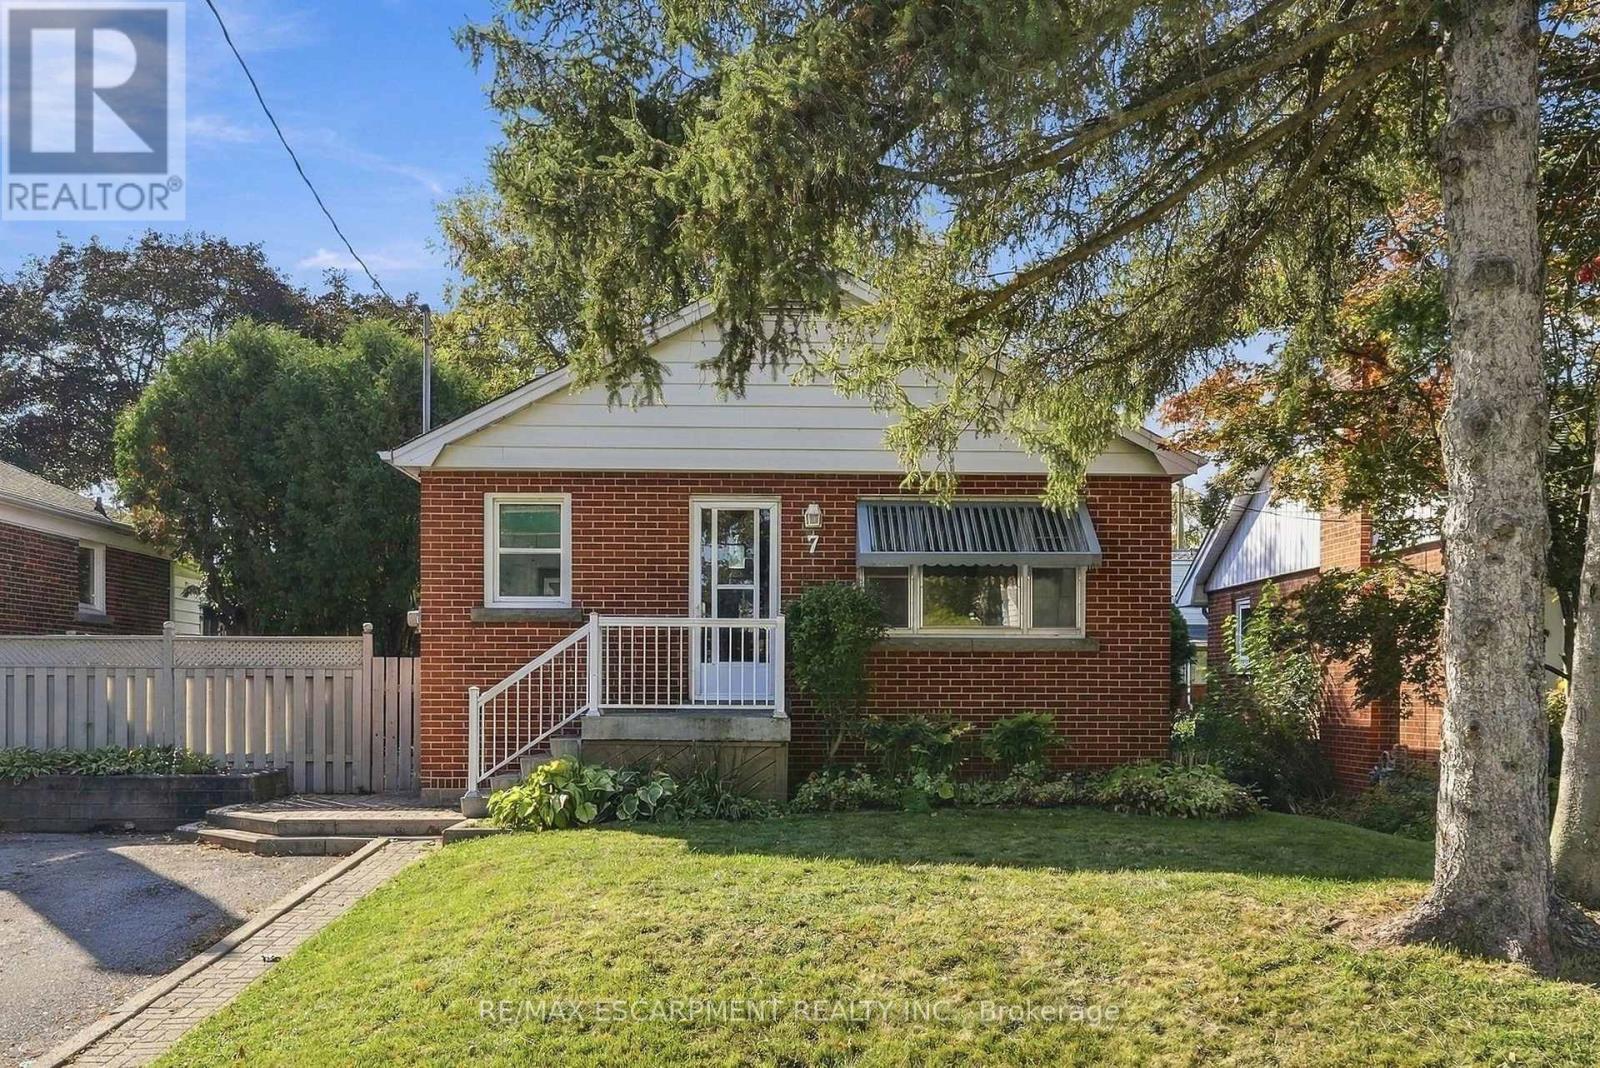
$699,000
7 Sheldon Street
Hamilton (Dundas) · MLS # X13882800
4 bed · 2 bath