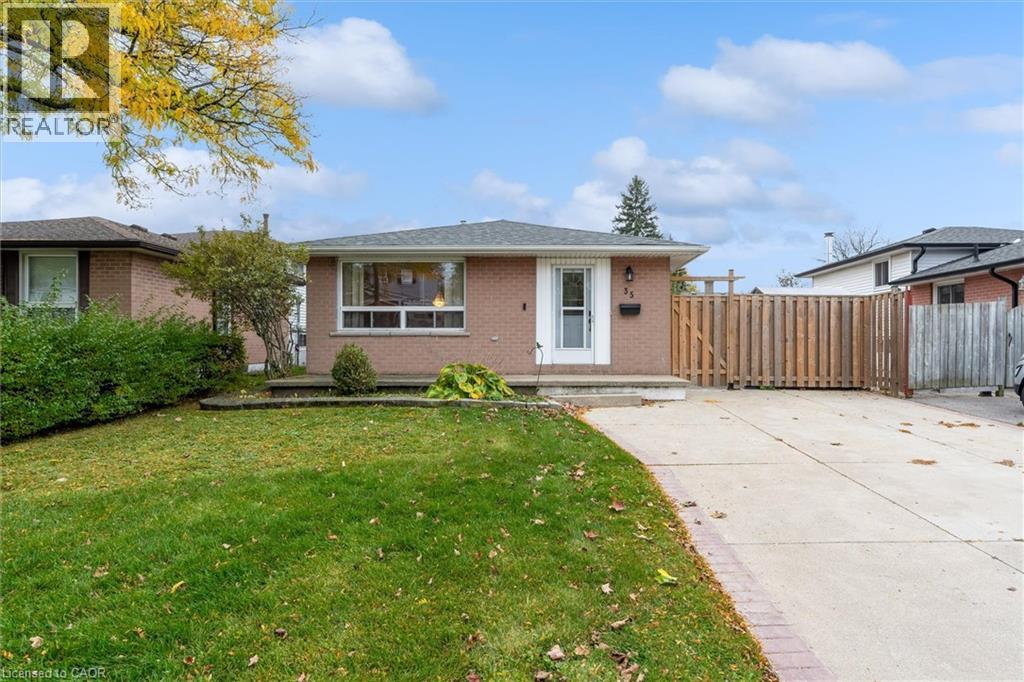
35 LESTERWOOD Street
Hamilton, Ontario L8V4P3
MLS # 40875135
Property Details
Type
Detached
Beds
3
Baths
1
Status
For Sale
More homes like this
About this property
Lovingly cared for by its original owners, this solid family home is filled with pride of ownership and endless potential. The bright, spacious layout features a comfortable main living area, dedicated dining space, and an eat-in kitchen ready for your personal touch. Upstairs offers three generously sized bedrooms filled with natural light, along with a full 4-piece bathroom. The lower level provides an exceptional canvas for additional living space—complete with a large recreation room area and a rough-in for a second bathroom; offering an instant value-add opportunity—perfect for creating that dream rec room, children's play space, or secondary living quarters. Clean, solid, and lovingly maintained from day one. This home is an incredible opportunity to plant roots in an established neighbourhood.
Mortgage Estimate
Estimated monthly payment
Calculating…
Estimate only. Taxes, insurance, condo fees, and lender terms are not included.
Monthly costs to verify
Property taxes: about $387/month based on listed annual taxes.
Estimate only. Confirm taxes, condo/maintenance fees, insurance, utilities, and lender terms before making decisions.
Rooms
| Room | Level | Dimensions |
|---|---|---|
| Utility room | Basement | 20'3'' x 9'9'' |
| Recreation room | Basement | 20'3'' x 12'10'' |
| 4pc Bathroom | Second level | 7'3'' x 7'3'' |
| Primary Bedroom | Second level | 12'9'' x 10'3'' |
| Bedroom | Second level | 9'1'' x 12'5'' |
| Bedroom | Second level | 8'9'' x 8'9'' |
| Eat in kitchen | Main level | 17'10'' x 13'1'' |
| Dining room | Main level | 7'11'' x 11'4'' |
| Living room | Main level | 13'7'' x 11'5'' |
| Foyer | Main level | 3'8'' x 9'3'' |
Facts & Location
Interior Size
1,068 sq ft
Parking
4 spaces
Lot Size
0.1
Annual Taxes
$4,641
Listing data
Listing information is provided for personal, non-commercial use and should be independently verified before making real estate decisions.
Last refreshed: Nov 1, 2026 3:33 AM
Explore nearby searches
SEO-friendly searches for this area, property type, and nearby neighbourhoods.
Similar Properties
More nearby listings that may fit the same search.
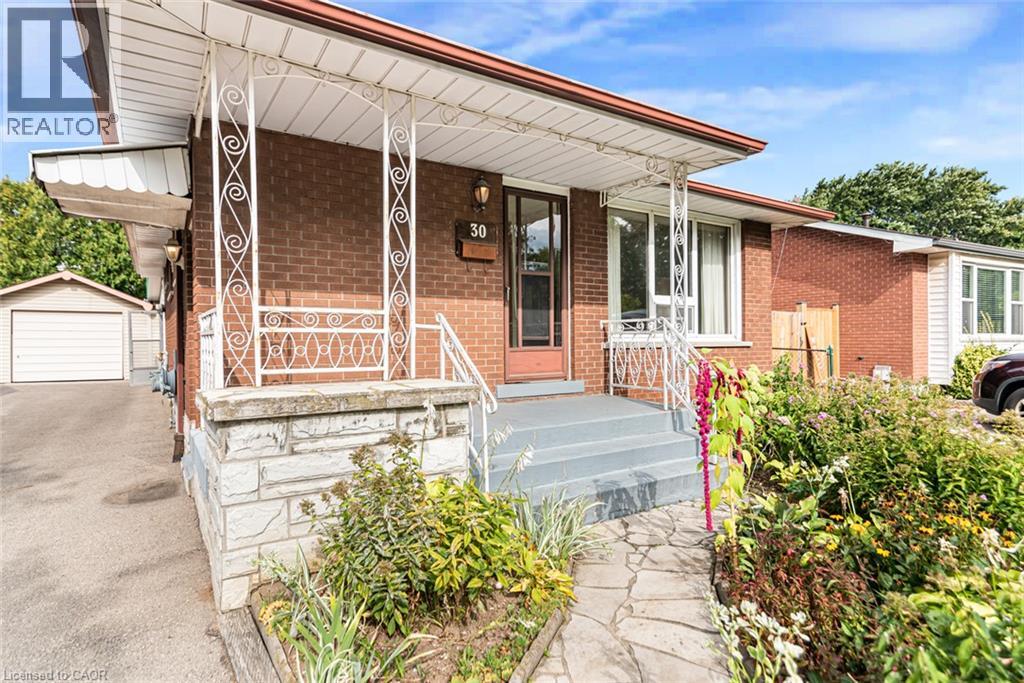
$599,900
30 GOLDFINCH Road
Hamilton · MLS # 40864038
3 bed · 2 bath · 951 sq ft
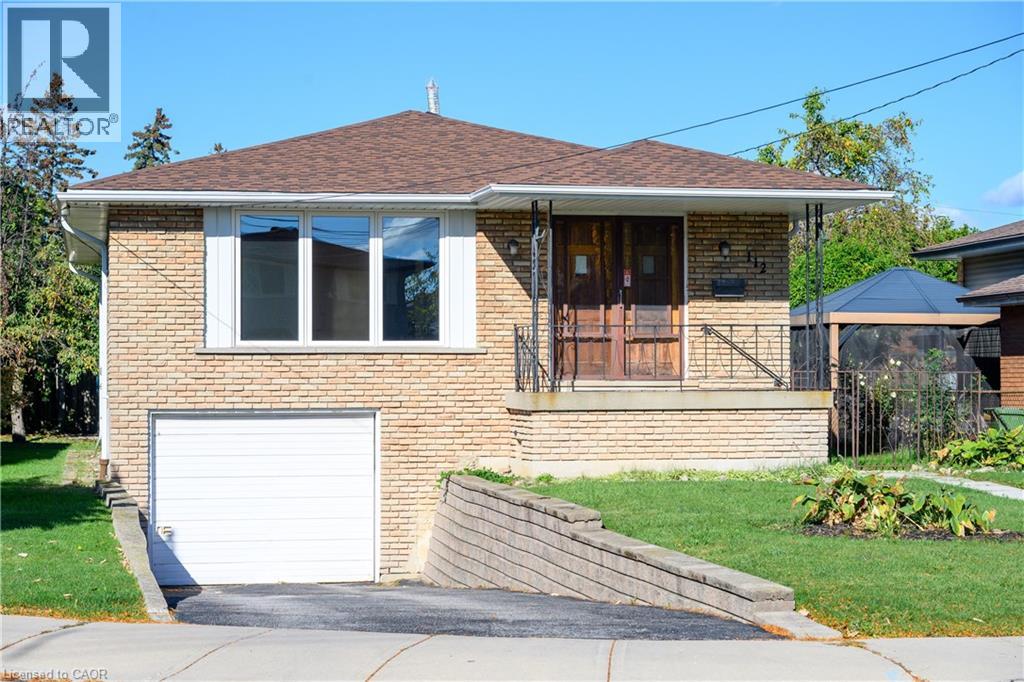
$599,900
112 PURDY Crescent
Hamilton · MLS # 40820219
3 bed · 2 bath · 1,948 sq ft
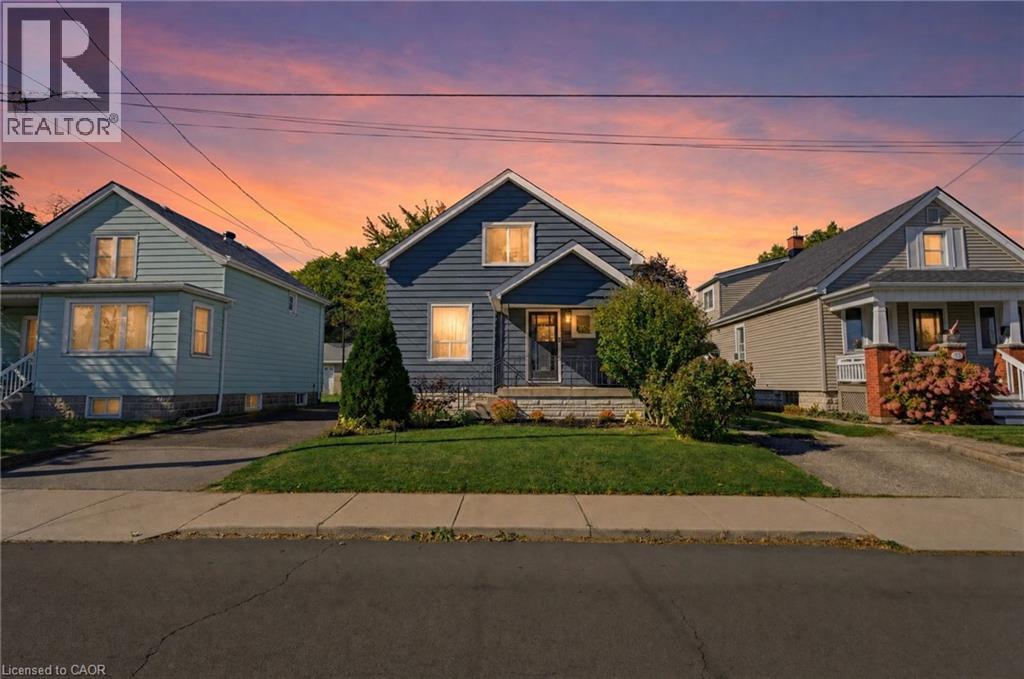
$599,900
206 CRAIGROYSTON Road
Hamilton · MLS # 40873050
3 bed · 2 bath · 1,163 sq ft