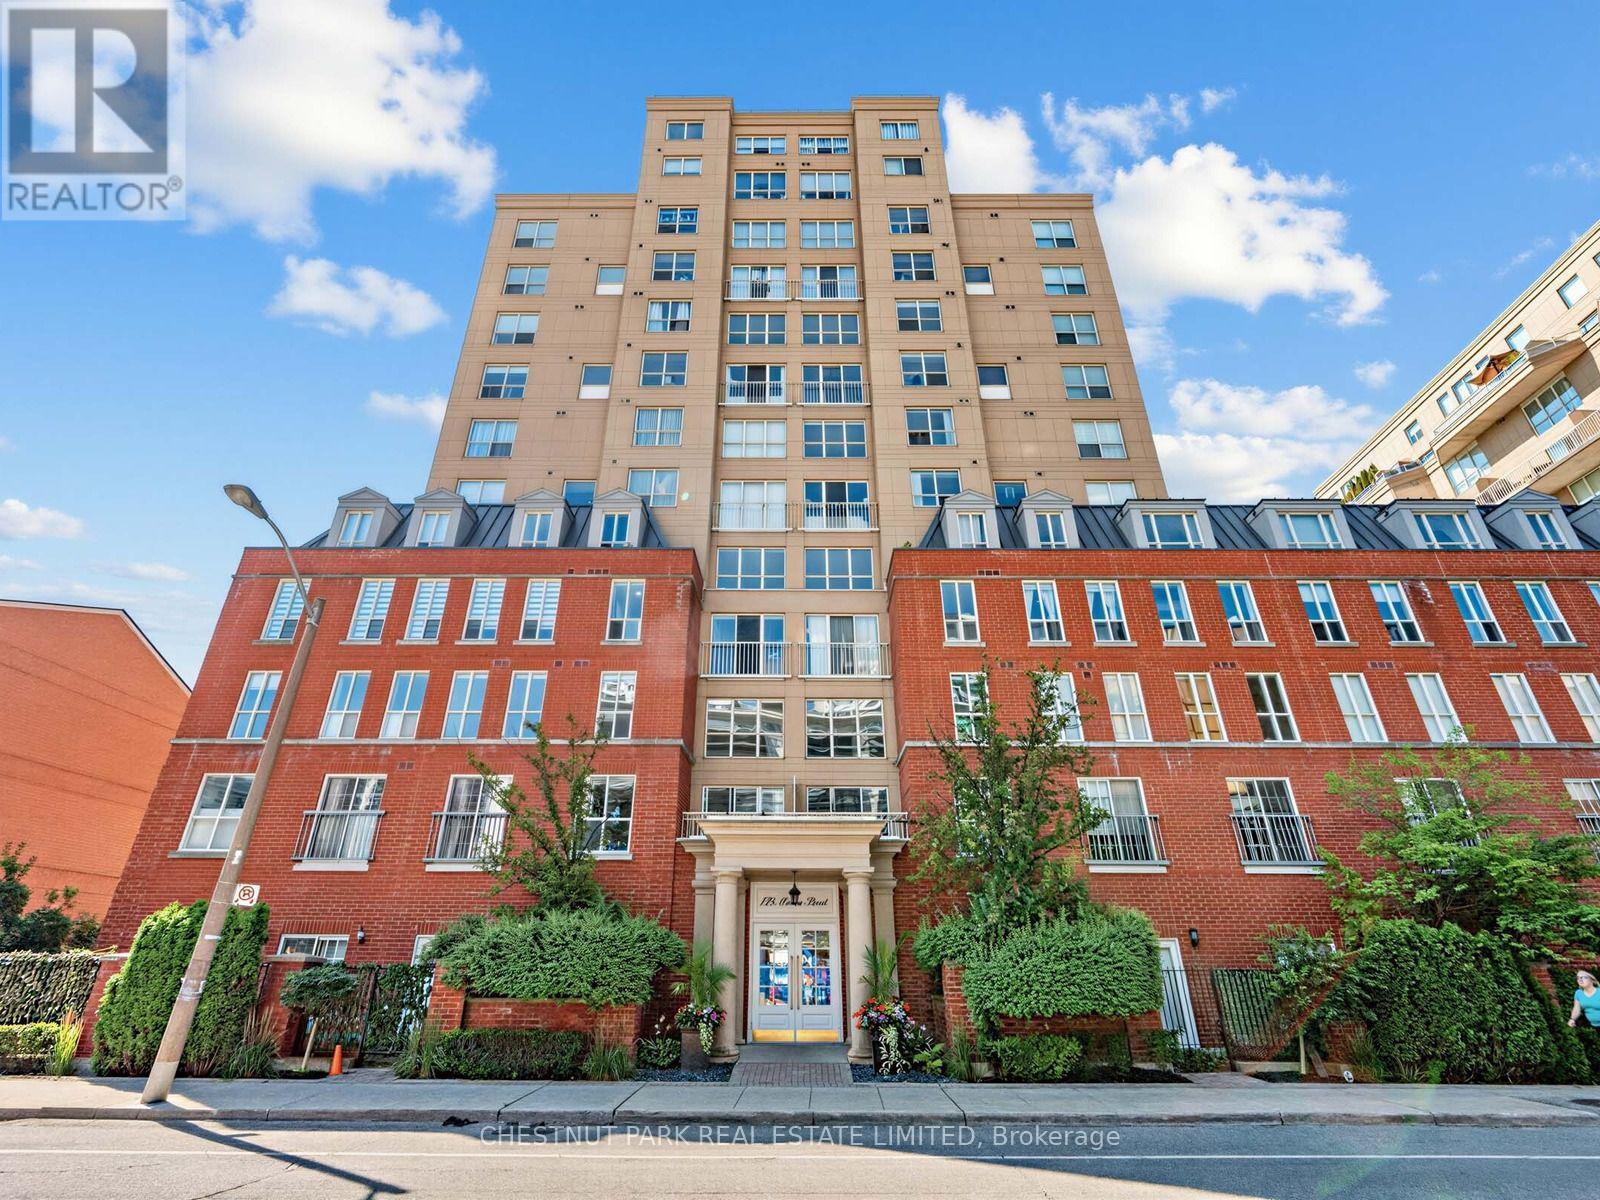
139 Merton Street
Toronto (Mount Pleasant West), Ontario M4S3G7
MLS # C14134694
Property Details
Type
Condo Apartment
Beds
2
Baths
2
Status
For Sale
More homes like this
About this property
Beautiful, bright southeast corner 2-storey loft. One bedroom plus den, 750 sq ft interior space plus a private south-facing covered terrace (BBQ allowed). Newer floors (2023) and newer window coverings (2023). Modern open-concept kitchen with granite countertops, full-size appliances, a large window in the kitchen, plus an extra-large pantry for loads of storage. The large main floor pantry can easily be converted back to the original 2-piece powder room; the current owner converted the 2-piece bathroom into the pantry, and all the plumbing is still there to be used to easily add a sink and toilet. Spacious living and dining room area with soaring 16-foot ceilings. Walk out to the private south-facing terrace featuring gorgeous sunny and private treed views. Great-sized Bedroom and den/home office on the second level with a large walk-in closet with custom shelving and gorgeous southeast treed views. Spacious 4-piece bathroom with a window. Large walk-in laundry room with fabulous additional storage space. Locker included. Low maintenance fees with all utilities included. Party room, underground visitor parking, bike storage. Direct access to the Kay Gardner Beltline Trail at the back of the building. Five-minute walk to the Davisville subway station. Enjoy the abundance of amenities along Yonge St & Mount Pleasant Rd. Short Walk To Yonge & Eglinton and Yonge & St Clair. Experience Midtown Toronto living at its finest!
Mortgage Estimate
Estimated monthly payment
Calculating…
Estimate only. Taxes, insurance, condo fees, and lender terms are not included.
Monthly costs to verify
Property taxes: about $271/month based on listed annual taxes.
Condo / Maintenance Fee: $673.33/mo
Estimate only. Confirm taxes, condo/maintenance fees, insurance, utilities, and lender terms before making decisions.
Rooms
| Room | Level | Dimensions |
|---|---|---|
| Living room | Main level | 4.7 x 2.62 |
| Dining room | Main level | 4.7 x 2.62 |
| Kitchen | Main level | 2.51 x 2.75 |
| Foyer | Main level | 3.05 x 2.99 |
| Bedroom | Second level | 2.77 x 5.03 |
| Den | Second level | 2.77 x 5.03 |
| Laundry room | Second level | 0 x 0 |
| Other | Main level | 2.18 x 2.18 |
Facts & Location
Interior Size
750 sq ft
Annual Taxes
$3,250
Condo / Maintenance Fee
$673.33/mo
Listing data
Listing information is provided for personal, non-commercial use and should be independently verified before making real estate decisions.
Last refreshed: Nov 1, 2026 4:32 AM
Explore nearby searches
SEO-friendly searches for this area, property type, and nearby neighbourhoods.
Similar Properties
More nearby listings that may fit the same search.
$558,800
68 Merton Street
Toronto (Mount Pleasant West) · MLS # C13879156
1 bed · 1 bath
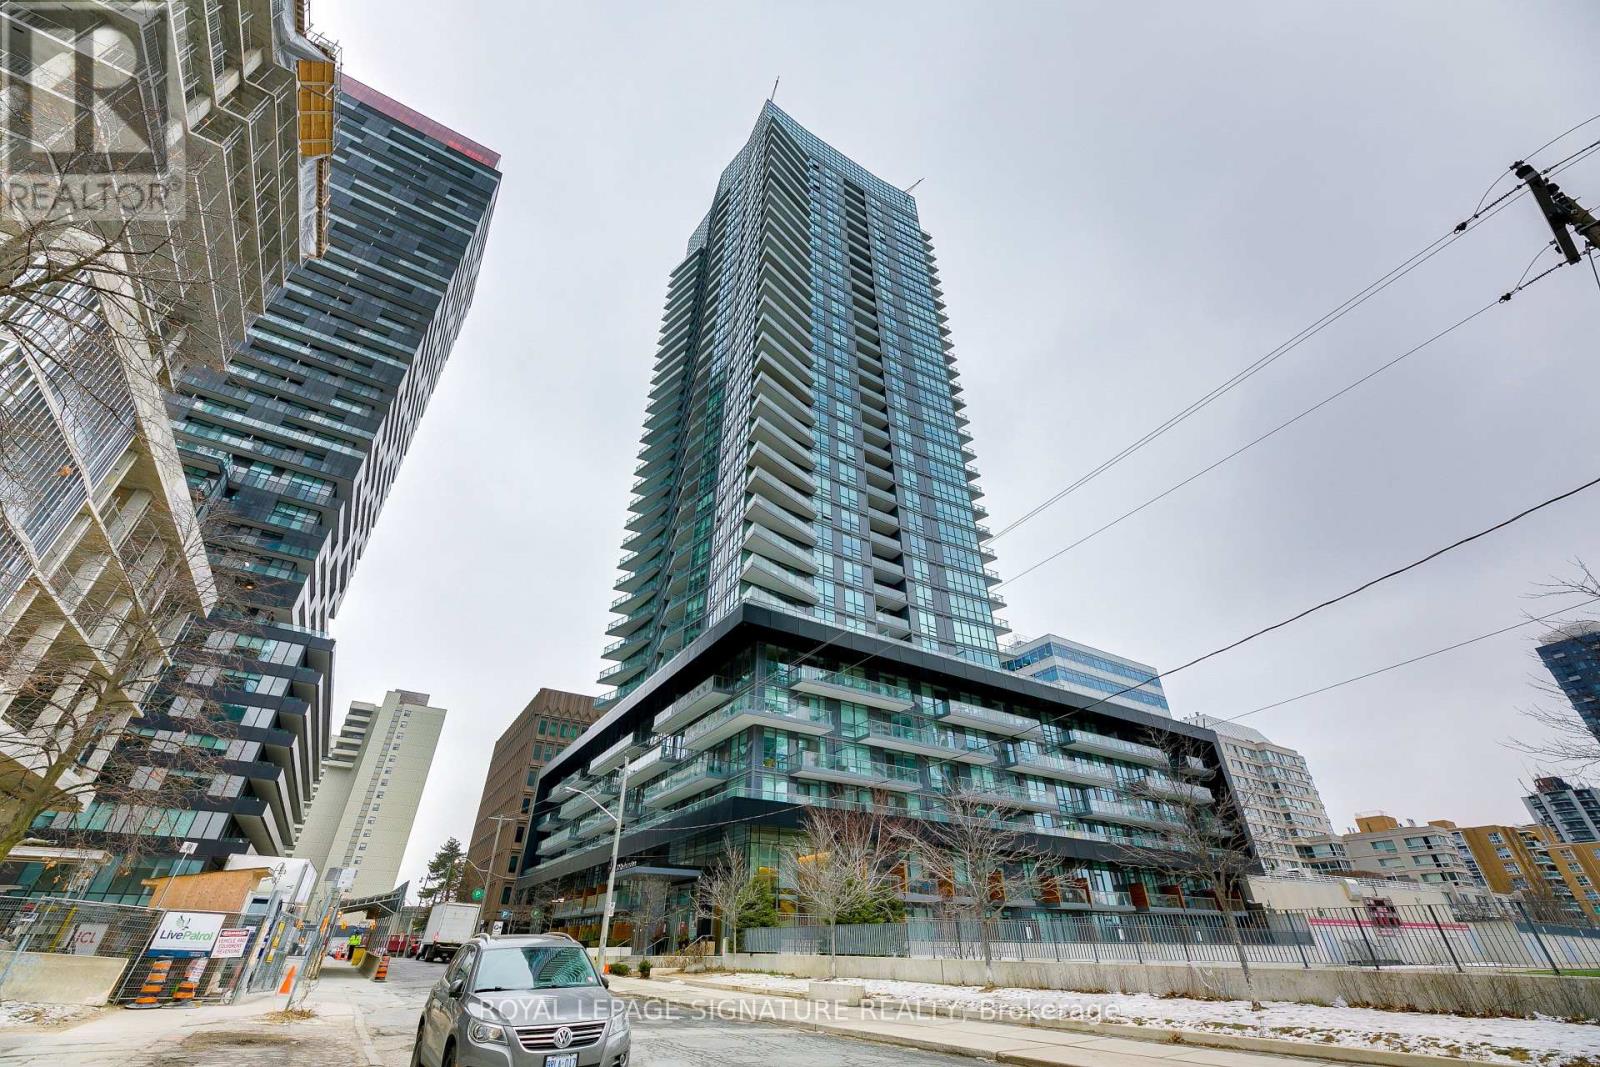
$560,000
30 Roehampton Avenue
Toronto (Mount Pleasant West) · MLS # C13496828
1 bed · 1 bath
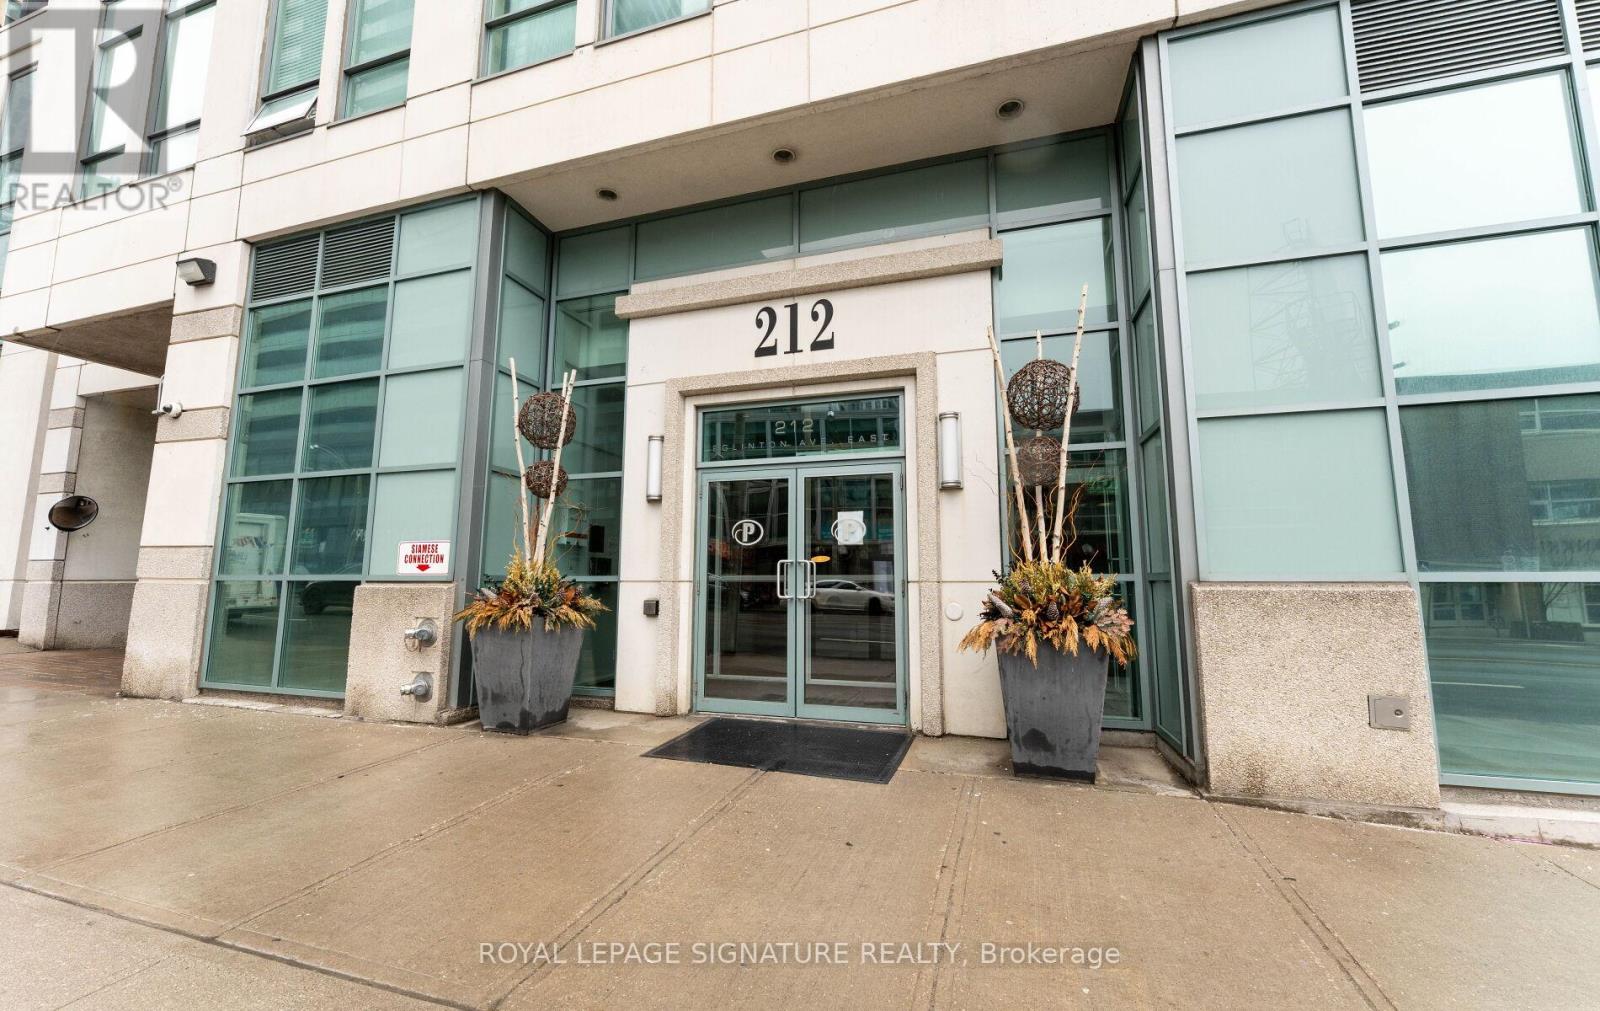
$564,900
212 Eglinton Avenue
Toronto (Mount Pleasant West) · MLS # C13483414
2 bed · 1 bath