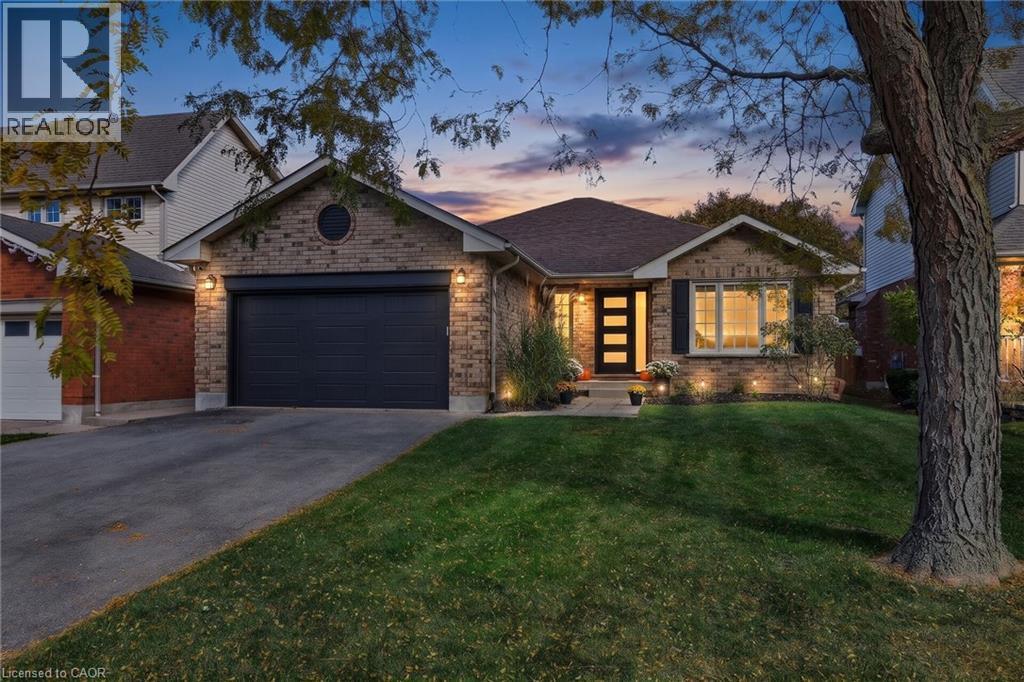
Videos & Virtual Tours
Open available video, 3D tour, or virtual-tour media for this listing.
223 STAGECOACH Drive
Hamilton, Ontario L0R1W0
MLS # 40875243
Property Details
Type
Detached
Beds
5
Baths
2
Status
For Sale
More homes like this
About this property
Renovated Bungalow Offering Over 2,700 Sq. Ft. of Finished Living Space in Prime Mount Hope! Welcome to 223 Stagecoach Drive, where thoughtful modern updates pair with an expansive 3+2 bedroom, 3 full-bathroom layout. The main level underwent a major 2025 renovation, featuring an open living/dining room, an updated kitchen with a bright breakfast area, and a welcoming family room centered around a cozy fireplace with integrated in-wall home theatre wiring. Three main-floor bedrooms include a comfortable primary retreat complete with a walk-in closet and a private ensuite bath. Downstairs, the newly finished lower level (2024/2025) adds 1,326 sq. ft. of versatile living space, highlighted by an expansive 31’ rec room, two massive bedrooms (each nearly 13’ x 14’), a third full bathroom, and a large laundry room an exceptional setup for multi-generational families, teens, or guests. Step outside to your private backyard complete with a pergola draped in ambient string lighting, pre-wired outdoor audio,and future-ready 50A exterior electrical service (ready for a future hot tub or workshop). Peace of mind is built right in with 5 hard-wired Google Nest smart security cameras. Ideally located in a quiet, family-oriented neighborhood near top schools, parks, Hamilton International Airport, and quick access to Hwy 6 and the 403 for easy GTA commuting.
Mortgage Estimate
Estimated monthly payment
Calculating…
Estimate only. Taxes, insurance, condo fees, and lender terms are not included.
Monthly costs to verify
Property taxes: about $470/month based on listed annual taxes.
Estimate only. Confirm taxes, condo/maintenance fees, insurance, utilities, and lender terms before making decisions.
Rooms
| Room | Level | Dimensions |
|---|---|---|
| Bedroom | Basement | 12'9'' x 13'11'' |
| Bedroom | Basement | 12'9'' x 13'11'' |
| Recreation room | Basement | 13'9'' x 31'0'' |
| 4pc Bathroom | Main level | 8'0'' x 5'0'' |
| 4pc Ensuite bath | Main level | 8'0'' x 5'0'' |
| Bedroom | Main level | 9'4'' x 11'0'' |
| Bedroom | Main level | 8'4'' x 11'9'' |
| Primary Bedroom | Main level | 16'4'' x 10'9'' |
| Family room | Main level | 10'7'' x 14'1'' |
| Kitchen | Main level | 9'1'' x 10'8'' |
| Breakfast | Main level | 10'8'' x 10'11'' |
| Dining room | Main level | 10'8'' x 16'9'' |
Facts & Location
Interior Size
2,768 sq ft
Parking
5 spaces
Annual Taxes
$5,640
Listing data
Listing information is provided for personal, non-commercial use and should be independently verified before making real estate decisions.
Last refreshed: Nov 1, 2026 3:33 AM
Explore nearby searches
SEO-friendly searches for this area, property type, and nearby neighbourhoods.
Similar Properties
More nearby listings that may fit the same search.
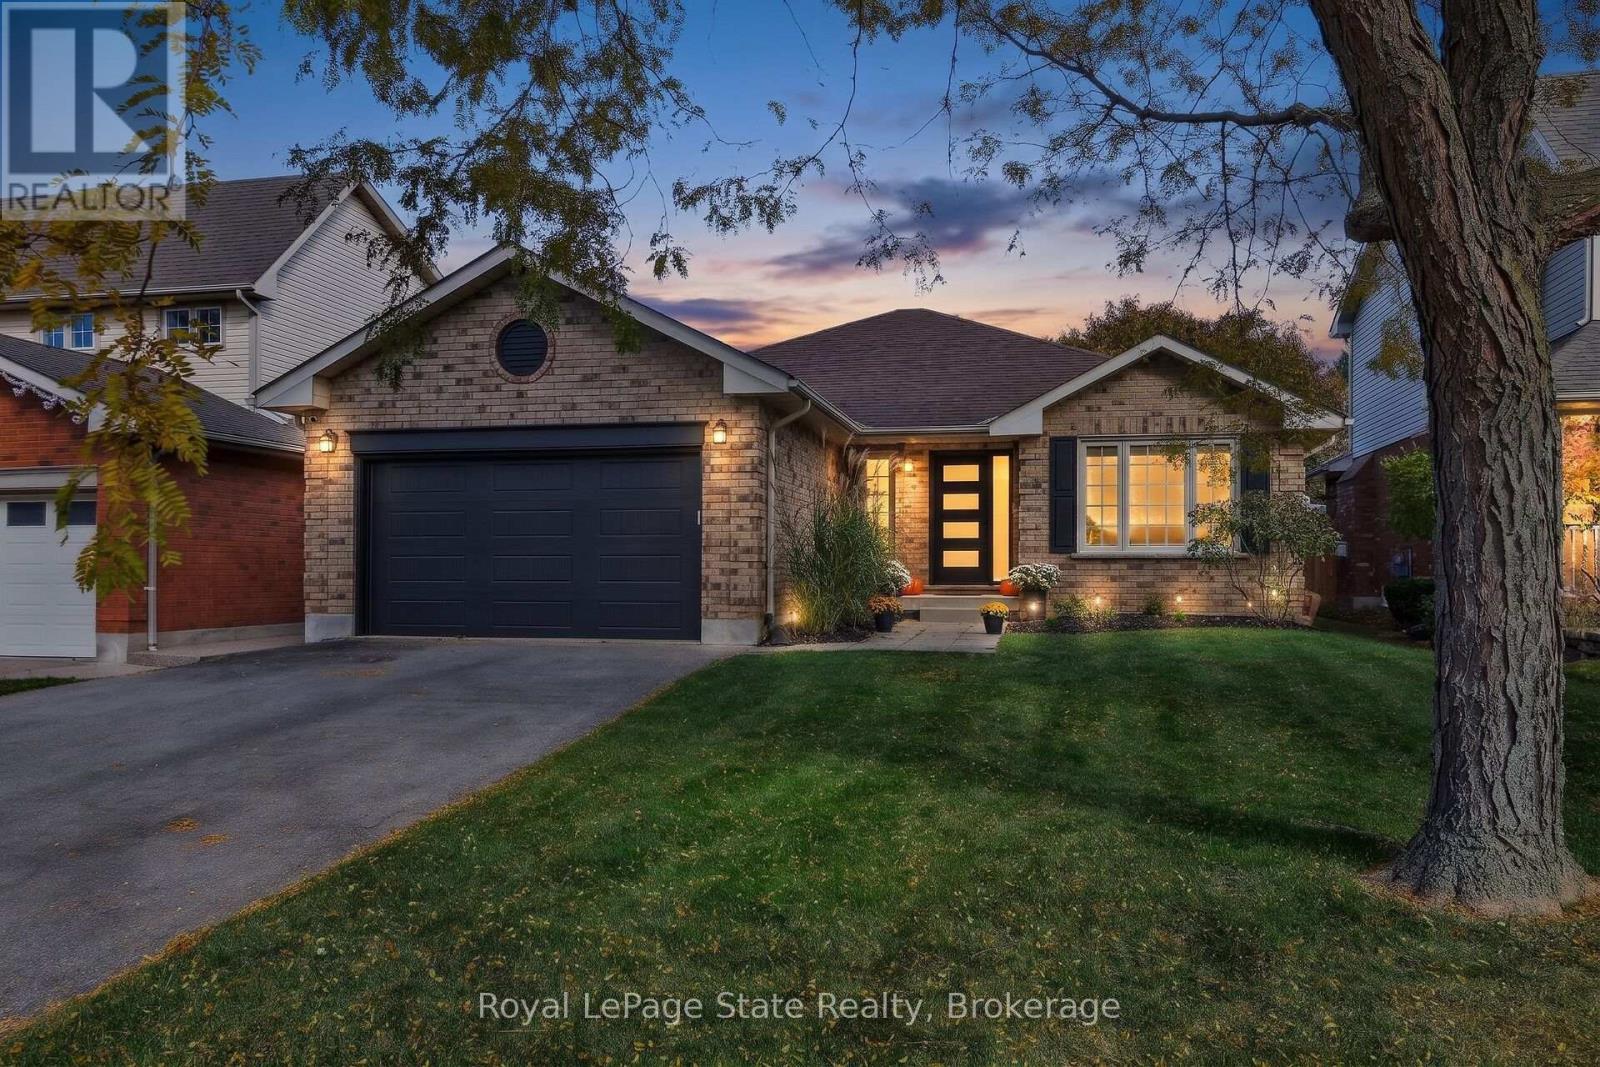
$874,900
223 Stagecoach Drive
Hamilton · MLS # X14134596
5 bed · 3 bath · 2,700 sq ft
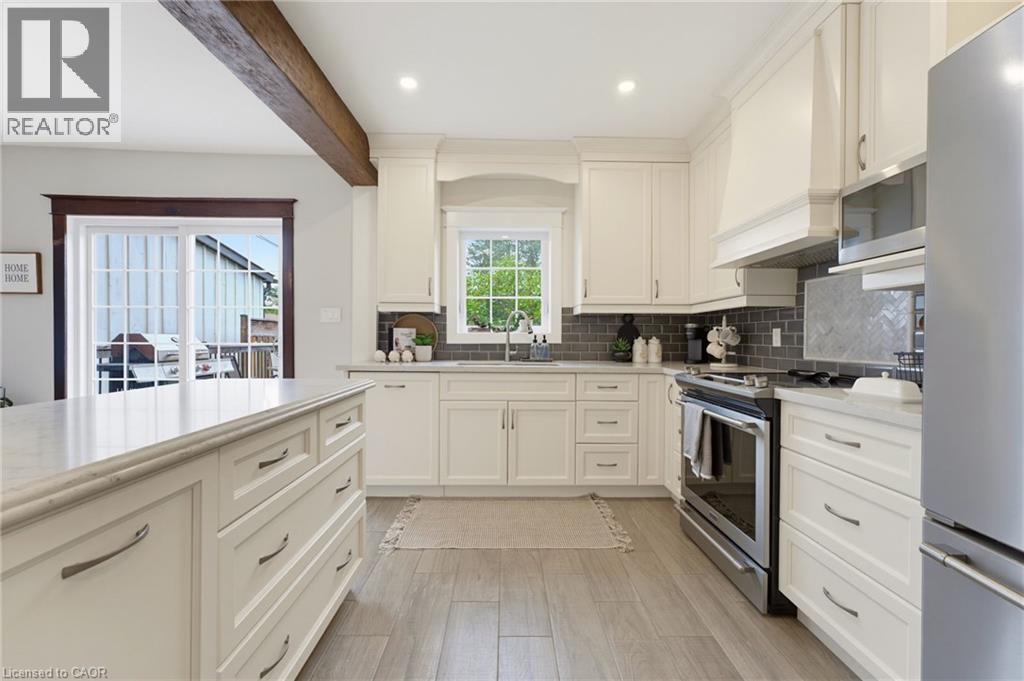
$874,900
394 CHARLTON Avenue
Hamilton · MLS # 40863540
4 bed · 2 bath · 1,270 sq ft
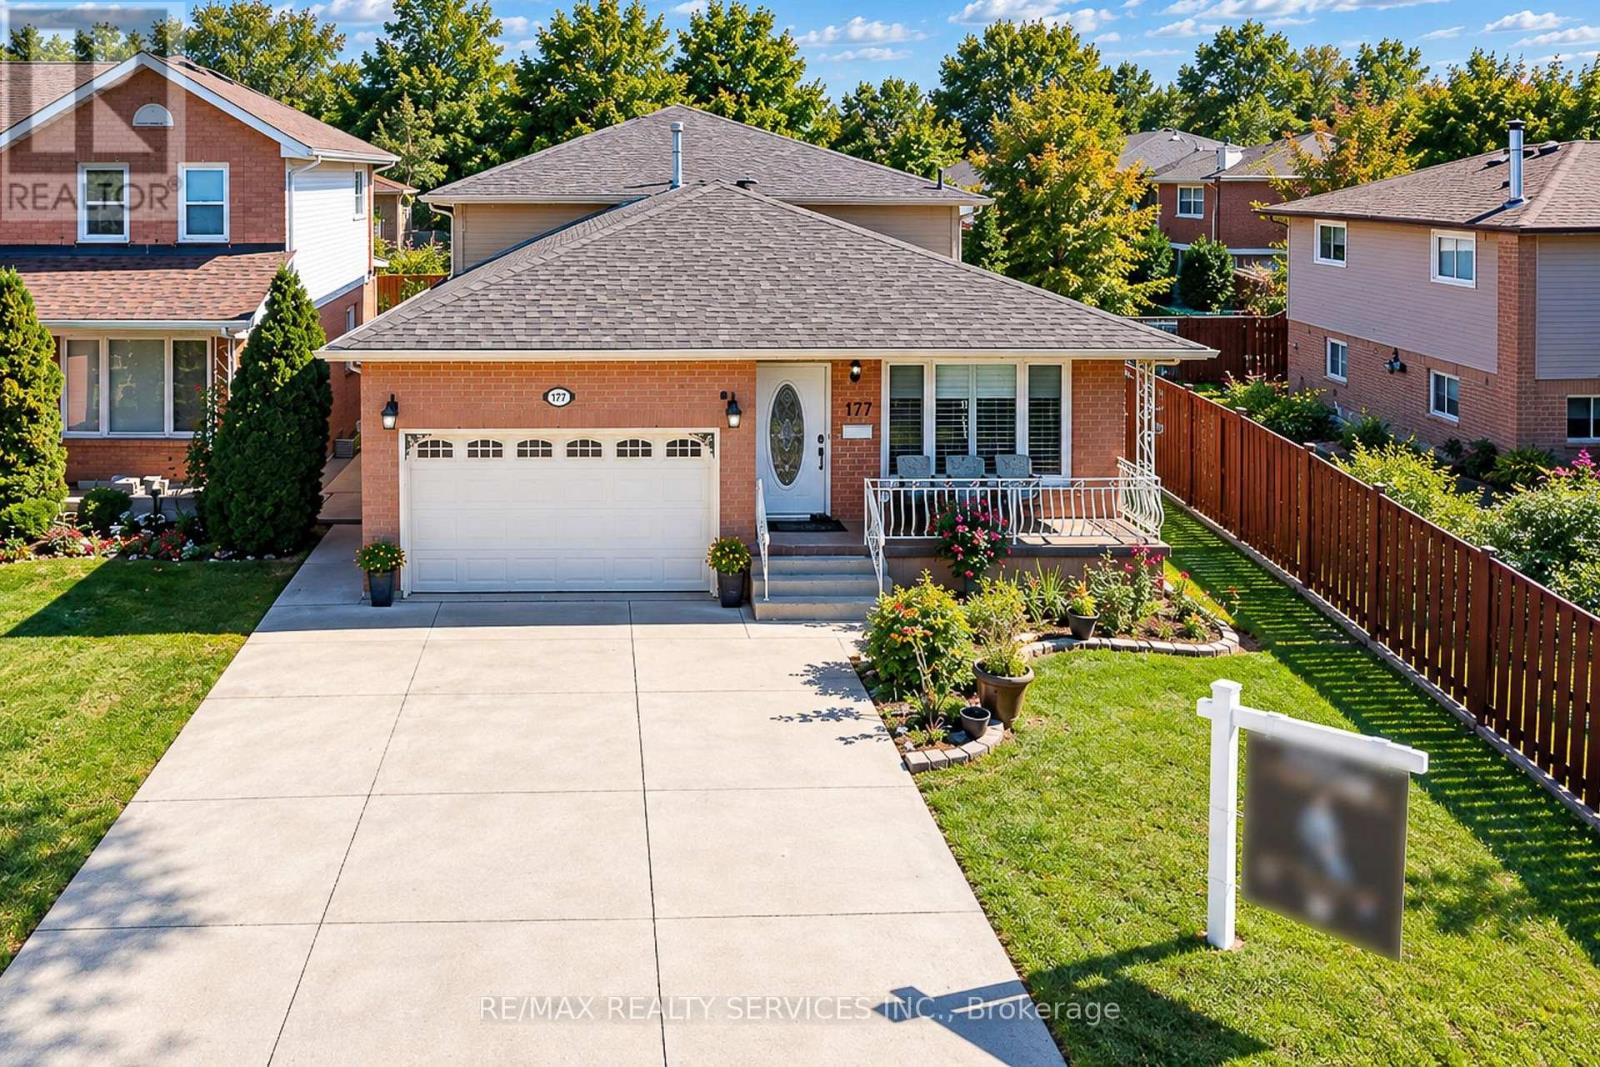
$879,000
177 Sirente Drive
Hamilton (Crerar) · MLS # X13839608
4 bed · 3 bath