Videos & Virtual Tours
Open available video, 3D tour, or virtual-tour media for this listing.
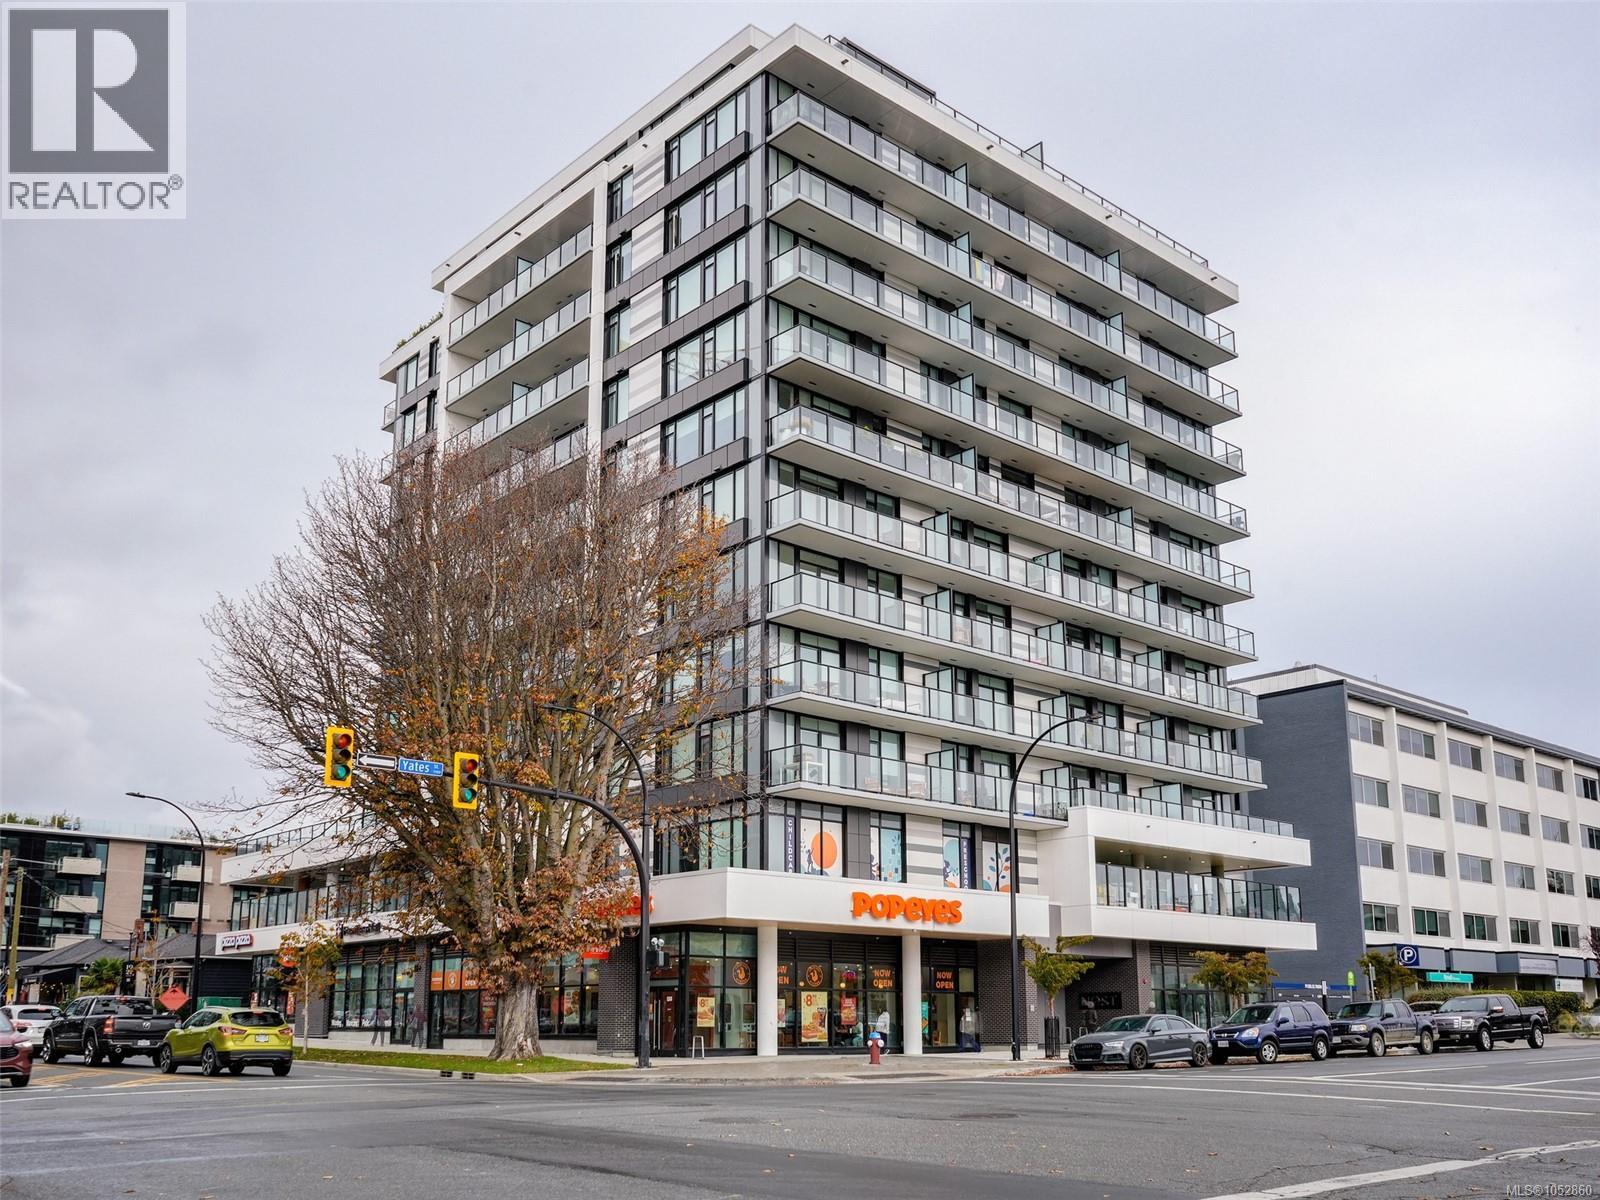
1100 Yates Street
Victoria, British Columbia V8V0C6
MLS # 1052860
Property Details
Type
Condo Apartment
Beds
3
Baths
3
Status
For Sale
More homes like this
About this property
An exceptional penthouse retreat with 1,367 sq ft of interior living space & a spectacular 634 sq. ft. SW facing terrace complete with hot tub. Set atop The Nest by Chard Development, this 3 bed, 3 bath home brings together generous proportions, refined finishes & outstanding outdoor living. Floor-to-ceiling windows fill the interiors with natural light, while the striking kitchen combines Fisher & Paykel appliances, sleek two-tone cabinetry & a substantial quartz waterfall island with seating for four. A generous dining area accommodates memorable dinners, with sliding doors connecting the interior to the terrace. The expansive terrace creates an inviting setting for outdoor dining, summer entertaining & a relaxing soak beneath the stars. 3 side-by-side parking stalls, EV charger, storage locker & building fitness room add exceptional convenience. Enjoy a central Victoria location with restaurants, cafés, shopping, and downtown amenities within easy reach. A distinctive opportunity to enjoy penthouse living with outdoor space that truly sets it apart.
Mortgage Estimate
Estimated monthly payment
Calculating…
Estimate only. Taxes, insurance, condo fees, and lender terms are not included.
Monthly costs to verify
Property taxes: about $653/month based on listed annual taxes.
Condo / Maintenance Fee: $827.79/mo
Estimate only. Confirm taxes, condo/maintenance fees, insurance, utilities, and lender terms before making decisions.
Rooms
| Room | Level | Dimensions |
|---|---|---|
| Entrance | Main level | 5'2 x 18'11 |
| Living room | Main level | 12'6 x 16'2 |
| Dining room | Main level | 9'5 x 12'11 |
| Bathroom | Main level | 4-Piece |
| Patio | Main level | 16'4 x 37'9 |
| Bedroom | Main level | 9'7 x 10'1 |
| Bathroom | Main level | 2-Piece |
| Kitchen | Main level | 8'8 x 15'5 |
| Bedroom | Main level | 7'6 x 8'7 |
| Ensuite | Main level | 4-Piece |
| Primary Bedroom | Main level | 9'7 x 12'7 |
Facts & Location
Interior Size
1,367 sq ft
Parking
3 spaces
Lot Size
1311
Annual Taxes
$7,841
Condo / Maintenance Fee
$827.79/mo
Year Built
2024
Listing data
Listing information is provided for personal, non-commercial use and should be independently verified before making real estate decisions.
Last refreshed: Nov 5, 2026 2:15 PM
Explore nearby searches
SEO-friendly searches for this area, property type, and nearby neighbourhoods.
Similar Properties
More nearby listings that may fit the same search.
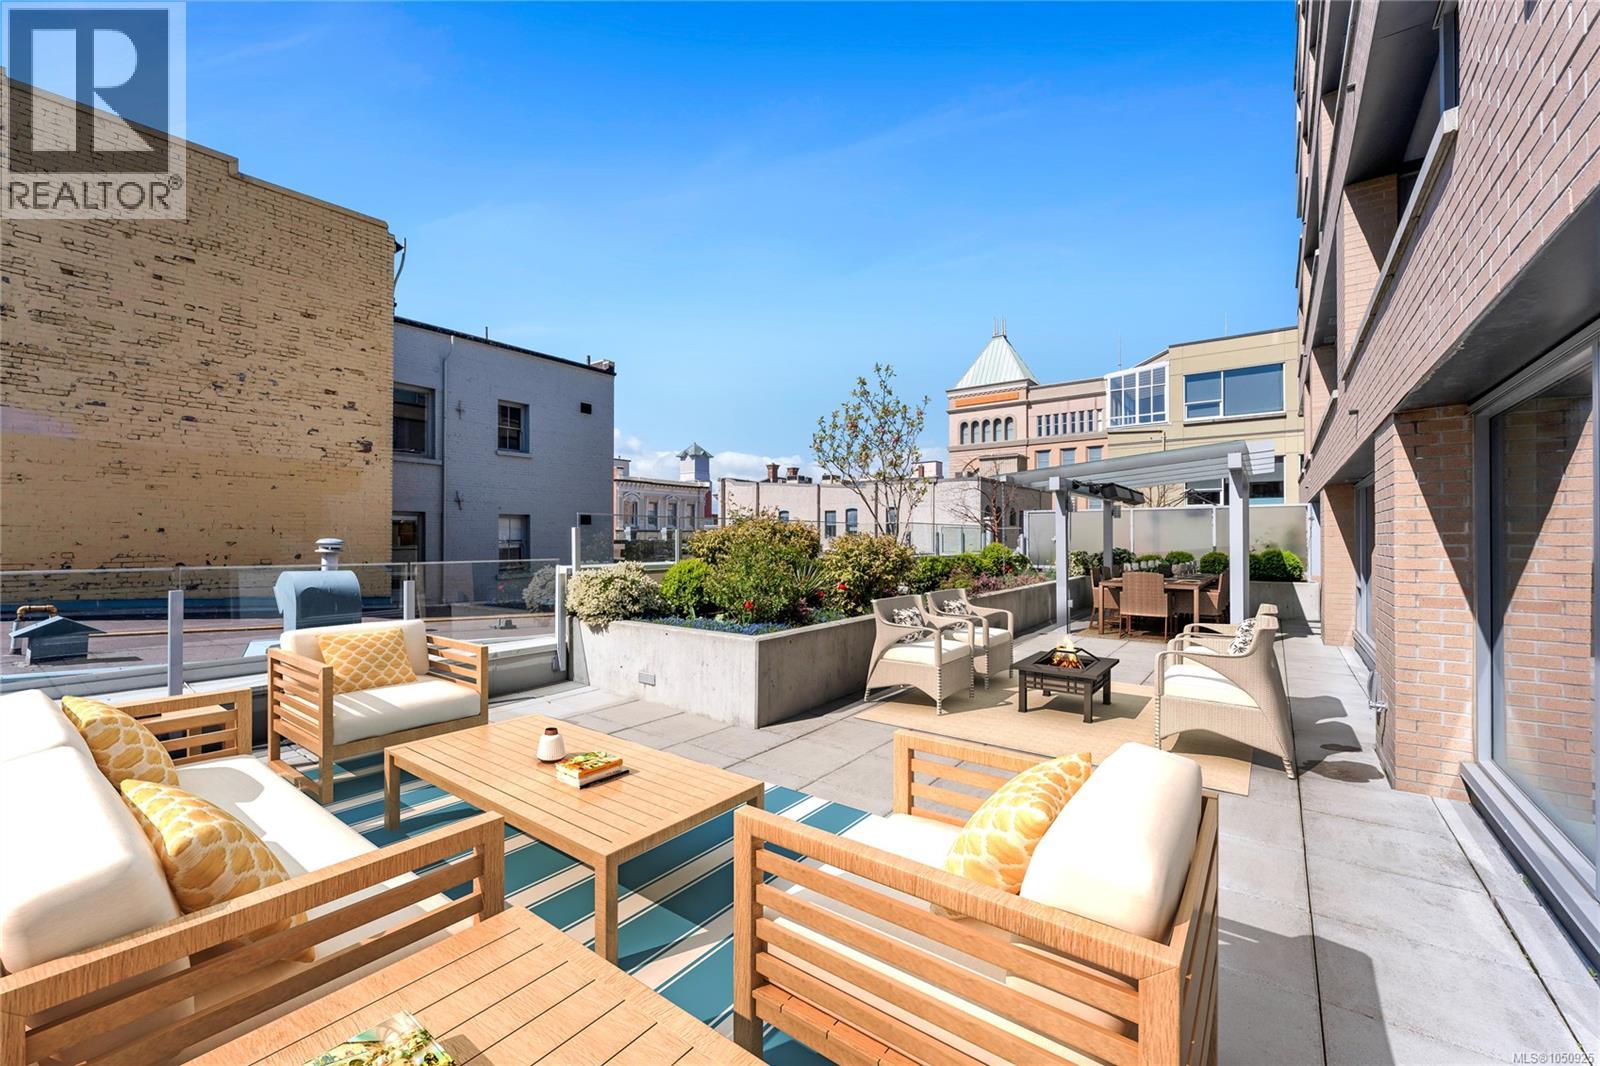
$1,625,000
608 Broughton Street
Victoria · MLS # 1050925
2 bed · 3 bath · 1,924 sq ft
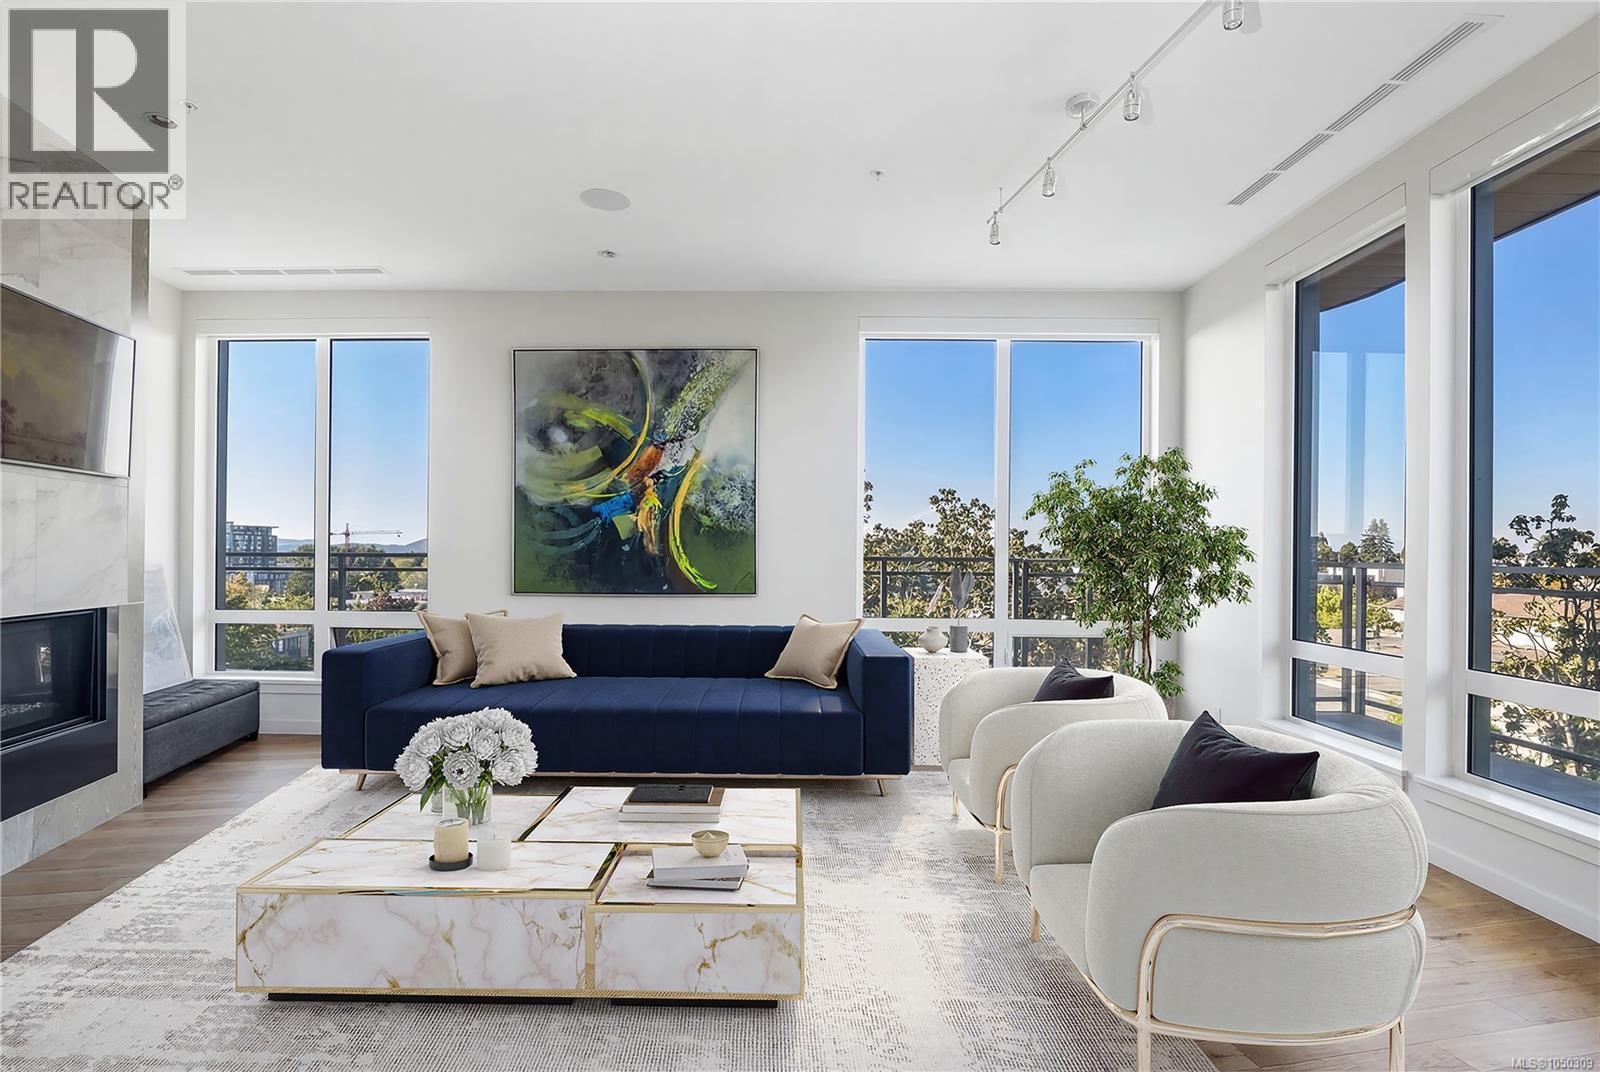
$1,789,000
1201 Fort Street
Victoria · MLS # 1050309
2 bed · 3 bath · 1,630 sq ft
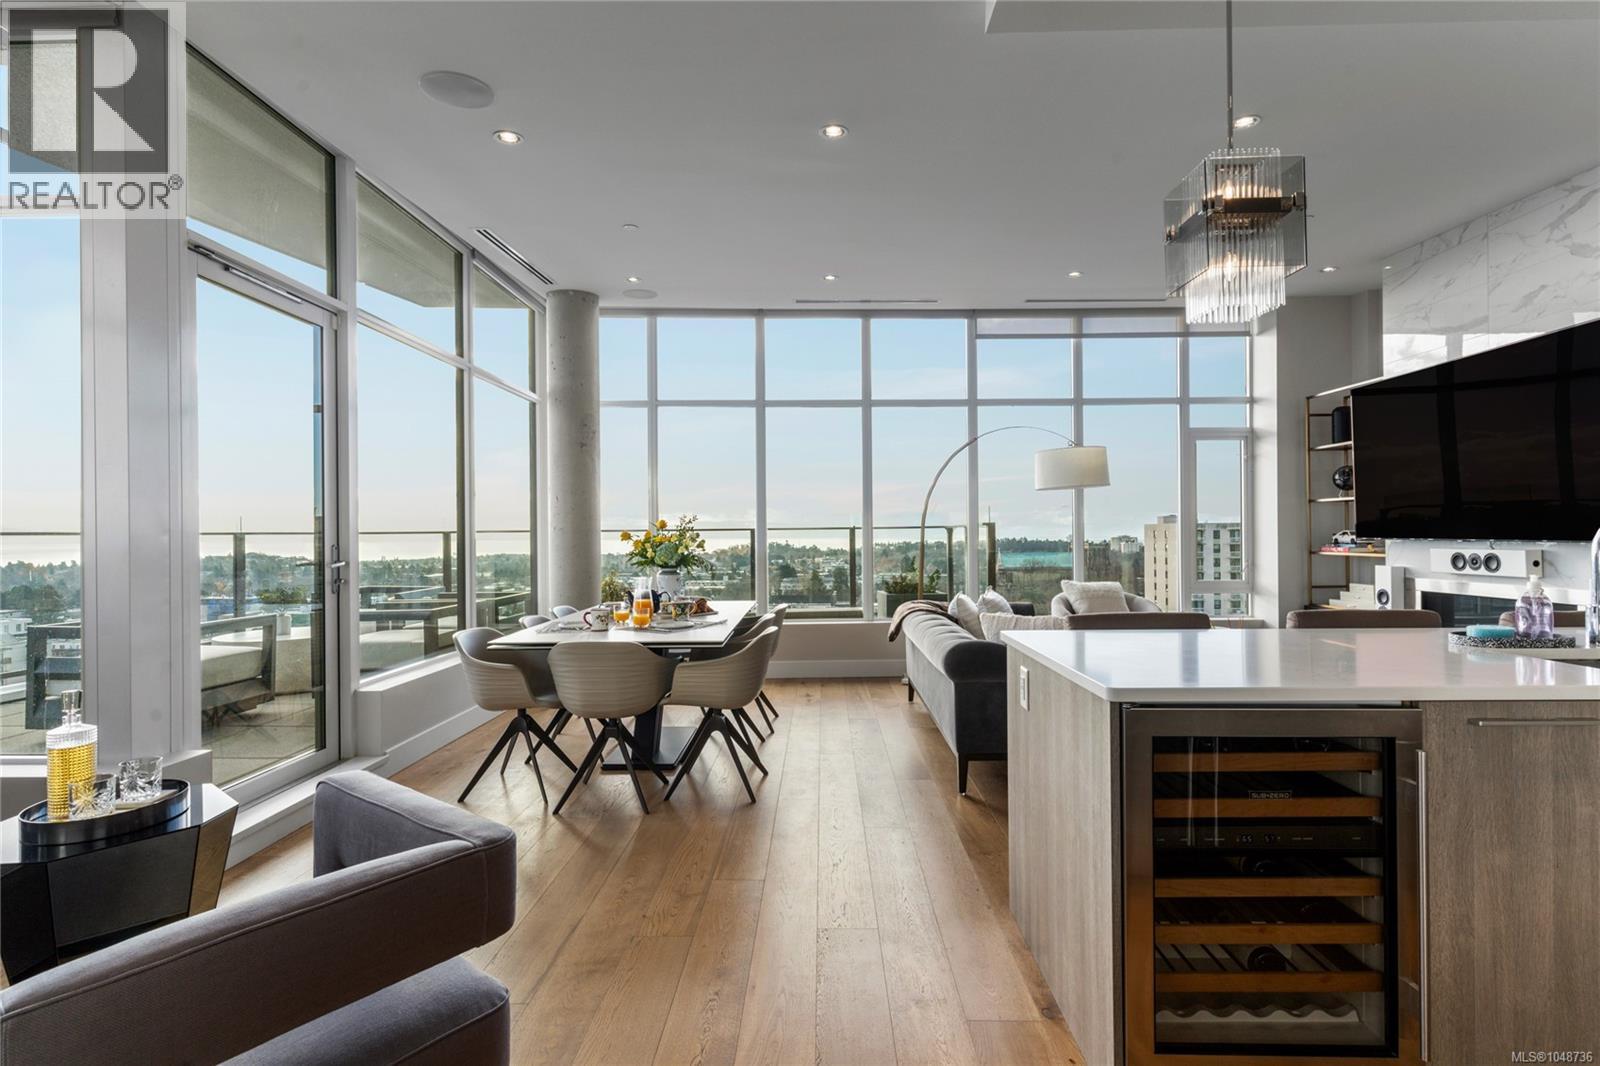
$1,799,900
960 Yates Street
Victoria · MLS # 1048736
2 bed · 3 bath · 1,520 sq ft