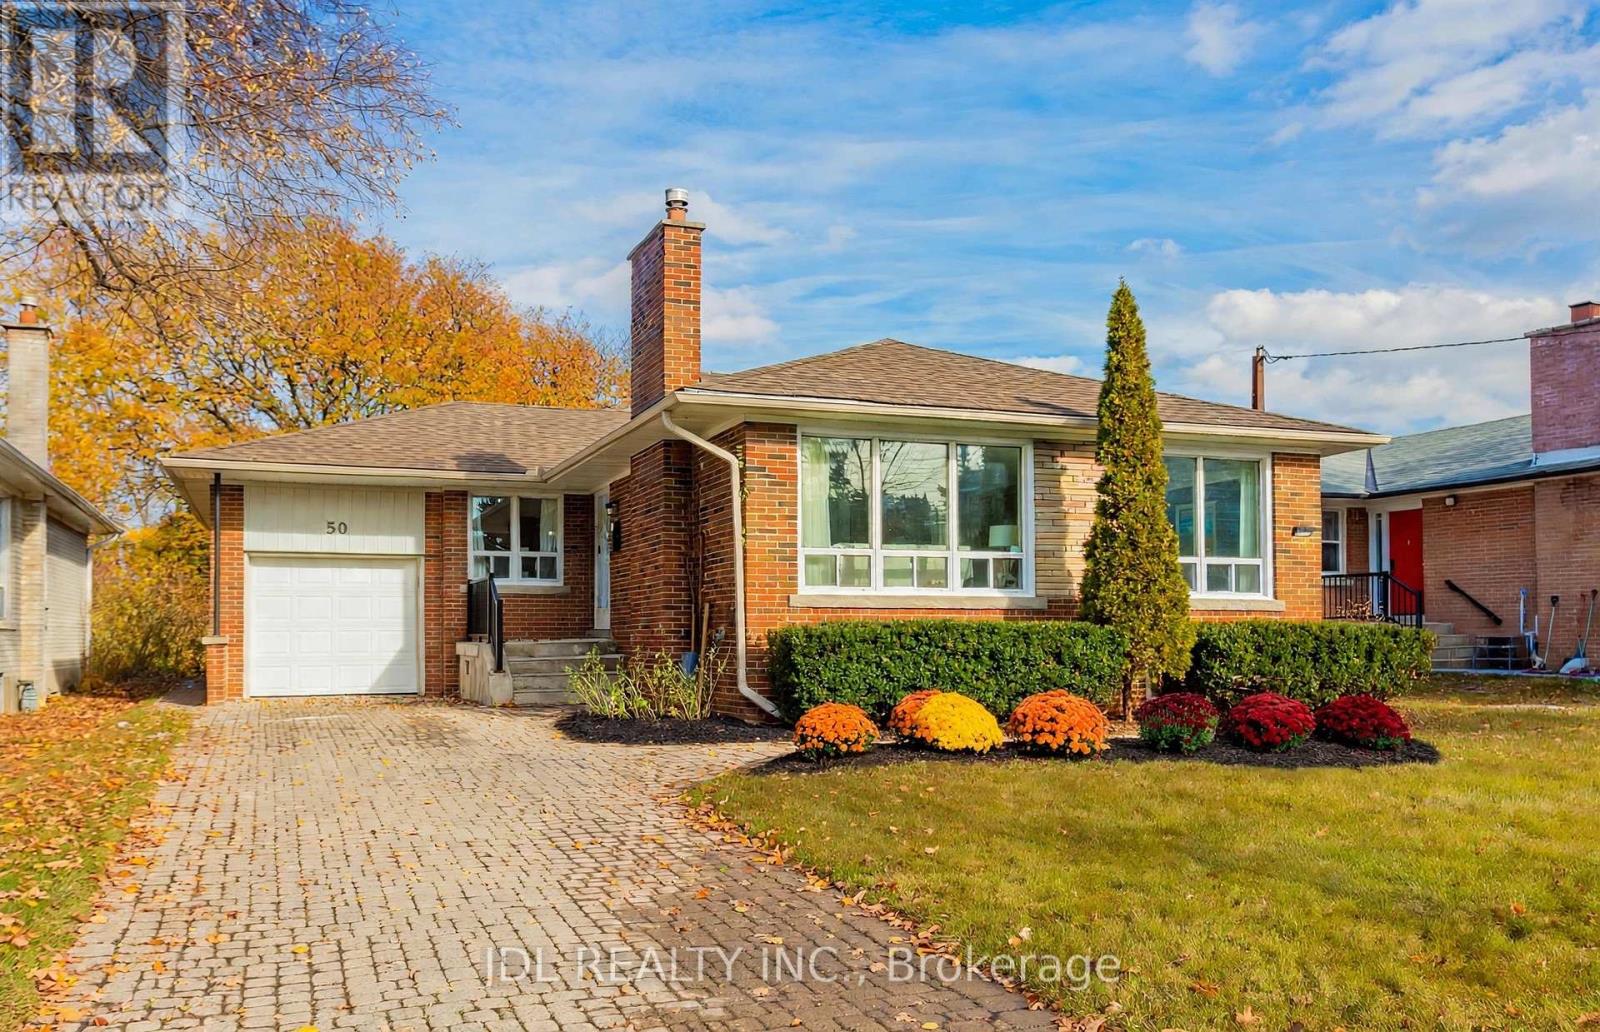
50 Silverview Drive
Toronto (Newtonbrook East), Ontario M2M2B3
MLS # C14134112
Property Details
Type
Detached
Beds
5
Baths
4
Status
For Sale
More homes like this
About this property
Fully Renovated 3 Bed 4 bathrooms Bungalow In Prime Location Within Walking Distance To The Subway! Beautiful Mature 50 X 120 Ft Lot With A Clear Park View. Reno'd Kitchen W/ Quartz Counters & Backsplash & Island. Reno'd Bathroom With New Tiles, Vanity, Toilet, Faucets. Spacious Living & Dining Room W/ Gas Fireplace. New Entrance Door & Doors & Handels. Smooth Ceiling With Fresh Painting, New Floor. Good Potential Income ( 2 Bedroom Basement Unit). Separate Entrance Door
Mortgage Estimate
Estimated monthly payment
Calculating…
Estimate only. Taxes, insurance, condo fees, and lender terms are not included.
Monthly costs to verify
Property taxes: about $640/month based on listed annual taxes.
Estimate only. Confirm taxes, condo/maintenance fees, insurance, utilities, and lender terms before making decisions.
Rooms
| Room | Level | Dimensions |
|---|---|---|
| Bedroom | Basement | 3.95 x 3.59 |
| Bathroom | Basement | 1.95 x 1.1 |
| Utility room | Basement | 4.65 x 3.3 |
| Living room | Main level | 5.69 x 3.82 |
| Dining room | Main level | 3.19 x 3.06 |
| Kitchen | Main level | 3.92 x 2.95 |
| Primary Bedroom | Main level | 4.18 x 3.6 |
| Bedroom 2 | Main level | 4.07 x 2.88 |
| Bedroom 3 | Main level | 3.83 x 3.26 |
| Living room | Basement | 5.27 x 4.72 |
| Bedroom 4 | Basement | 3.95 x 3.59 |
| Kitchen | Basement | 4.51 x 3.78 |
Facts & Location
Parking
4 spaces
Lot Size
50 x 120 FT
Annual Taxes
$7,677
Listing data
Listing information is provided for personal, non-commercial use and should be independently verified before making real estate decisions.
Last refreshed: Nov 1, 2026 4:32 AM
Explore nearby searches
SEO-friendly searches for this area, property type, and nearby neighbourhoods.
Similar Properties
More nearby listings that may fit the same search.
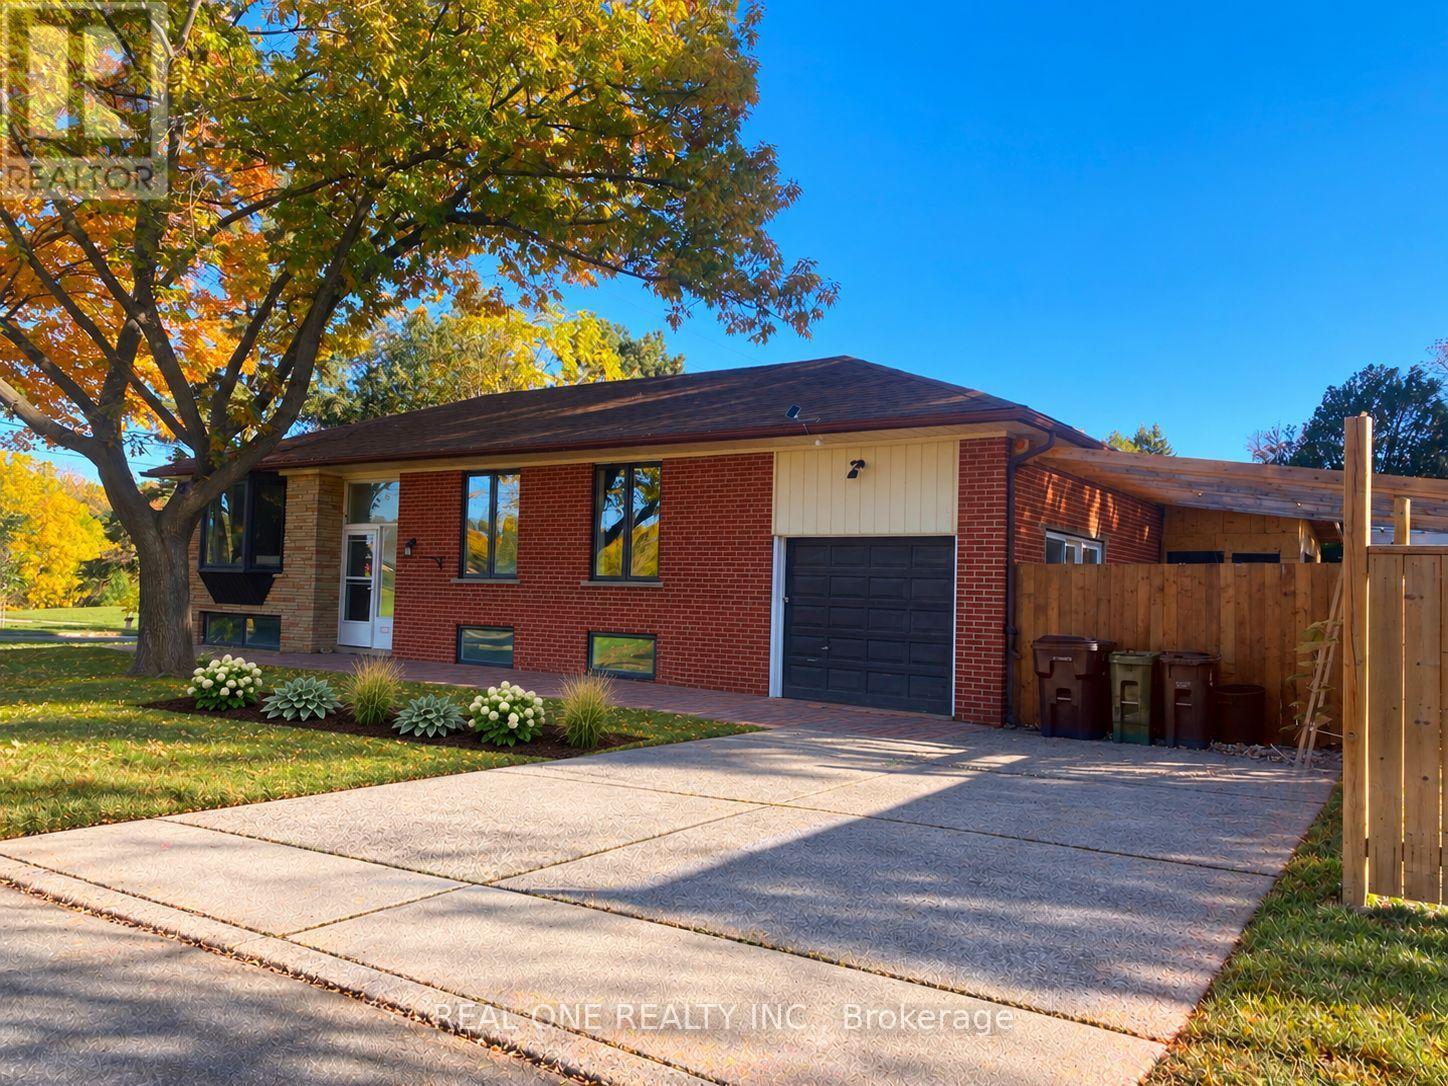
$1,399,000
149 Bishop Avenue
Toronto (Newtonbrook East) · MLS # C14100584
6 bed · 4 bath
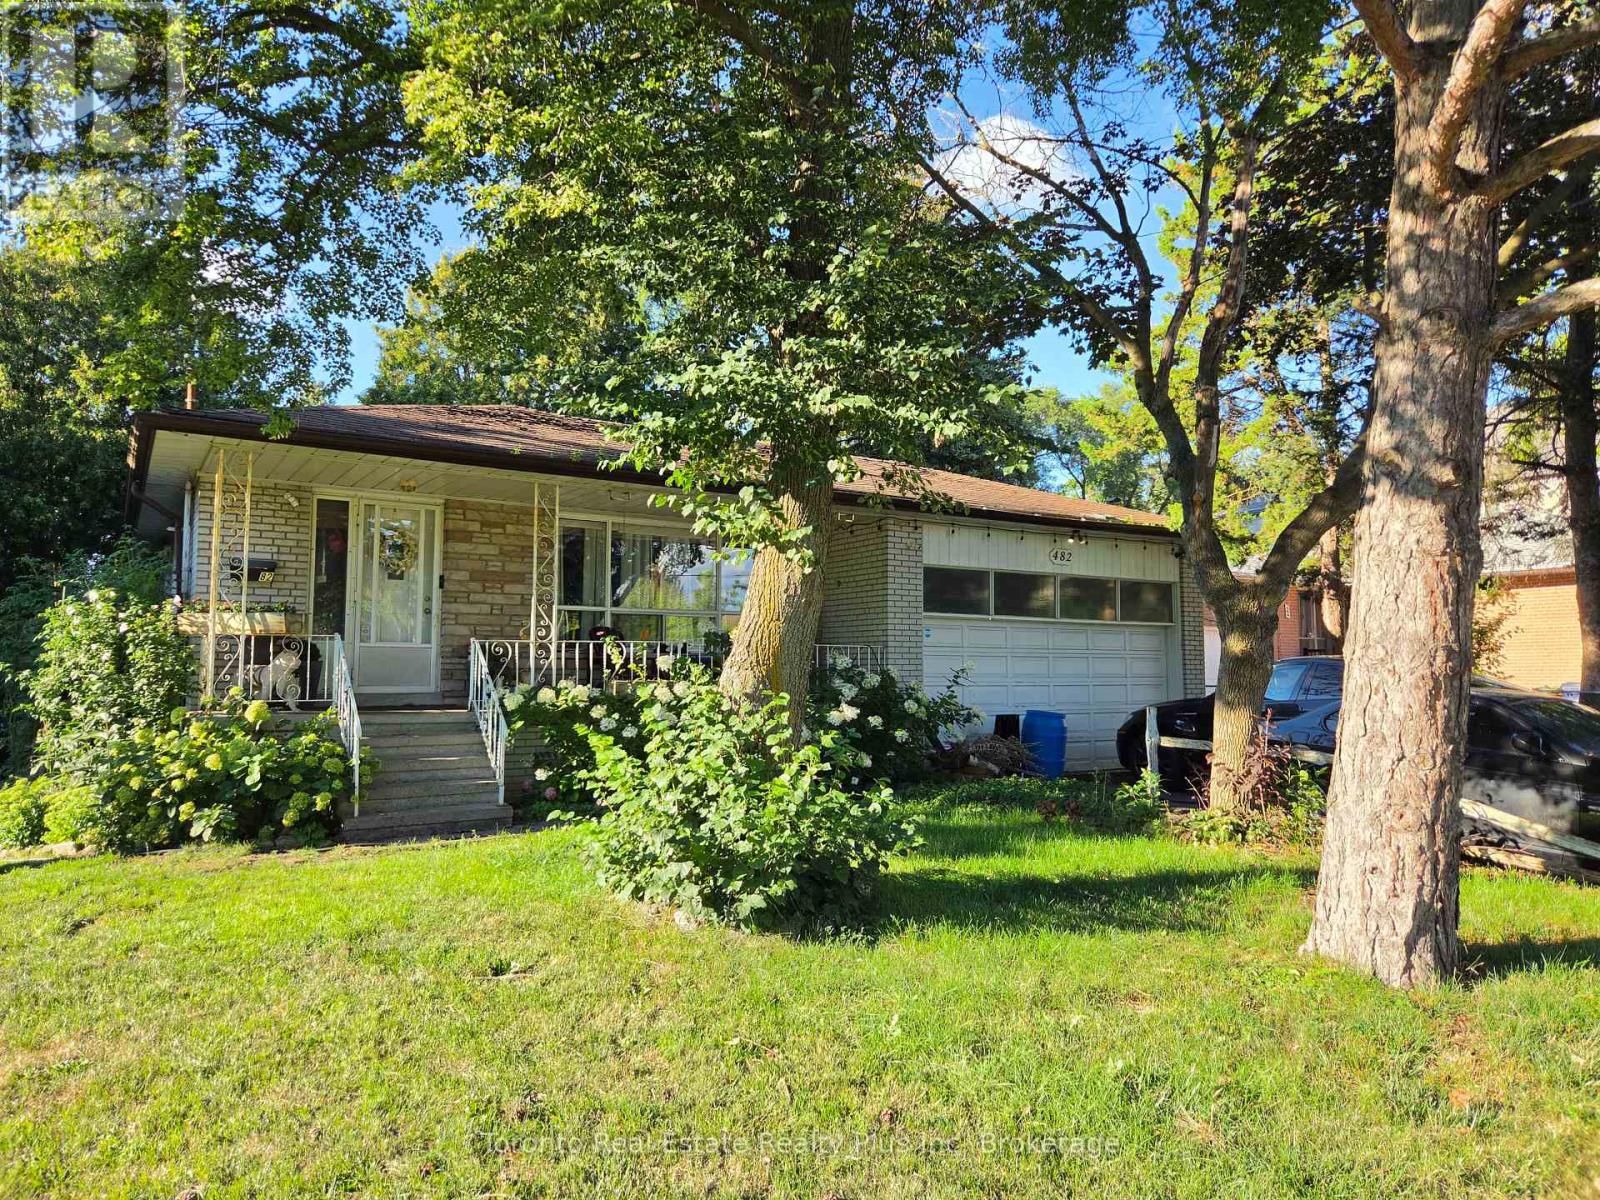
$1,390,000
482 Ruth Avenue
Toronto (Newtonbrook East) · MLS # C13739590
5 bed · 3 bath
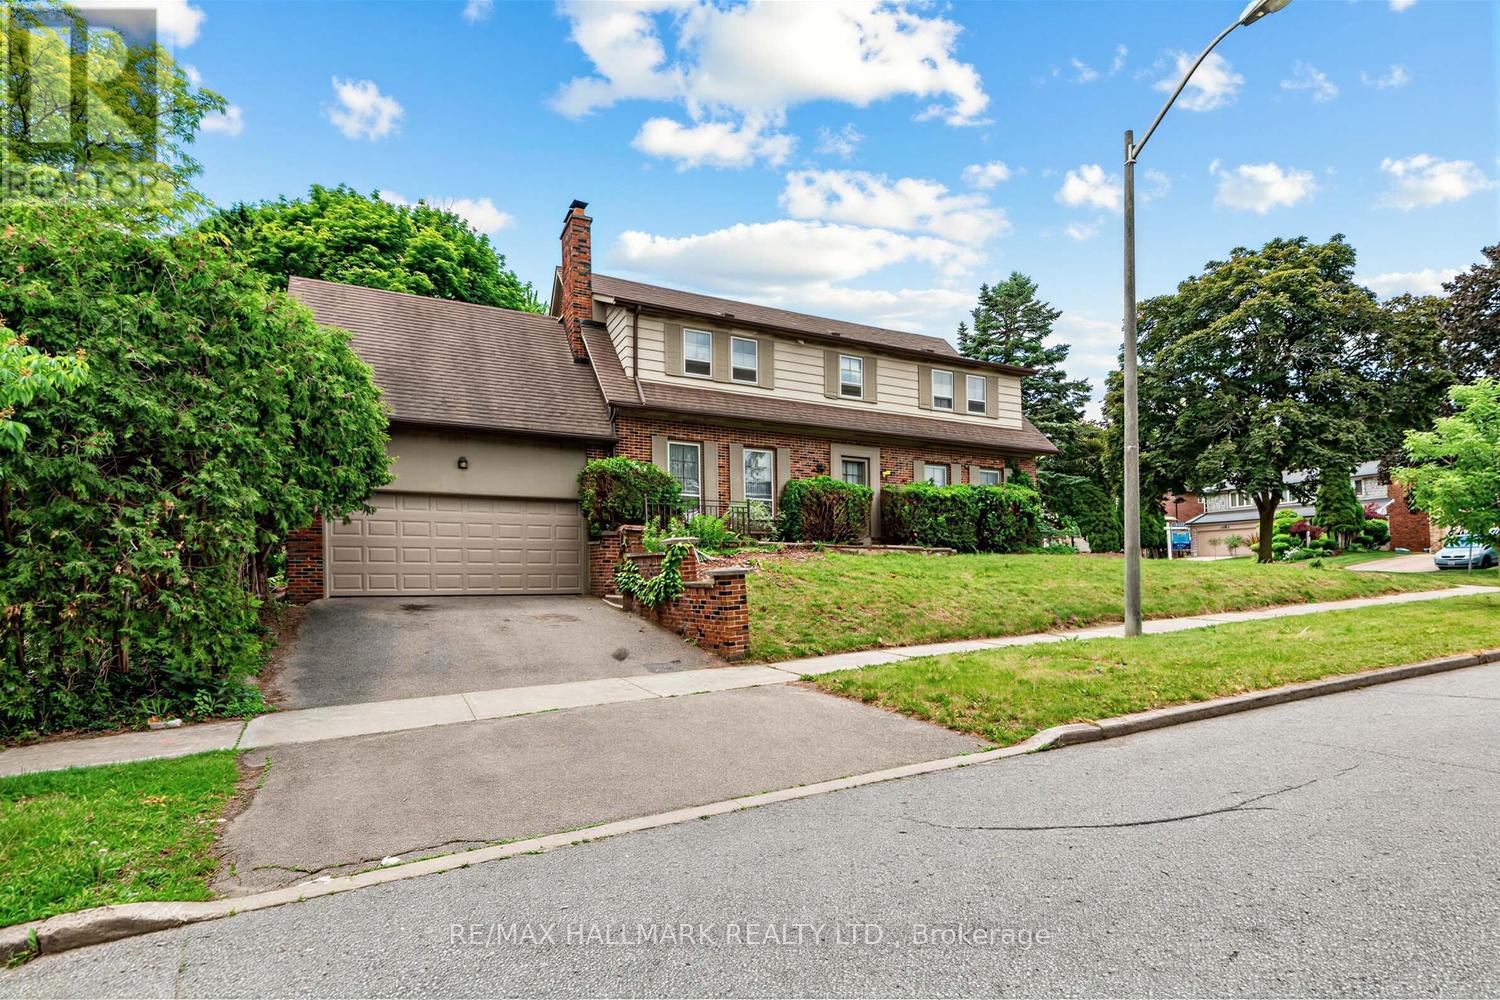
$1,429,000
691 Conacher Drive
Toronto (Newtonbrook East) · MLS # C14027848
4 bed · 3 bath · 7,319 sq ft