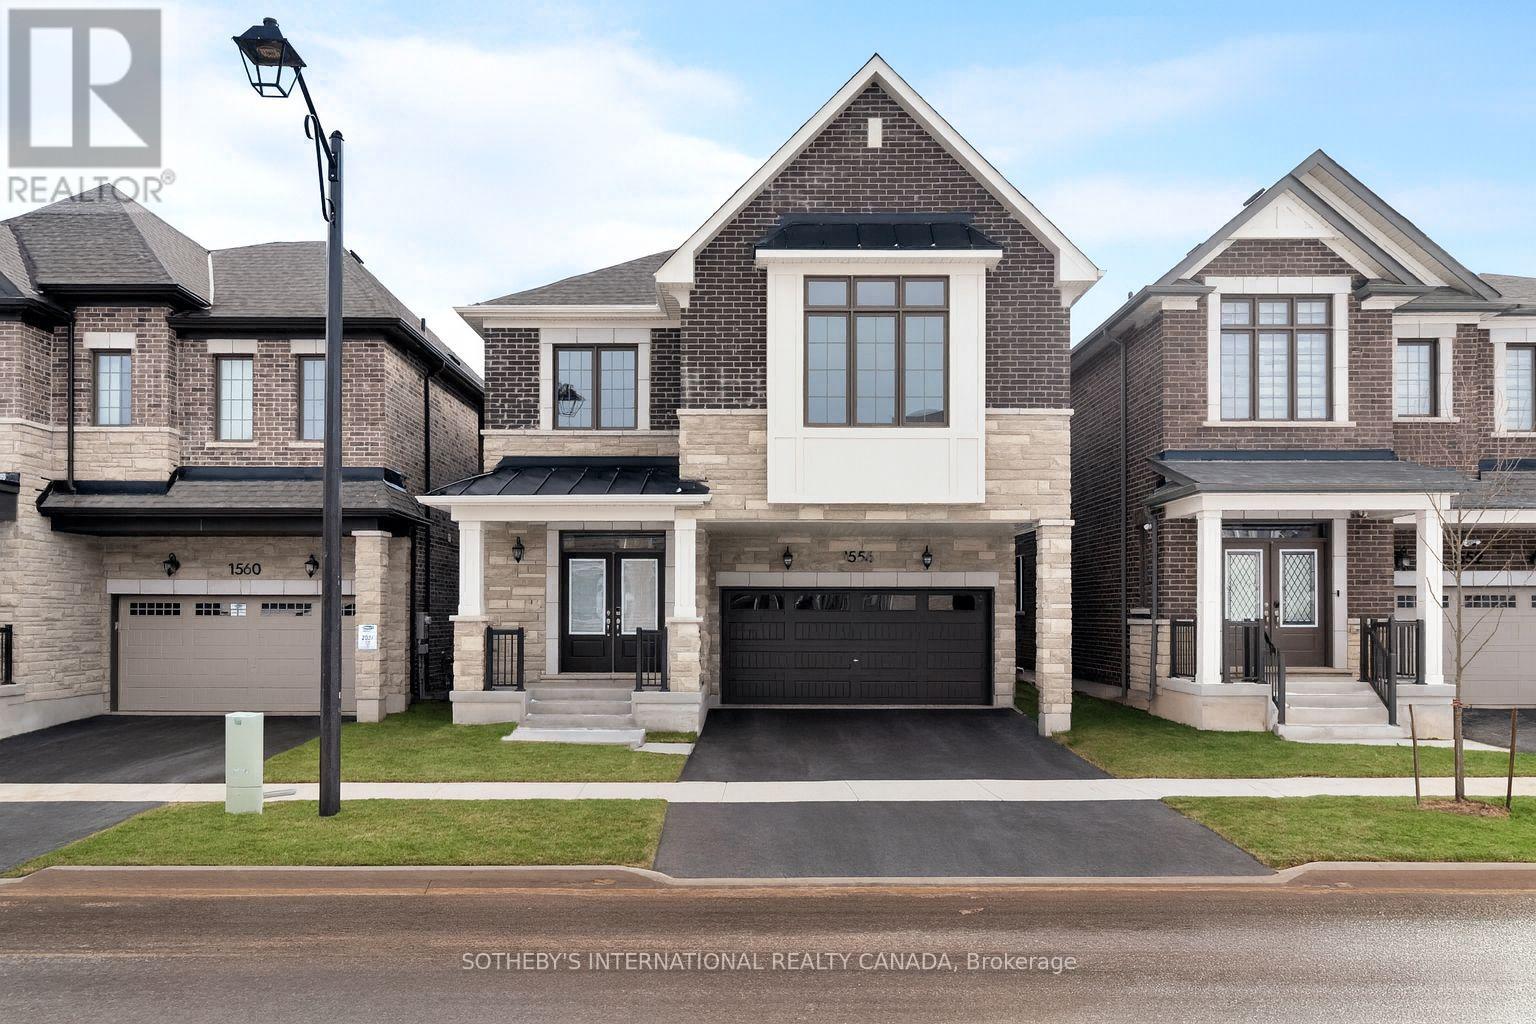
1556 Cookman Drive
Milton (BW Bowes), Ontario L9E2A7
MLS # W13117744
Property Details
Type
Detached
Beds
5
Baths
4
Status
For Sale
More homes like this
About this property
Introducing 1556 Cookman Dr, a new, one-of-a-kind home where luxury meets thoughtful design, ideally situated on a premium fully fenced lot backing onto tranquil green space w/ lush trees, offering a rare sense of privacy & natural beauty. Meticulously curated by a professional interior designer, w/ thousands invested to elevate every detail from start to finish, this extensively upgraded residence boasts approx $200K in custom upgrades, ensuring an unparalleled living experience. Spanning nearly 2,800 sq.ft. this spacious home features 5 bdrms on the upper level & 4 bthrms in total (each w/ 2 sinks). The open-concept main flr boasts a generous chef's kitchen w/ quartz countertops, upgraded cabinetry, soft-close finishes, a large W/I pantry, oversized island, ample counter space, custom backsplash, under-mount lighting, art deco inspired lighting & brass fixtures. Premium upgrades include smooth 9-ft ceilings throughout, 7.5" wide plank engineered oak hardwood flrs, upgraded cabinetry throughout, stone countertops, oversized 8 ft interior doors, enhanced lighting with pot lights & dimmers, designer inspired light fixtures, upgraded plumbing fixtures & hardware, along with oversized trim & baseboards.The 2nd flr offers a rare & highly functional layout with 5 spacious bedrooms & 3 upgraded bathrooms, including a luxurious primary ensuite w/ a glass-enclosed shower, standalone tub, stone countertops, upgraded cabinetry & luxury plumbing fixtures. Additional highlights include a 200 AMP electrical panel, upgraded fireplace mantle, main floor office nook, 2nd floor laundry, custom drapery & a 3-piece basement rough-in for future customization.Don't miss your chance to own this fully upgraded dream home offering luxury, style & convenience all in one. Located close to local shops, grocery stores, restaurants, Starbucks, parks & great schools. Just 8 mins to HWY 401, 10 mins to Milton GO Station, 11 mins to Toronto Prem. Outlets & 25 mins to Pearson Airport. Built 2024.
Mortgage Estimate
Estimated monthly payment
Calculating…
Estimate only. Taxes, insurance, condo fees, and lender terms are not included.
Monthly costs to verify
Property taxes: about $469/month based on listed annual taxes.
Estimate only. Confirm taxes, condo/maintenance fees, insurance, utilities, and lender terms before making decisions.
Rooms
| Room | Level | Dimensions |
|---|---|---|
| Living room | Main level | 4.64 x 4.67 |
| Dining room | Main level | 3.6 x 3.25 |
| Kitchen | Main level | 3.84 x 5.4 |
| Office | Main level | 305 x 3.05 |
| Primary Bedroom | Second level | 4.88 x 4.57 |
| Bedroom 2 | Second level | 4.42 x 3.35 |
| Bedroom 3 | Second level | 3.45 x 3.5 |
| Bedroom 4 | Second level | 3.45 x 3.66 |
| Bedroom 5 | Second level | 3.4 x 3.05 |
Facts & Location
Interior Size
2,800 sq ft
Parking
4 spaces
Lot Size
36.1 x 88.6 FT
Annual Taxes
$5,632
Listing data
Listing information is provided for personal, non-commercial use and should be independently verified before making real estate decisions.
Last refreshed: Sep 14, 2026 3:19 AM
Explore nearby searches
SEO-friendly searches for this area, property type, and nearby neighbourhoods.
Similar Properties
More nearby listings that may fit the same search.
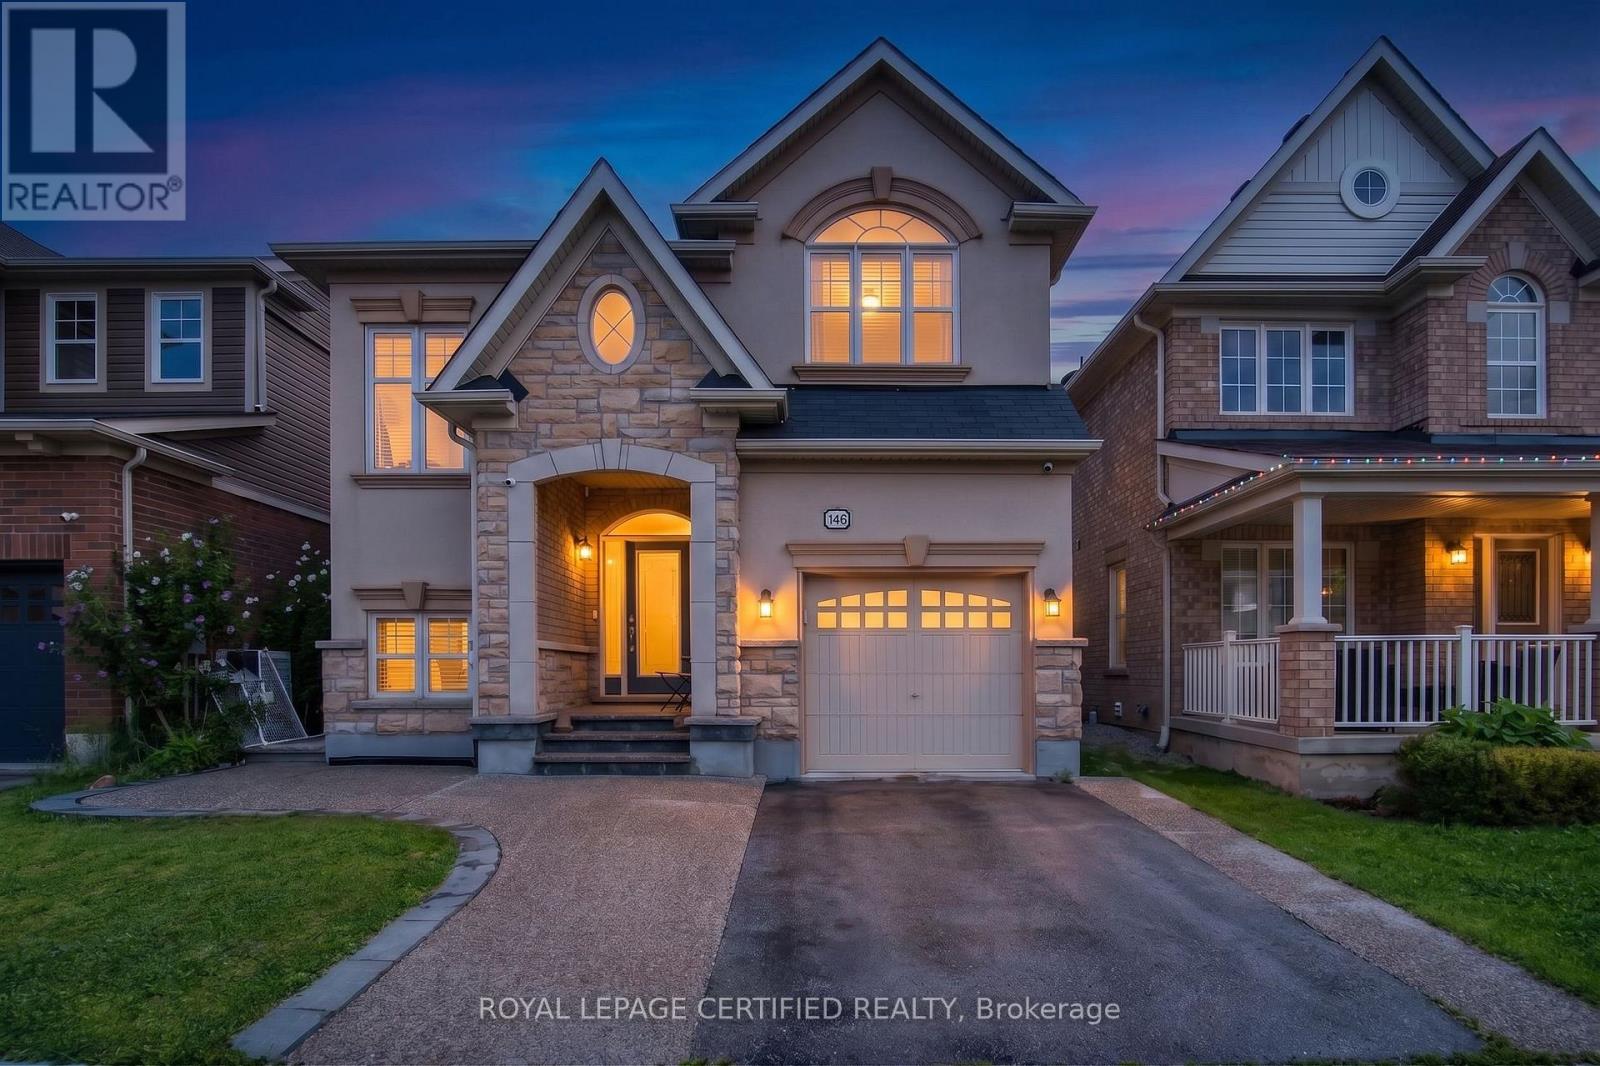
$1,048,000
146 Willet Terrace
Milton (HA Harrison) · MLS # W13694416
4 bed · 4 bath · 2,100 sq ft
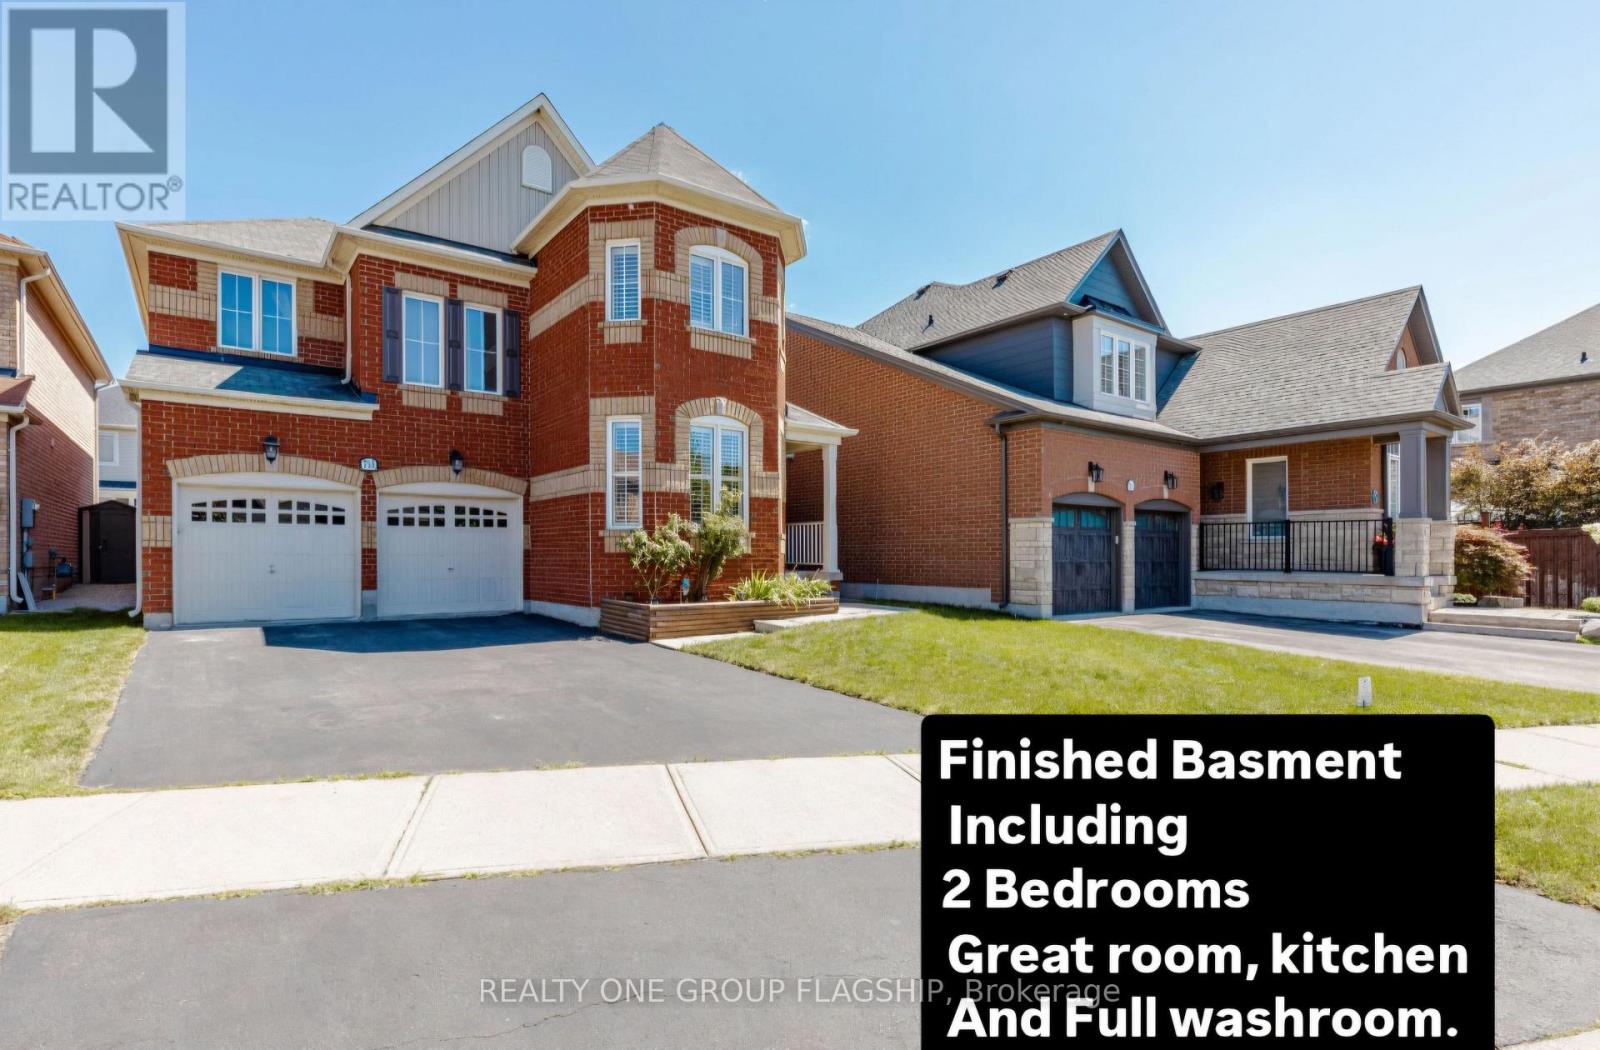
$1,350,000
715 Casarin Crescent
Milton (CO Coates) · MLS # W13781824
7 bed · 5 bath · 4,000 sq ft
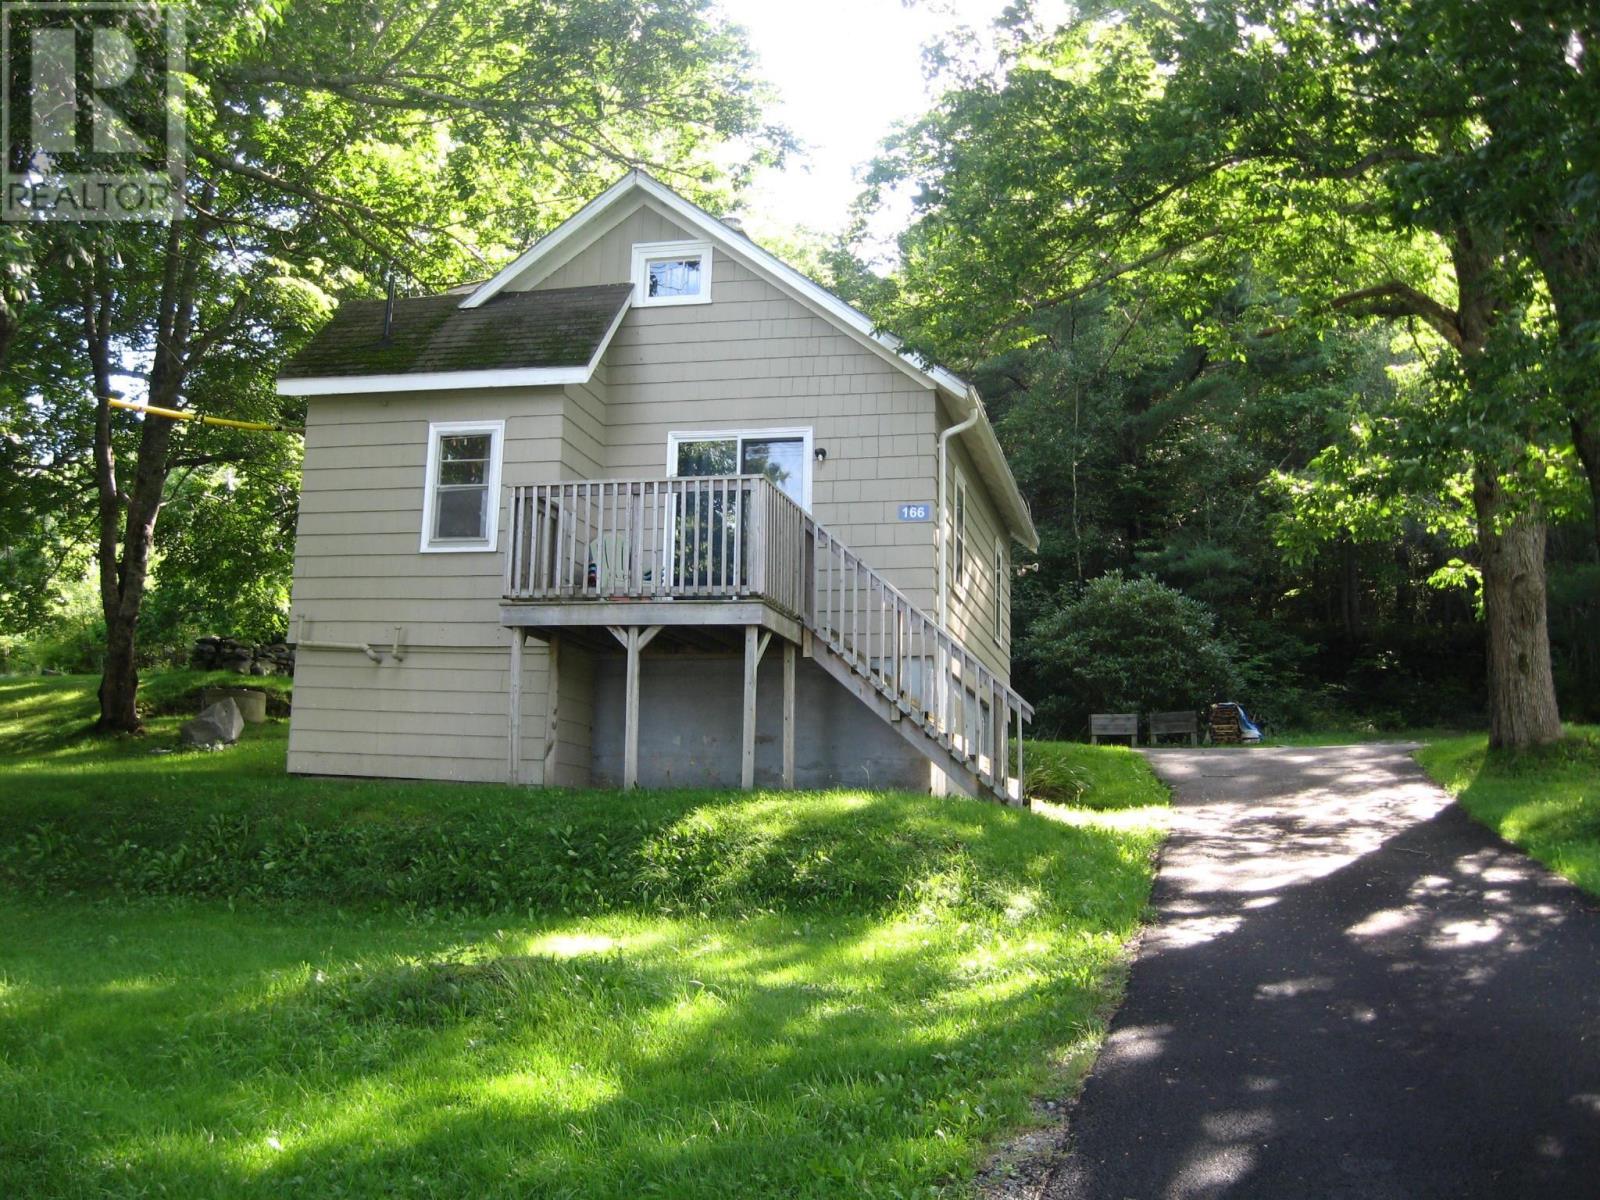
$179,900
166 West Street
Milton · MLS # 202610882
1 bed · 1 bath · 817 sq ft