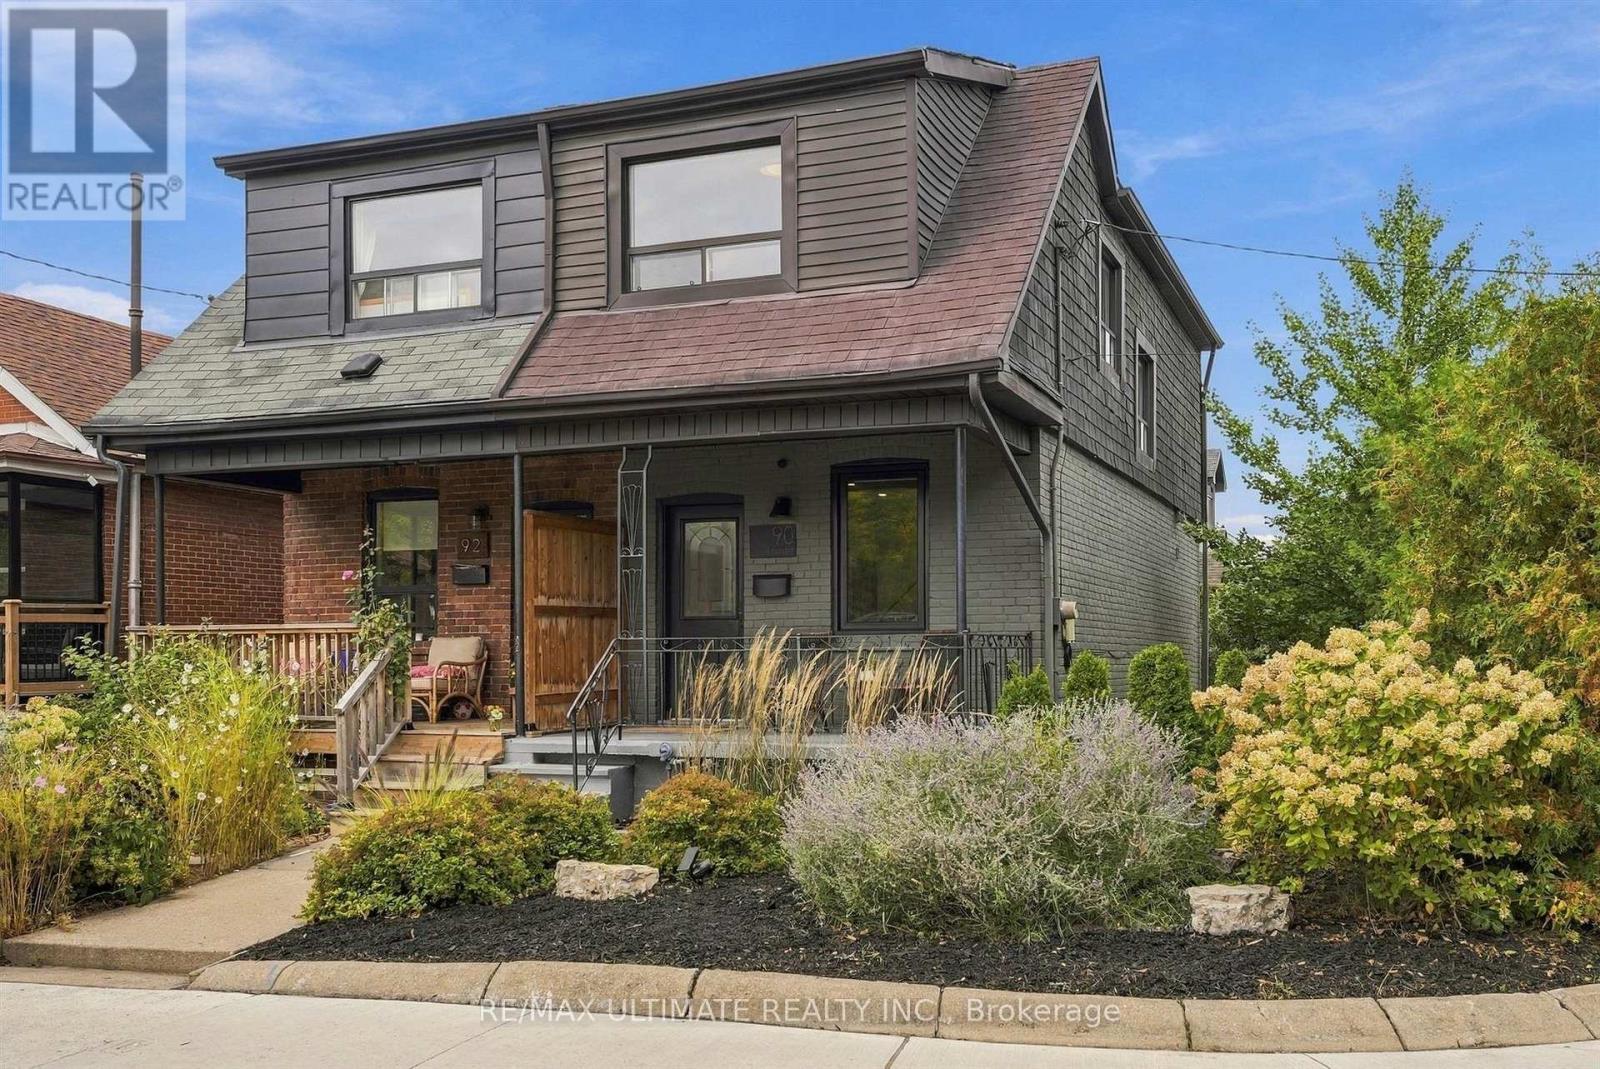
90 Rowntree Avenue
Toronto (Weston-Pellam Park), Ontario M6N1S2
MLS # W14134016
Property Details
Type
Semi-Detached
Beds
4
Baths
2
Status
For Sale
More homes like this
About this property
This bright and charming 3-bedroom freehold home sits on a beautiful tree-lined corner lot, directly across from open green space, with a private driveway, landscaped outdoor spaces and a separate walkout lower level offering potential rental income. Filled with natural light, the home offers comfortable living space, three bedrooms and lovely unobstructed views. The private backyard is perfect for entertaining, gardening or simply relaxing outdoors. One of the home's standout features is its peaceful setting, with no homes directly across the street and beautiful open green-space views. The separate lower level features its own entrance, kitchen and bathroom, creating an opportunity for rental income, extended family living or a private home office. A shared laundry area serves both living spaces. Enjoy a family-friendly neighbourhood with great neighbours and easy access to St. Clair West, the Stockyards, Wallace Espresso, La Spesa, Nova Era Bakery, Earlscourt Park and the many local shops and restaurants. Offered vacant, this is a great opportunity for condo owners looking for more space or renters ready to become homeowners. Enjoy the benefits of freehold living, three bedrooms, private parking, your own backyard and the added flexibility of a separate lower-level living space.
Mortgage Estimate
Estimated monthly payment
Calculating…
Estimate only. Taxes, insurance, condo fees, and lender terms are not included.
Monthly costs to verify
Property taxes: about $274/month based on listed annual taxes.
Estimate only. Confirm taxes, condo/maintenance fees, insurance, utilities, and lender terms before making decisions.
Rooms
| Room | Level | Dimensions |
|---|---|---|
| Living room | Main level | 3.5 x 3.68 |
| Kitchen | Main level | 4.57 x 3.68 |
| Dining room | Main level | 4.57 x 3.68 |
| Primary Bedroom | Second level | 3.68 x 2.36 |
| Bedroom 2 | Second level | 2.43 x 2.7 |
| Bedroom 3 | Second level | 2.36 x 2.94 |
| Laundry room | Basement | 1.472 x 2.79 |
| Kitchen | Basement | 4.54 x 3.4 |
| Bedroom | Basement | 2.79 x 3.4 |
| Den | Basement | 1.47 x 3.12 |
Facts & Location
Parking
2 spaces
Lot Size
13.2 x 89 FT
Annual Taxes
$3,284
Listing data
Listing information is provided for personal, non-commercial use and should be independently verified before making real estate decisions.
Last refreshed: Oct 31, 2026 4:32 AM
Explore nearby searches
SEO-friendly searches for this area, property type, and nearby neighbourhoods.
Similar Properties
More nearby listings that may fit the same search.
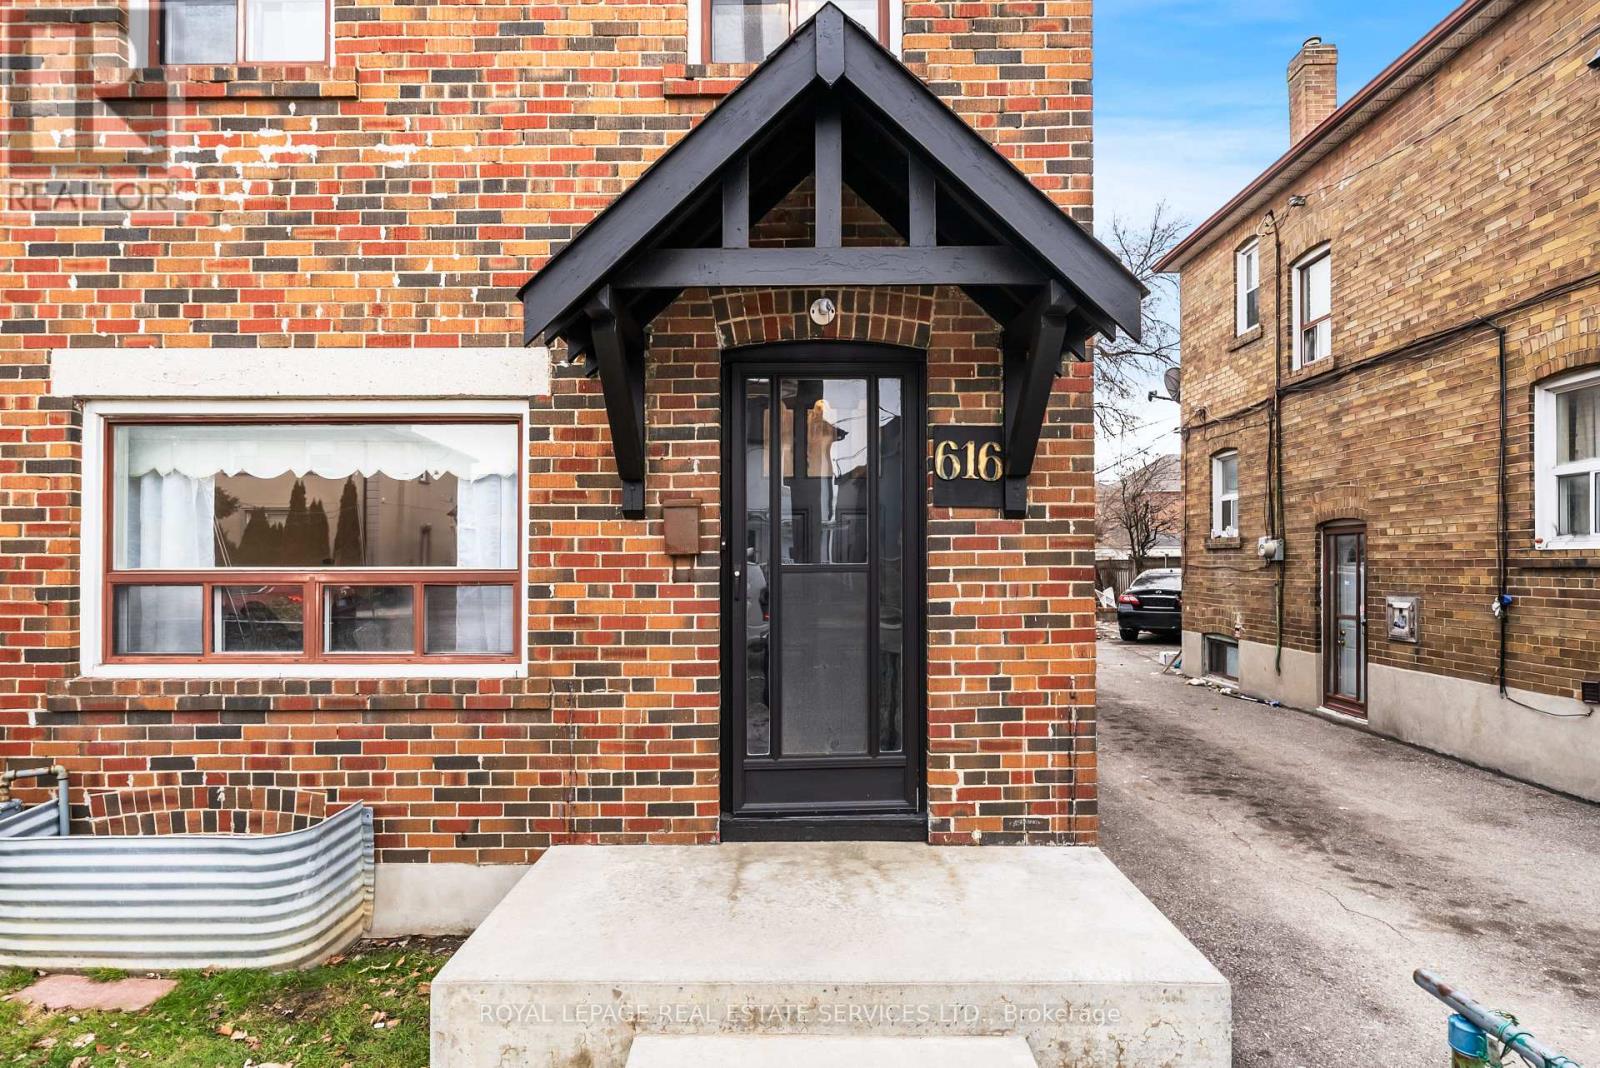
$875,000
616 Old Weston Road
Toronto (Weston-Pellam Park) · MLS # W13850100
3 bed · 2 bath
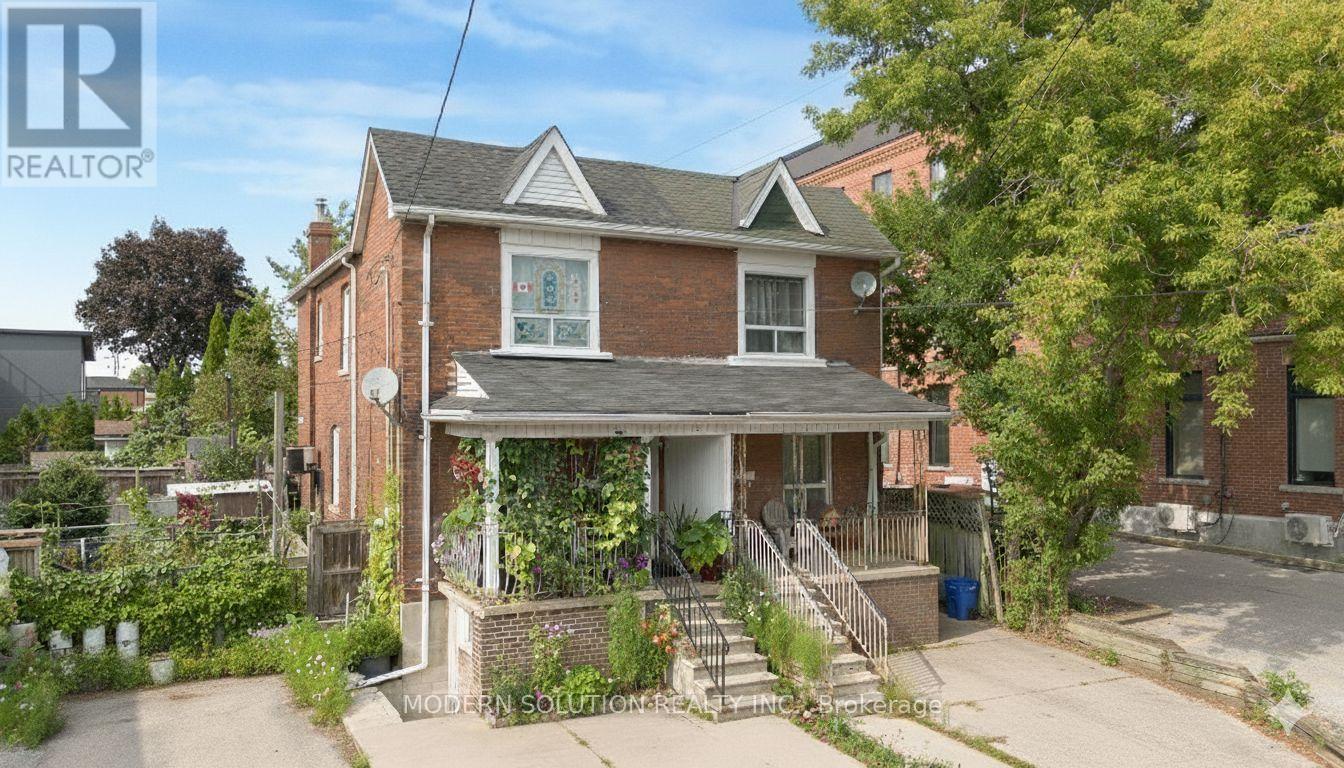
$849,000
2 Rockwell Avenue
Toronto (Weston-Pellam Park) · MLS # W13703256
4 bed · 2 bath
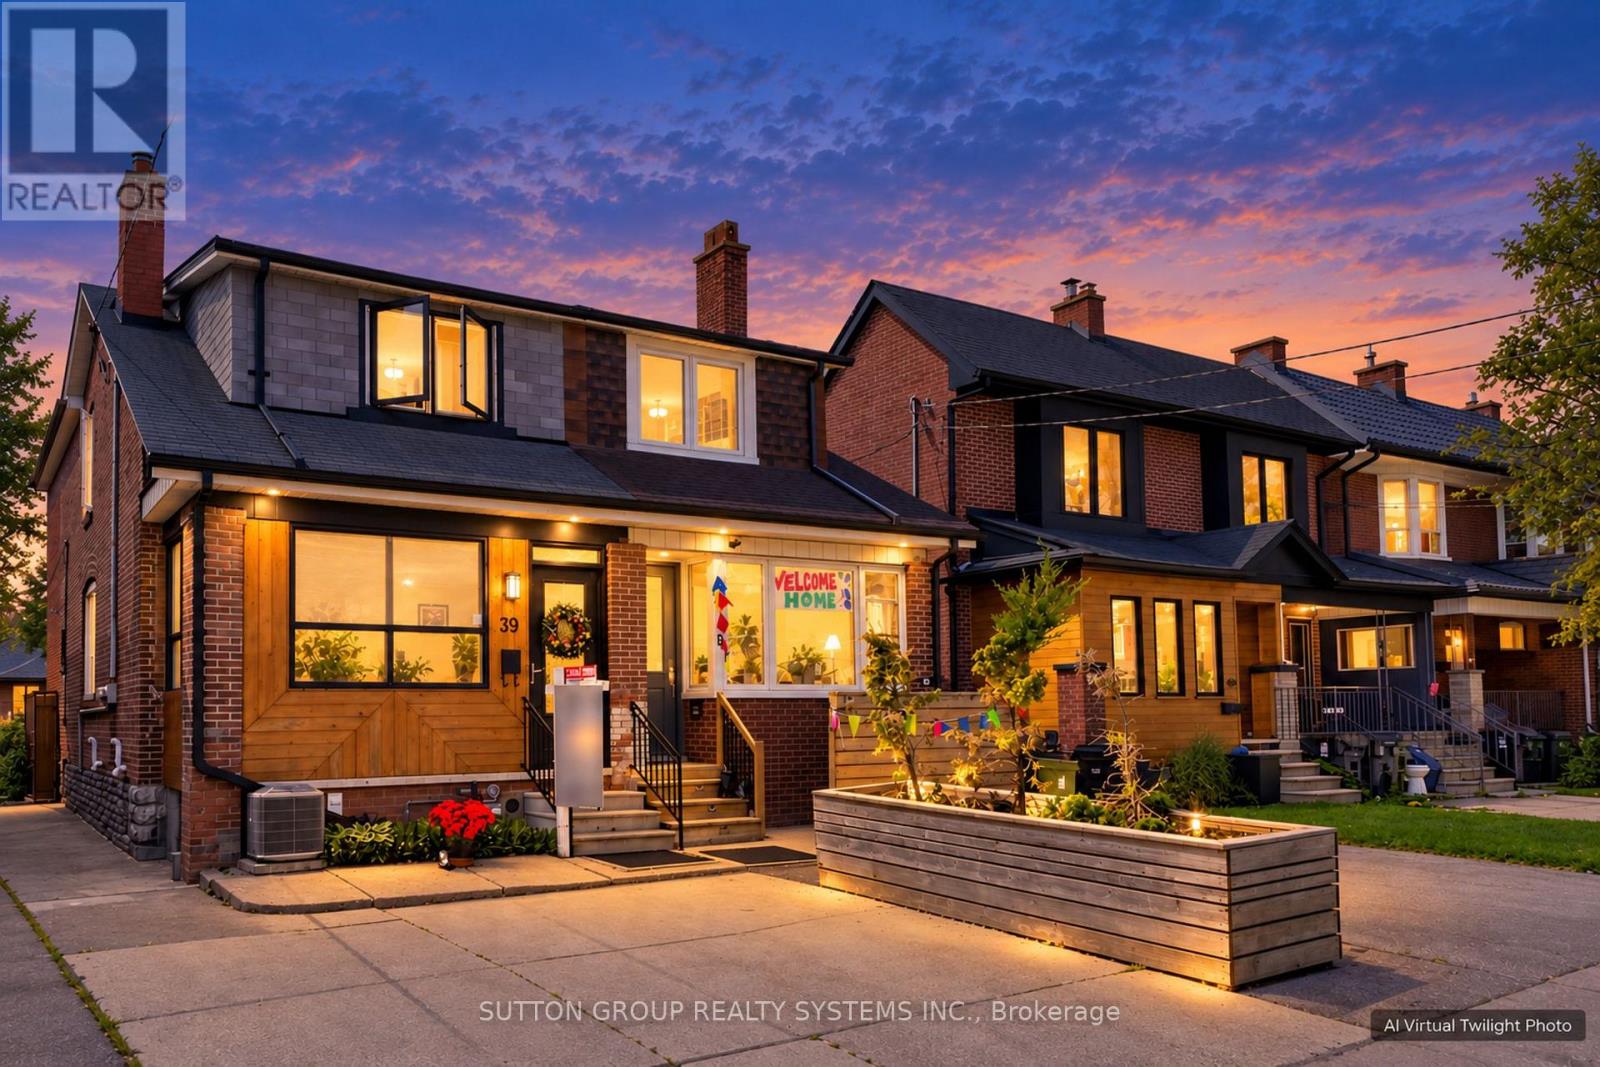
$930,000
39 Exeter Street
Toronto (Weston-Pellam Park) · MLS # W13861182
4 bed · 2 bath