Videos & Virtual Tours
Open available video, 3D tour, or virtual-tour media for this listing.
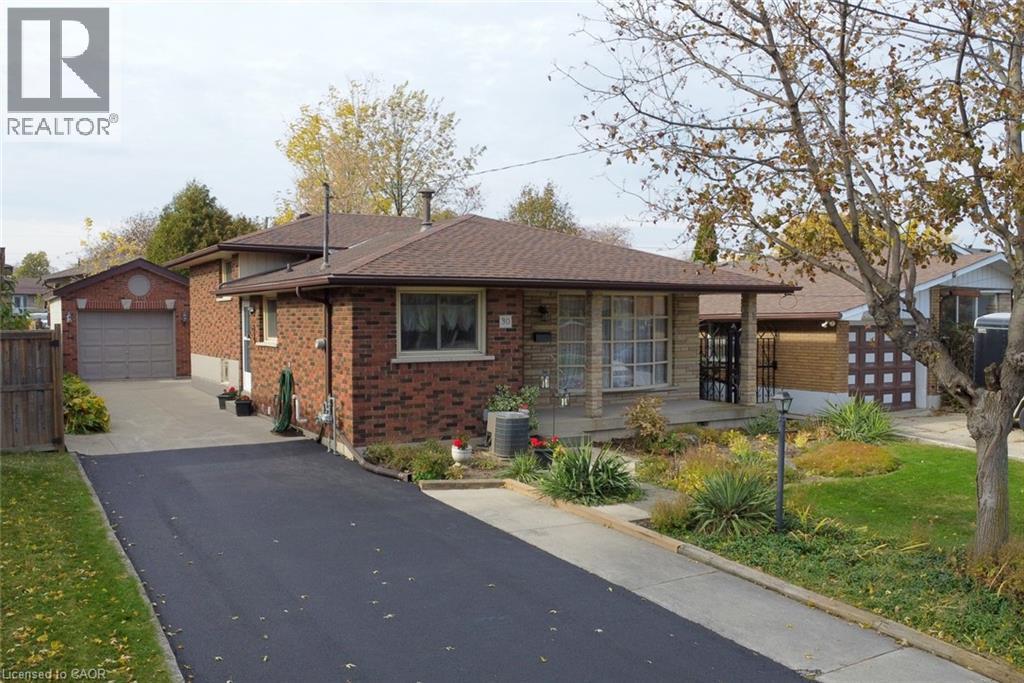
30 NORTHGATE Drive
Hamilton, Ontario L8T2Y7
MLS # 40875316
Property Details
Type
Detached
Beds
4
Baths
2
Status
For Sale
More homes like this
About this property
Incredible Mountain Opportunity! Custom-Built 4-Level Backsplit. Rare find on the desirable East Hamilton Mountain! This solid brick, 4 level backsplit was custom-built by its original owner and has been lovingly maintained. Whether you are a growing family, a savvy investor, or looking for the perfect multi-generational setup, this property checks every single box. Full brick exterior built to last, featuring a detached block/brick garage (equipped with hydro!) and a bonus stone-built shed for extra storage. 3+1 spacious bedrooms with a functional, sprawling layout across four finished level. Features a rare separate entrance leading directly to the lower levels—perfect potential for a private in-law suite or accessory apartment. Move in with peace of mind! New furnace installed in 2023. Freshly painted throughout, and newer luxury vinyl flooring running through the basement. A newly paved driveway offers plenty of space for multiple vehicles. Situated in an awesome, highly sought-after Mountain neighborhood close to excellent schools, parks, shopping, dining, and transit. Don’t miss out on this excellent opportunity to own a custom-built home in a premier location.
Mortgage Estimate
Estimated monthly payment
Calculating…
Estimate only. Taxes, insurance, condo fees, and lender terms are not included.
Monthly costs to verify
Property taxes: about $420/month based on listed annual taxes.
Estimate only. Confirm taxes, condo/maintenance fees, insurance, utilities, and lender terms before making decisions.
Rooms
| Room | Level | Dimensions |
|---|---|---|
| Cold room | Basement | x |
| Storage | Basement | x |
| Laundry room | Basement | x |
| 3pc Bathroom | Second level | x |
| Bedroom | Second level | 11'5'' x 13'5'' |
| Family room | Second level | 14'5'' x 19'5'' |
| Dining room | Third level | 11'5'' x 10'0'' |
| Kitchen | Third level | 9'10'' x 12'5'' |
| Living room | Third level | 13'5'' x 18'5'' |
| 4pc Bathroom | Upper Level | x |
| Primary Bedroom | Upper Level | 11'0'' x 13'0'' |
| Bedroom | Upper Level | 10'5'' x 9'5'' |
| Bedroom | Upper Level | 11'5'' x 11'0'' |
Facts & Location
Interior Size
1,460 sq ft
Parking
5 spaces
Annual Taxes
$5,045
Listing data
Listing information is provided for personal, non-commercial use and should be independently verified before making real estate decisions.
Last refreshed: Nov 2, 2026 3:32 AM
Explore nearby searches
SEO-friendly searches for this area, property type, and nearby neighbourhoods.
Similar Properties
More nearby listings that may fit the same search.
$739,888
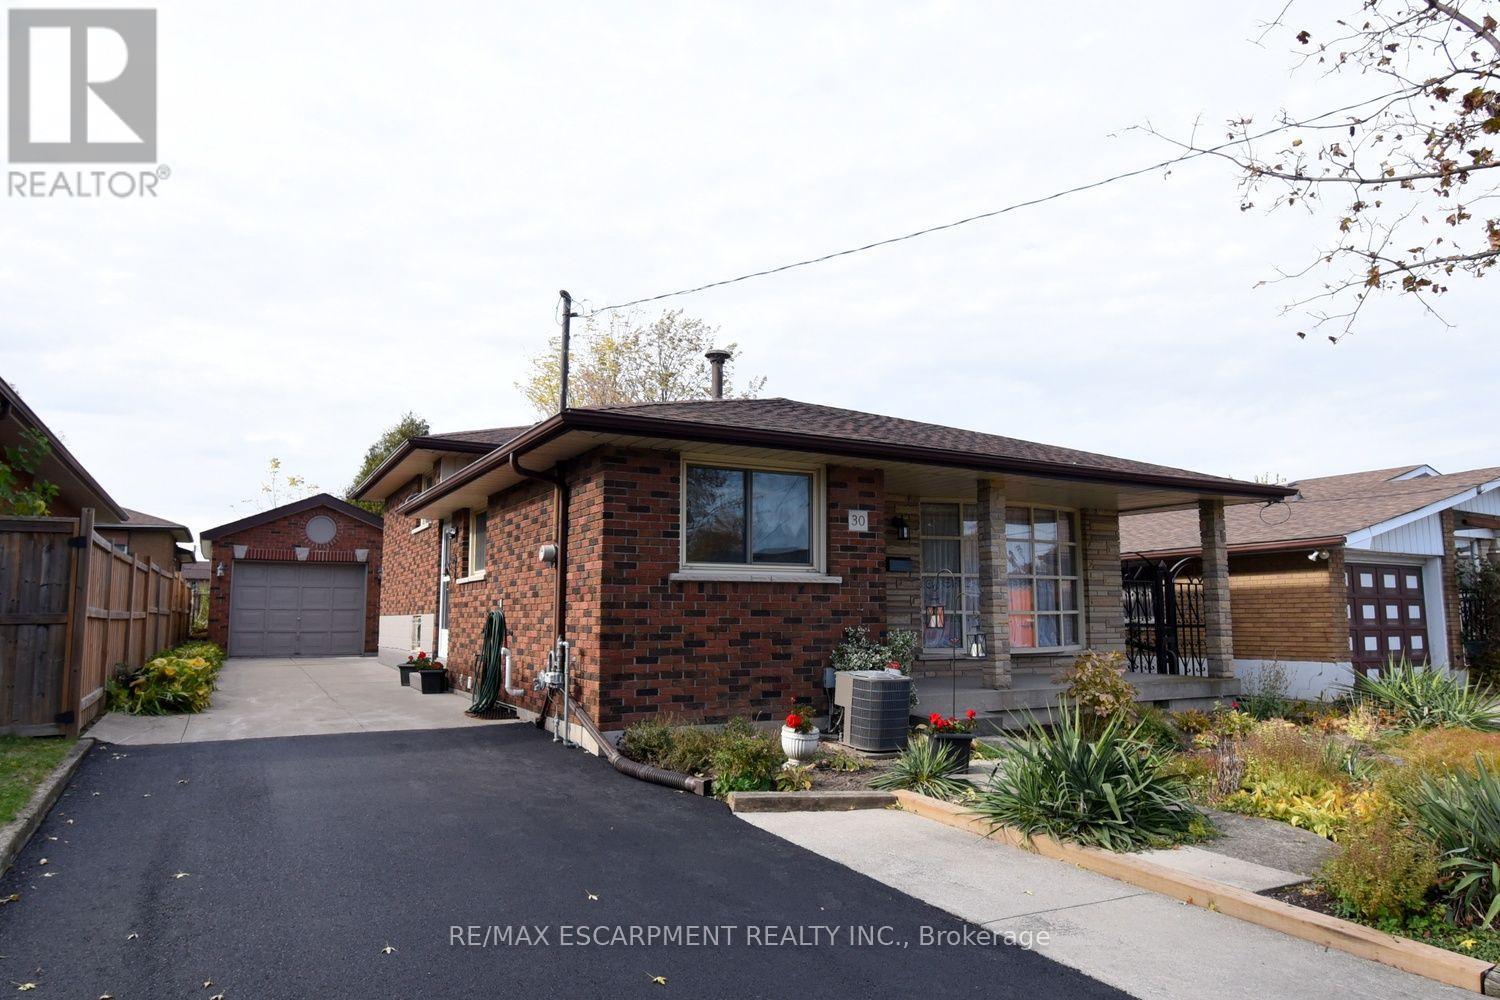
30 Northgate Drive
Hamilton (Lisgar) · MLS # X14135290
4 bed · 2 bath
$739,900
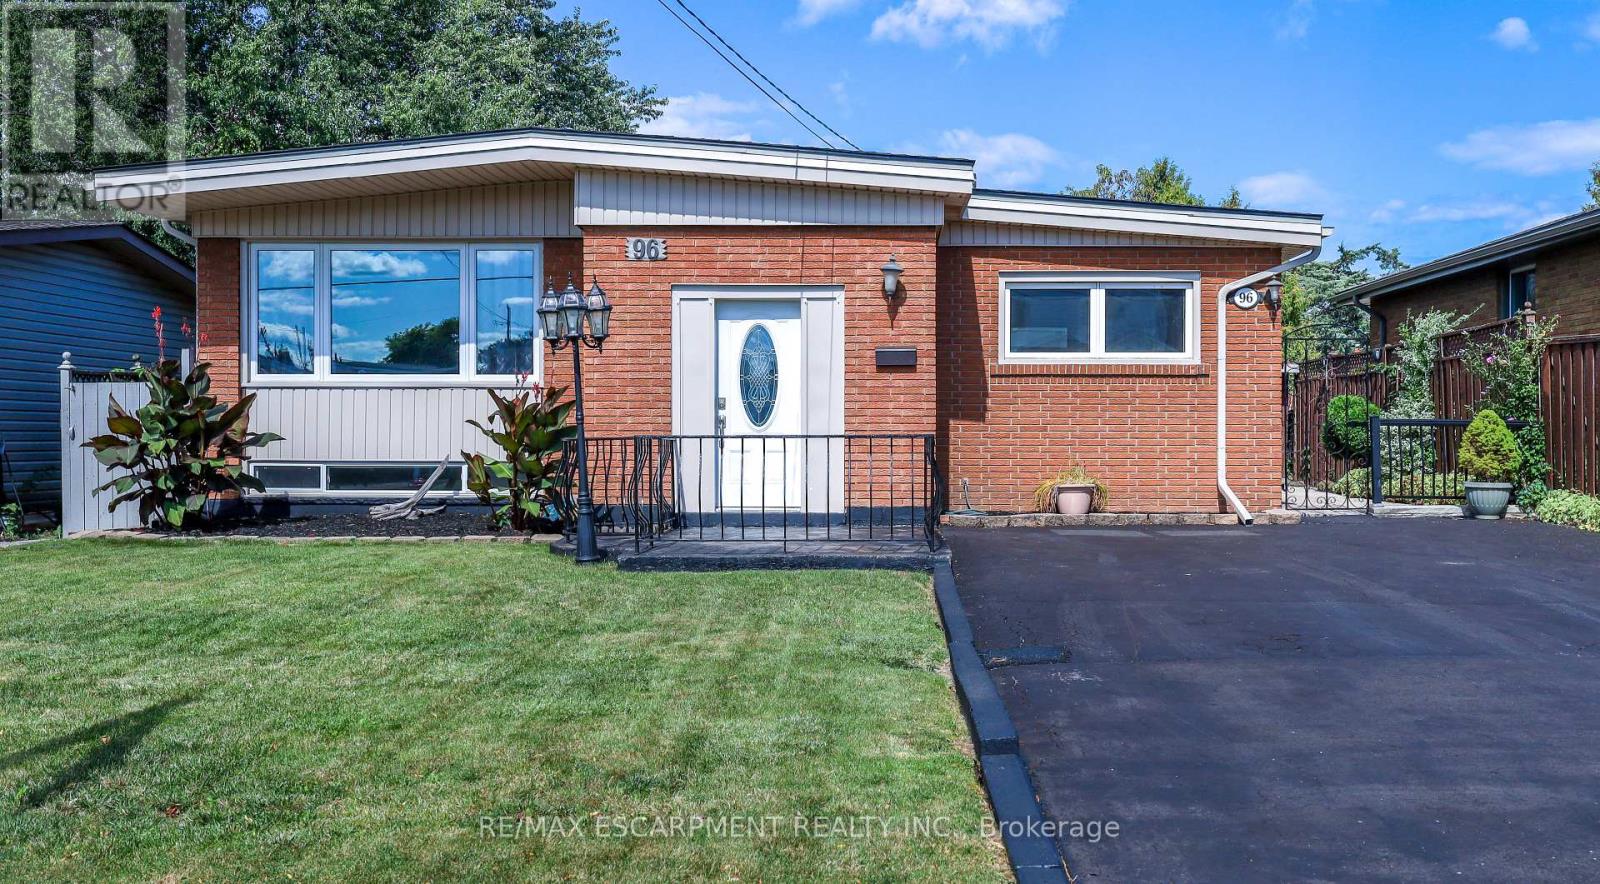
96 Fielding Crescent
Hamilton (Lawfield) · MLS # X13786668
4 bed · 2 bath
$739,900
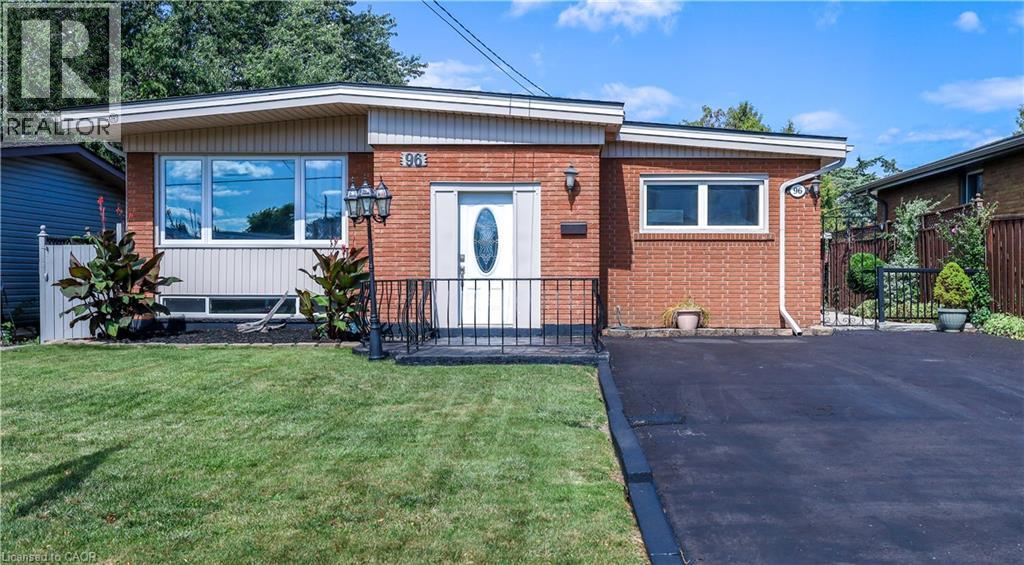
96 FIELDING Crescent
Hamilton · MLS # 40863388
4 bed · 2 bath · 1,993 sq ft