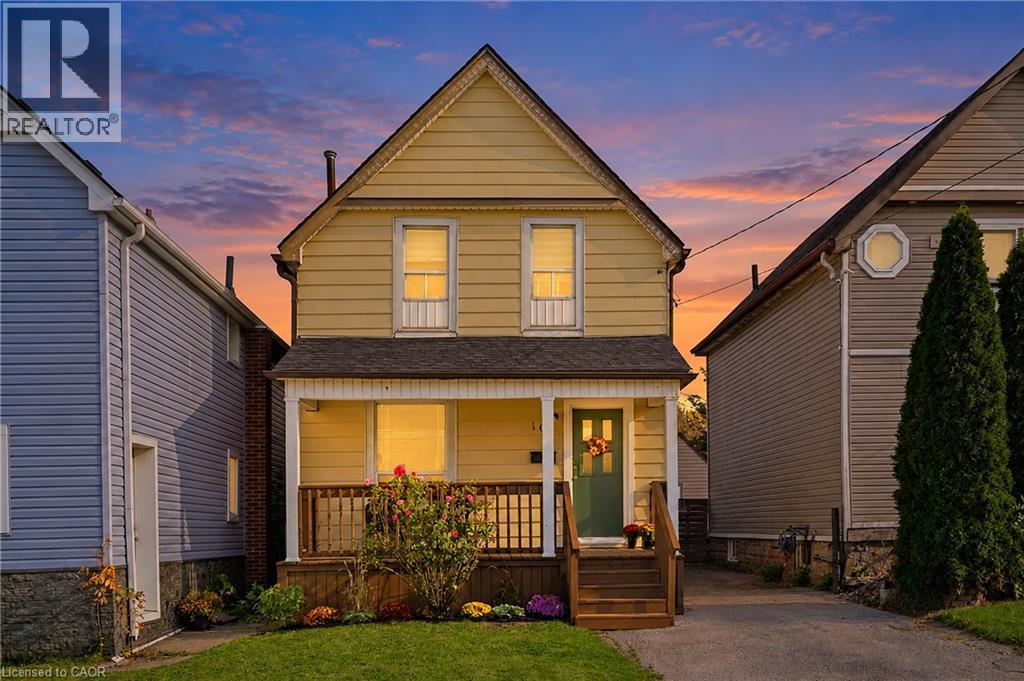
108 ROBINS Avenue
Hamilton, Ontario L8H4N6
MLS # 40875322
Property Details
Type
Detached
Beds
4
Baths
1
Status
For Sale
More homes like this
About this property
Welcome to 108 Robins Avenue, a charming two-storey home in Hamilton’s sought-after Crown Point neighbourhood! Offering 4 bedrooms and a bright, inviting interior, this home is a great opportunity for first-time buyers, growing families, or anyone looking to make a space their own. A covered front porch welcomes you home and is the perfect spot for your morning coffee. Inside, the sun-filled living room flows through classic arched doorways into a separate dining room, ideal for family meals and entertaining. The bright white kitchen features stainless steel appliances, plenty of cabinetry, and a walk-out to the backyard. Upstairs, the bathroom was renovated in 2021 and features wainscoting, a modern vanity, matte black fixtures, and patterned tile flooring. Out back, the fully fenced yard offers a stone patio and plenty of green space for barbecues, gardening, and relaxing. The basement has been waterproofed and insulated, a great starting point for future finishing. Central air was updated in 2021. Just minutes from the vibrant Ottawa Street district, Centre on Barton, parks, transit, and highway access. A fantastic opportunity to put down roots in one of Hamilton’s established east-end neighbourhoods!
Mortgage Estimate
Estimated monthly payment
Calculating…
Estimate only. Taxes, insurance, condo fees, and lender terms are not included.
Monthly costs to verify
Property taxes: about $230/month based on listed annual taxes.
Estimate only. Confirm taxes, condo/maintenance fees, insurance, utilities, and lender terms before making decisions.
Rooms
| Room | Level | Dimensions |
|---|---|---|
| 4pc Bathroom | Second level | x |
| Bedroom | Second level | 8'0'' x 9'0'' |
| Bedroom | Second level | 8'0'' x 9'0'' |
| Bedroom | Second level | 8'0'' x 11'0'' |
| Bedroom | Second level | 8'0'' x 11'0'' |
| Foyer | Main level | x |
| Kitchen | Main level | 7'7'' x 11'0'' |
| Dining room | Main level | 8'8'' x 12'6'' |
| Living room | Main level | 10'6'' x 14'0'' |
Facts & Location
Interior Size
1,122 sq ft
Parking
1 spaces
Annual Taxes
$2,756
Year Built
1915
Listing data
Listing information is provided for personal, non-commercial use and should be independently verified before making real estate decisions.
Last refreshed: Oct 31, 2026 3:00 PM
Explore nearby searches
SEO-friendly searches for this area, property type, and nearby neighbourhoods.
Similar Properties
More nearby listings that may fit the same search.
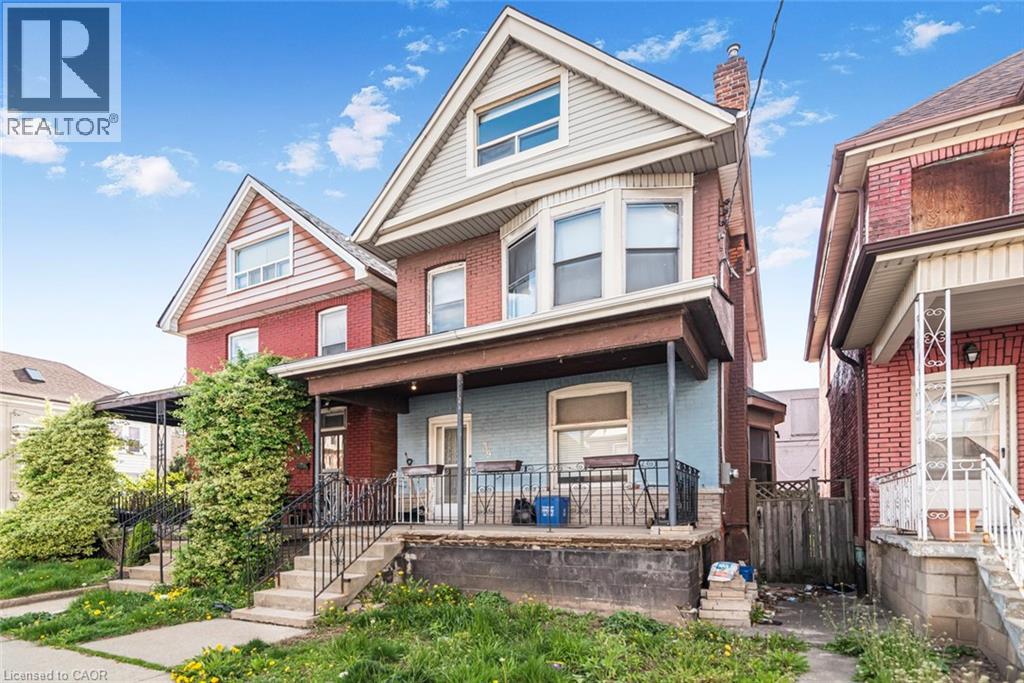
$419,900
39 ARTHUR Avenue
Hamilton · MLS # 40863882
4 bed · 2 bath · 1,872 sq ft
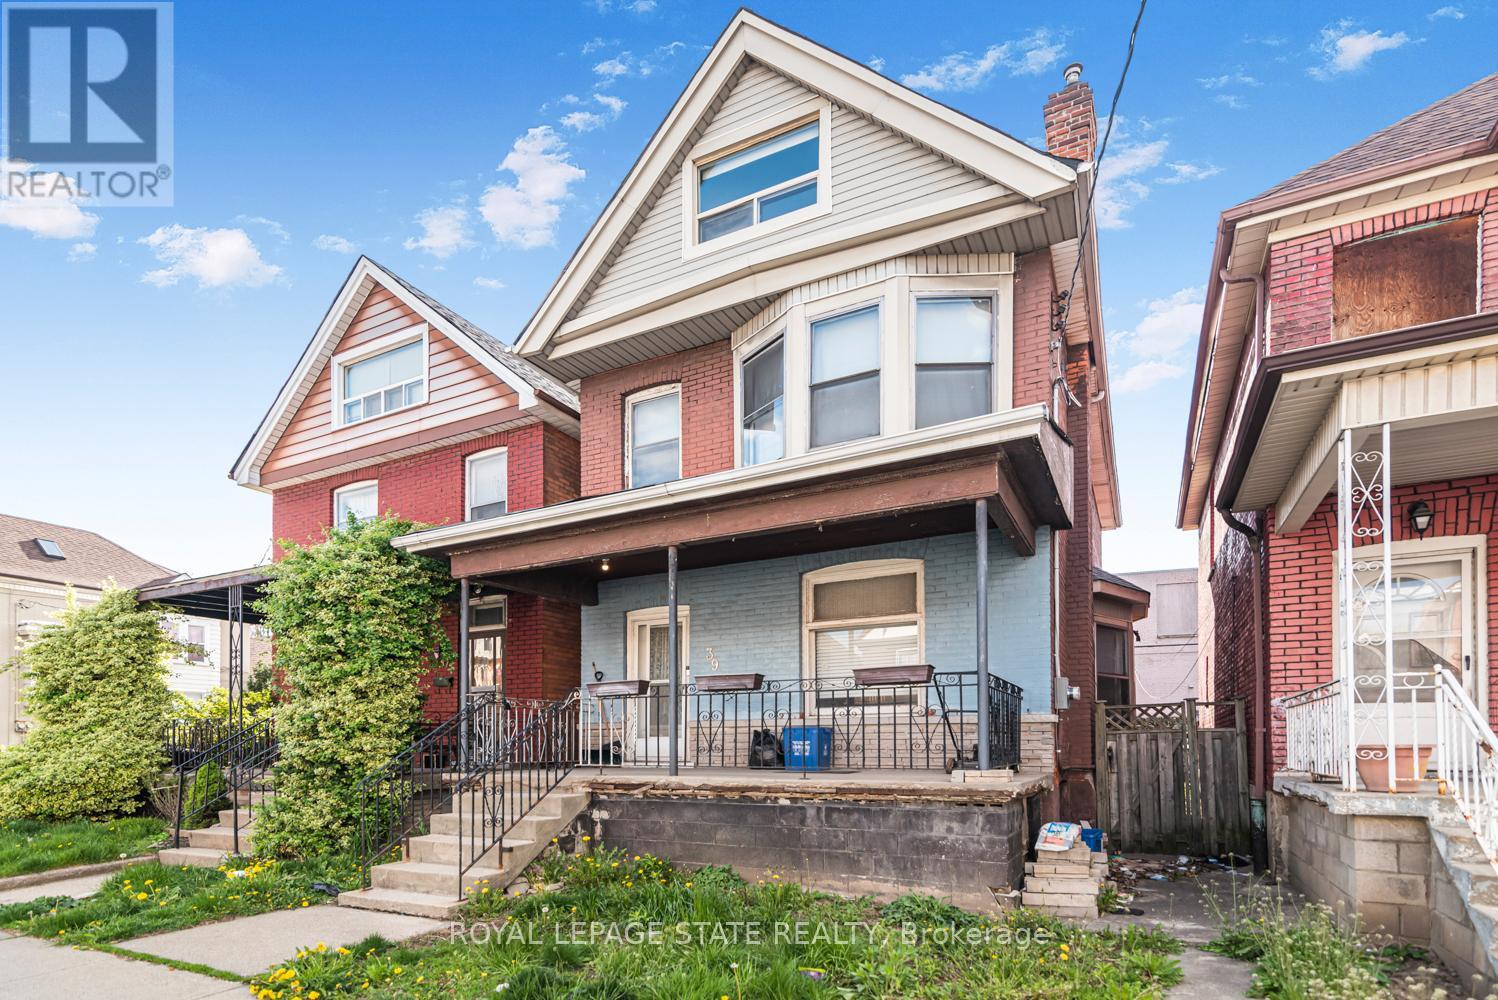
$419,900
39 Arthur Avenue
Hamilton (Gibson) · MLS # X13790148
4 bed · 2 bath
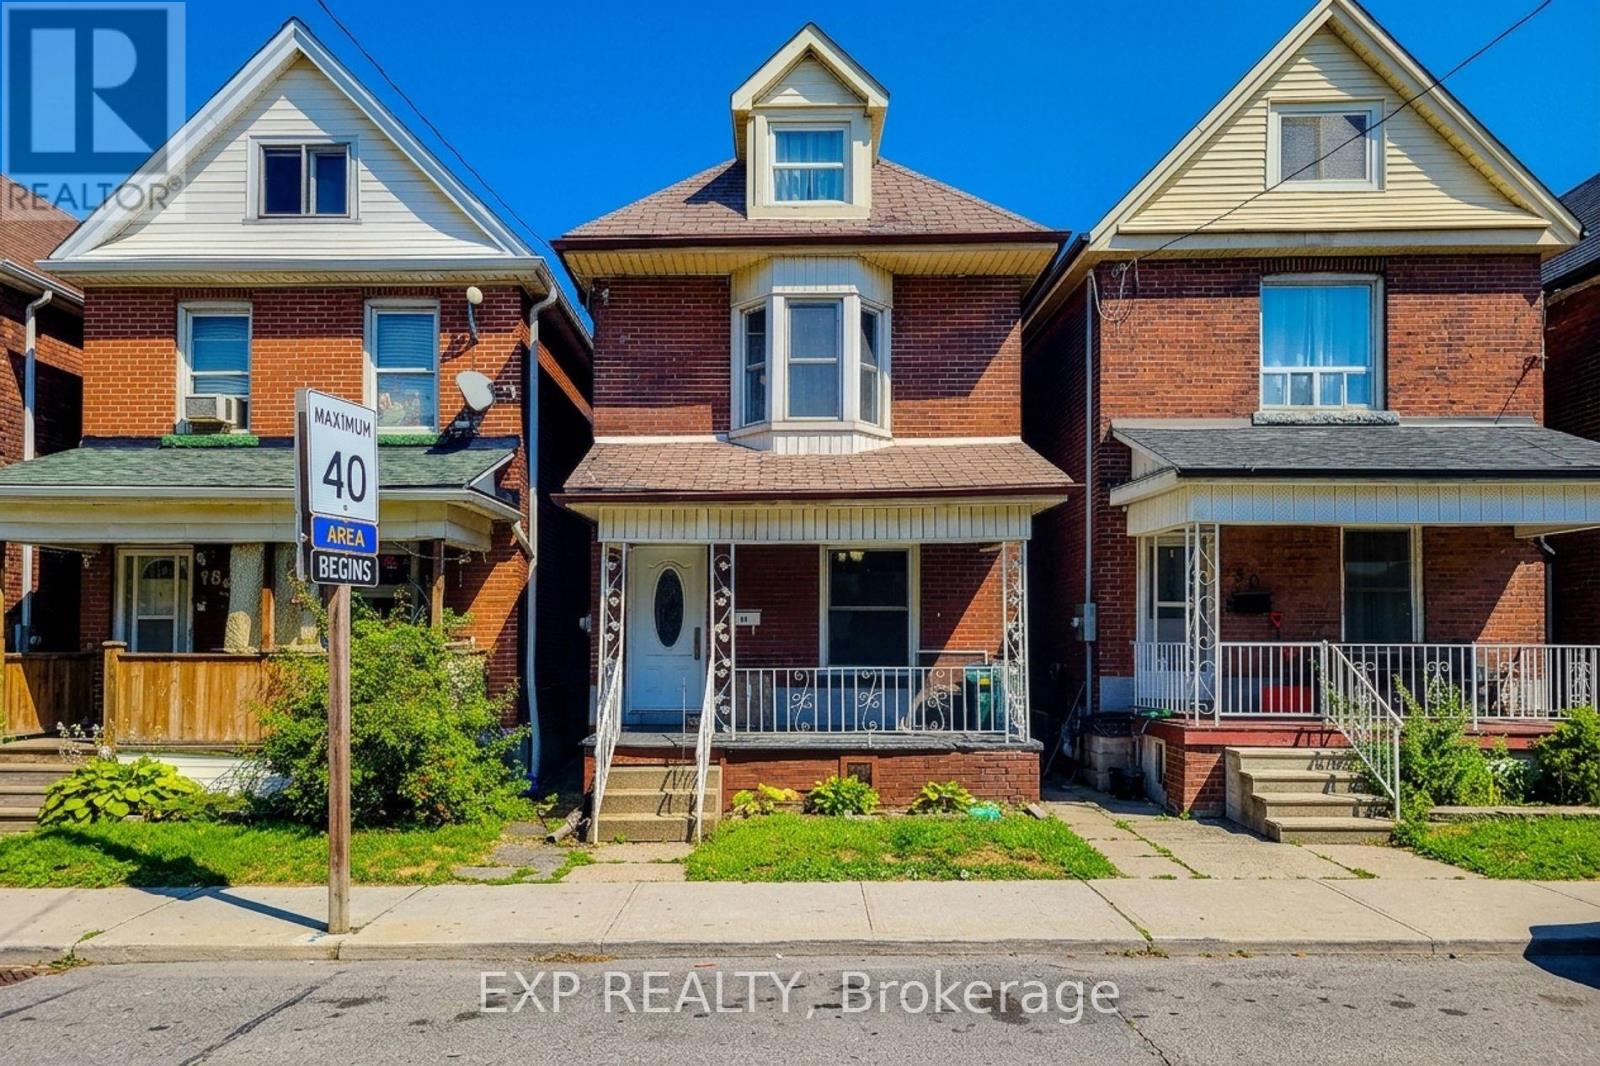
$419,000
82 Gibson Avenue
Hamilton (Gibson) · MLS # X13695884
4 bed · 2 bath