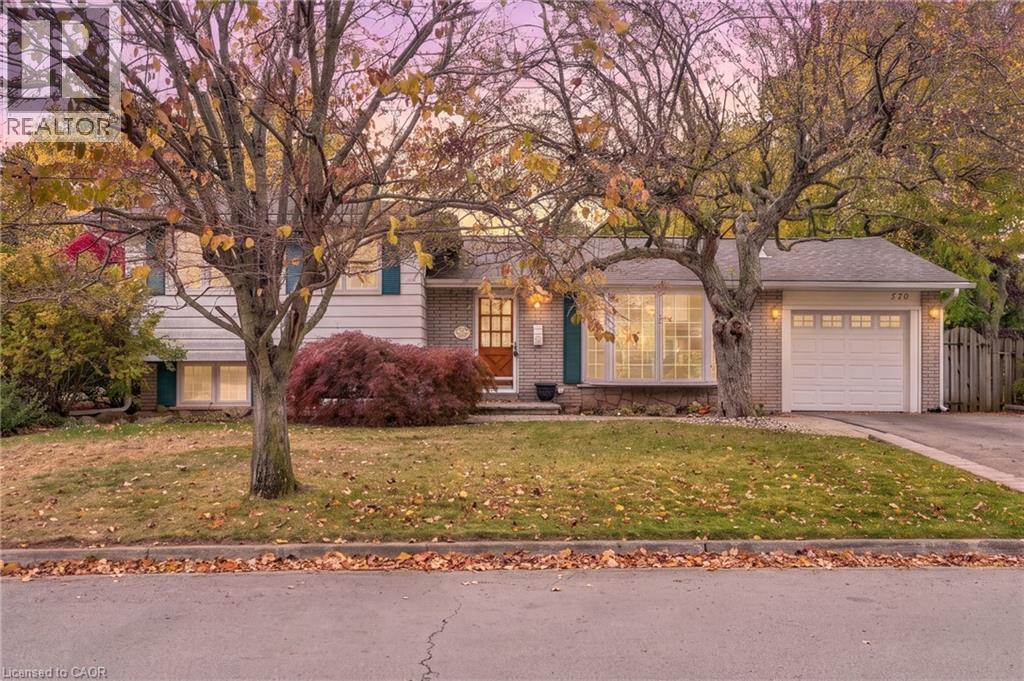
570 LETITIA Court
Burlington, Ontario L7N2Y8
MLS # 40875305
Property Details
Type
Detached
Beds
3
Baths
2
Status
For Sale
More homes like this
About this property
Welcome to this beautifully maintained four level side split located in one of Burlington's most sought-after neighbourhoods. Offering three bedrooms and multiple levels of finished living space, this home is perfect for a growing family. The main floor features a bright and inviting living room highlighted by a cozy gas fireplace, a separate dining room ideal for family gatherings. There is also a recently updated kitchen with stunning appliances for the family that loves to cook. The lower level offers a generous recreation room with gas fireplace, convenient two-piece bathroom and a private office space for those that work from home. There is also a second staircase from the basement that leads to the backyard. On the second lower level is a large laundry room and den/storage area. Outback there is a large deck to entertain and host your summer BBQs and a large back yard for children to play. Parking is never a concern with a single car garage and a driveway that accommodates up to four additional vehicles. Conveniently located close to parks, schools, shopping, transit, and trails, this exceptional property combines comfort, space, and an unbeatable location. A rare opportunity to own a truly special home in South Burlington, this is a must-see!Don’t be TOO LATE *! *REG TM. RSA
Mortgage Estimate
Estimated monthly payment
Calculating…
Estimate only. Taxes, insurance, condo fees, and lender terms are not included.
Monthly costs to verify
Property taxes: about $442/month based on listed annual taxes.
Estimate only. Confirm taxes, condo/maintenance fees, insurance, utilities, and lender terms before making decisions.
Rooms
| Room | Level | Dimensions |
|---|---|---|
| Den | Basement | 9'5'' x 10'4'' |
| Laundry room | Basement | 20'0'' x 22'10'' |
| 2pc Bathroom | Lower level | x |
| Office | Lower level | 9'2'' x 12'10'' |
| Recreation room | Lower level | 12'7'' x 15'10'' |
| Bedroom | Second level | 7'7'' x 9'7'' |
| Bedroom | Second level | 8'8'' x 12'11'' |
| Primary Bedroom | Second level | 10'1'' x 13'2'' |
| 4pc Bathroom | Second level | 5'1'' x 9'10'' |
| Kitchen | Main level | 10'5'' x 11'3'' |
| Dining room | Main level | 9'4'' x 9'9'' |
| Living room | Main level | 13'0'' x 15'6'' |
Facts & Location
Interior Size
1,728 sq ft
Parking
5 spaces
Annual Taxes
$5,300
Year Built
1969
Listing data
Listing information is provided for personal, non-commercial use and should be independently verified before making real estate decisions.
Last refreshed: Oct 30, 2026 9:30 PM
Explore nearby searches
SEO-friendly searches for this area, property type, and nearby neighbourhoods.
Similar Properties
More nearby listings that may fit the same search.
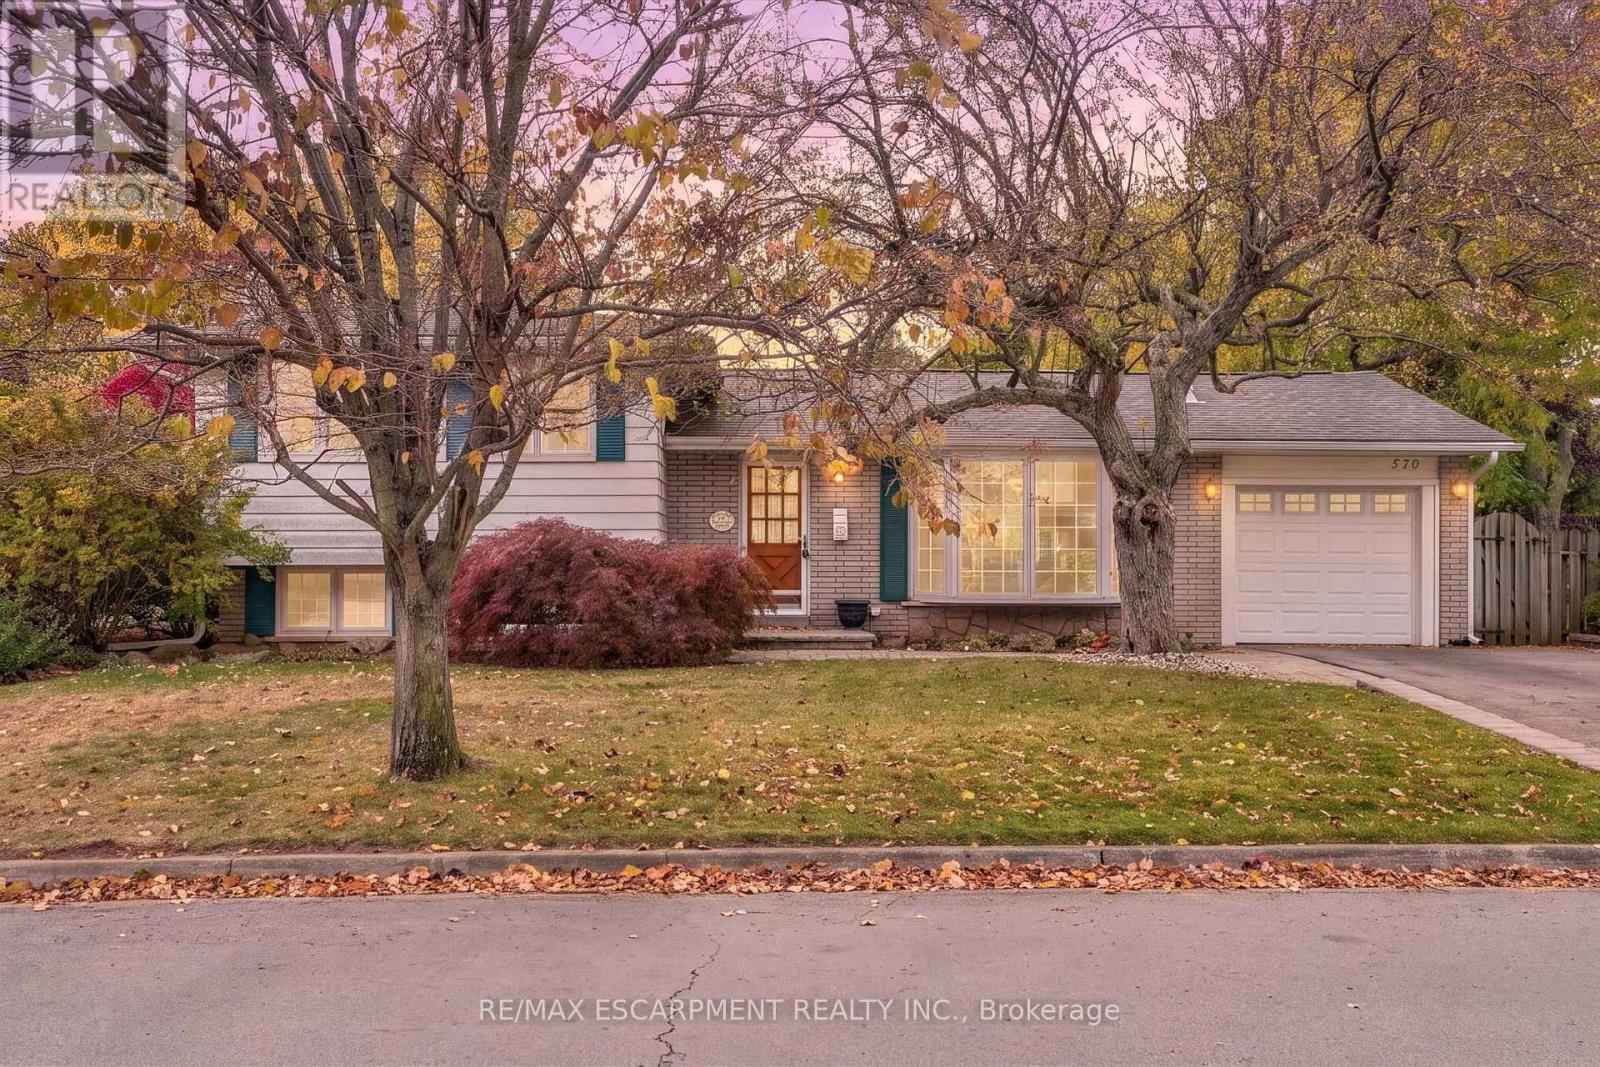
$999,000
570 Letitia Court
Burlington (Roseland) · MLS # W14133830
3 bed · 2 bath
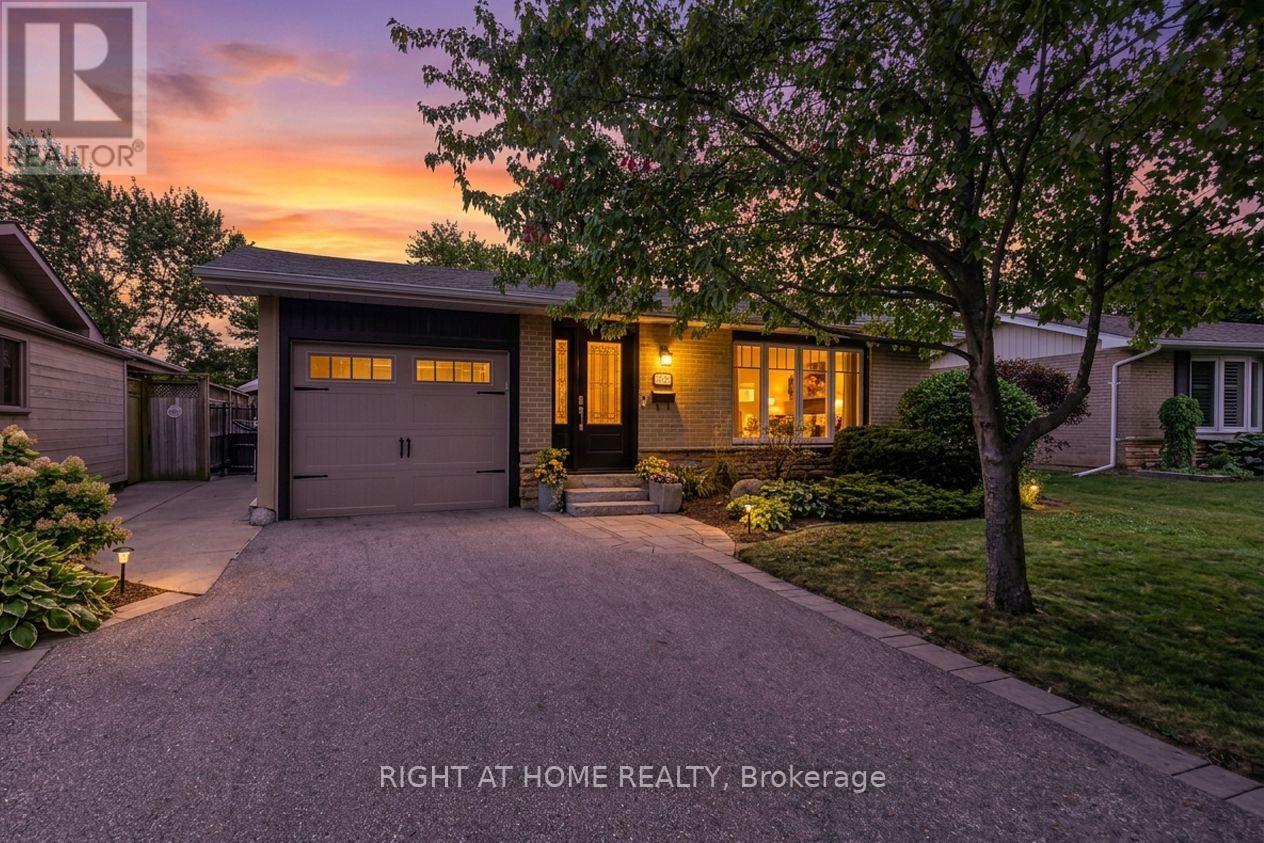
$999,000
1432 Dewbourne Crescent
Burlington (Palmer) · MLS # W14012066
3 bed · 2 bath
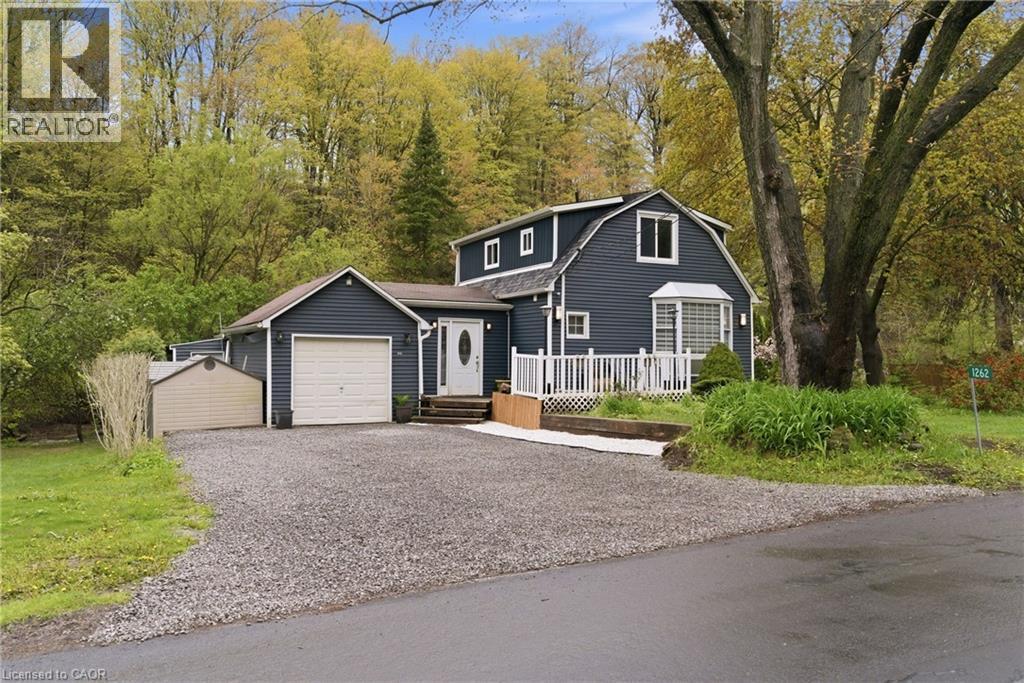
$999,000
1262 HIDDEN VALLEY Road
Burlington · MLS # 40863968
2 bed · 2 bath · 1,112 sq ft