Videos & Virtual Tours
Open available video, 3D tour, or virtual-tour media for this listing.
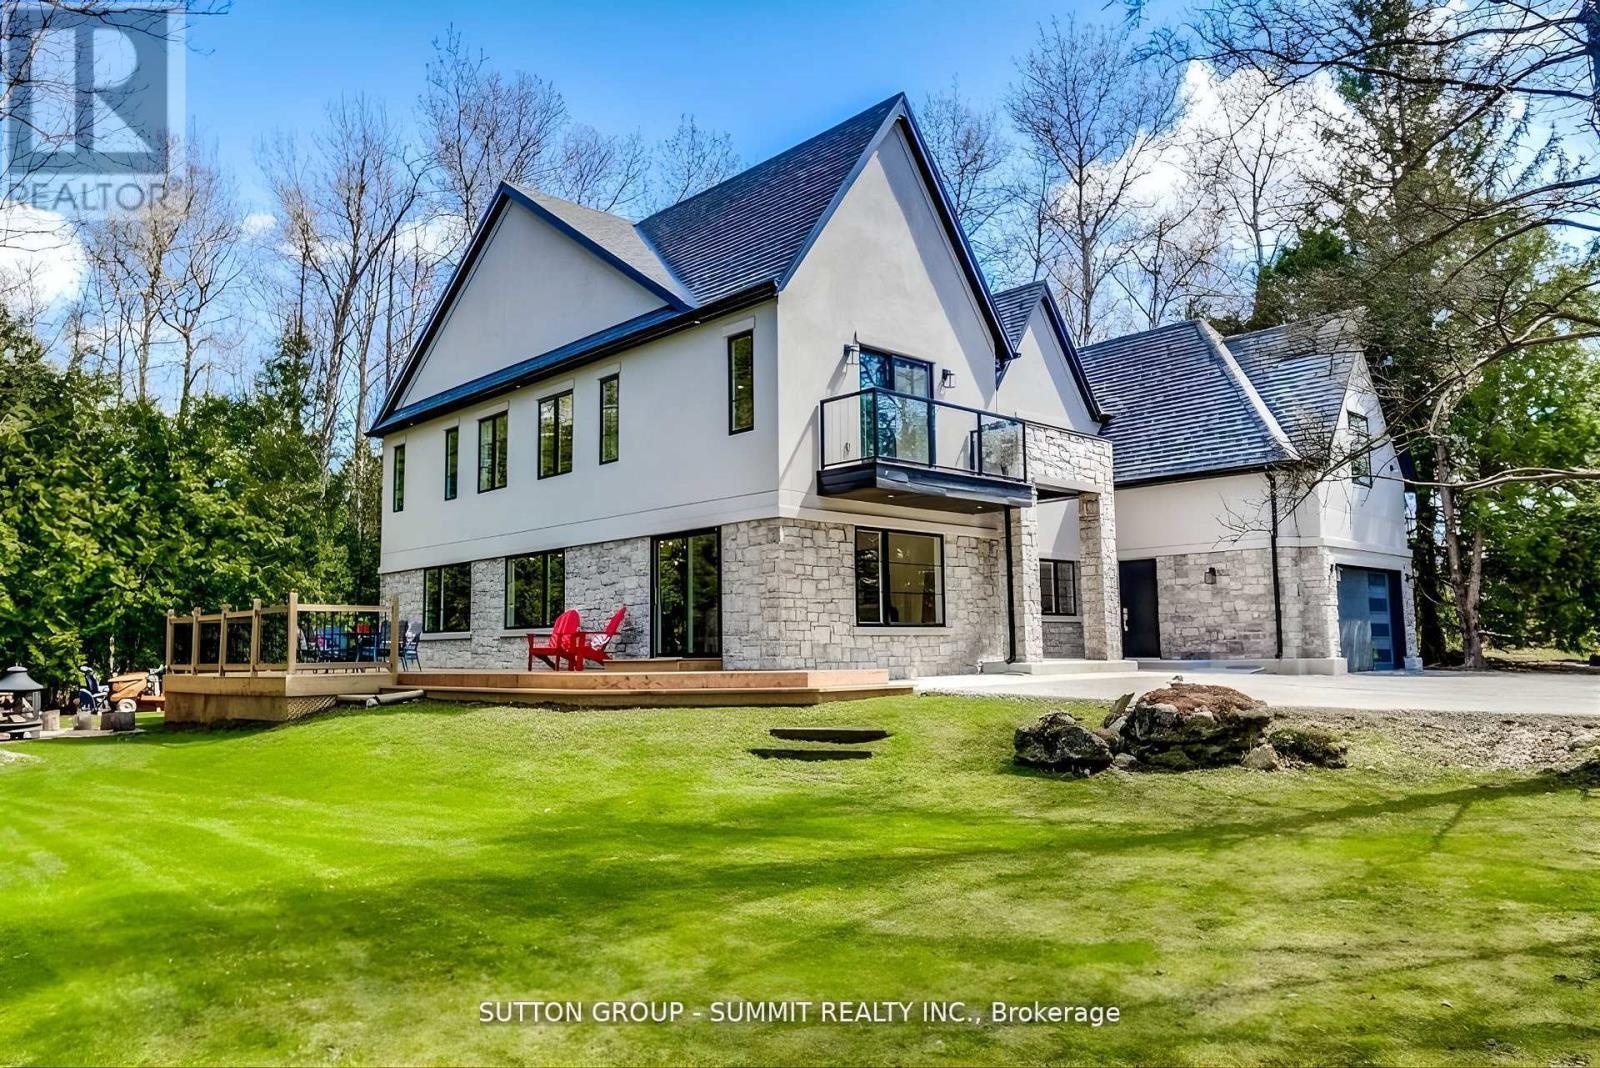
8767 Twiss Road
Milton (Campbellville), Ontario L0P1B0
MLS # W13116900
Property Details
Type
Detached
Beds
7
Baths
6
Status
For Sale
More homes like this
About this property
Experience unmatched luxury in this fully rebuilt two-storey estate set on 1.37 acres of exceptional privacy, featuring a private pond and a sanctuary-like setting. Perimeter surrounded by trees for additional privacy. This stunning home offers 5 bedrooms, plus a self-contained 2-bedroom in-law suite with a separate entrance, ideal for extended family, guests, or potential rental income. High-end finishes throughout elevate both everyday living and entertaining. A dedicated indoor theatre, connected to a spacious upper-level loft, provides the perfect space for relaxing,entertaining, or use as an additional bedroom or flex space. The main floor show cases a bright, open-concept layout featuring spacious living, dining, and family rooms anchored by a fireplace, and highlighted by floating stairs with glass railings. A main-floor bedroom with a private ensuite offers the perfect setup for guests or multi generational living. Step outside to a large patio deck, ideal for summer barbecues and outdoor entertaining. Upstairs, you'll find four generously sized bedrooms, including a luxurious primary retreat with a spa-inspired 5-piece ensuite and private balcony overlooking the serene surroundings. A rare blend of modern design, privacy, and versatility, this home is truly one of a kind. Upgrades: Majority of the home was rebuilt with new materials roughly 5 years ago. With additions to the structure. Also new addition added: ground floor in-law suite with separate entrance.(2023) Homes Theatre (2024) Car port (2025) Pond Fountain (2025) New Landscaping wooden structure(2025) High Efficiency Hvac system
Mortgage Estimate
Estimated monthly payment
Calculating…
Estimate only. Taxes, insurance, condo fees, and lender terms are not included.
Monthly costs to verify
Property taxes: about $556/month based on listed annual taxes.
Estimate only. Confirm taxes, condo/maintenance fees, insurance, utilities, and lender terms before making decisions.
Rooms
| Room | Level | Dimensions |
|---|---|---|
| Living room | Main level | 3.41 x 4.75 |
| Bedroom | Ground level | 4.96 x 3.69 |
| Bedroom | Ground level | 3.69 x 4.23 |
| Dining room | Main level | 4.58 x 5.92 |
| Family room | Main level | 4.95 x 3.7 |
| Kitchen | Main level | 6.2 x 4.67 |
| Bedroom | Main level | 3.63 x 3.13 |
| Primary Bedroom | Second level | 4.67 x 4.73 |
| Bedroom 3 | Second level | 3.75 x 4.23 |
| Bedroom 4 | Second level | 3.75 x 4.23 |
| Utility room | Second level | 2.85 x 3.1 |
| Loft | Second level | 11.9 x 5.08 |
Facts & Location
Parking
15 spaces
Lot Size
286.4 x 207.7 FT
Annual Taxes
$6,670
Listing data
Listing information is provided for personal, non-commercial use and should be independently verified before making real estate decisions.
Last refreshed: Aug 2, 2026 3:20 AM
Explore nearby searches
SEO-friendly searches for this area, property type, and nearby neighbourhoods.
Similar Properties
More nearby listings that may fit the same search.
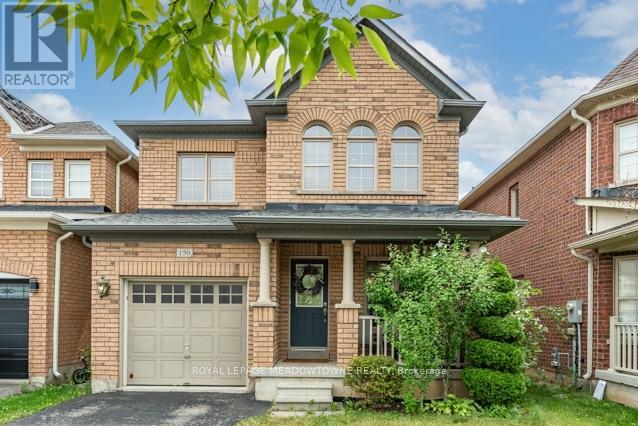
$899,900
150 McCready Drive
Milton (SC Scott) · MLS # W13622580
4 bed · 3 bath · 1,906 sq ft
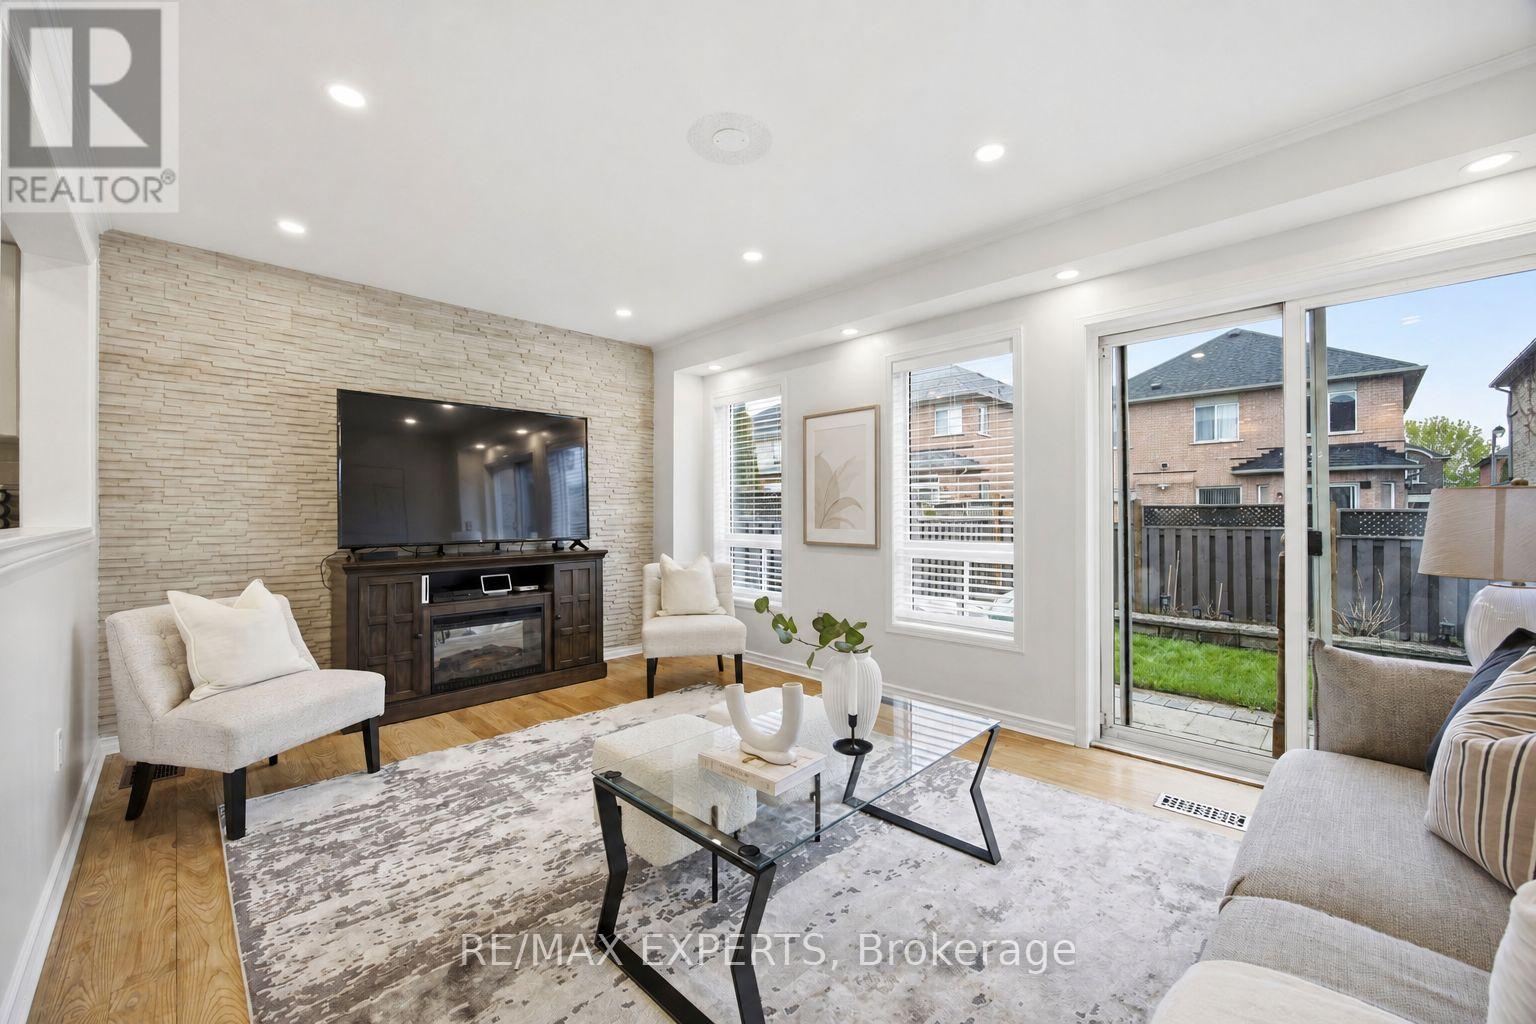
$899,000
40 Dills Crescent
Milton (DE Dempsey) · MLS # W13619304
5 bed · 4 bath · 2,500 sq ft
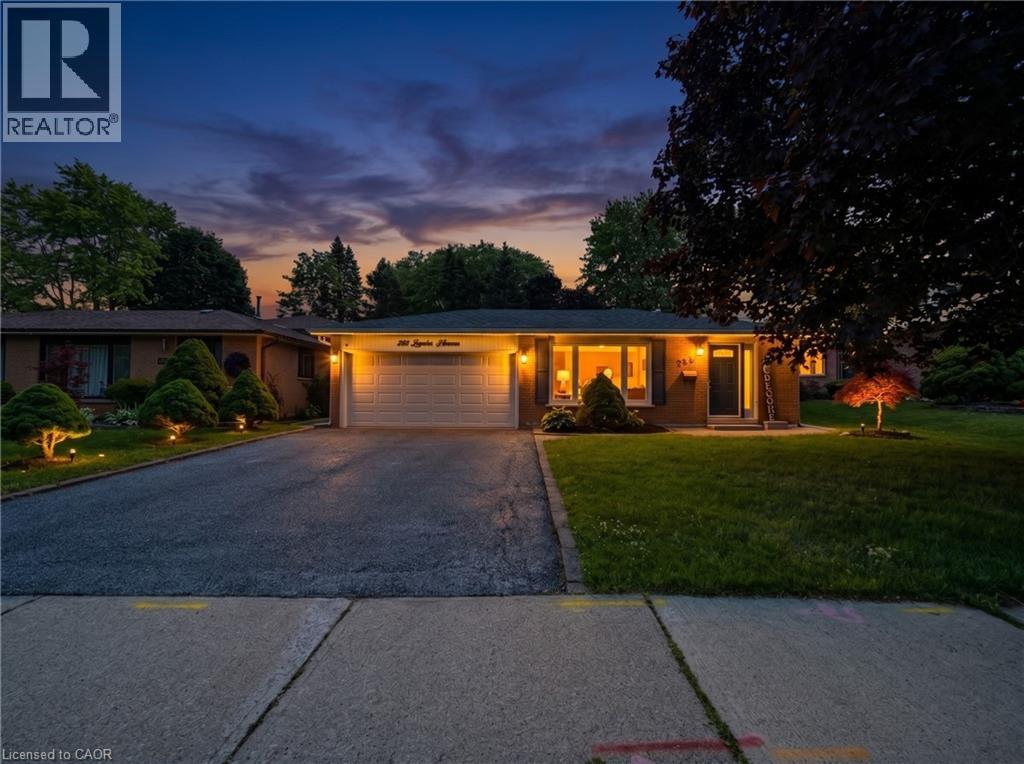
$1,129,900
238 LAURIER Avenue
Milton · MLS # 40850639
5 bed · — bath