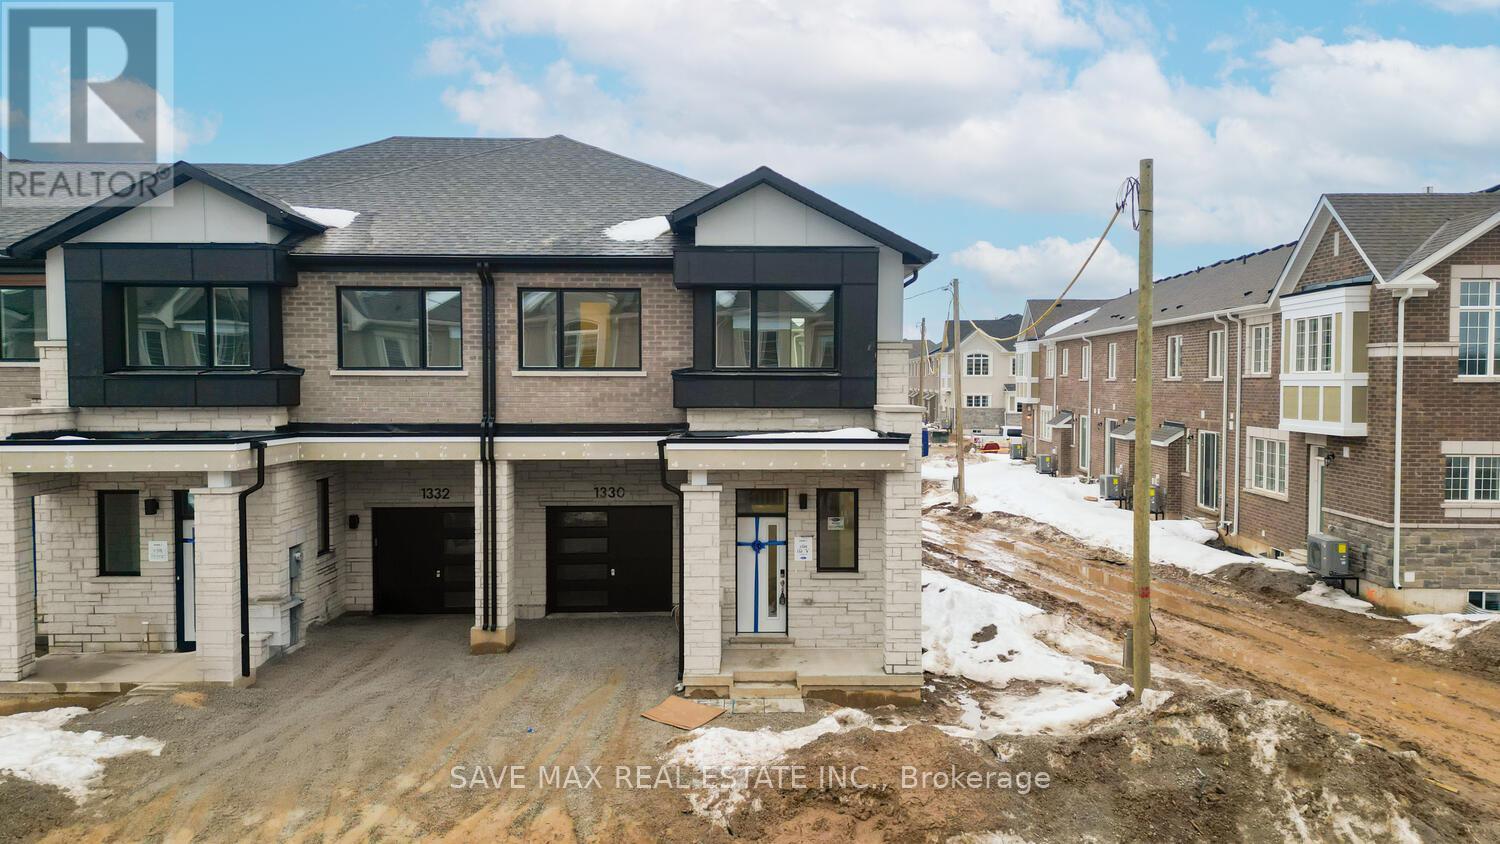
1330 Copley Court
Milton (BW Bowes), Ontario L9T7V8
MLS # W14133128
Property Details
Type
Townhouse
Beds
4
Baths
3
Status
For Rent
More homes like this
About this property
An Absolute Show Stopper!! 2 Story Corner Townhouse Just Like Semi 4 Bedroom & 3 Washroom Approximate 1938 Square Feet is Available For Lease in a Very Desirable Location of Milton, This Home Offer 10ft Ceiling When Entering Foyer, 9ft Ceiling On Both Main & Second Floor, Open Concept Great Room Combined With Dining Room With Gas Fireplace & Spacious Upgraded Kitchen With Granite Countertop/Stainless Steel Appliances, Breakfast Combine With Kitchen & W/o To Yard, Second Floor Offers Master With W/I Closet & 4pc Upgrade Bath With Granite Counter & Double Sink And Another 2 Good Size Bedroom With Closet & 4pc Bath With Upgraded Double Sink, Laundry On Second Floor, Milton Hospital, Located In The Desirable Bowes Community Of Milton, This Property Offers An Excellent Combination Of Family-Friendly Living, Everyday Convenience And Commuter Accessibility. Families Will Appreciate The Proximity To Reputable Schools, Including Craig Kielburger Secondary School And Hawthorne Village Public School. Enjoy Nearby Parks, Playgrounds, Walking Trails And Green Spaces, Perfect For Outdoor Activities And Family Recreation, Conveniently Located Close To Shopping, Grocery Stores And Everyday Essentials, Including Metro, Fresh Co And Various Retail Plazas. A Great Selection Of Restaurants, Cafés, Banks, Pharmacies And Professional Services Are Also Easily Accessible. Residents Can Enjoy Nearby Recreational And Community Amenities, Including Milton Public Library - Beaty Branch, Milton Sports Centre And Various Community Facilities. Milton District Hospital And Other Healthcare Services Are Also Within Convenient Reach, Commuters Will Appreciate Easy Access To Highways 401 And 407, As Well As Milton GO Station, Offering Convenient Connections To The Greater Toronto Area. Public Transit Routes Are Also Available Nearby. Picture Are Old.
Rent Affordability
Affordability guide
Enter income
A common guideline is keeping rent near 30% of gross monthly income. This is an estimate only.
Rooms
| Room | Level | Dimensions |
|---|---|---|
| Great room | Main level | 4.26 x 3.59 |
| Dining room | Main level | 4.26 x 3.59 |
| Kitchen | Main level | 4.75 x 3.23 |
| Eating area | Main level | 4.75 x 3.23 |
| Primary Bedroom | Second level | 4.6 x 4.57 |
| Bedroom 2 | Second level | 3.96 x 3.53 |
| Bedroom 3 | Second level | 3.71 x 3.16 |
| Bedroom 4 | Second level | 3.71 x 3.16 |
Facts & Location
Interior Size
1,938 sq ft
Parking
2 spaces
Listing data
Listing information is provided for personal, non-commercial use and should be independently verified before making real estate decisions.
Last refreshed: Oct 30, 2026 6:45 PM
Explore nearby searches
SEO-friendly searches for this area, property type, and nearby neighbourhoods.
Similar Properties
More nearby listings that may fit the same search.
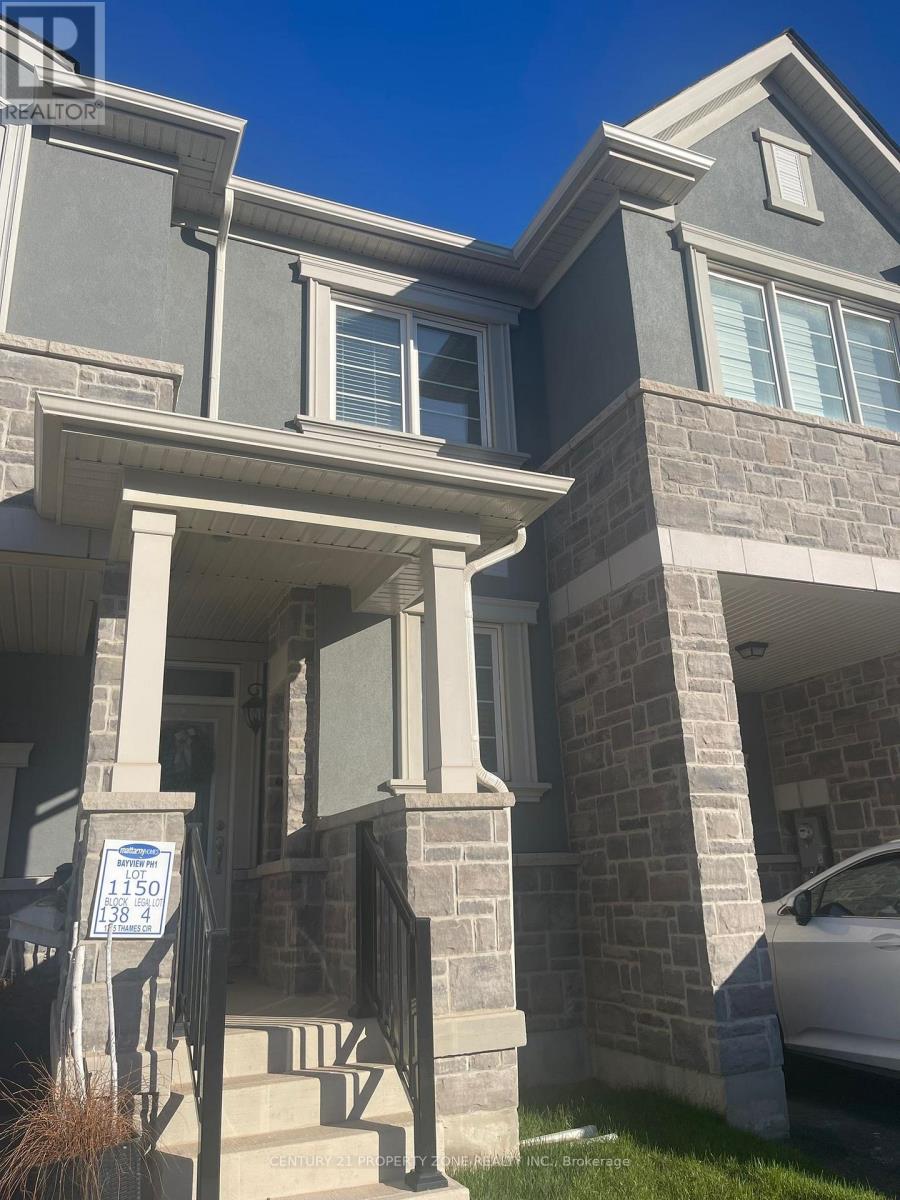
$3,350/mo
1735 Thames Circle
Milton (BW Bowes) · MLS # W13876196
4 bed · 3 bath
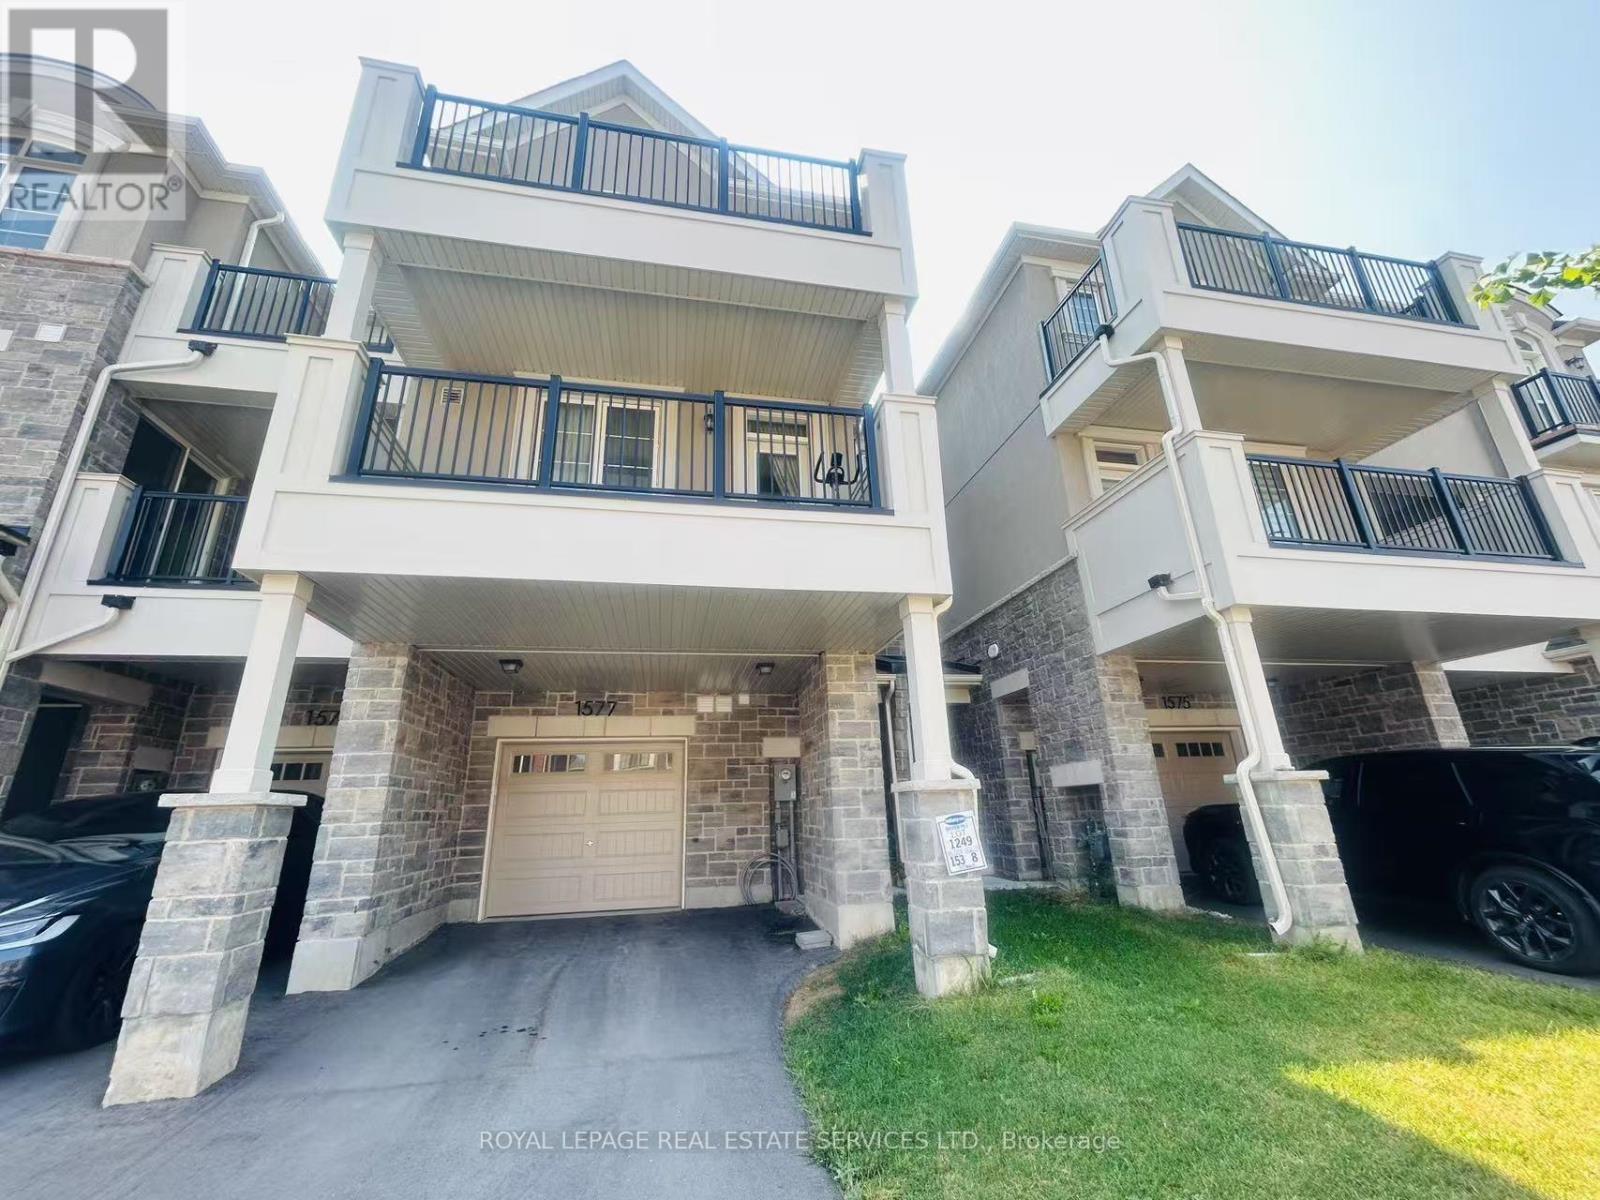
$3,100/mo
1577 Moira Crescent
Milton (BW Bowes) · MLS # W14120816
3 bed · 3 bath
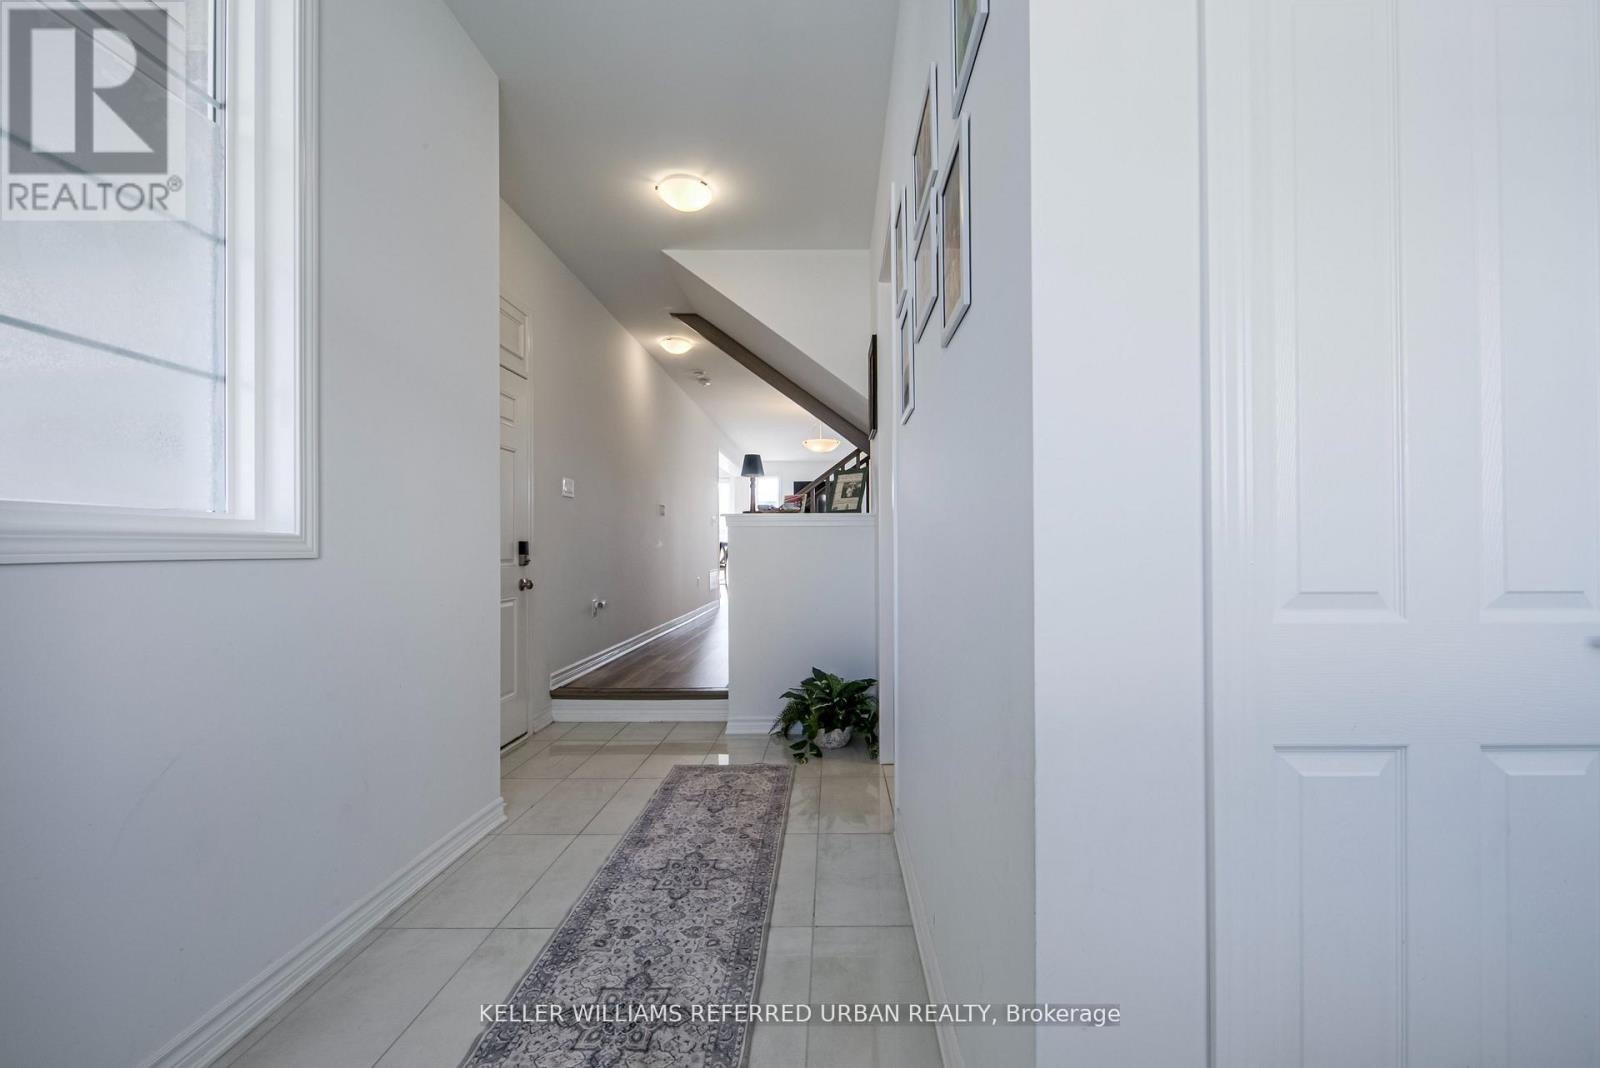
$3,699/mo
1257 Ferguson Drive
Milton (BW Bowes) · MLS # W13756430
4 bed · 3 bath · 1,897 sq ft