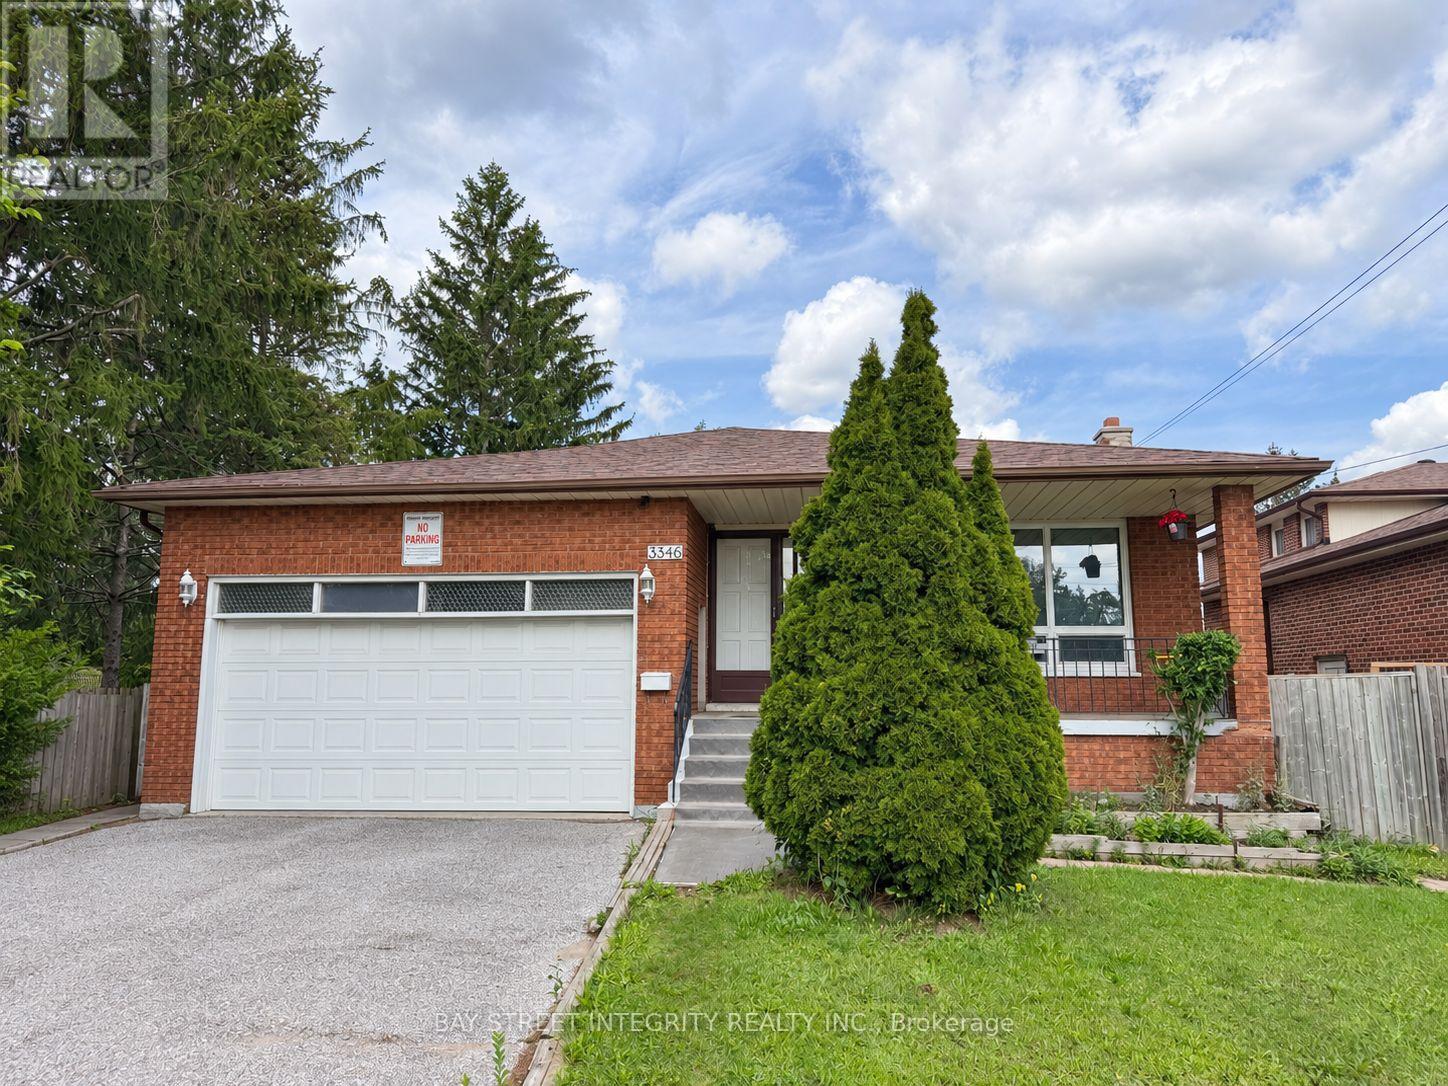
3346 Ellesmere Road
Toronto (Highland Creek), Ontario M1C1G9
MLS # E14133138
Property Details
Type
Detached
Beds
9
Baths
6
Status
For Sale
More homes like this
About this property
An opportunity to acquire a spacious detached five-level backsplit on a deep lot in Scarborough's established Highland Creek community. With approximately 50 feet of frontage and a depth of 247 feet, the property offers generous outdoor space alongside a versatile interior layout. A combined living and dining area, eat-in kitchen and multiple levels provide distinct spaces throughout the home, while the finished basement with a separate entrance offers additional space and flexibility. A double garage and private driveway provide convenient parking, and the expansive rear yard offers plenty of room for outdoor enjoyment.Conveniently located near the University of Toronto Scarborough, Centennial College's Morningside Campus and the Toronto Pan Am Sports Centre. Public transit, shopping, restaurants and everyday amenities are nearby, with convenient access to Highway 401. The combination of lot size, interior space and location presents an opportunity for buyers looking to update and personalize a property in an established neighbourhood. The deep lot may also appeal to buyers interested in exploring future redevelopment options, subject to independent due diligence, applicable zoning and all necessary approvals.Property being sold under Power of Sale, in "as is, where is" condition. Currently tenant-occupied. A minimum of 24 hours' notice is required for all showings. Offers welcome anytime. Select listing photos have been digitally altered, including the removal of personal belongings and adjustments to lighting.
Mortgage Estimate
Estimated monthly payment
Calculating…
Estimate only. Taxes, insurance, condo fees, and lender terms are not included.
Monthly costs to verify
Property taxes: about $477/month based on listed annual taxes.
Estimate only. Confirm taxes, condo/maintenance fees, insurance, utilities, and lender terms before making decisions.
Rooms
| Room | Level | Dimensions |
|---|---|---|
| Kitchen | Basement | 5.44 x 3.87 |
| Bedroom | Basement | 3.62 x 2.88 |
| Bedroom | Basement | 4.76 x 3.2 |
| Living room | Main level | 4.9 x 3.67 |
| Dining room | Main level | 3.6 x 3.67 |
| Kitchen | Main level | 5.6 x 4.02 |
| Primary Bedroom | Upper Level | 4.15 x 4.05 |
| Bedroom 2 | Upper Level | 4.1 x 3.6 |
| Bedroom 3 | Upper Level | 3.12 x 3.2 |
| Family room | Lower level | 4 x 3.8 |
| Bedroom 4 | Lower level | 3.36 x 3.14 |
| Bedroom 5 | Lower level | 4.7 x 3.8 |
Facts & Location
Parking
8 spaces
Lot Size
50.2 x 246.8 FT
Annual Taxes
$5,724
Listing data
Listing information is provided for personal, non-commercial use and should be independently verified before making real estate decisions.
Last refreshed: Oct 30, 2026 6:15 PM
Explore nearby searches
SEO-friendly searches for this area, property type, and nearby neighbourhoods.
Similar Properties
More nearby listings that may fit the same search.
$1,048,000
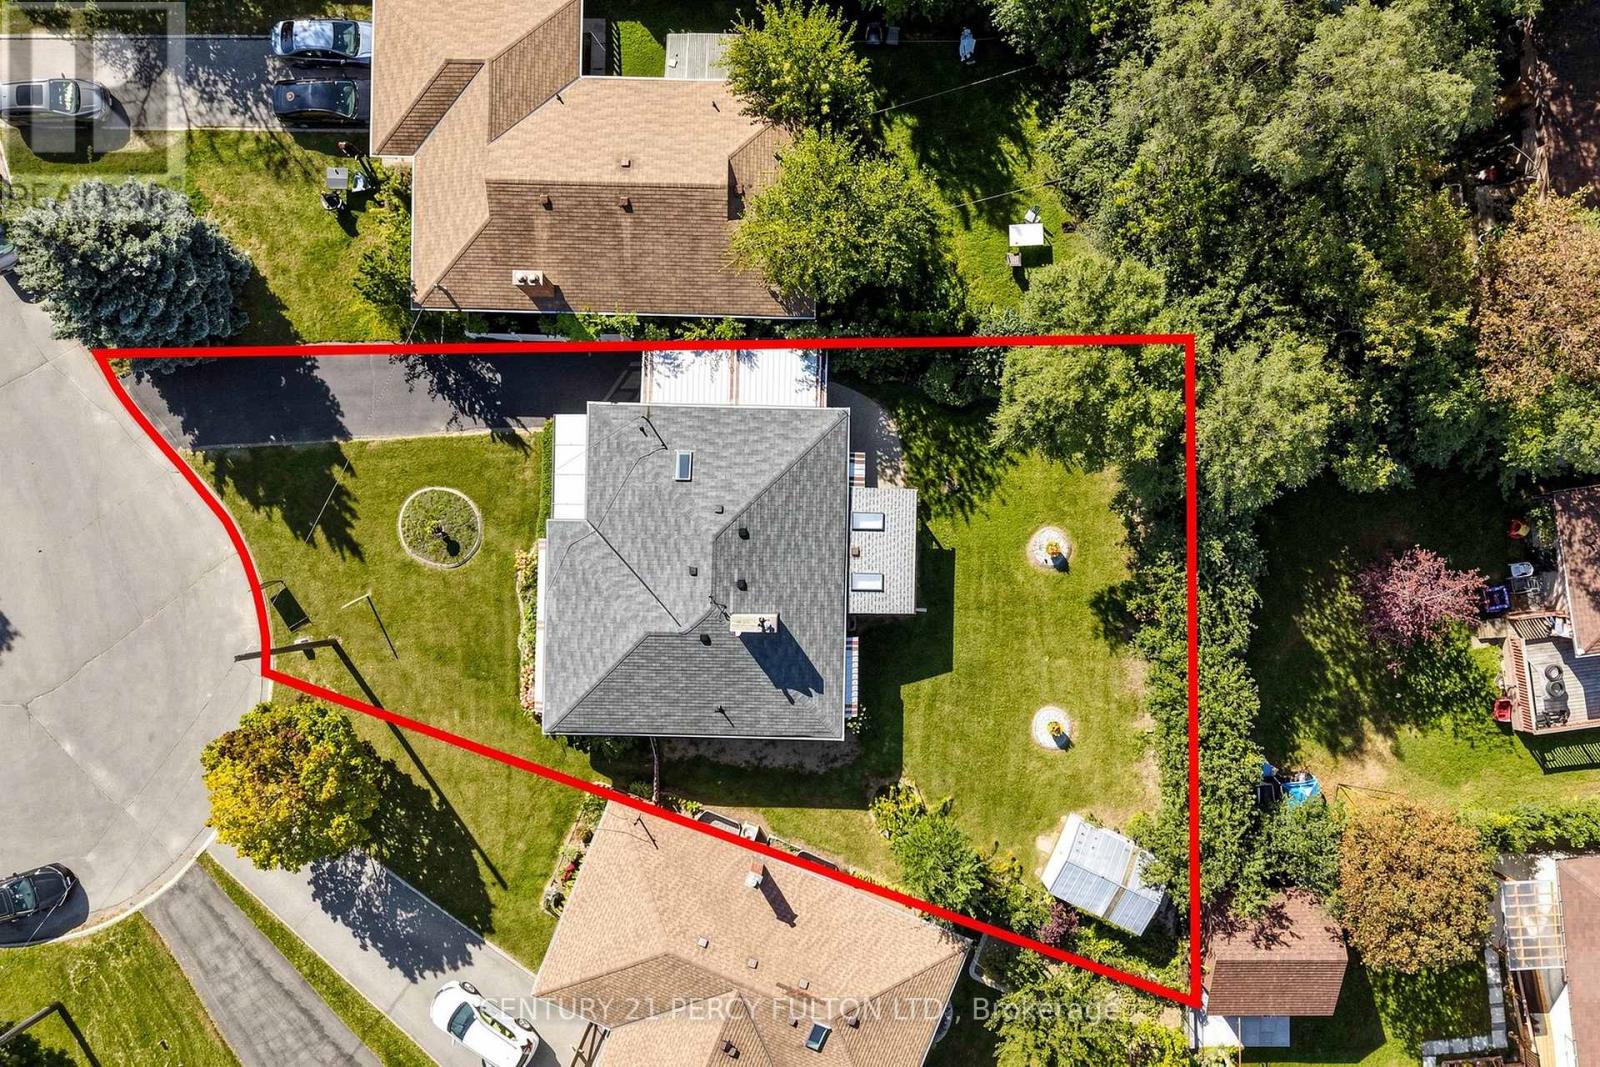
8 Wallbridge Court
Toronto (Willowdale West) · MLS # C14114688
3 bed · 2 bath
$1,700,000
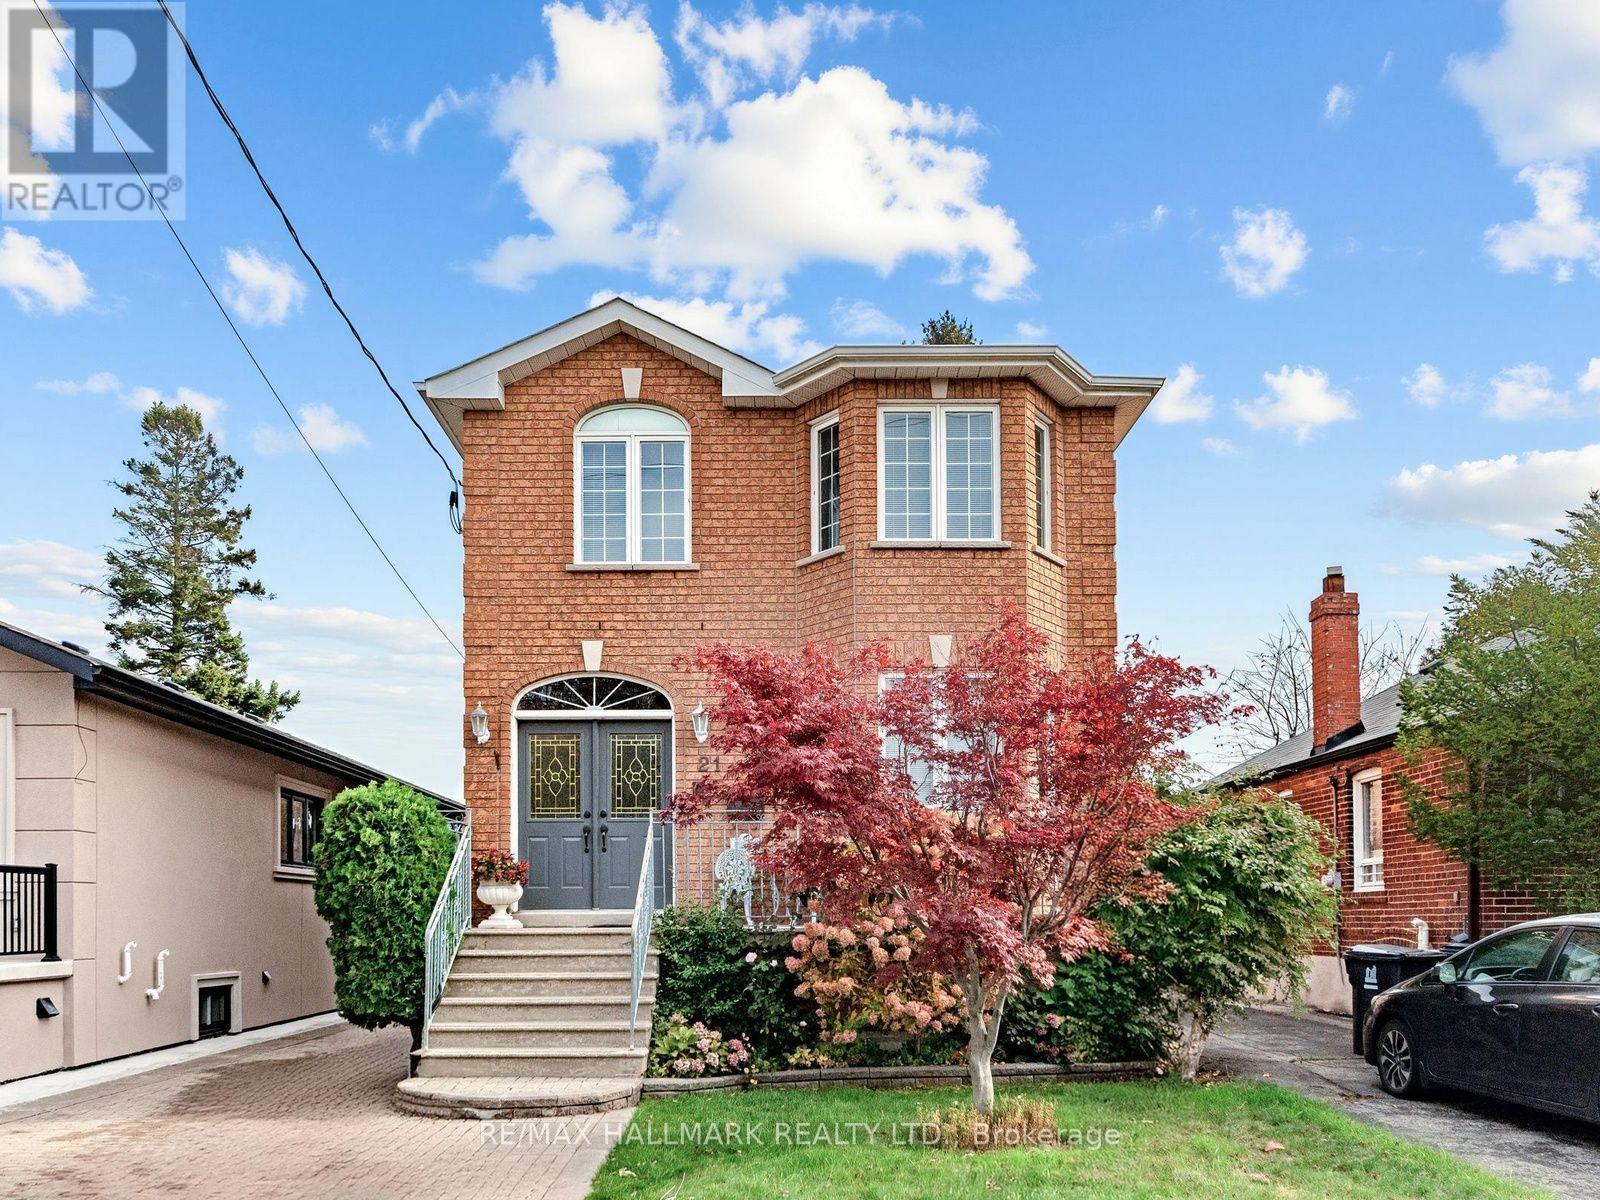
21 Donmore Avenue
Toronto (Danforth Village-East York) · MLS # E14133366
5 bed · 4 bath
$2,188,000
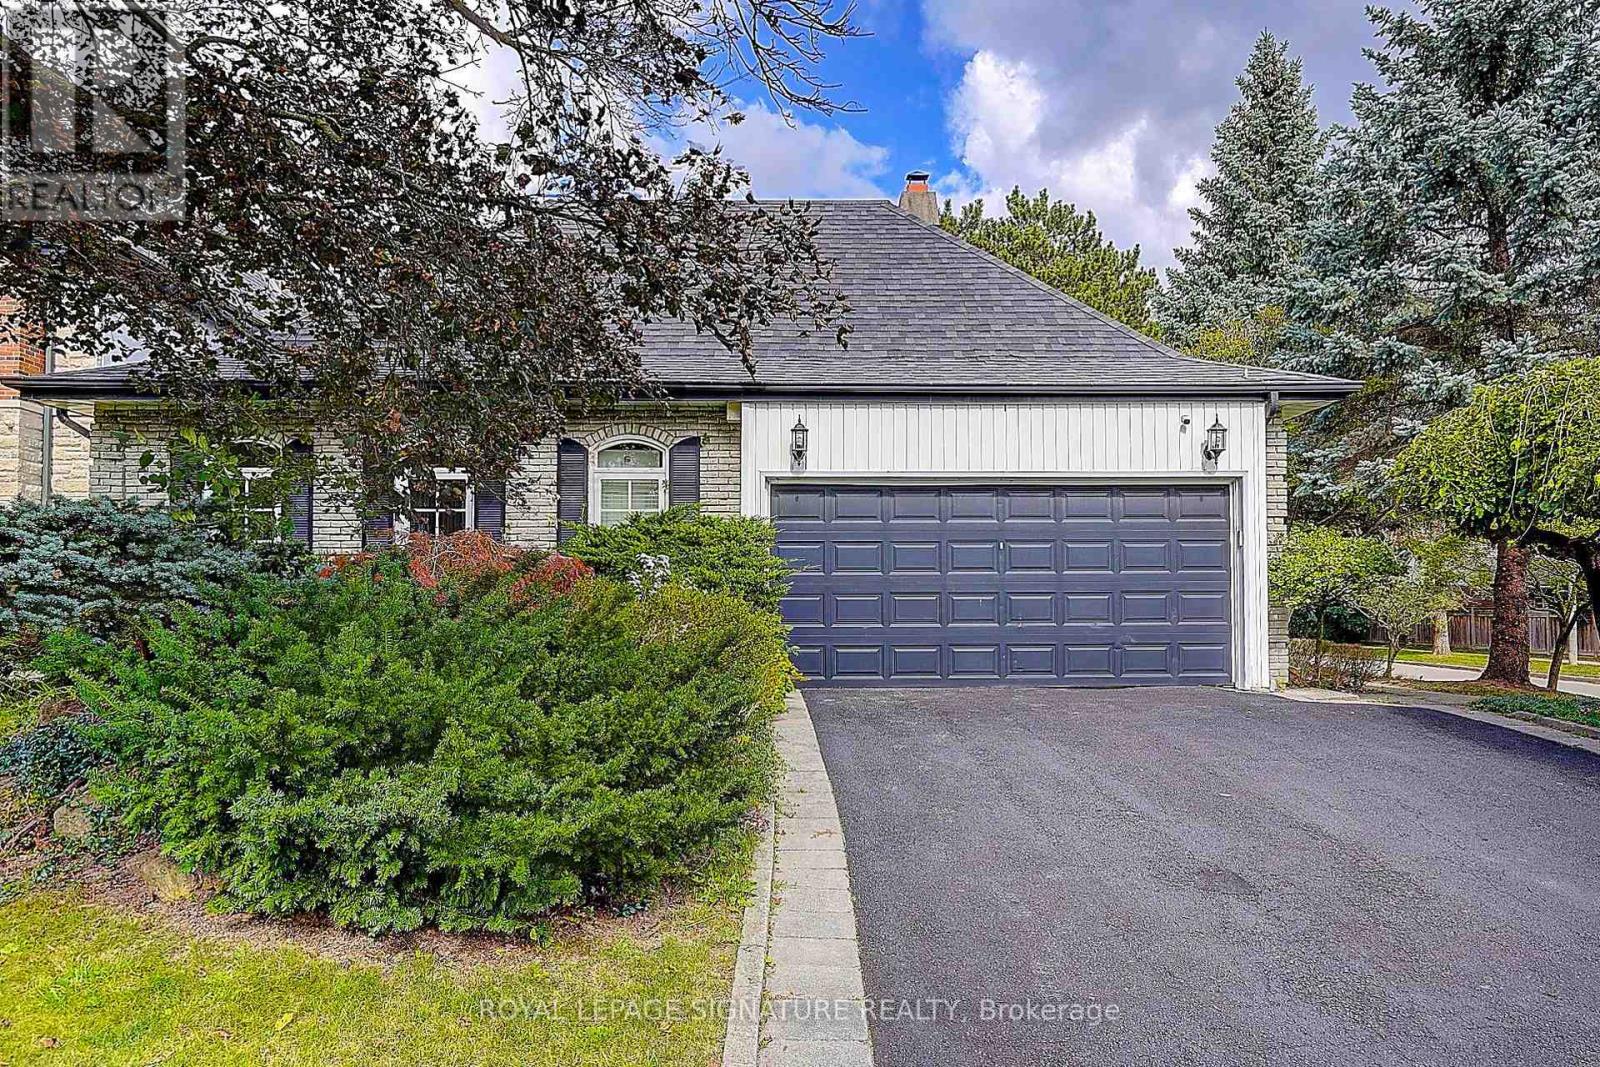
46 Caravan Drive
Toronto (Banbury-Don Mills) · MLS # C14005112
4 bed · 3 bath