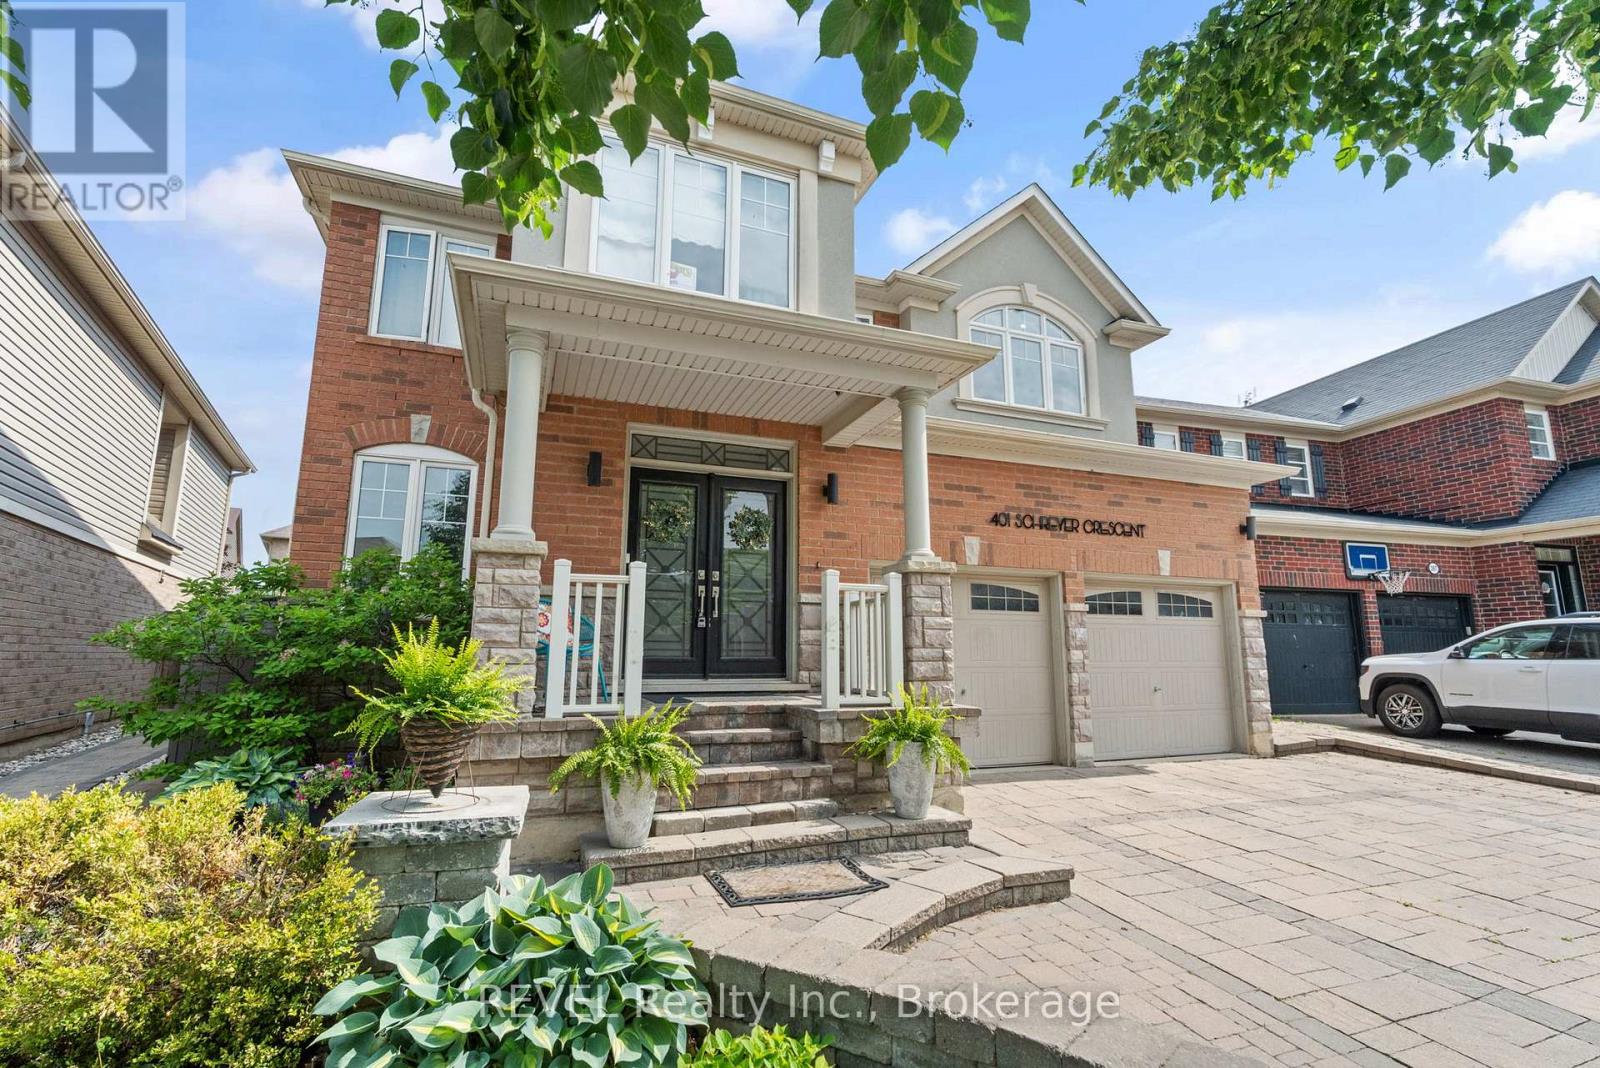
401 Schreyer Crescent
Milton (HA Harrison), Ontario L9T7T2
MLS # W13114900
Property Details
Type
Detached
Beds
7
Baths
5
Status
For Sale
More homes like this
About this property
Elegant Luxury Living with Poolside Paradise & In-Law SuiteStep into sophistication with this stunning, sun-drenched detached estate featuring a double car garage and a private backyard oasis with an in-ground pool and lounge area. This spacious residence offers 5+2 bedrooms and 5 bathrooms, providing ample space for family living and entertaining.Inside, enjoy the warmth of hardwood floors throughout the main and upper levels, complemented by new vinyl laminate flooring in the fully finished lower level. The heart of the home is a chef-inspired kitchen, boasting premium stainless steel appliances and two oversized islands, ideal for culinary creations and gatherings.The versatile main floor includes a bright living room + formal dining room, offering flexibility in layout. Downstairs, discover a fully equipped 2-bedroom in-law suite with private access, perfect for extended family or guests.Located just minutes from top-rated schools, parks, transit, and major highways, this home seamlessly combines luxury, comfort, and convenience.Live beautifully. Entertain effortlessly. Welcome home.
Mortgage Estimate
Estimated monthly payment
Calculating…
Estimate only. Taxes, insurance, condo fees, and lender terms are not included.
Monthly costs to verify
Property taxes: about $514/month based on listed annual taxes.
Estimate only. Confirm taxes, condo/maintenance fees, insurance, utilities, and lender terms before making decisions.
Rooms
| Room | Level | Dimensions |
|---|---|---|
| Foyer | Main level | 2.96 x 1.95 |
| Kitchen | Basement | 7 x 4.3 |
| Bedroom | Basement | 3.4 x 4.2 |
| Bedroom | Basement | 3.7 x 4.2 |
| Bedroom | Main level | 3.53 x 3.29 |
| Dining room | Main level | 6.15 x 3.73 |
| Family room | Main level | 5.7 x 4.35 |
| Kitchen | Main level | 5.06 x 4.25 |
| Foyer | Main level | 1.25 x 1.7 |
| Primary Bedroom | Second level | 7.15 x 4.25 |
| Bedroom | Second level | 3.52 x 3.77 |
| Bedroom | Second level | 4.84 x 5.24 |
| Bedroom | Second level | 3.44 x 4.97 |
Facts & Location
Parking
6 spaces
Lot Size
42.1 x 96.8 M
Annual Taxes
$6,170
Listing data
Listing information is provided for personal, non-commercial use and should be independently verified before making real estate decisions.
Last refreshed: Sep 14, 2026 3:19 AM
Explore nearby searches
SEO-friendly searches for this area, property type, and nearby neighbourhoods.
Similar Properties
More nearby listings that may fit the same search.
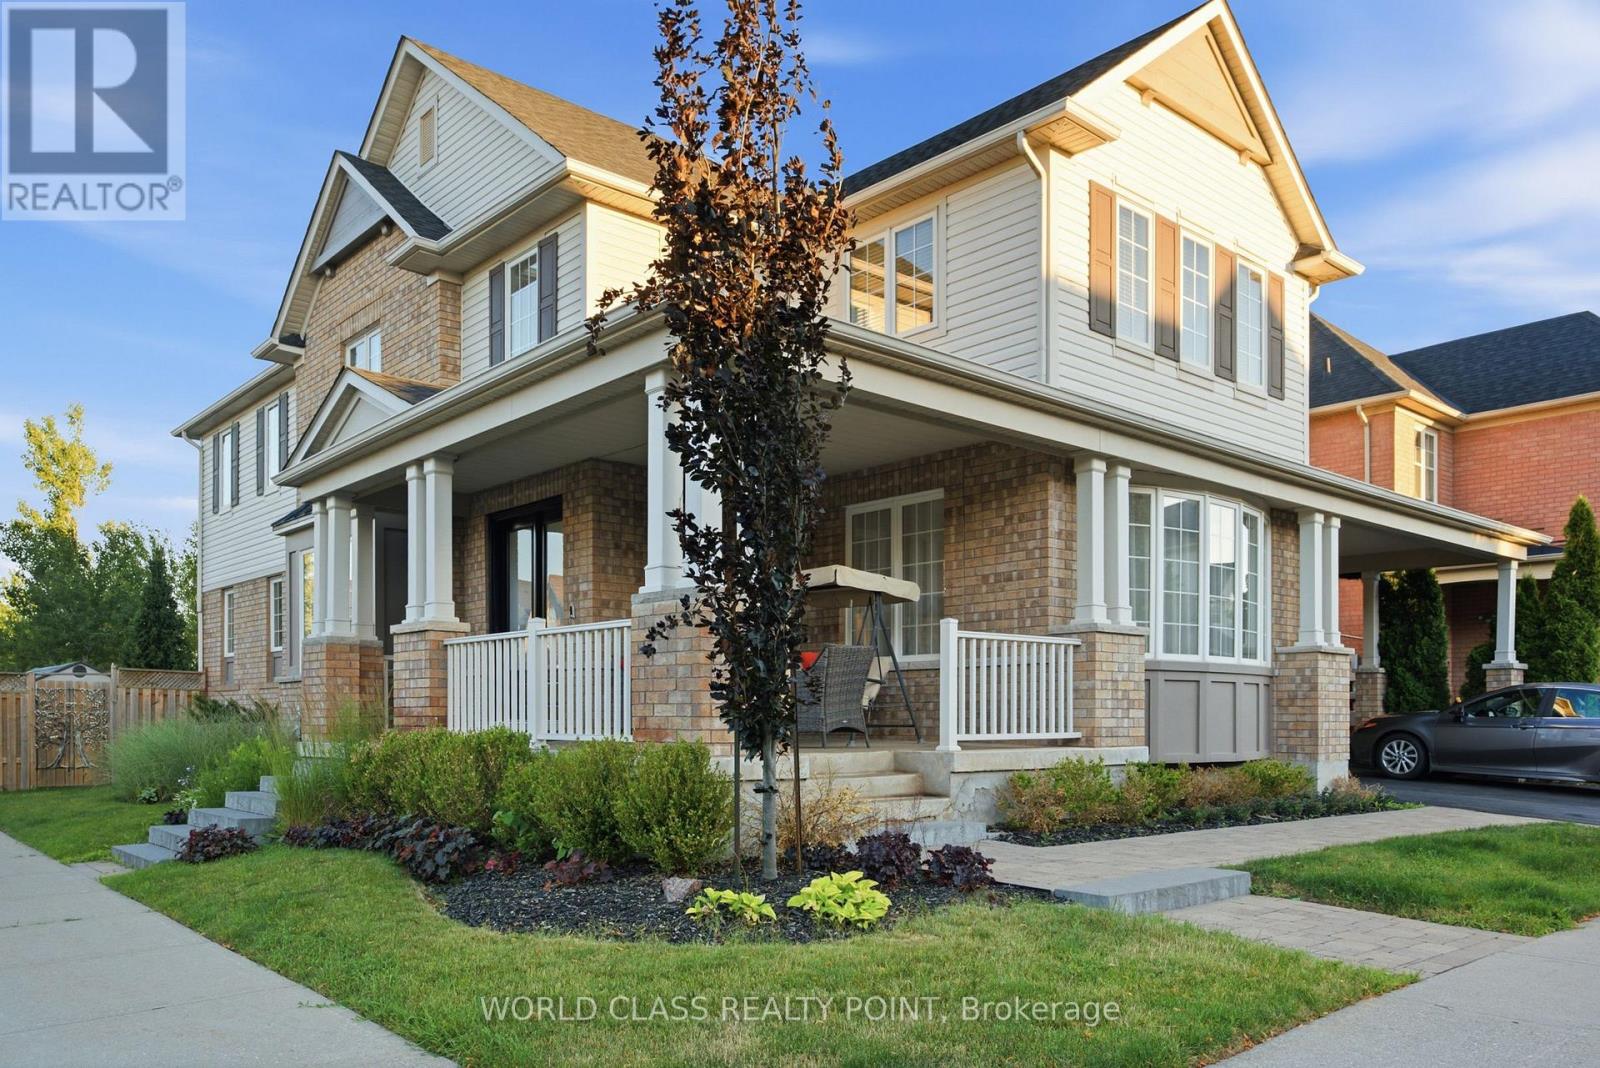
$1,899,000
436 CUSICK Circle
Milton (HA Harrison) · MLS # W13574100
8 bed · 4 bath · 5,200 sq ft
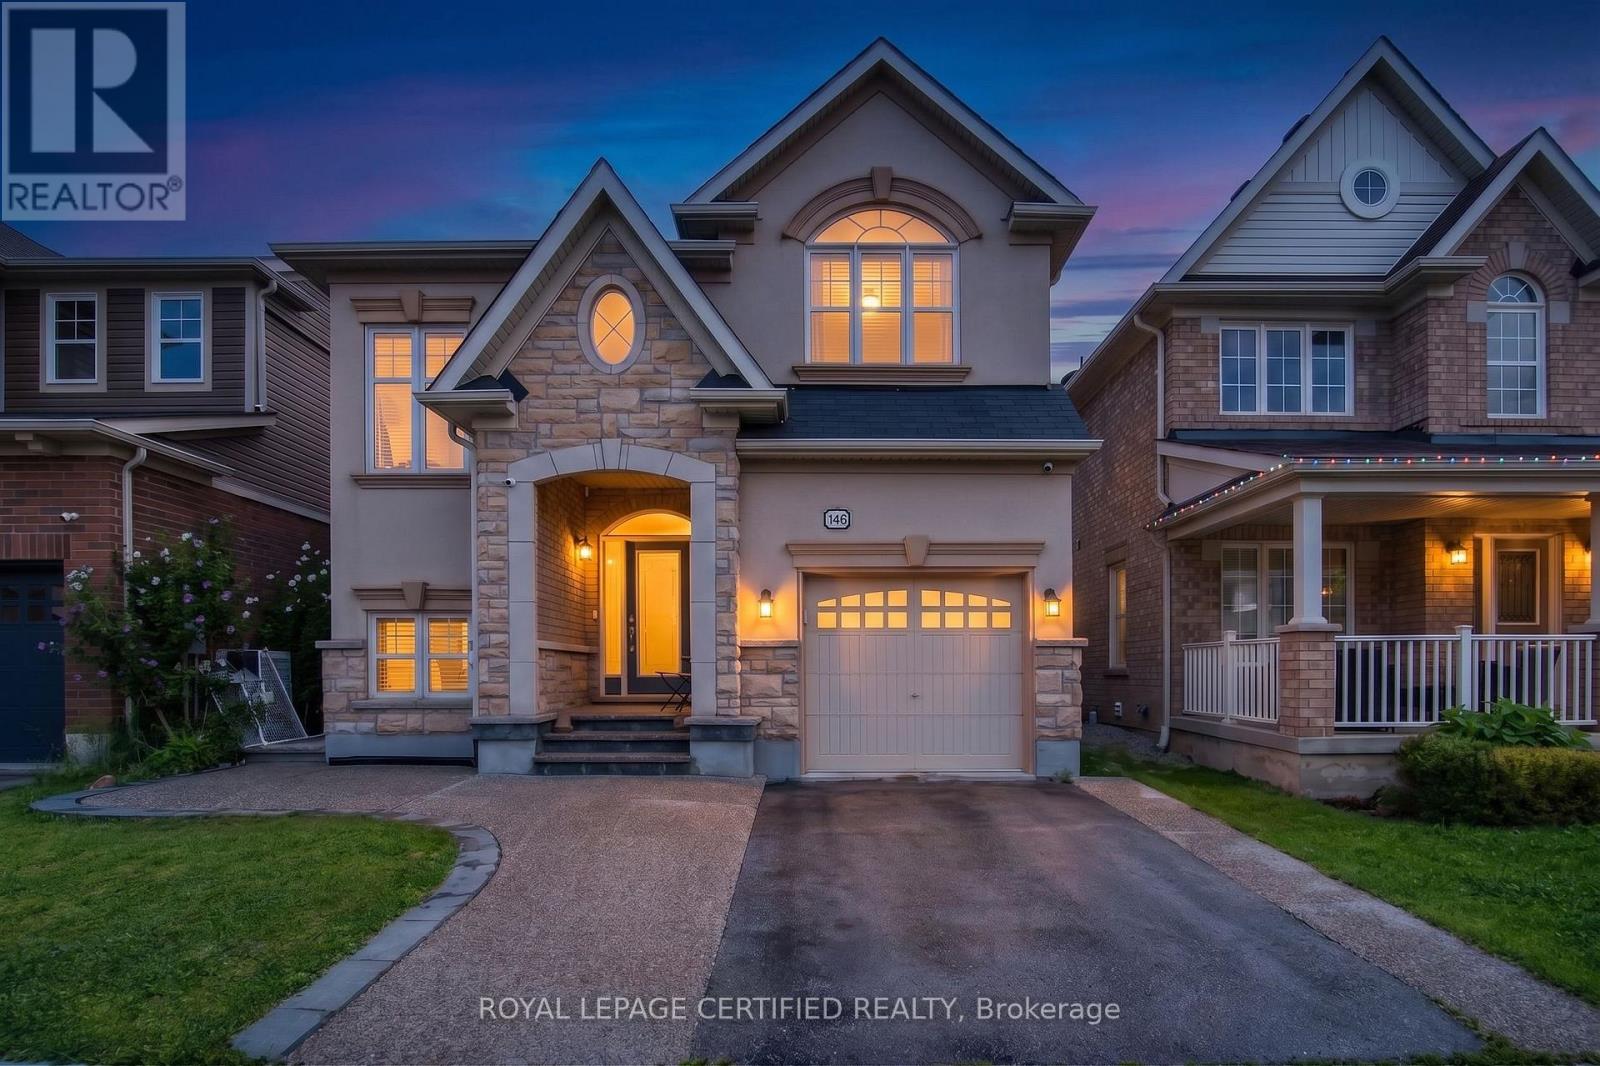
$1,048,000
146 Willet Terrace
Milton (HA Harrison) · MLS # W13694416
4 bed · 4 bath · 2,100 sq ft
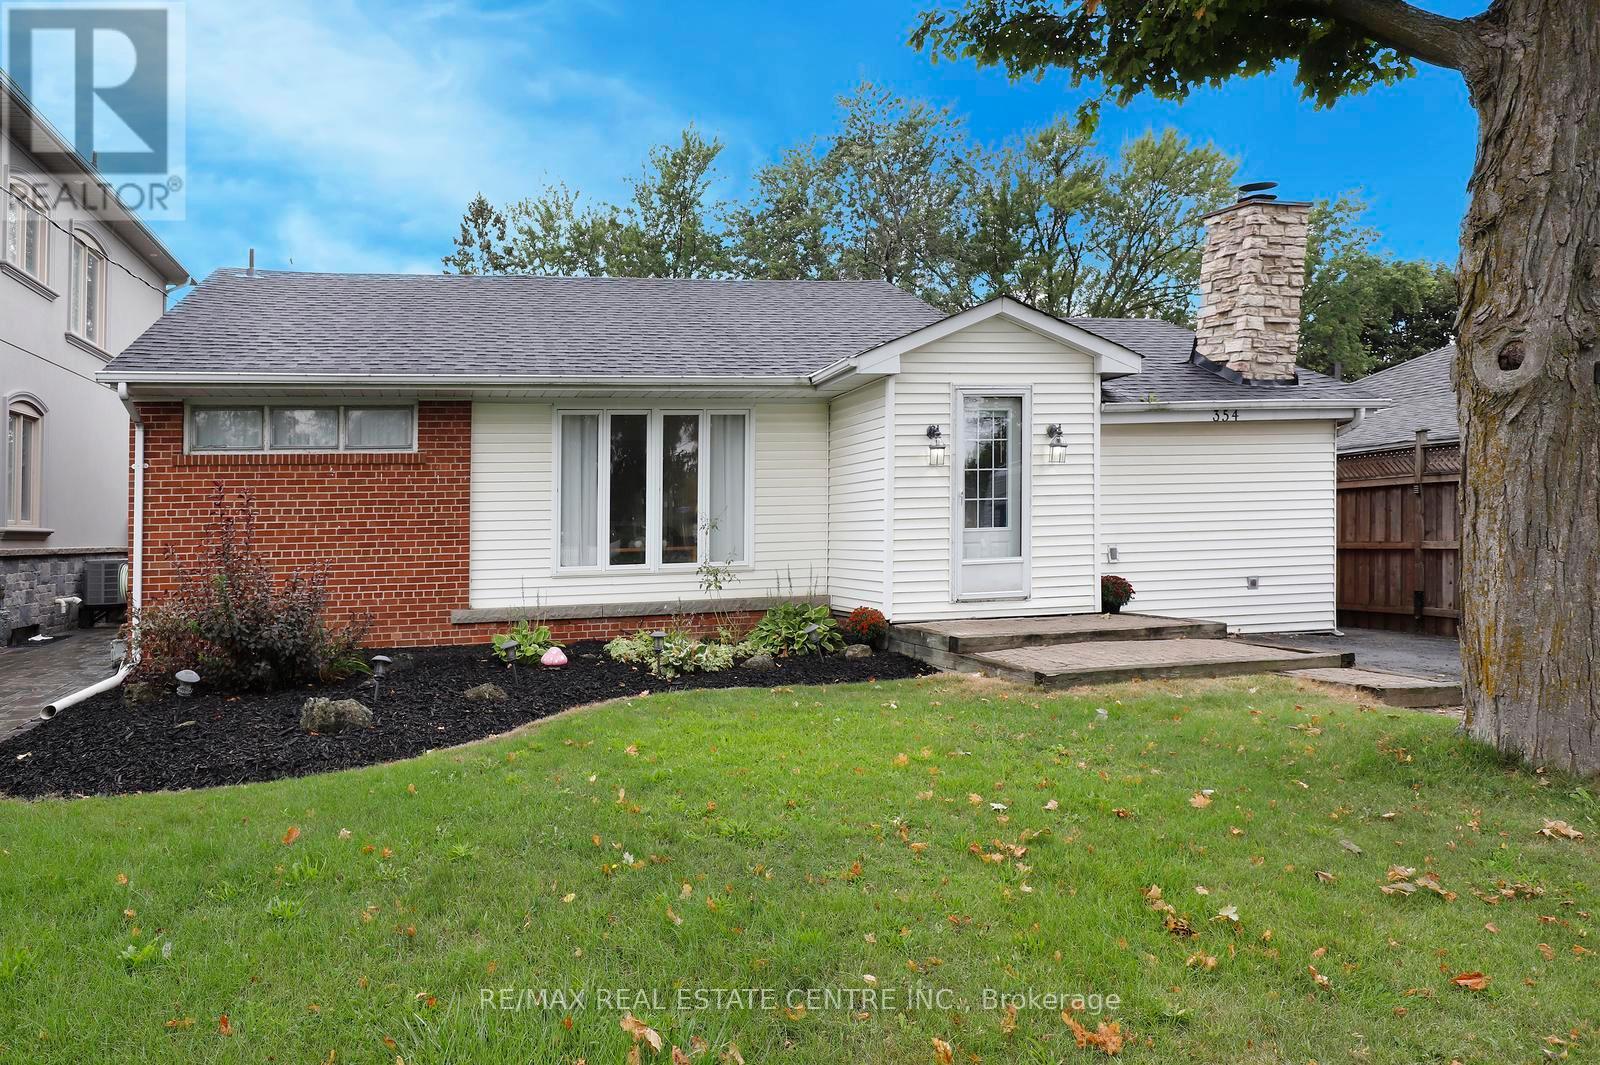
$889,900
354 Martin Street
Milton (OM Old Milton) · MLS # W13766456
4 bed · 2 bath