Videos & Virtual Tours
Open available video, 3D tour, or virtual-tour media for this listing.
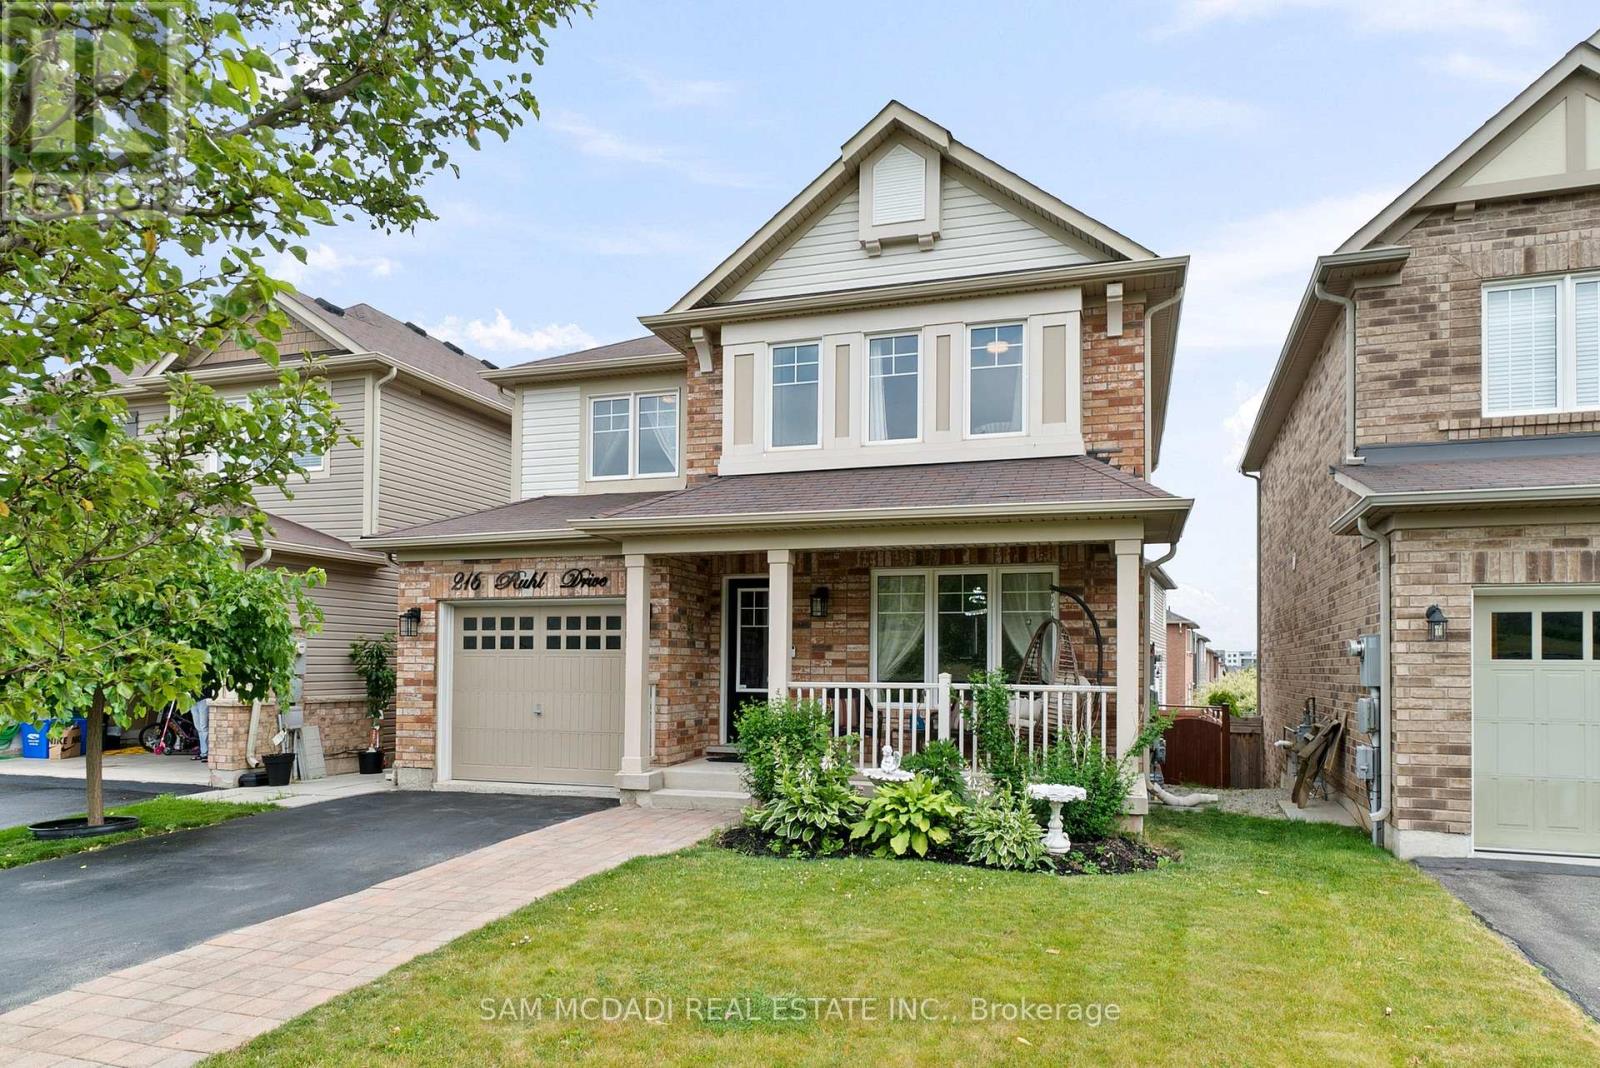
216 Ruhl Drive
Milton (WI Willmott), Ontario L9T8C9
MLS # W14132950
Property Details
Type
Detached
Beds
5
Baths
4
Status
For Sale
More homes like this
About this property
Stylish Family Home with Park Views & In-Law Suite. Step into this elegant 2-storey residence featuring 4+1 bedrooms and 3+1 bathrooms, offering 2,175 sq. ft. of bright living space on a premium sloped lot. Located across from a picturesque 20-acre park, this 12-year-old home boasts above-ground windows and natural sunlight from sunrise to sunset. This house features spacious side-by-side parking for 4 cars, newly finished basement in-law suite with living/dining area, washroom & kitchenette, gorgeous backyard perfect for relaxing, entertaining, and enjoying privacy, ideal for single or multi-family living. The Chef's Kitchen features quartz countertops, stylish backsplash & stainless steel appliances, gas stove, dinette,. Main floor has separate formal dining and living area with hardwood flooring and large windows throughout. The upper level comforts 4 generously sized bedrooms, 2 modern 4-piece bathrooms designed with space, flow, and style in mind. Hot water on demand. A prime location close to hospital, major highways, schools, parks, and daycares offering both convenience and tranquility. Owned since new by its original buyer, drawn to the homes exclusive design, private setting, and unbeatable location.
Mortgage Estimate
Estimated monthly payment
Calculating…
Estimate only. Taxes, insurance, condo fees, and lender terms are not included.
Monthly costs to verify
Property taxes: about $383/month based on listed annual taxes.
Estimate only. Confirm taxes, condo/maintenance fees, insurance, utilities, and lender terms before making decisions.
Rooms
| Room | Level | Dimensions |
|---|---|---|
| Living room | Main level | 4.84 x 4.81 |
| Family room | Main level | 4.64 x 3.65 |
| Dining room | Main level | 4.58 x 3.36 |
| Kitchen | Main level | 4.58 x 3.36 |
| Primary Bedroom | Second level | 5.77 x 3.56 |
| Bedroom 2 | Second level | 4.2 x 3.17 |
| Bedroom 3 | Second level | 3.17 x 2.51 |
| Bedroom 4 | Second level | 3.22 x 2.66 |
| Recreational, Games room | Basement | 7.78 x 4.25 |
| Bedroom 5 | Basement | 4.35 x 3.22 |
Facts & Location
Interior Size
2,175 sq ft
Parking
4 spaces
Lot Size
33.9 x 88 FT
Annual Taxes
$4,601
Listing data
Listing information is provided for personal, non-commercial use and should be independently verified before making real estate decisions.
Last refreshed: Oct 31, 2026 11:45 AM
Explore nearby searches
SEO-friendly searches for this area, property type, and nearby neighbourhoods.
Similar Properties
More nearby listings that may fit the same search.
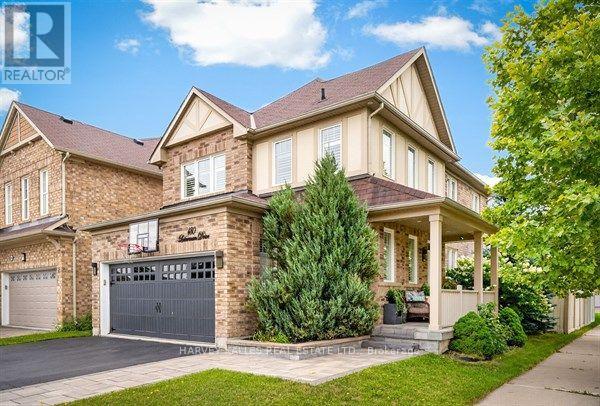
$1,165,000
180 Leiterman Drive
Milton (WI Willmott) · MLS # W14096730
5 bed · 4 bath
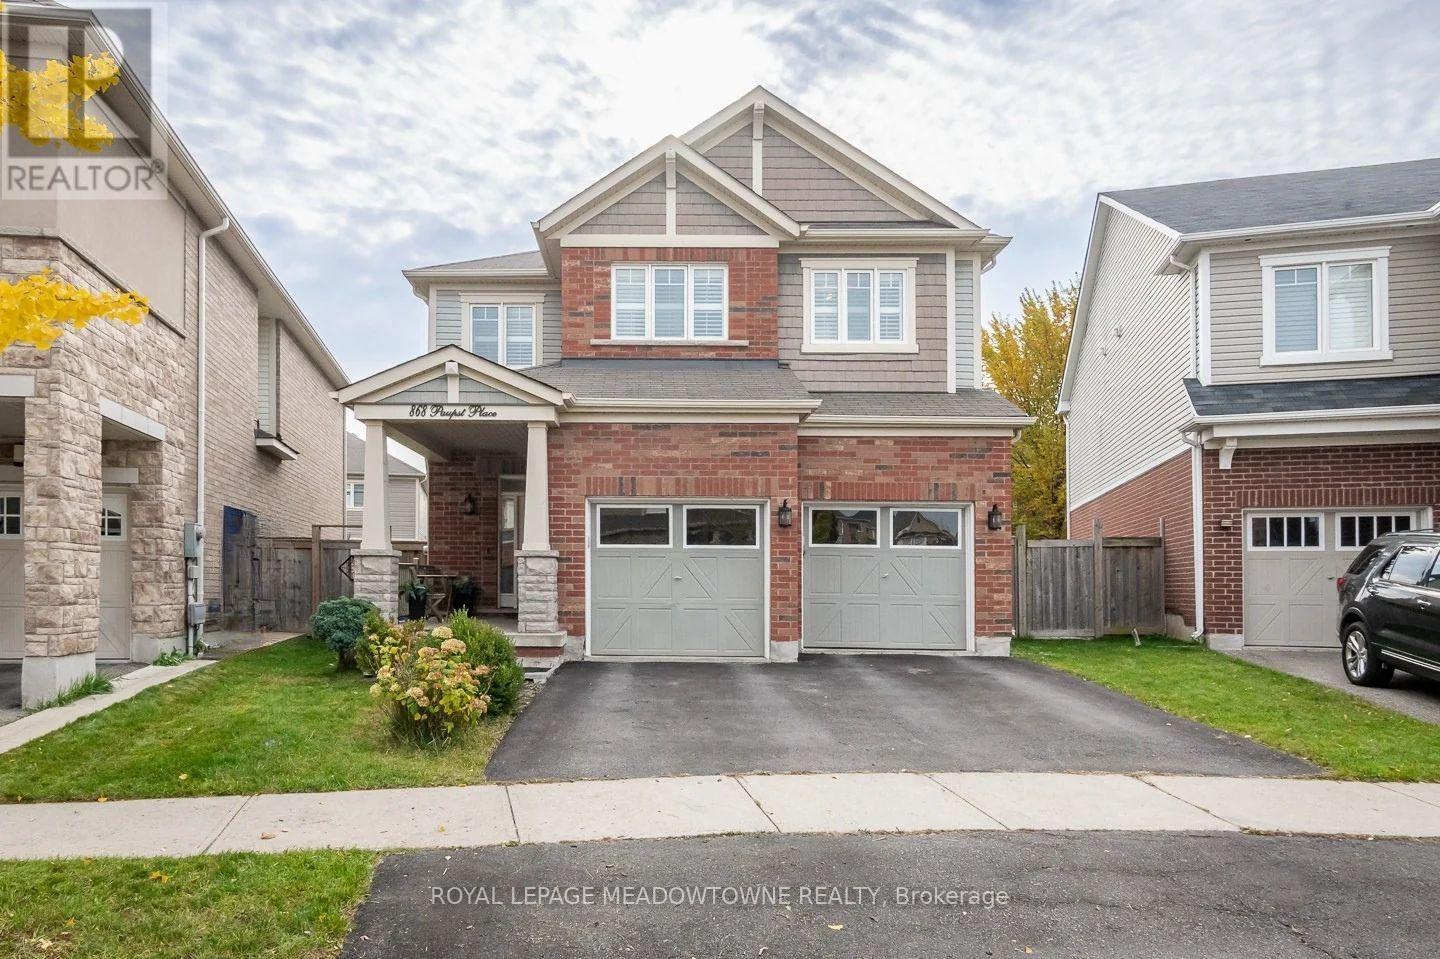
$1,149,000
868 Paupst Place
Milton (WI Willmott) · MLS # W14120334
4 bed · 4 bath · 2,250 sq ft
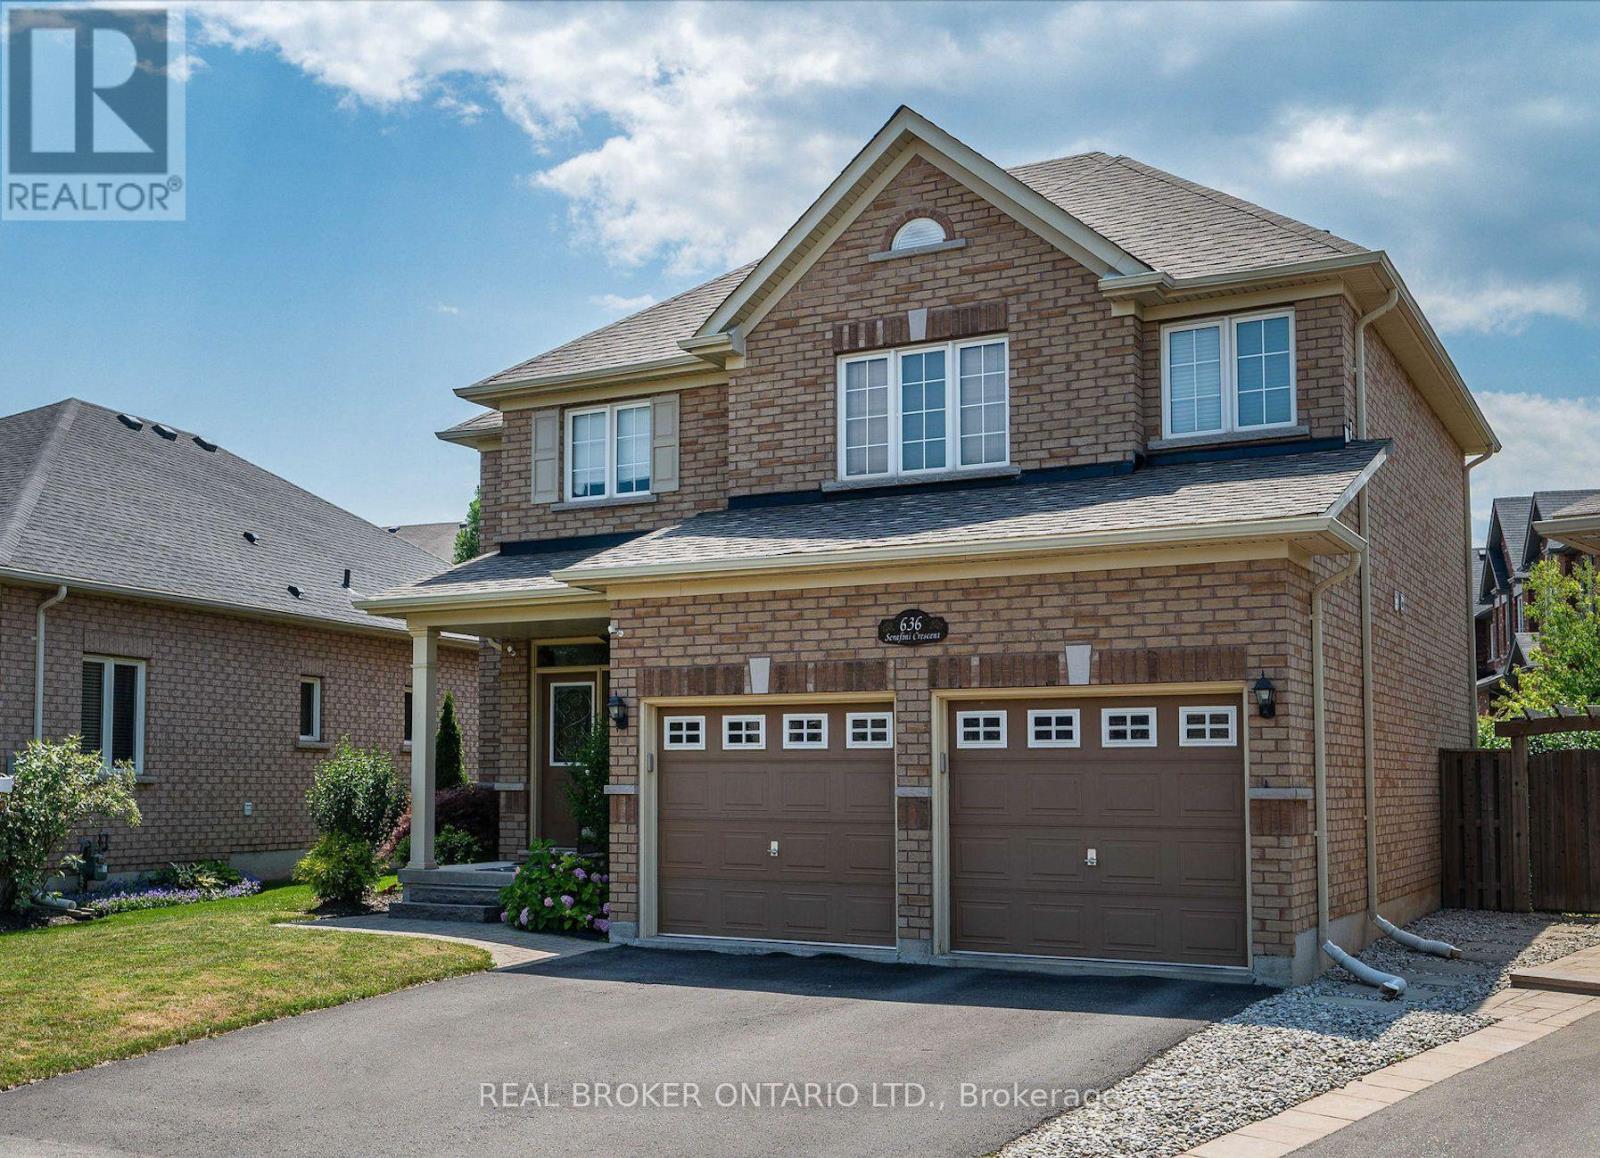
$1,200,000
636 Serafini Crescent
Milton (WI Willmott) · MLS # W13801492
4 bed · 3 bath · 2,275 sq ft