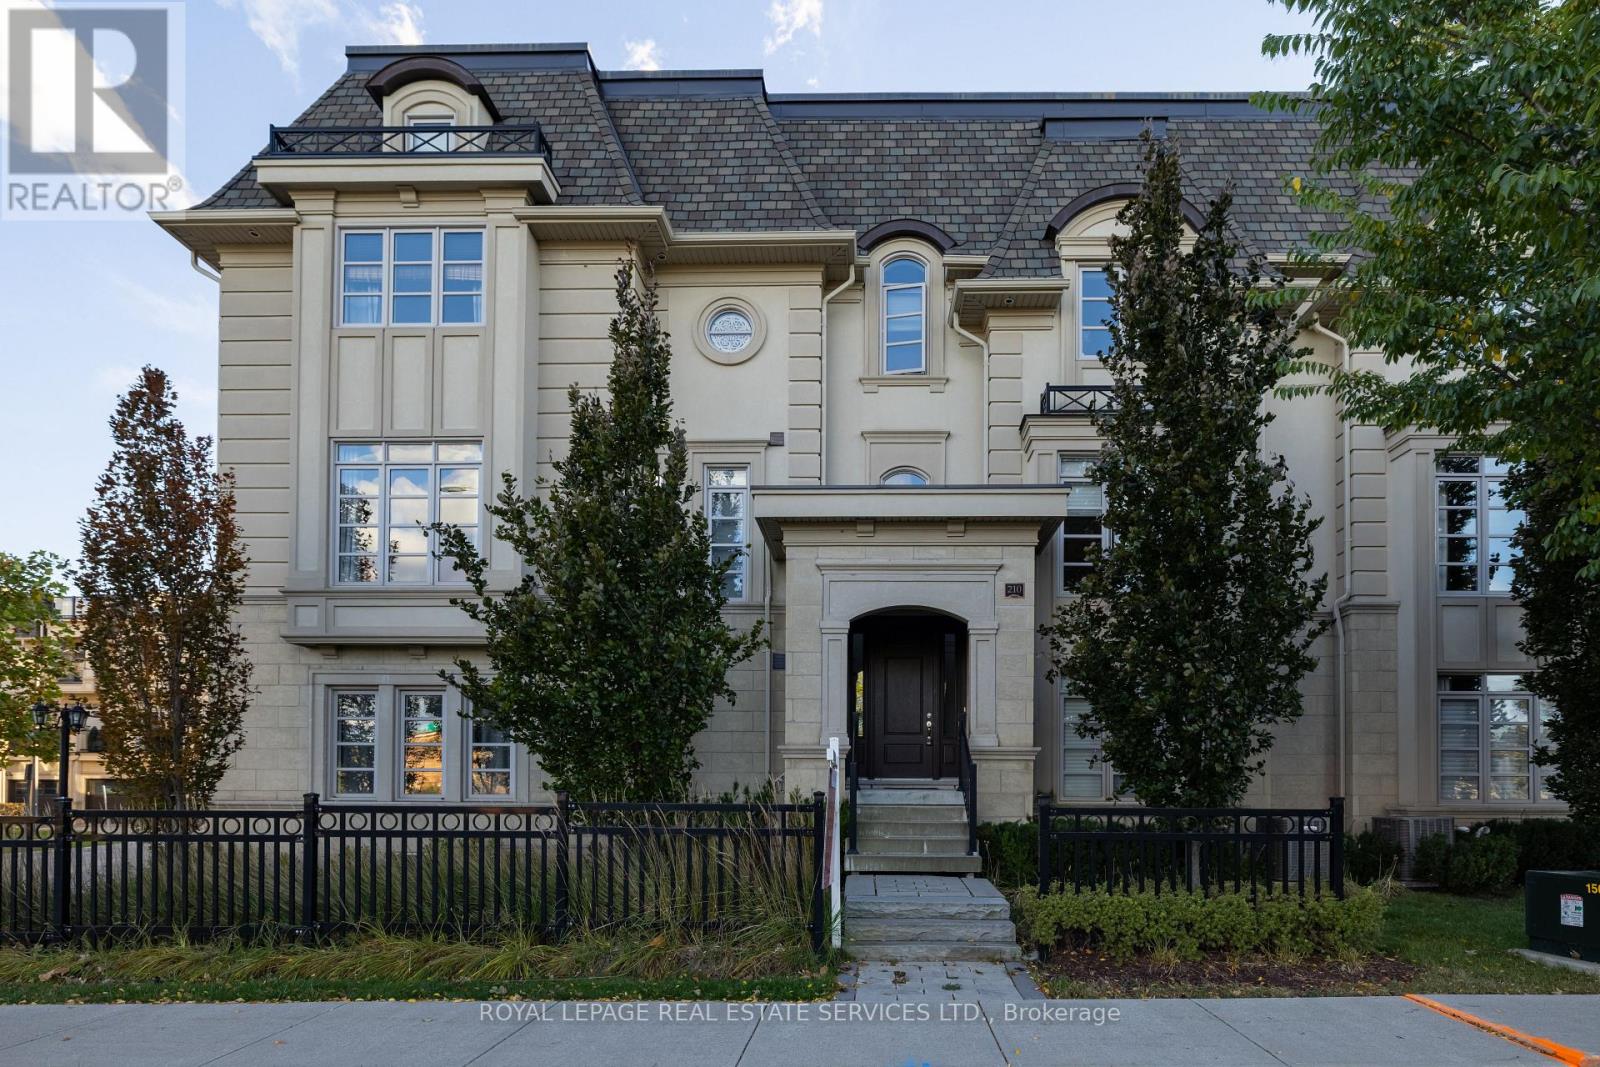
210 DORVAL Drive
Oakville (WO West), Ontario L6K0G5
MLS # W14132746
Property Details
Type
Townhouse
Beds
4
Baths
4
Status
For Rent
More homes like this
About this property
An extravagant lifestyle waits for you in the exclusive Royal Oakville Club! Magnificent Fernbrook built townhome with 4 bedrooms, 3 + 1 bathrooms, & approximately 3096 sq. ft. of cosmopolitan living space. Newly painted interior in 2026. Extensively upgraded including wide-plank hardwood floors, 9' & 10' smooth-finished ceilings, upgraded light fixtures, LED pot lights, stone counters, custom cabinets, custom window coverings, impressive curved oak staircases with iron pickets, elevator spanning all levels & a large 2-car garage with inside entry and new epoxy floor being completed. Superb floor plan with a formal living room & separate dining room with servery. Stunning gourmet kitchen with deluxe Downsview cabinetry, high-end appliances including a Wolf gas range, extra-large island with breakfast bar, waterfall quartz counter & breakfast area with walkout to a balcony. Open-concept family room with hardwood floor & gas fireplace. Third floor primary bedroom offers a walk-in closet, walkout to a private balcony & a chic 5-piece ensuite bath with freestanding soaker tub & separate glass shower. Also on this level are 2 additional bedrooms with soaring ceilings, a gorgeous 3-piece bathroom & a convenient laundry room. The main floor features a fourth bedroom with a luxurious 4-piece ensuite bathroom or ideal home office. Upper-level loft with an open-concept office area & a walkout to the expansive private Rooftop terrace. Close to downtown, Lake Ontario, eateries & fine dining, shops, schools, Highways & GO Train.
Rent Affordability
Affordability guide
Enter income
A common guideline is keeping rent near 30% of gross monthly income. This is an estimate only.
Rooms
| Room | Level | Dimensions |
|---|---|---|
| Living room | Second level | 3.35 x 2.59 |
| Dining room | Second level | 3.37 x 2.71 |
| Kitchen | Second level | 2.59 x 1.04 |
| Eating area | Second level | 1.21 x 1.04 |
| Family room | Second level | 2.94 x 2.97 |
| Primary Bedroom | Third level | 2.94 x 3.35 |
| Bedroom | Third level | 2.97 x 1.75 |
| Bedroom | Third level | 2 x 1.29 |
| Bedroom | Main level | 2.08 x 3.35 |
Facts & Location
Interior Size
3,096 sq ft
Parking
2 spaces
Lot Size
23.5 x 76.8 FT
Listing data
Listing information is provided for personal, non-commercial use and should be independently verified before making real estate decisions.
Last refreshed: Oct 31, 2026 6:15 PM
Explore nearby searches
SEO-friendly searches for this area, property type, and nearby neighbourhoods.
Similar Properties
More nearby listings that may fit the same search.
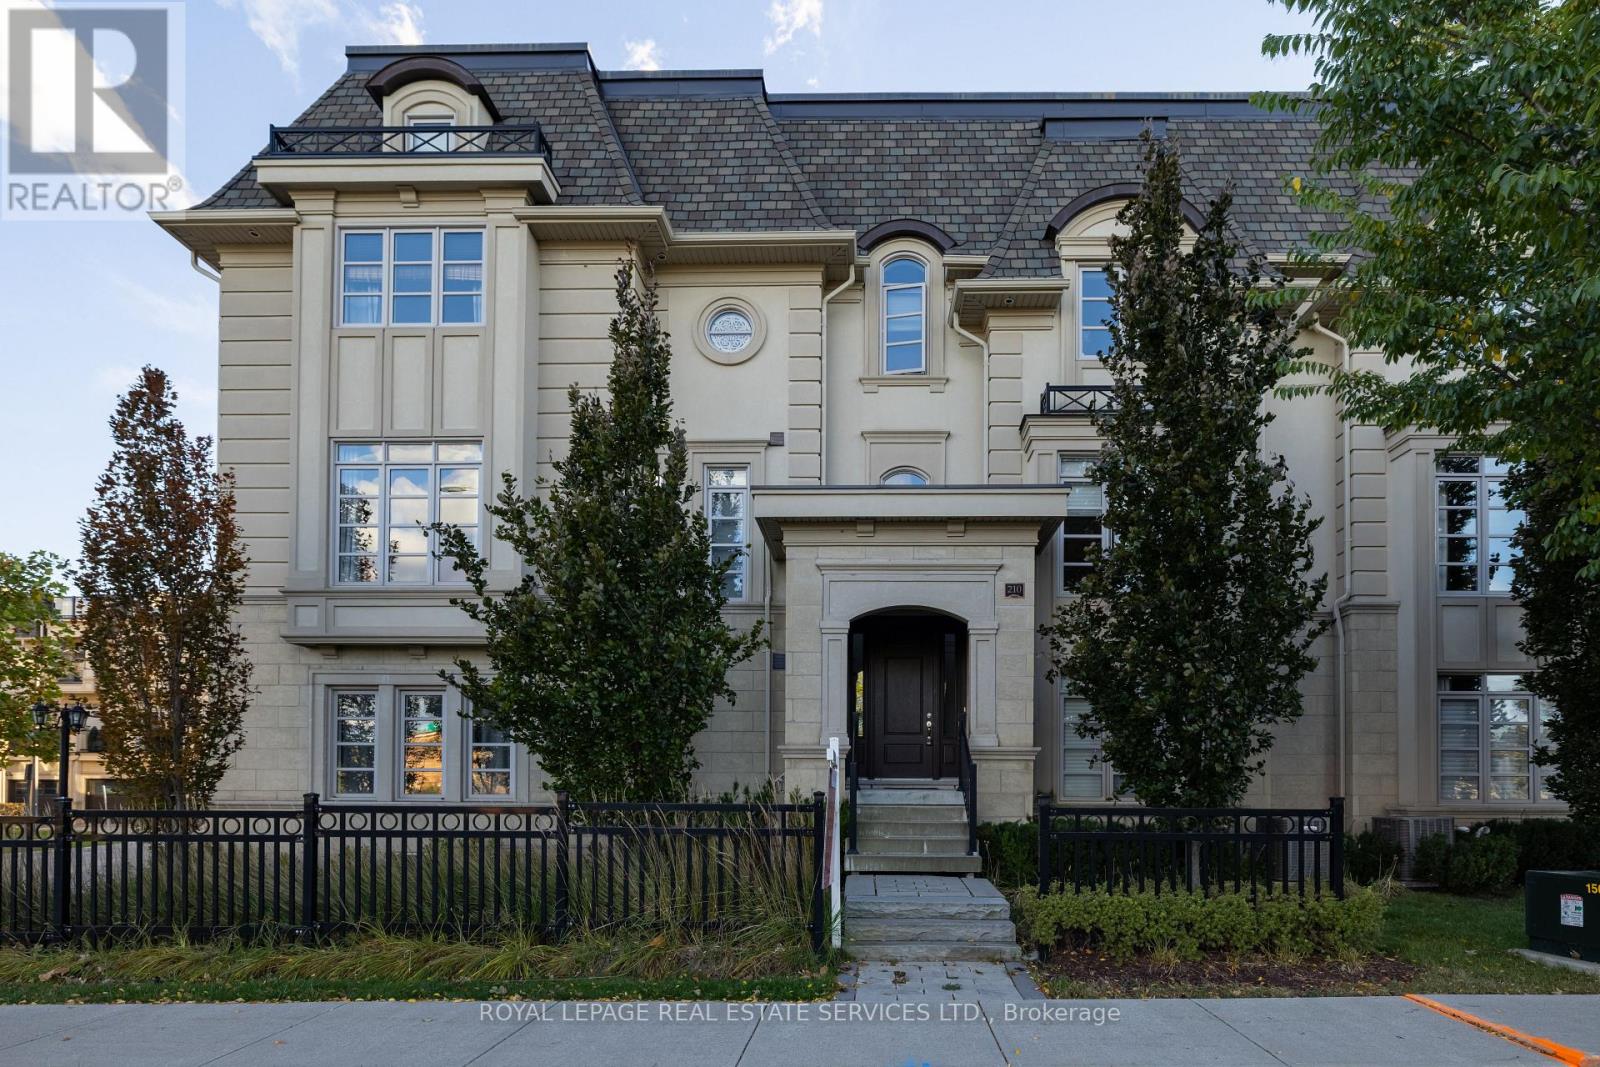
$6,995/mo
210 DORVAL Drive
Oakville (WO West) · MLS # W13788210
4 bed · 4 bath · 3,096 sq ft
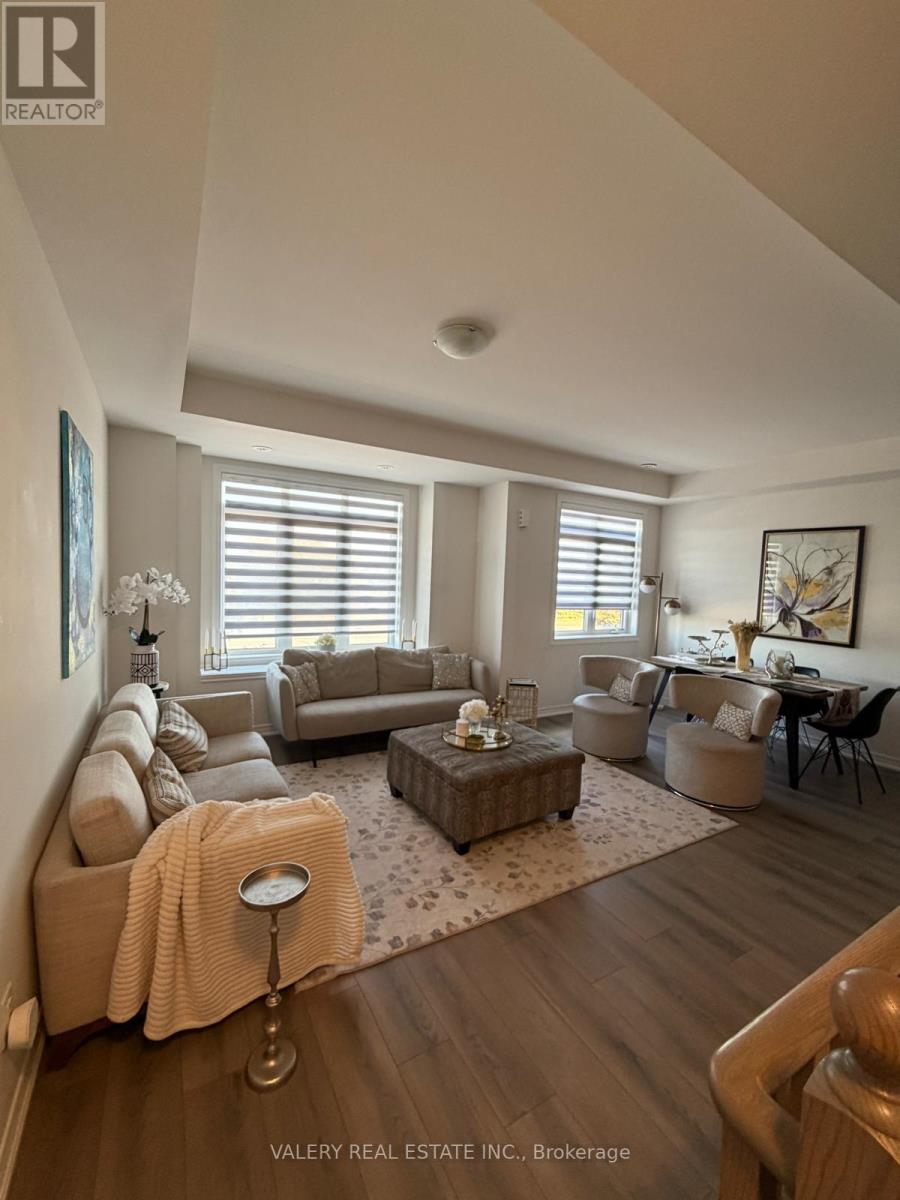
$3,800/mo
517 Dundas Street
Oakville (JM Joshua Meadows) · MLS # W13883378
4 bed · 4 bath
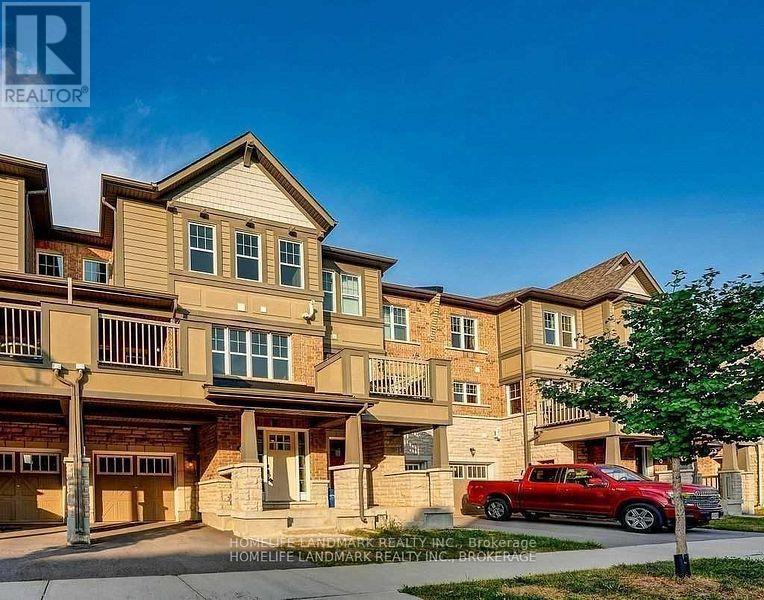
$3,150/mo
3077 Mistletoe Gardens
Oakville (GO Glenorchy) · MLS # W14134406
2 bed · 3 bath