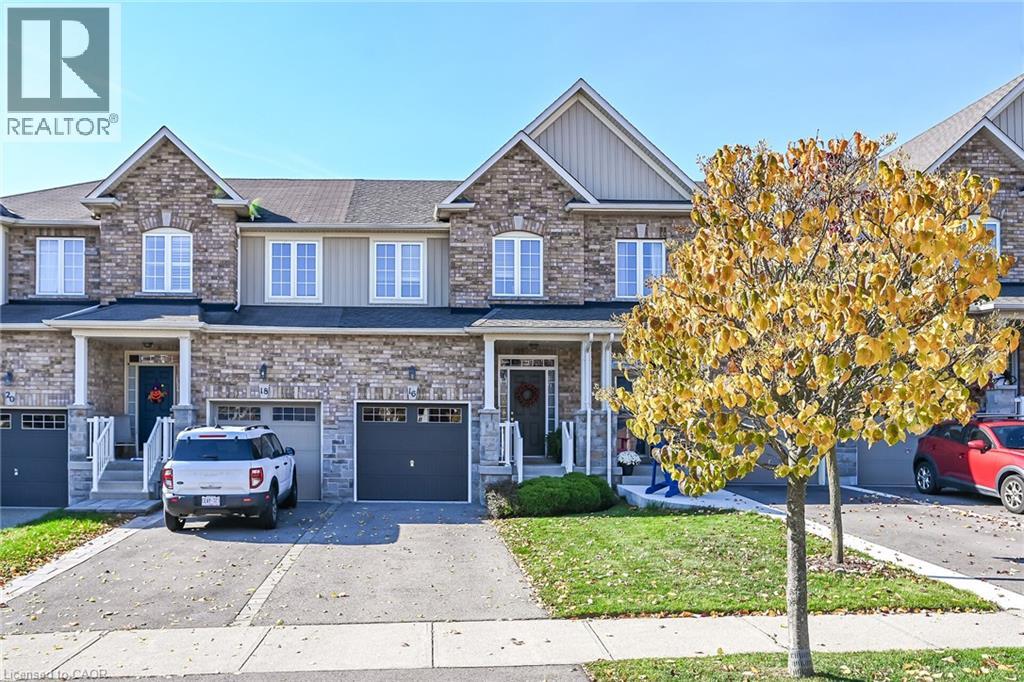
Videos & Virtual Tours
Open available video, 3D tour, or virtual-tour media for this listing.
16 BROWVIEW Drive
Hamilton, Ontario L0R2H9
MLS # 40875183
Property Details
Type
Townhouse
Beds
3
Baths
2
Status
For Sale
More homes like this
About this property
Welcome to 16 Browview Drive. This gorgeous 3-bedroom, 1.5-bathroom freehold townhome is nestled in the heart of the highly sought-after village of Waterdown. The main floor offers a warm and inviting layout featuring a beautiful eat-in kitchen and spacious family room with bamboo wood flooring. Step outside to the fully fenced and meticulously landscaped backyard, where you’ll love the added privacy of having no neighbours behind you—an ideal space for relaxing, entertaining, or enjoying summer evenings. Upstairs, you’ll find three generously sized bedrooms, including a spacious primary bedroom with ensuite privilege to the main 4-piece bathroom. The finished basement provides a cozy retreat that’s perfect for Saturday movie nights, plus space for a bathroom that is fully roughed-in and ready for your finishing touches. All of this in a highly coveted location within walking distance to excellent schools, the YMCA, Memorial Park, restaurants, shopping and more. A wonderful place to call home!
Mortgage Estimate
Estimated monthly payment
Calculating…
Estimate only. Taxes, insurance, condo fees, and lender terms are not included.
Monthly costs to verify
Property taxes: about $454/month based on listed annual taxes.
Estimate only. Confirm taxes, condo/maintenance fees, insurance, utilities, and lender terms before making decisions.
Rooms
| Room | Level | Dimensions |
|---|---|---|
| Recreation room | Basement | 11'2'' x 18'7'' |
| Storage | Basement | 4'4'' x 9'7'' |
| Bedroom | Second level | 8'11'' x 8'6'' |
| Bedroom | Second level | 8'3'' x 11'4'' |
| 4pc Bathroom | Second level | 5'11'' x 8'2'' |
| Primary Bedroom | Second level | 12'2'' x 17'2'' |
| Dining room | Main level | 7'10'' x 6'7'' |
| Kitchen | Main level | 7'10'' x 10'8'' |
| Family room | Main level | 8'8'' x 18'11'' |
| 2pc Bathroom | Main level | 3'7'' x 4'10'' |
| Foyer | Main level | 6'11'' x 16'0'' |
Facts & Location
Interior Size
1,252 sq ft
Parking
3 spaces
Annual Taxes
$5,446
Listing data
Listing information is provided for personal, non-commercial use and should be independently verified before making real estate decisions.
Last refreshed: Nov 4, 2026 3:33 AM
Explore nearby searches
SEO-friendly searches for this area, property type, and nearby neighbourhoods.
Similar Properties
More nearby listings that may fit the same search.
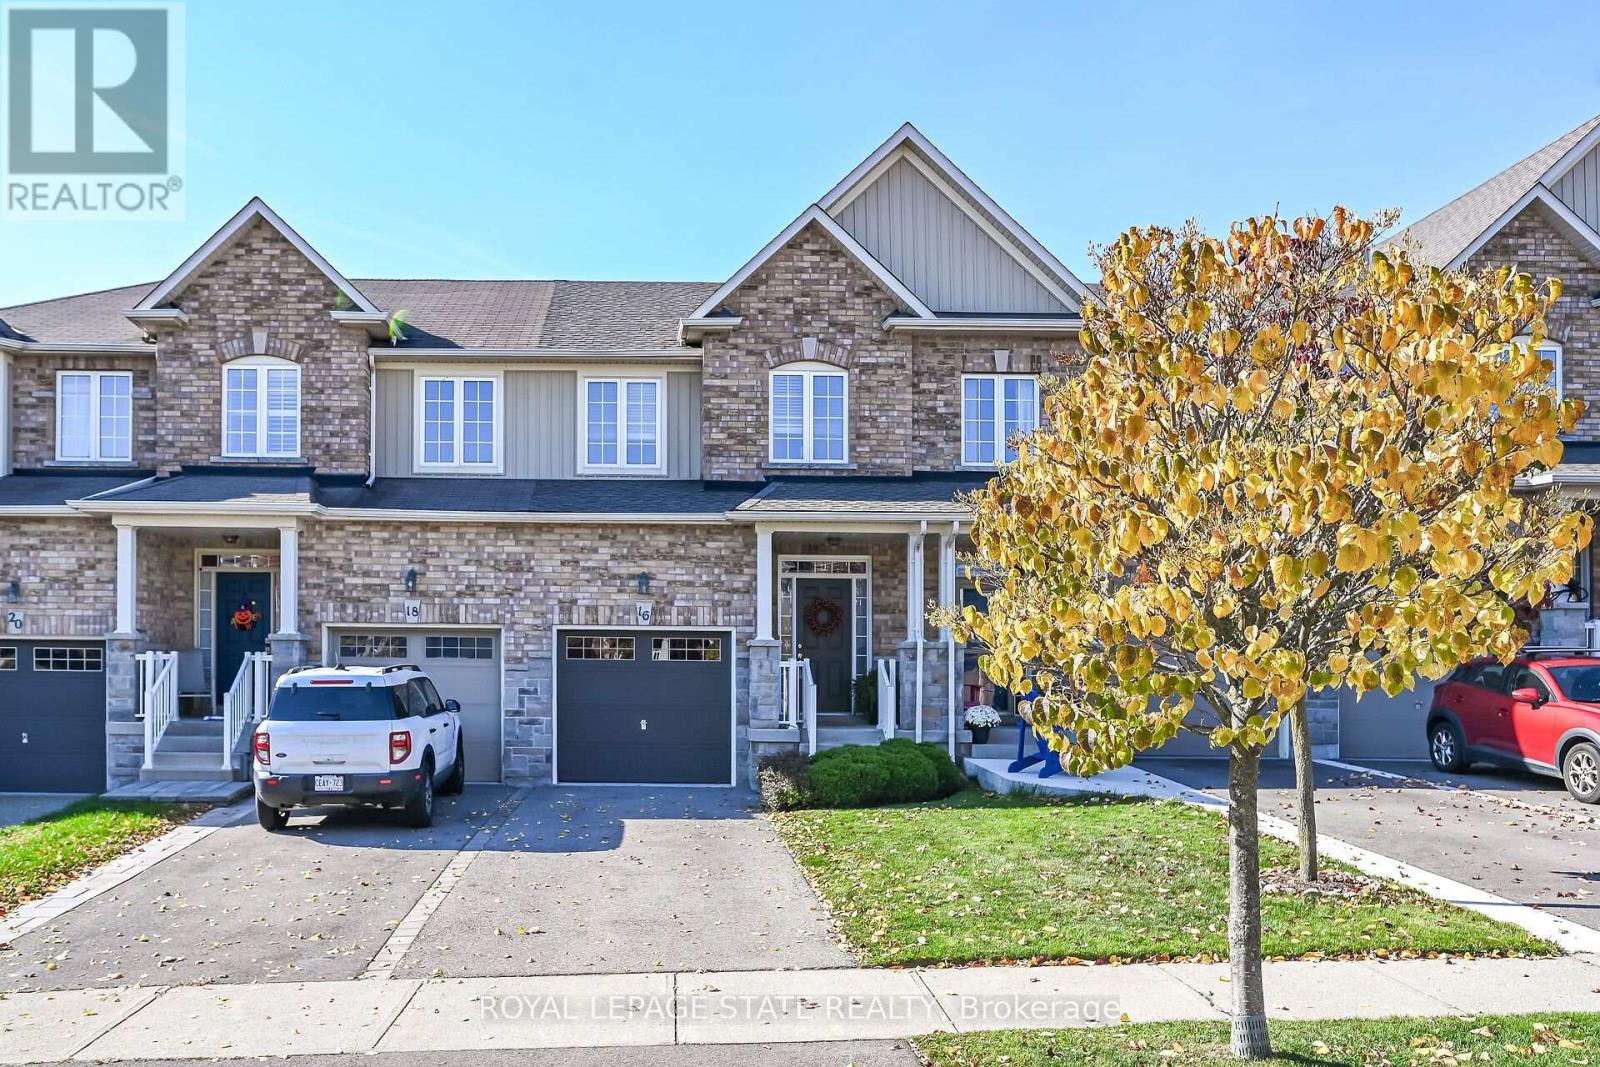
$799,900
16 Browview Drive
Hamilton (Waterdown) · MLS # X14132914
3 bed · 2 bath
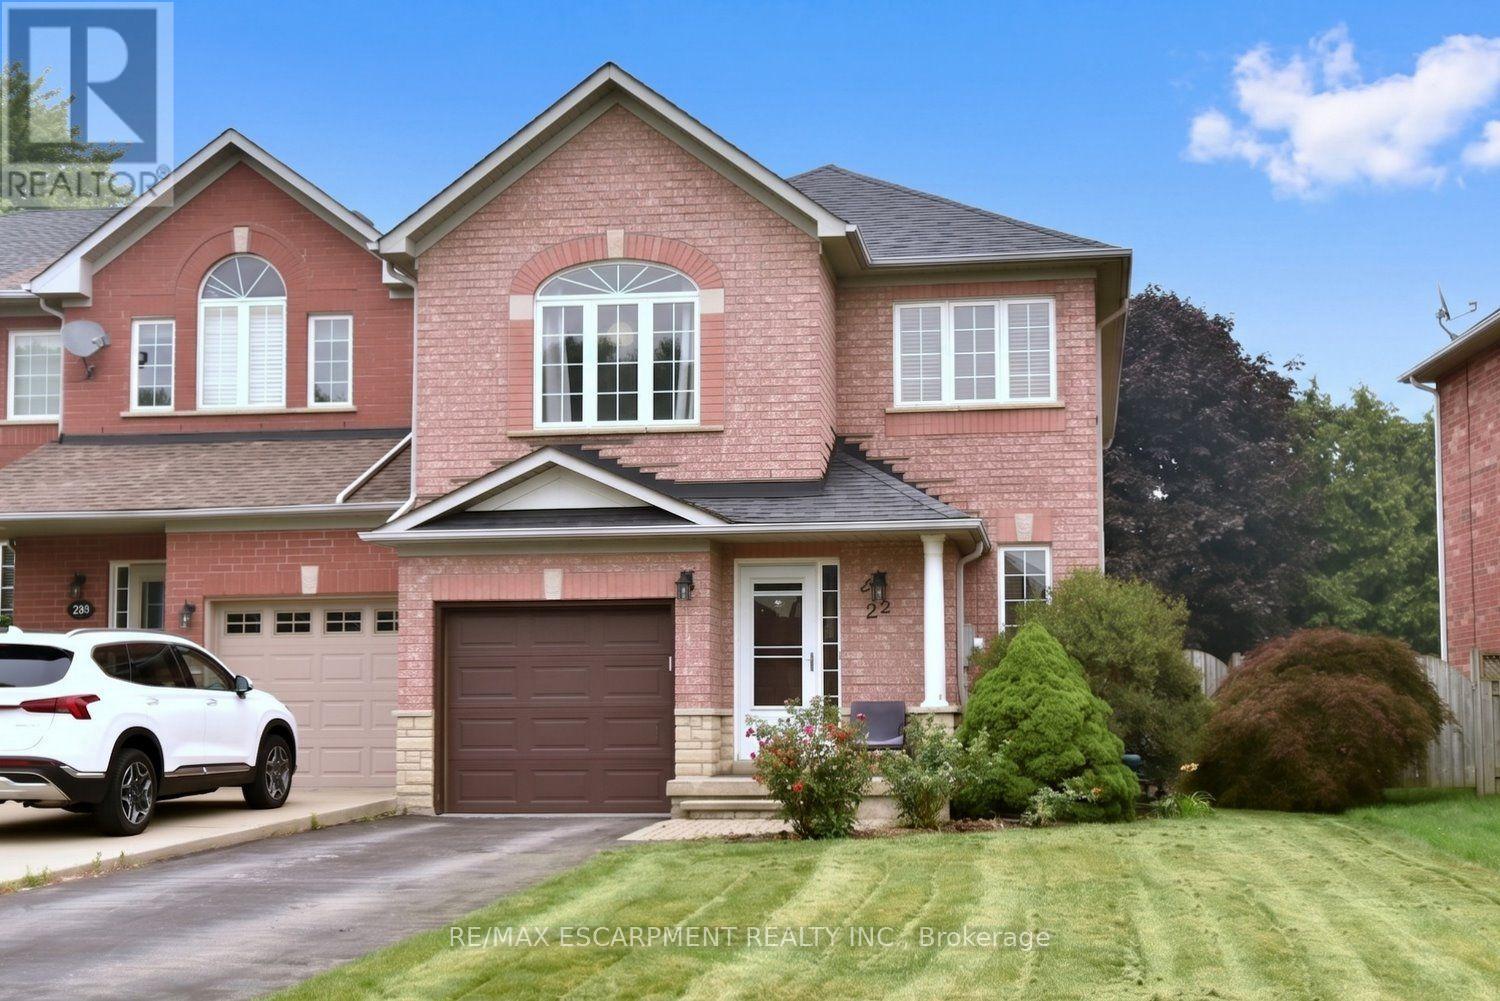
$799,900
22 Moore Crescent
Hamilton (Ancaster) · MLS # X13879956
3 bed · 3 bath · 2,000 sq ft
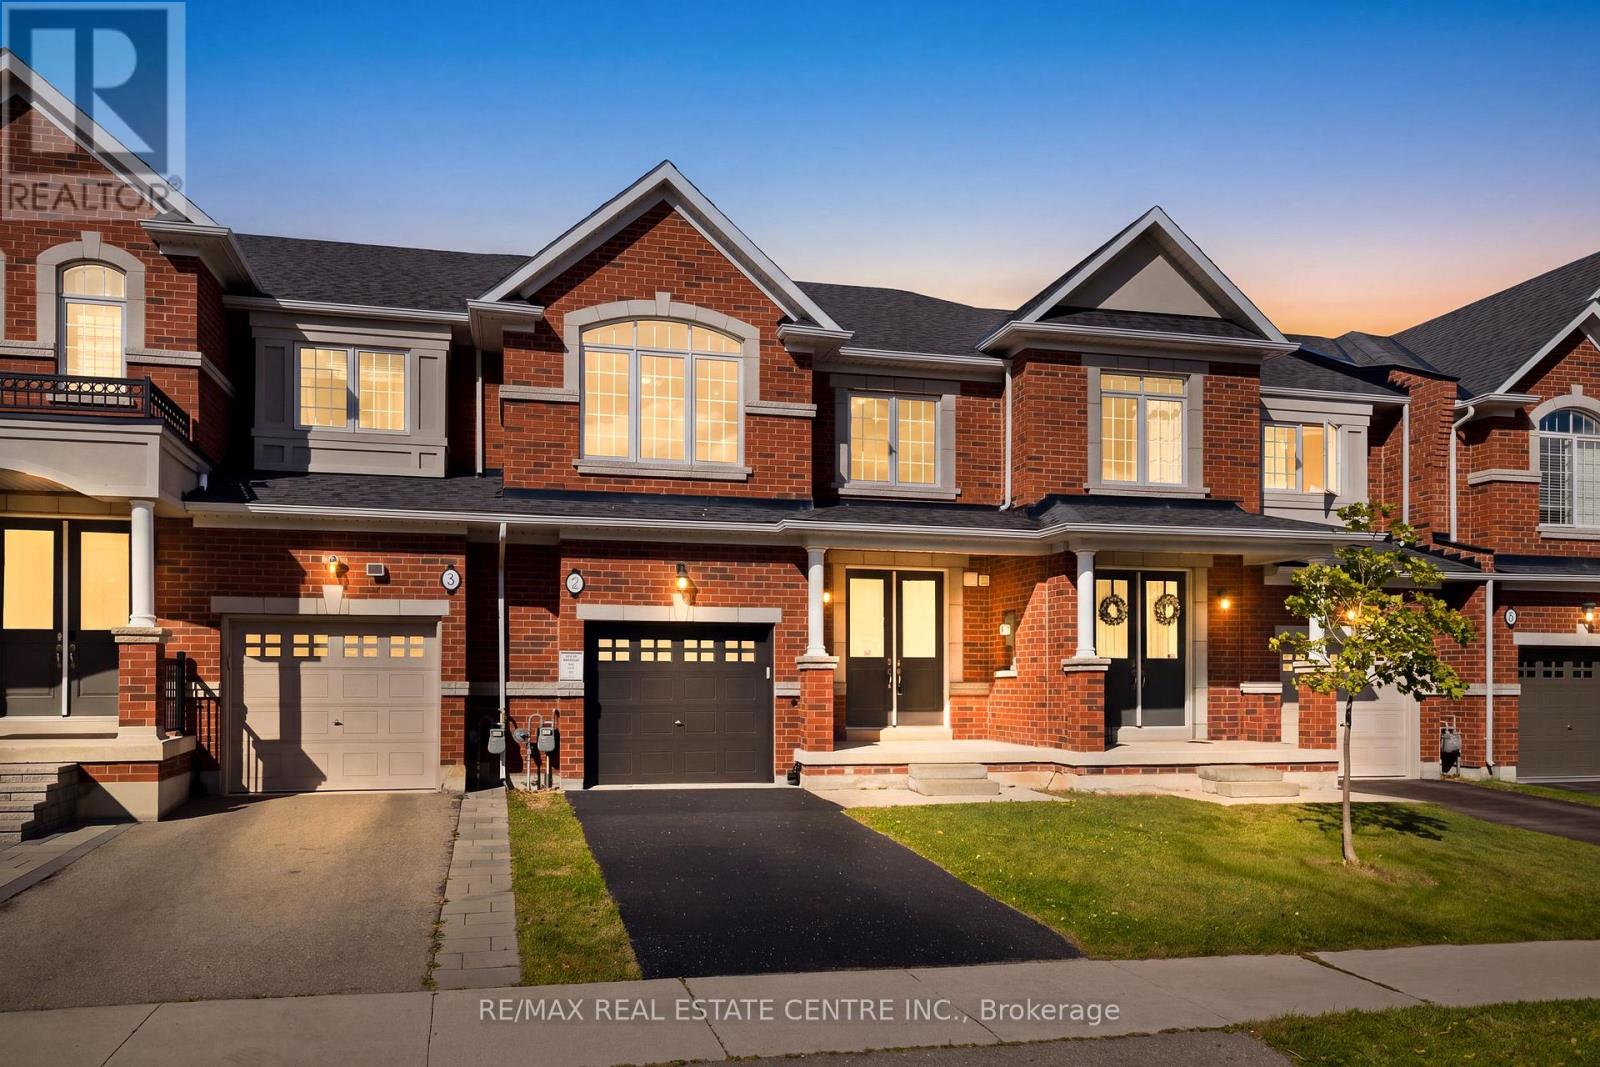
$799,900
7 Heming Trail
Hamilton (Ancaster) · MLS # X13882758
3 bed · 3 bath · 1,800 sq ft