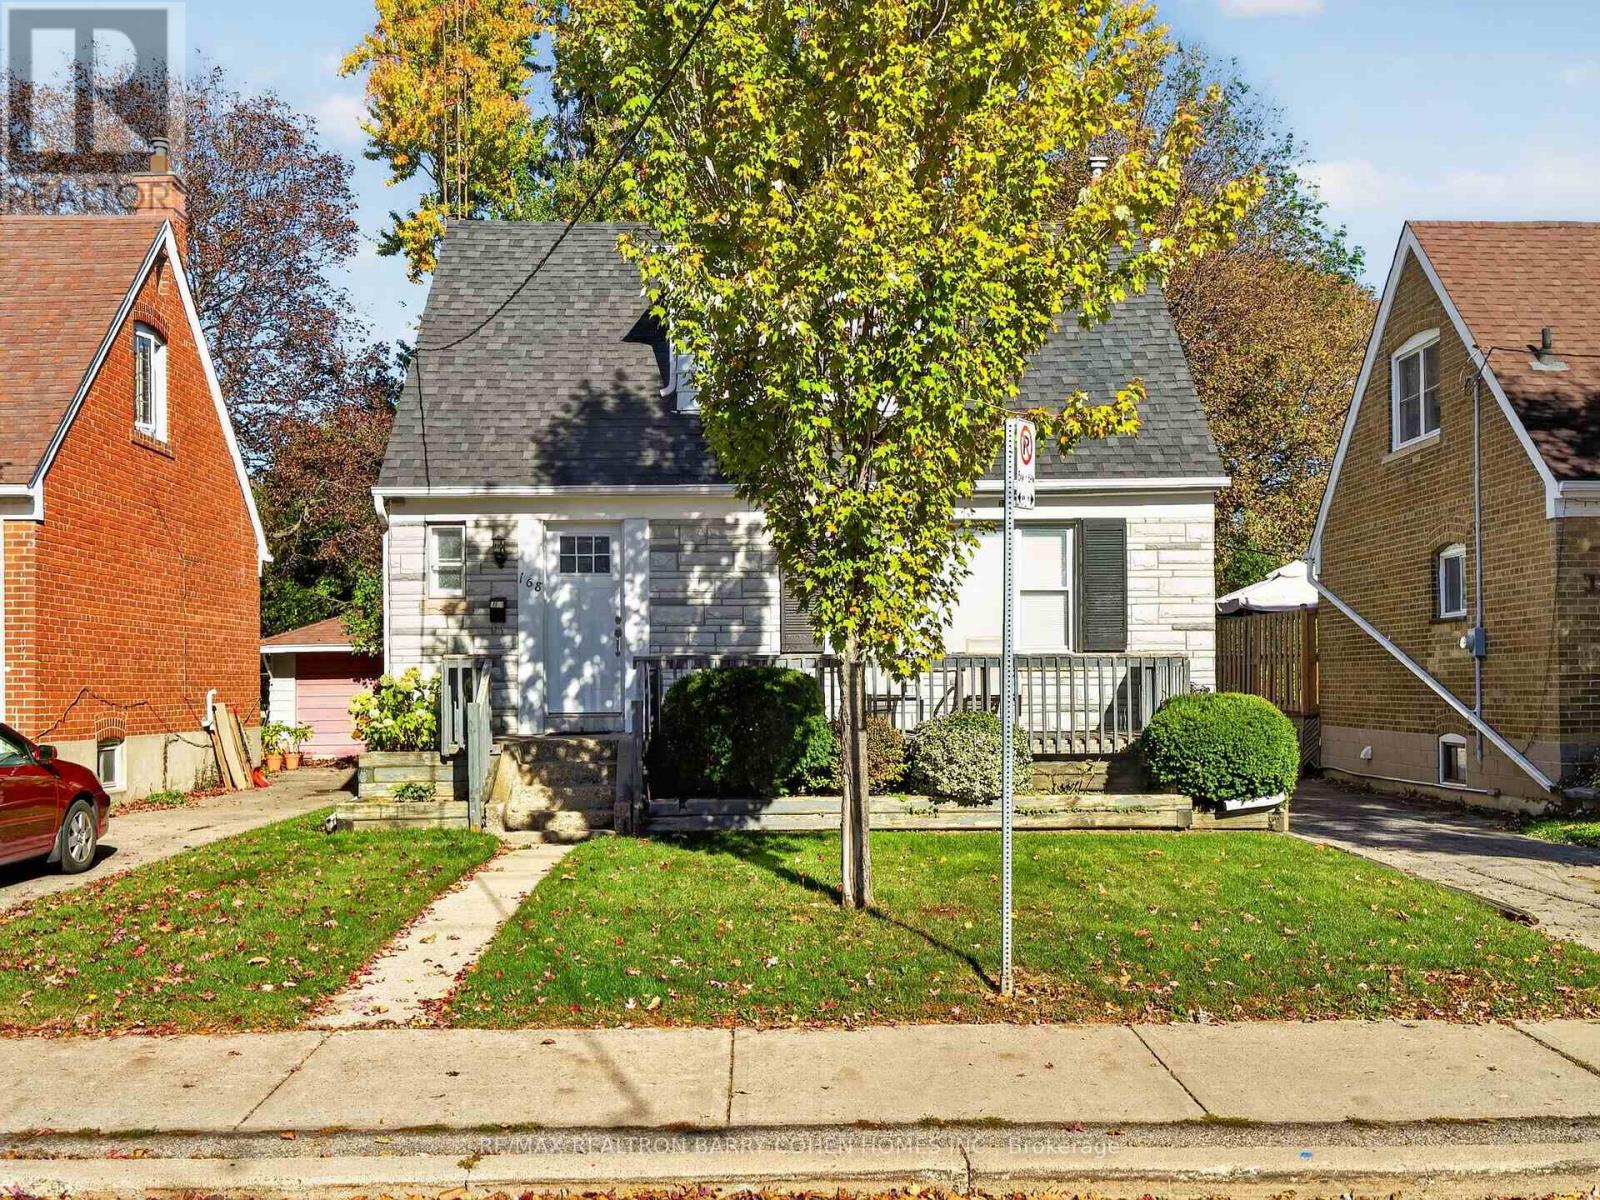
168 Avondale Avenue
Toronto (Willowdale East), Ontario M2N2V5
MLS # C14132680
Property Details
Type
Basement Apartment
Beds
4
Baths
2
Status
For Rent
More homes like this
About this property
An Exceptional Opportunity To Own A Charming Detached Residence Backing Directly Onto An Expansive Park In One Of North York's Most Sought-After Neighbourhoods. Set On A Beautiful Tree-Lined Property, This Inviting Home Offers A Rare Combination Of Natural Surroundings, Everyday Convenience, And Outstanding Future Potential. Bright, Sun-Filled Interior Features Generously Proportioned And Updated Principal Rooms, An Inviting Eat-In Kitchen With Ample Cabinetry And Storage. There Is A Main Floor Bedroom That Can Also Serve As A Great Main Floor Office Or Den. There Is A Separate Entrance To The Lower Level That Provides Additional Living Space, Ideal For A Recreation Room, Home Office, Or Family Retreat. Outdoors, A Spacious, Fully Fenced Backyard Surrounded By Mature Trees Creates A Peaceful Setting For Relaxation And Entertaining, Complete With A Large Raised Deck, Detached Garage, And Direct Access To The Beautiful Park Beyond. Whether You Choose To Move In, Renovate, Invest, Or Explore The Possibility Of Building Your Dream Home, This Property Presents Exceptional Versatility In A Highly Desirable Location. Situated Within The Coveted Earl Haig School District And Just Minutes From Sheppard Centre, Restaurants, Shopping, Subway Access, And Highway 401. A Wonderful Opportunity To Enjoy Parkside Living In The Heart Of North York.
Rent Affordability
Affordability guide
Enter income
A common guideline is keeping rent near 30% of gross monthly income. This is an estimate only.
Rooms
| Room | Level | Dimensions |
|---|---|---|
| Living room | Main level | 5.18 x 3.51 |
| Kitchen | Main level | 2.84 x 2.68 |
| Eating area | Main level | 2.33 x 2.48 |
| Bedroom | Main level | 3.02 x 3.26 |
| Primary Bedroom | In between | 3.43 x 3.16 |
| Bedroom 2 | In between | 2.7 x 3.65 |
| Recreational, Games room | Basement | 5.09 x 3.36 |
| Bedroom | Basement | 3.26 x 2.78 |
Facts & Location
Parking
4 spaces
Lot Size
40 x 118 FT
Listing data
Listing information is provided for personal, non-commercial use and should be independently verified before making real estate decisions.
Last refreshed: Oct 31, 2026 4:32 AM
Explore nearby searches
SEO-friendly searches for this area, property type, and nearby neighbourhoods.
Similar Properties
More nearby listings that may fit the same search.
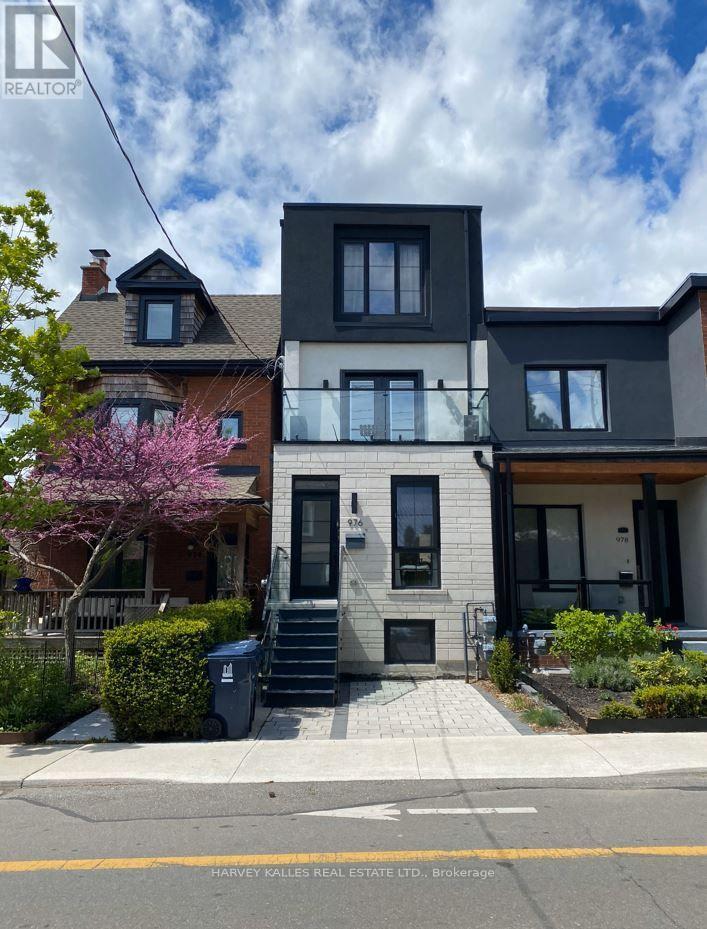
$3,700/mo
976 Shaw Street
Toronto (Dovercourt-Wallace Emerson-Junction) · MLS # W13820614
4 bed · 3 bath · 1,200 sq ft
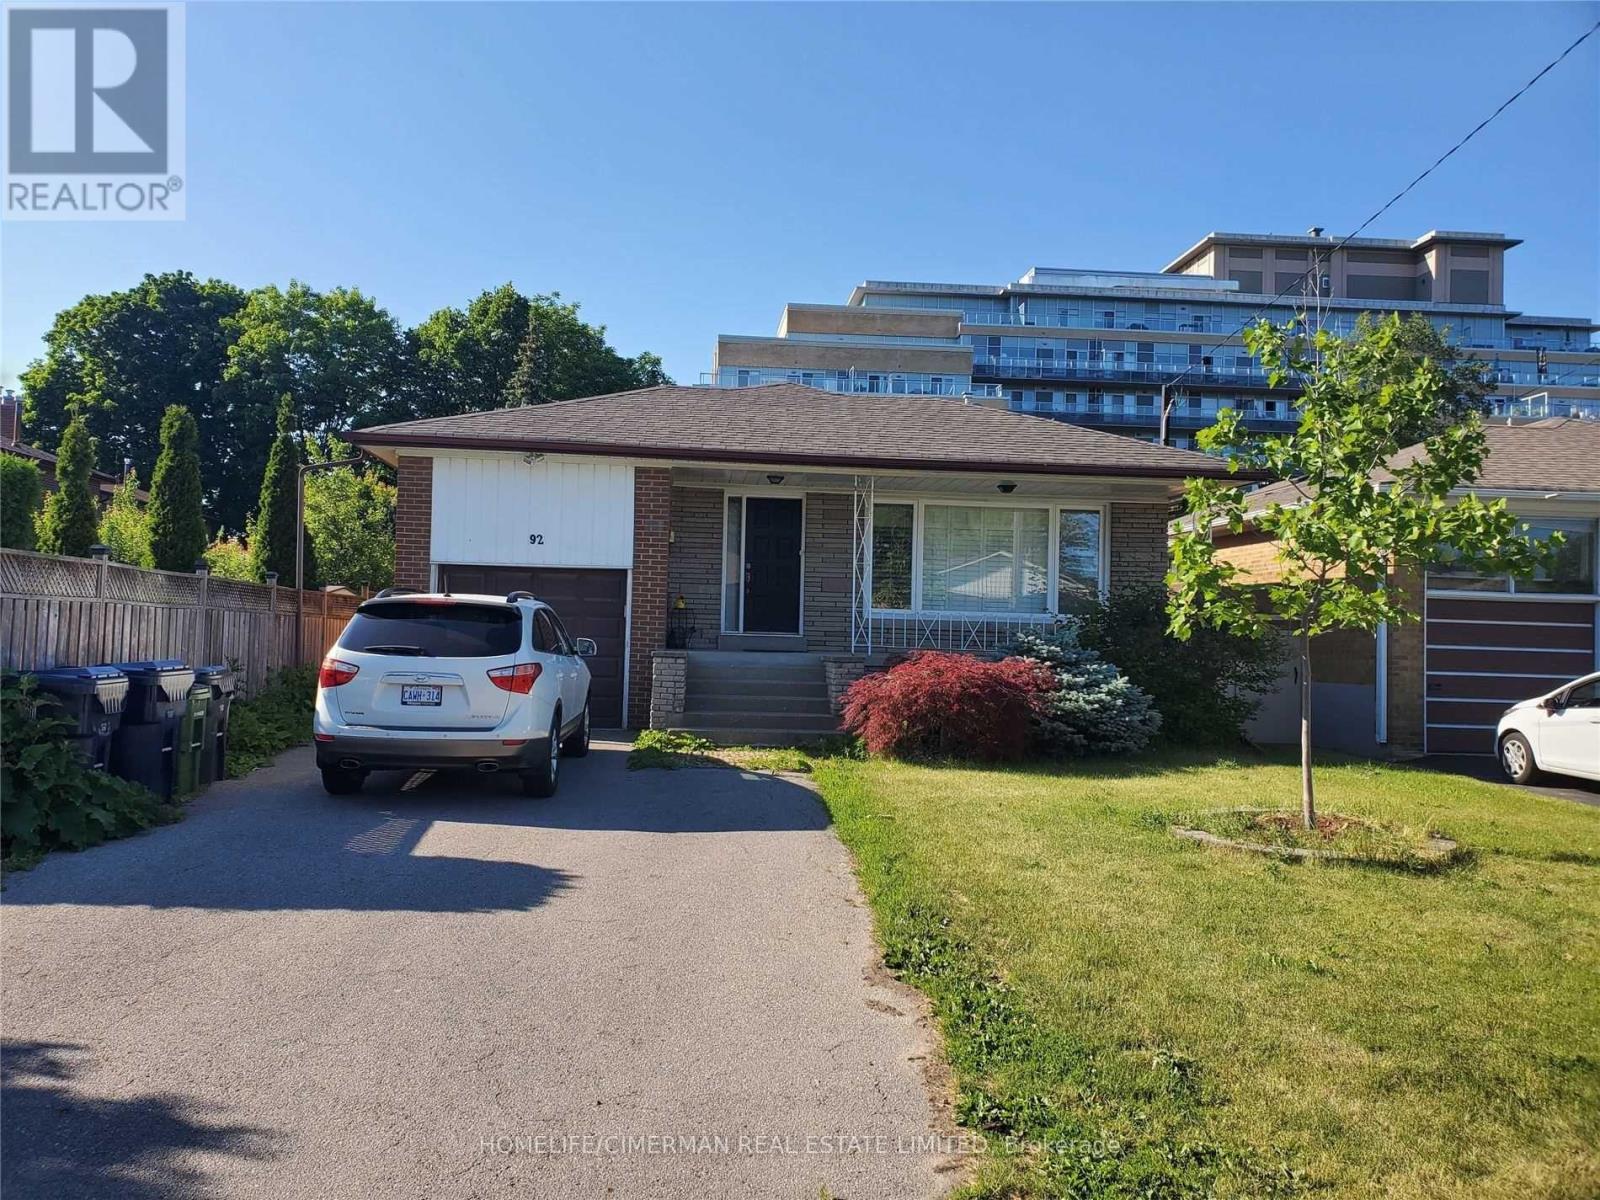
$1,700/mo
92 Alexis Boulevard
Toronto (Clanton Park) · MLS # C14135840
1 bed · 1 bath
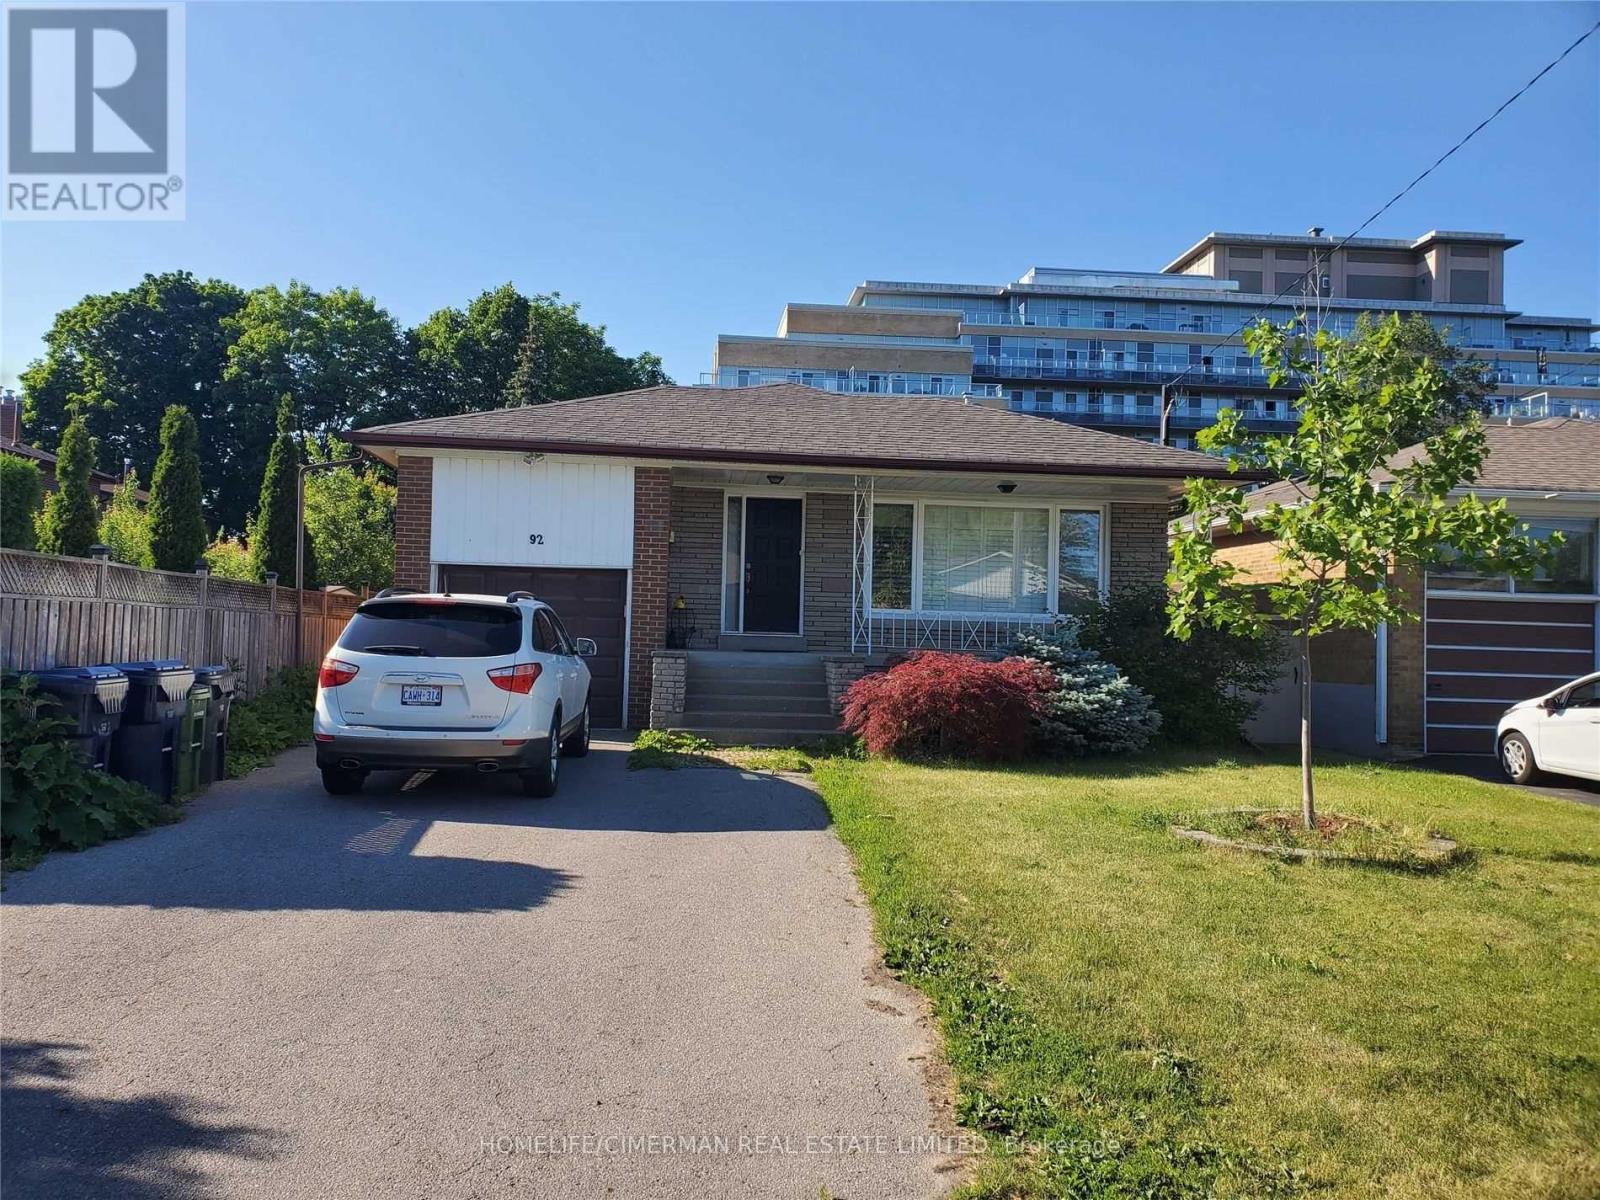
$1,950/mo
92 Alexis Boulevard
Toronto (Clanton Park) · MLS # C14135856
2 bed · 1 bath