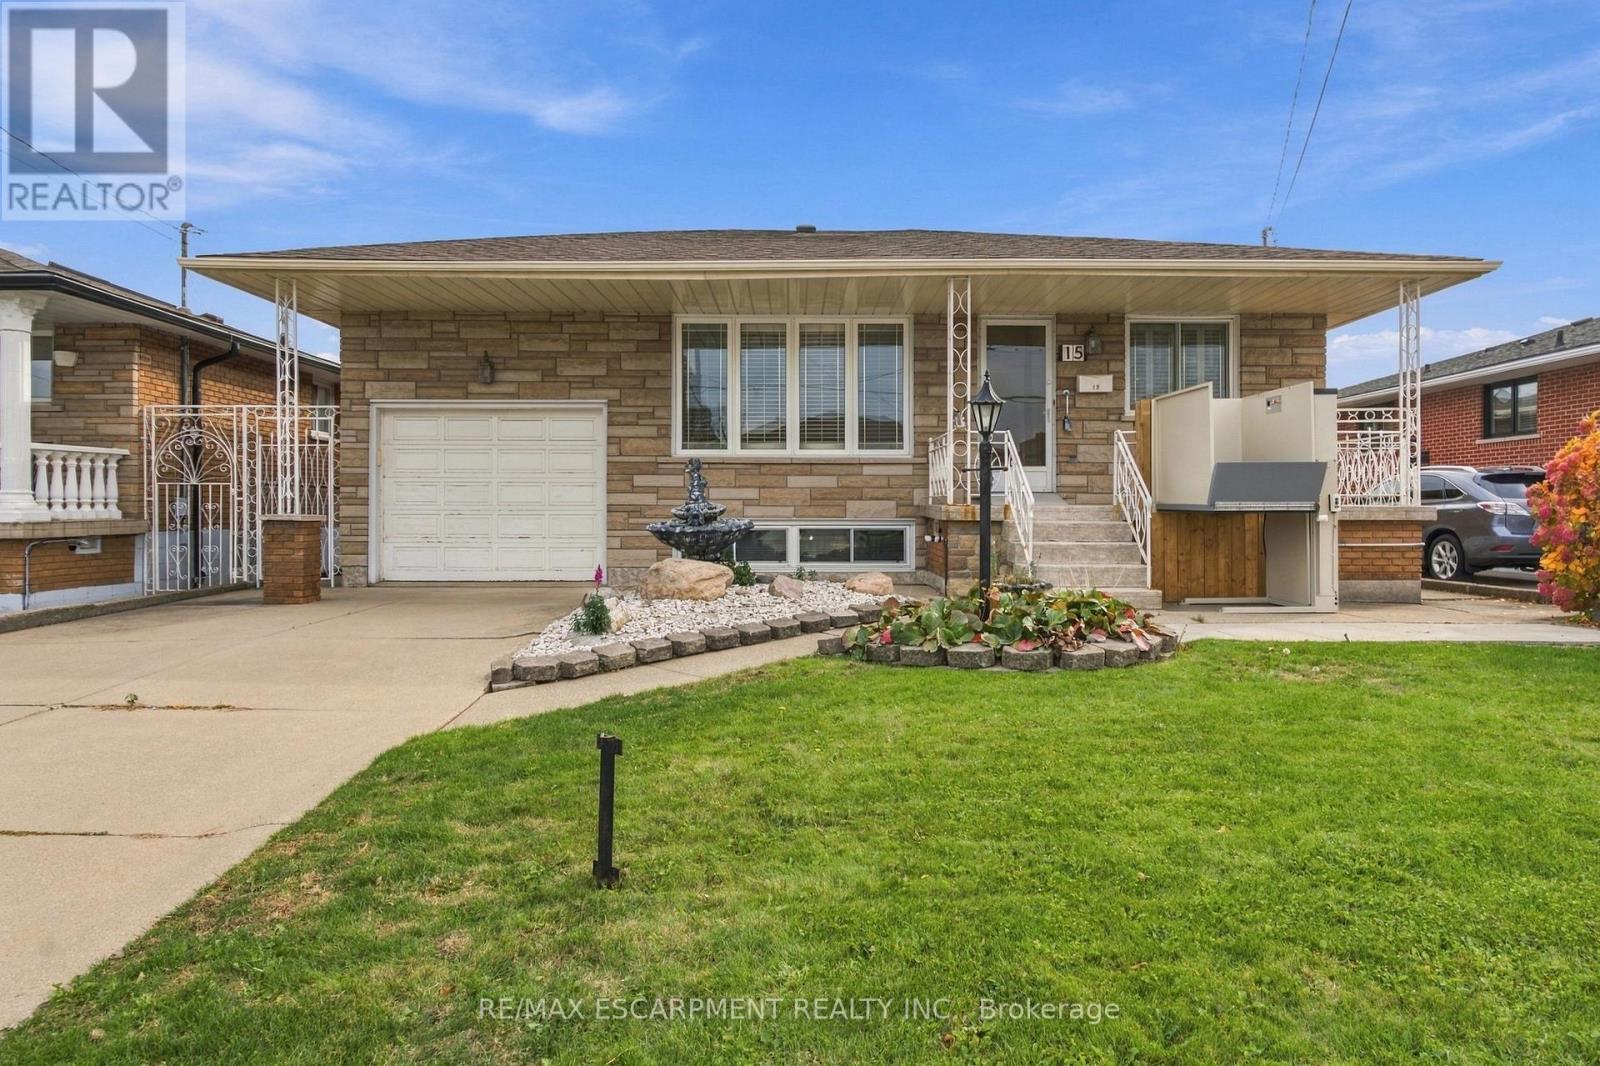
15 Flora Drive
Hamilton (Greenford), Ontario L8G3Y9
MLS # X14132302
Property Details
Type
Detached
Beds
2
Baths
2
Status
For Sale
More homes like this
About this property
Welcome home to a true Stoney Creek treasure, lovingly held by one family since 1973 and offered for the very first time! This charming stone-front detached raised bungalow offers over 2,400 sq ft of finished living space on a generous 47 x 100 ft lot, just waiting for its next family to fill it with memories. Sunlight pours into the inviting living and dining rooms, perfect for holiday dinners and cozy evenings in. The eat-in kitchen, two bedrooms and spacious laundry room complete the wheelchair-accessible main floor. Downstairs, the fully finished lower level is a home of its own, with a second kitchen, warm rec room with fireplace, wet bar, laundry and bathroom, plus inside entry from the garage. It is a wonderful dual-living opportunity with in-law potential, ideal for multi-generational families. Tucked into a beloved, established neighbourhood, you're steps to shops, parks and transit, and minutes to the QEW, Red Hill, the lake and the Escarpment. Bring your vision and make this fixer-upper shine! Vacant with immediate possession. Sold as is, where is.
Mortgage Estimate
Estimated monthly payment
Calculating…
Estimate only. Taxes, insurance, condo fees, and lender terms are not included.
Monthly costs to verify
Property taxes: about $425/month based on listed annual taxes.
Estimate only. Confirm taxes, condo/maintenance fees, insurance, utilities, and lender terms before making decisions.
Rooms
| Room | Level | Dimensions |
|---|---|---|
| Living room | Main level | 3.86 x 3.07 |
| Other | Basement | 3.94 x 3.81 |
| Bathroom | Basement | 1.37 x 3.17 |
| Foyer | Main level | 3.48 x 1.83 |
| Laundry room | Basement | 3.94 x 1.9 |
| Utility room | Basement | 1.4 x 2.11 |
| Dining room | Main level | 3.96 x 2.84 |
| Other | Basement | 1.4 x 2.54 |
| Other | Basement | 4.22 x 1.6 |
| Kitchen | Main level | 3.99 x 5.36 |
| Primary Bedroom | Main level | 3.86 x 3.4 |
| Bedroom | Main level | 3.86 x 3.1 |
| Laundry room | Main level | 3.99 x 3 |
| Bathroom | Main level | 2.95 x 2.26 |
| Recreational, Games room | Basement | 3.91 x 6.2 |
| Kitchen | Basement | 3.94 x 7.92 |
| Eating area | Basement | 3.94 x 3.38 |
Facts & Location
Interior Size
2,400 sq ft
Parking
3 spaces
Lot Size
47.1 x 100.2 FT
Annual Taxes
$5,105
Listing data
Listing information is provided for personal, non-commercial use and should be independently verified before making real estate decisions.
Last refreshed: Nov 2, 2026 3:32 AM
Explore nearby searches
SEO-friendly searches for this area, property type, and nearby neighbourhoods.
Similar Properties
More nearby listings that may fit the same search.
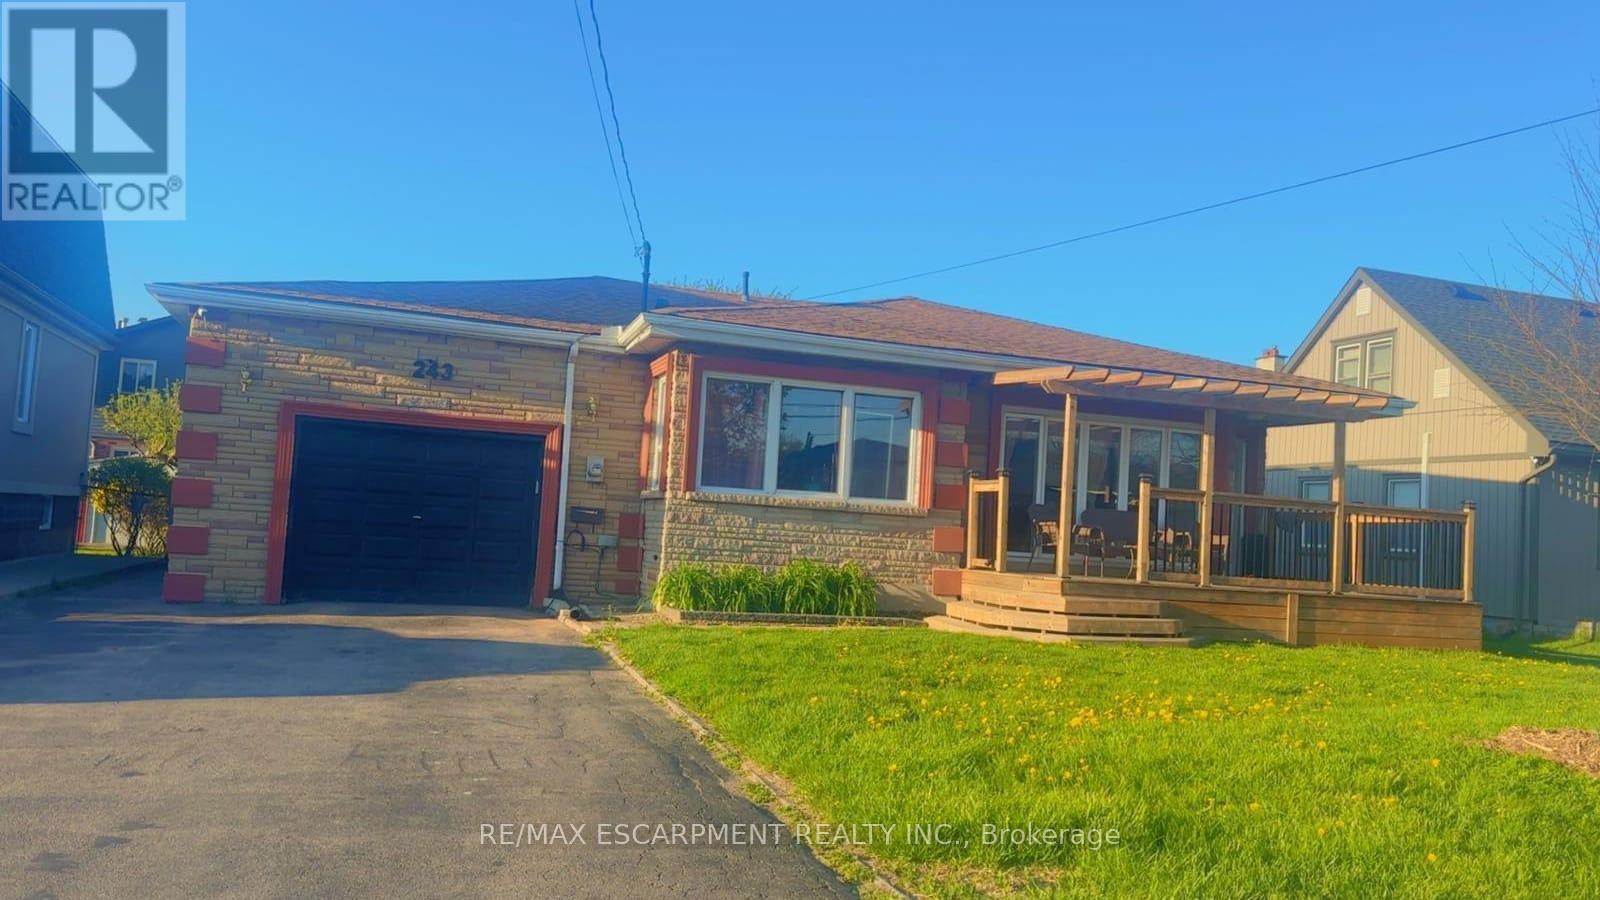
$829,900
243 Federal Street
Hamilton (Stoney Creek) · MLS # X14114432
6 bed · 3 bath
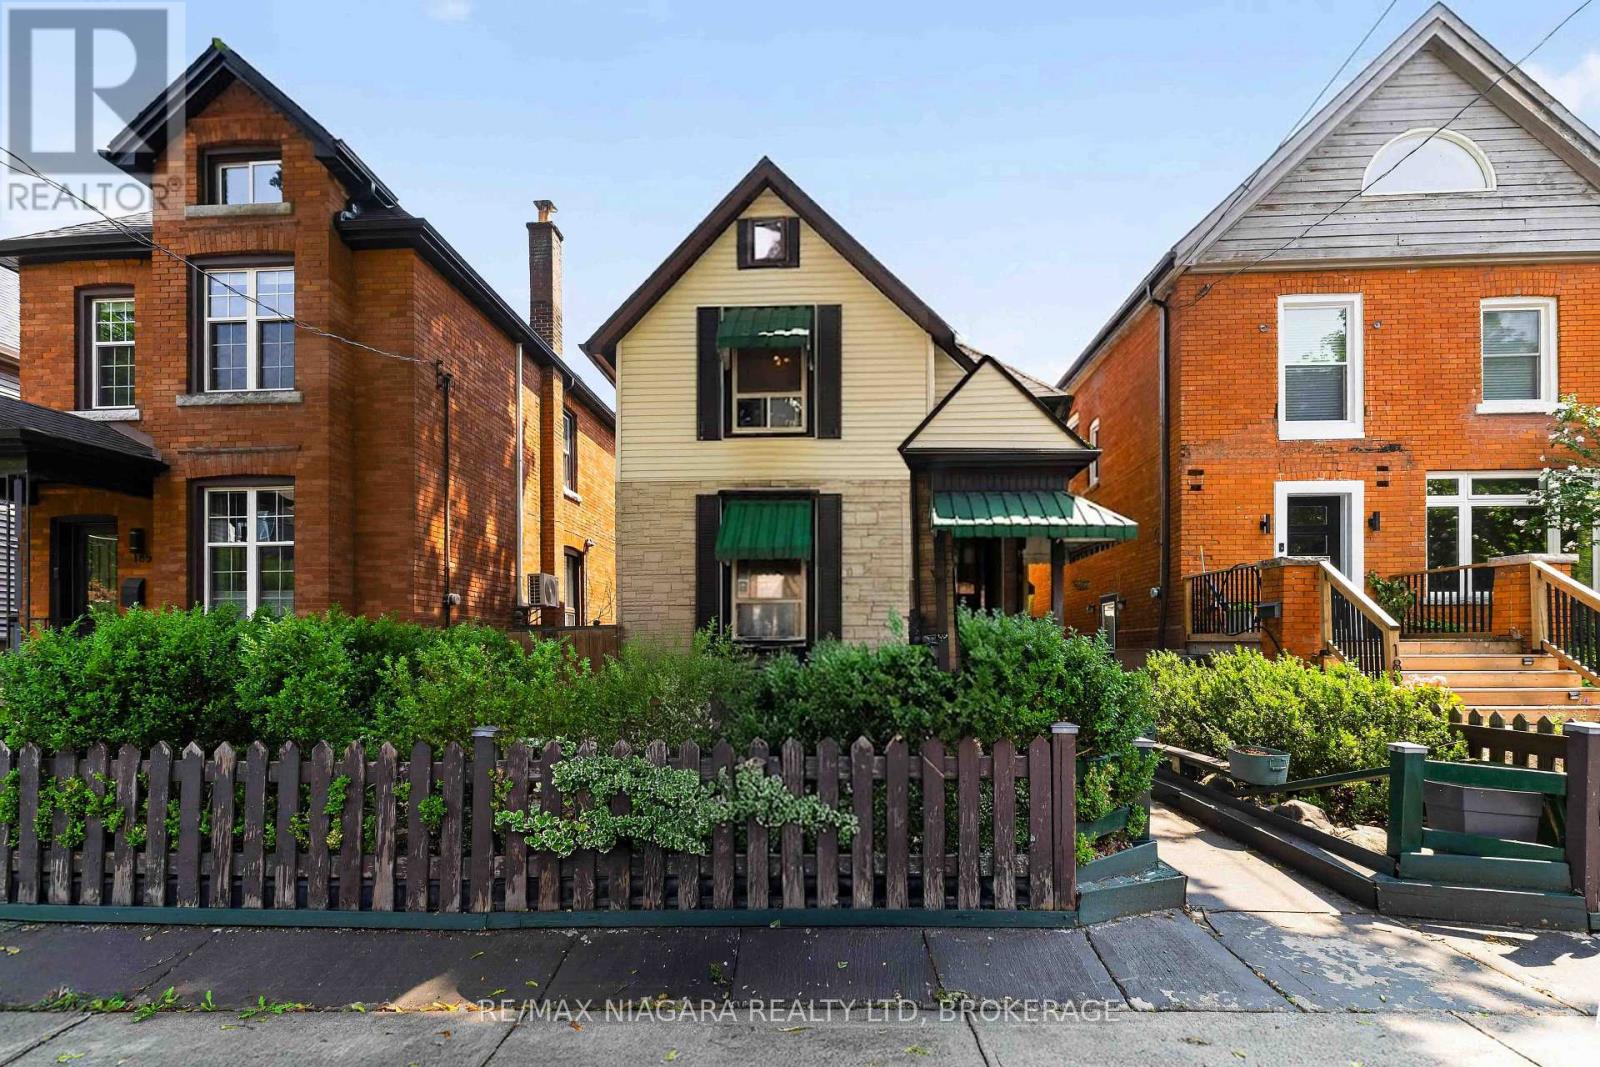
$525,000
187 Emerald Street
Hamilton (Stinson) · MLS # X13674252
3 bed · 2 bath
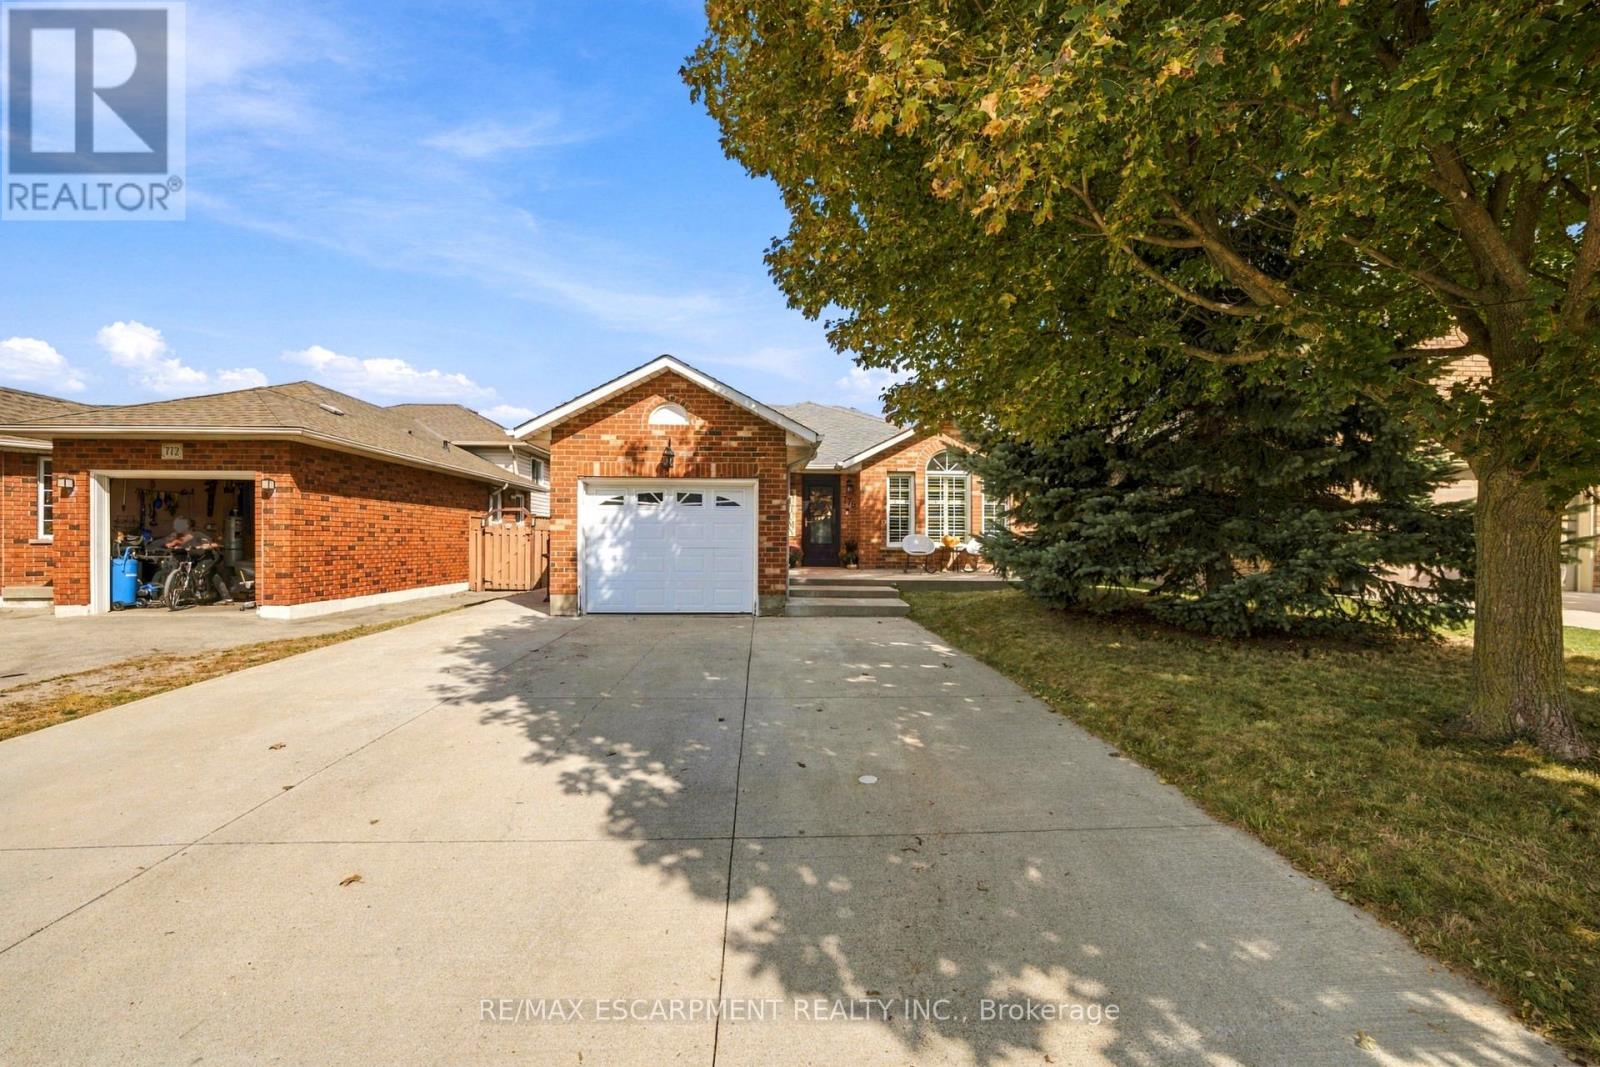
$869,888
776 Acadia Drive
Hamilton (Rushdale) · MLS # X13850088
4 bed · 3 bath · 2,200 sq ft