1250 Bridletowne Circle
Toronto (L'Amoreaux), Ontario M1W2V1
MLS # E14132412
Property Details
Type
Condo Apartment
Beds
2
Baths
1
Status
For Sale
More homes like this
About this property
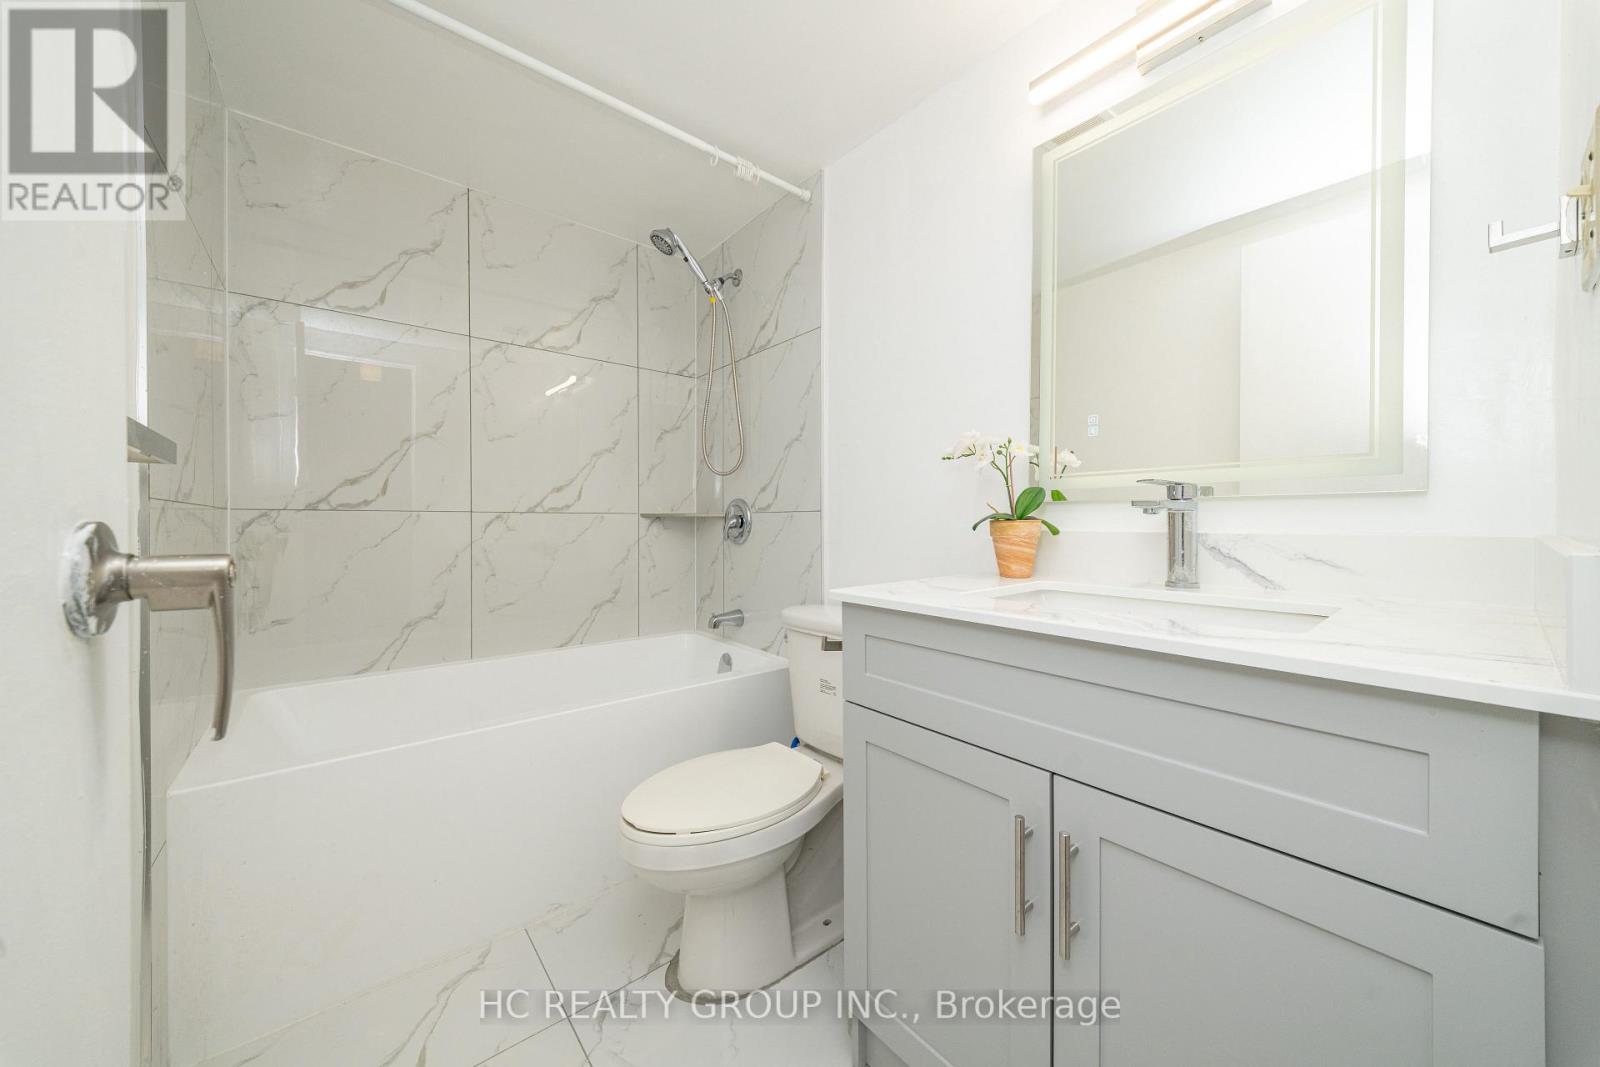
Beautiful, spacious and bright 1+1den unit with huge balcony and ensuite laundry. The oversized den has window and closet, may be second bedroom or refined home office. Lots $$$+ spent to renovate. Brand new bathrooms, brand new modern kitchen featuring quartz countertops, custom cabinets. A custom backsplash compliment the elegance of the modern kitchen. The open-concept layout connects the living, dining, and kitchen areas, creating a welcoming space perfect for entertaining or relaxing. Freshly painted. This condo is ready for you to move in! Ideally located in the vibrant Bridletowne community, just steps to Bridlewood Mall, supermarkets, dining, banks, medical clinics, TTC transit, and surrounded by parks, community centres, and top-rated schools, with seamless access to Highway 401, 404, and the DVP-a well-maintained building offering effortless urban convenience and elevated everyday living. One parking space included!!!
Mortgage Estimate
Estimated monthly payment
Calculating…
Estimate only. Taxes, insurance, condo fees, and lender terms are not included.
Monthly costs to verify
Property taxes: about $125/month based on listed annual taxes.
Condo / Maintenance Fee: $833.00/mo
Estimate only. Confirm taxes, condo/maintenance fees, insurance, utilities, and lender terms before making decisions.
Rooms
| Room | Level | Dimensions |
|---|---|---|
| Kitchen | Ground level | 4.07 x 2.44 |
| Dining room | Ground level | 2.6 x 2.8 |
| Living room | Ground level | 5.82 x 3.18 |
| Primary Bedroom | Ground level | 4.6 x 3.3 |
| Den | Ground level | 3.18 x 2.75 |
Facts & Location
Parking
1 spaces
Annual Taxes
$1,496
Condo / Maintenance Fee
$833.00/mo
Listing data
Listing information is provided for personal, non-commercial use and should be independently verified before making real estate decisions.
Last refreshed: Oct 31, 2026 11:00 AM
Explore nearby searches
SEO-friendly searches for this area, property type, and nearby neighbourhoods.
Similar Properties
More nearby listings that may fit the same search.
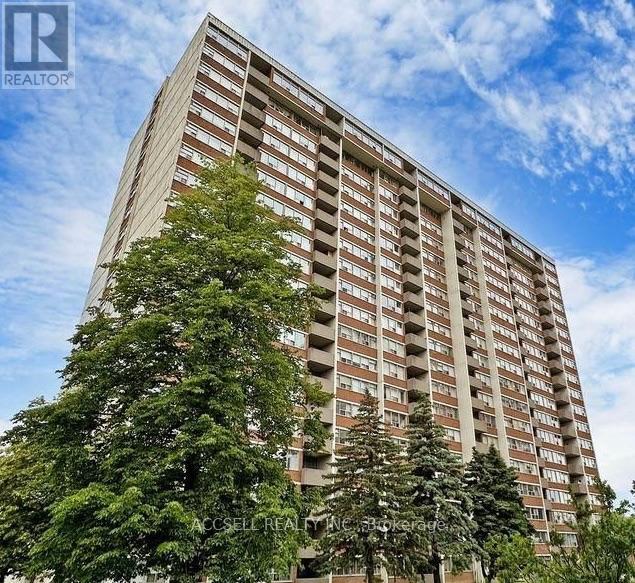
$349,900
25 Silver Springs Boulevard
Toronto (L'Amoreaux) · MLS # E13821924
1 bed · 1 bath
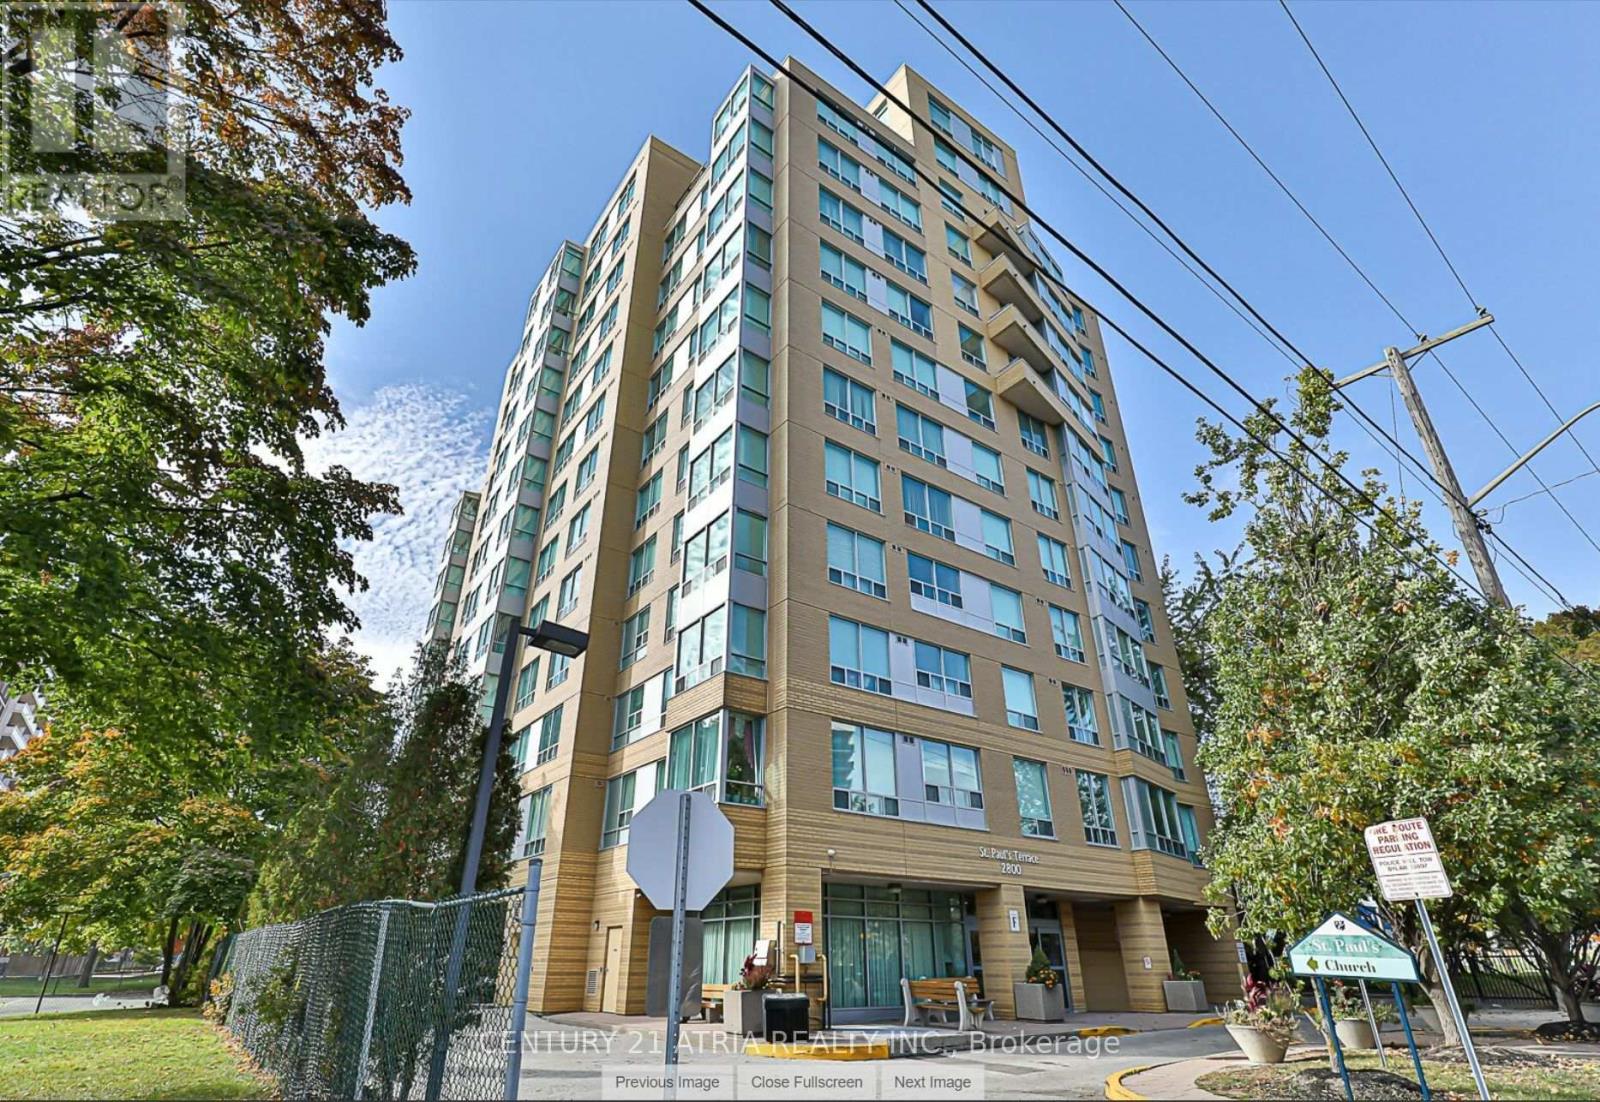
$304,800
2800 Warden Avenue
Toronto (L'Amoreaux) · MLS # E13704186
3 bed · 2 bath · 1,021 sq ft
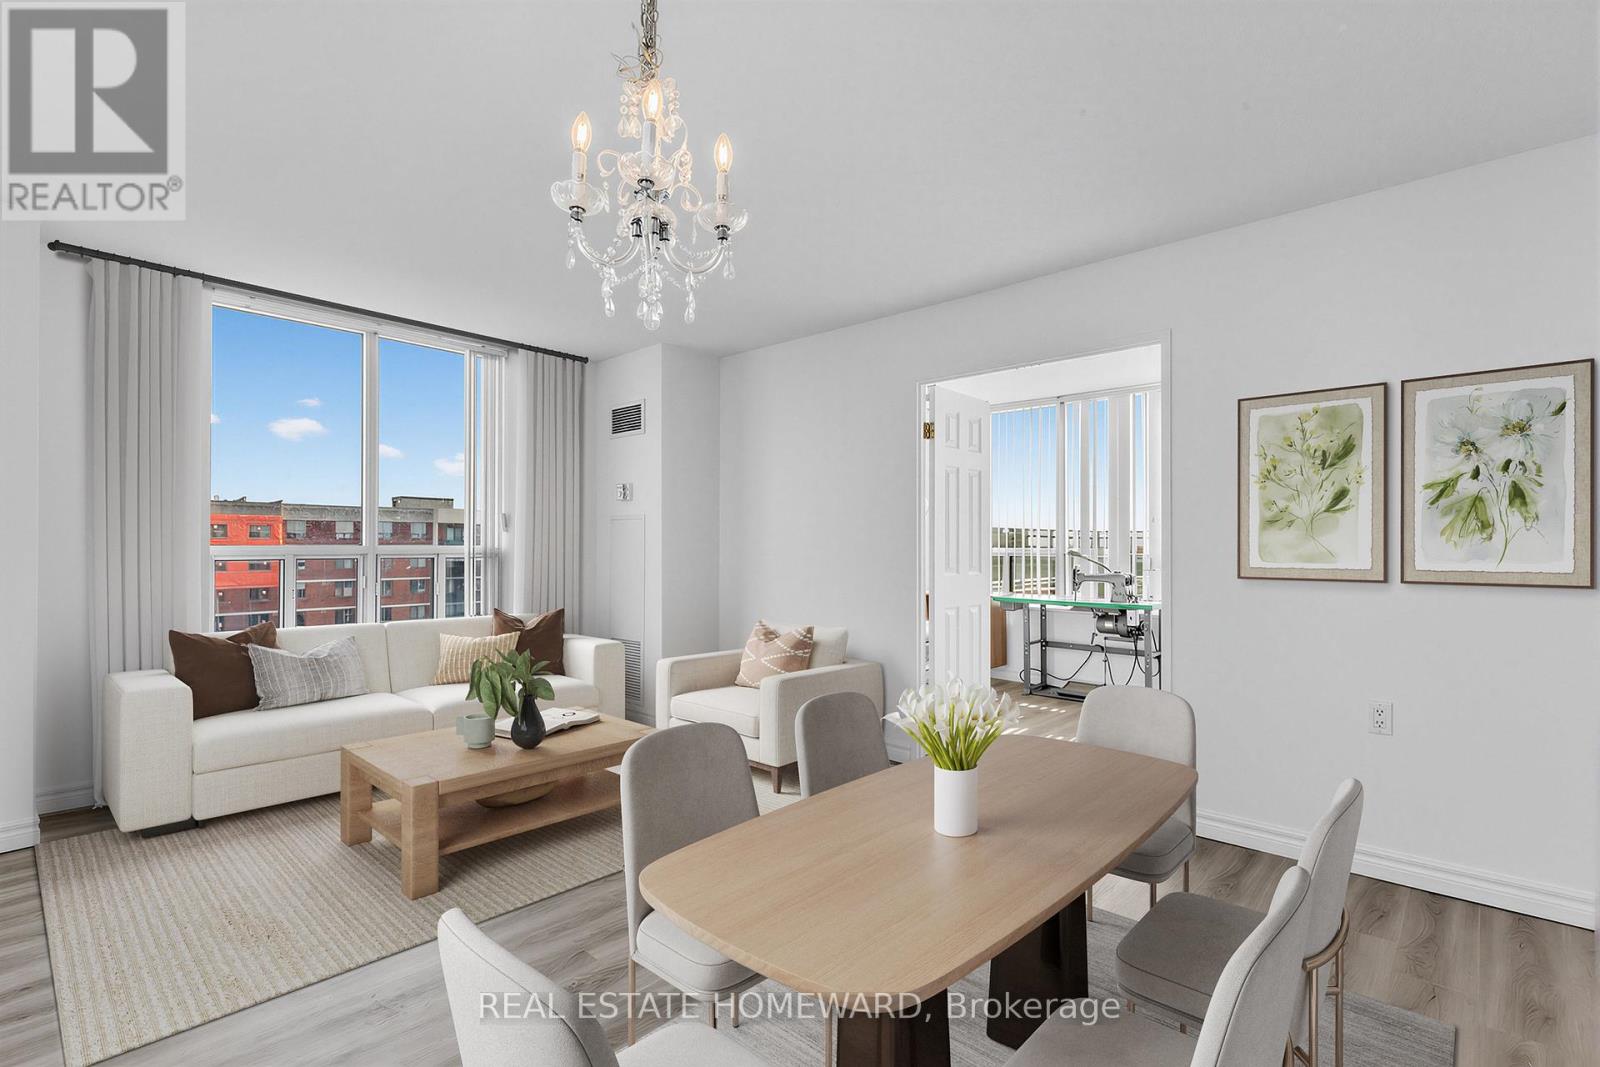
$299,000
2800 Warden Avenue
Toronto (L'Amoreaux) · MLS # E13818790
2 bed · 2 bath · 1,089 sq ft