Videos & Virtual Tours
Open available video, 3D tour, or virtual-tour media for this listing.
148 ST ANDREWS Drive
Hamilton, Ontario L8K6C3
MLS # 40874897
Property Details
Type
Townhouse
Beds
3
Baths
2
Status
For Sale
More homes like this
About this property
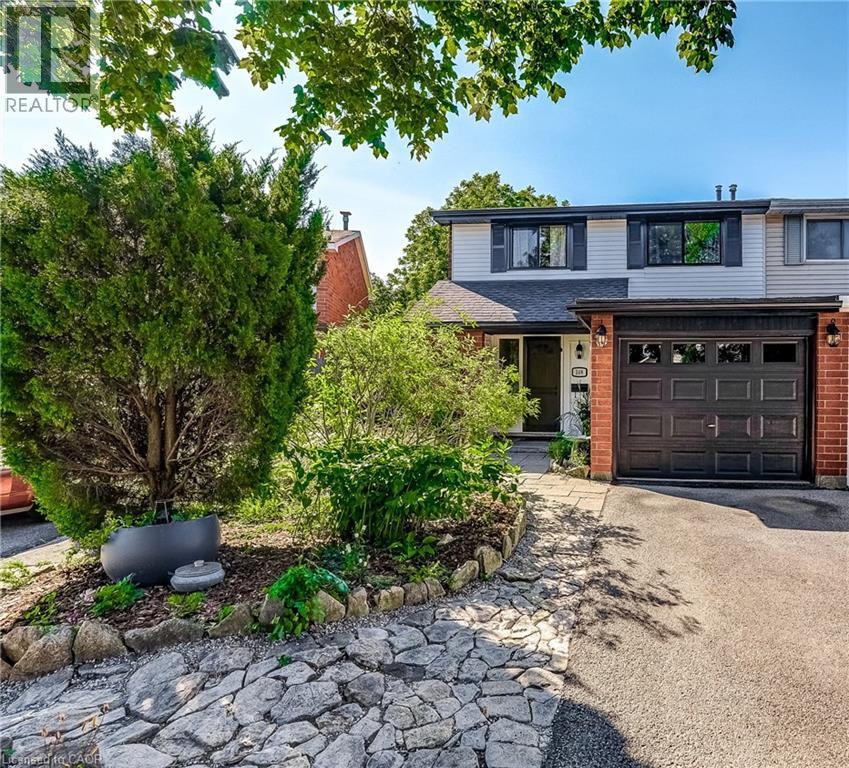
Discover exceptional space, flexibility and privacy at 148 St. Andrews Drive! This lovingly maintained semi-detached end-unit townhouse in Hamilton's desirable Vincent neighbourhood backs onto forested green space with no rear neighbours, offering a peaceful natural setting. Set on a 22 x 113 ft. lot, this versatile home features 3 bedrooms, 2 full bathrooms, 2 kitchens and an attached garage with a double-wide driveway. The flexible layout offers excellent potential for multigenerational or extended family living; with an alternate floor plan illustrating the possibility to restore the upper level to its original 4-bedroom configuration. Thoughtfully updated, improvements include renovated kitchens and bathrooms, new windows (2026), updated flooring (2026), a high-efficiency heat pump (2025), roof shingles (2017), a renewed flat roof (2026), upgraded insulation, drainage and weeping tile improvements, and much more. Enjoy a convenient walkable location close to parks, trails, schools, shopping, restaurants, public transit and major commuter routes, including the QEW and Red Hill Valley Parkway. Proudly owned by the same family for over 50 years, this is a special opportunity to own a home offering character, flexibility, modern improvements and a beautiful natural backdrop. A wonderful place to bring generations together and make it your own!
Mortgage Estimate
Estimated monthly payment
Calculating…
Estimate only. Taxes, insurance, condo fees, and lender terms are not included.
Monthly costs to verify
Property taxes: about $181/month based on listed annual taxes.
Estimate only. Confirm taxes, condo/maintenance fees, insurance, utilities, and lender terms before making decisions.
Rooms
| Room | Level | Dimensions |
|---|---|---|
| Recreation room | Basement | 15'9'' x 11'0'' |
| Bedroom | Basement | 15'1'' x 10'11'' |
| 4pc Bathroom | Second level | x |
| Bedroom | Second level | 10'9'' x 8'1'' |
| Primary Bedroom | Second level | 14'0'' x 10'2'' |
| Family room | Second level | 13'4'' x 11'7'' |
| Kitchen | Second level | 10'6'' x 10'7'' |
| 4pc Bathroom | Main level | x |
| Kitchen | Main level | 12'2'' x 9'9'' |
| Living room | Main level | 22'0'' x 11'7'' |
| Dining room | Main level | 10'4'' x 9'11'' |
| Foyer | Main level | 9'8'' x 11'1'' |
Facts & Location
Interior Size
1,858 sq ft
Parking
3 spaces
Annual Taxes
$2,167
Year Built
1973
Listing data
Listing information is provided for personal, non-commercial use and should be independently verified before making real estate decisions.
Last refreshed: Oct 30, 2026 1:30 PM
Explore nearby searches
SEO-friendly searches for this area, property type, and nearby neighbourhoods.
Similar Properties
More nearby listings that may fit the same search.
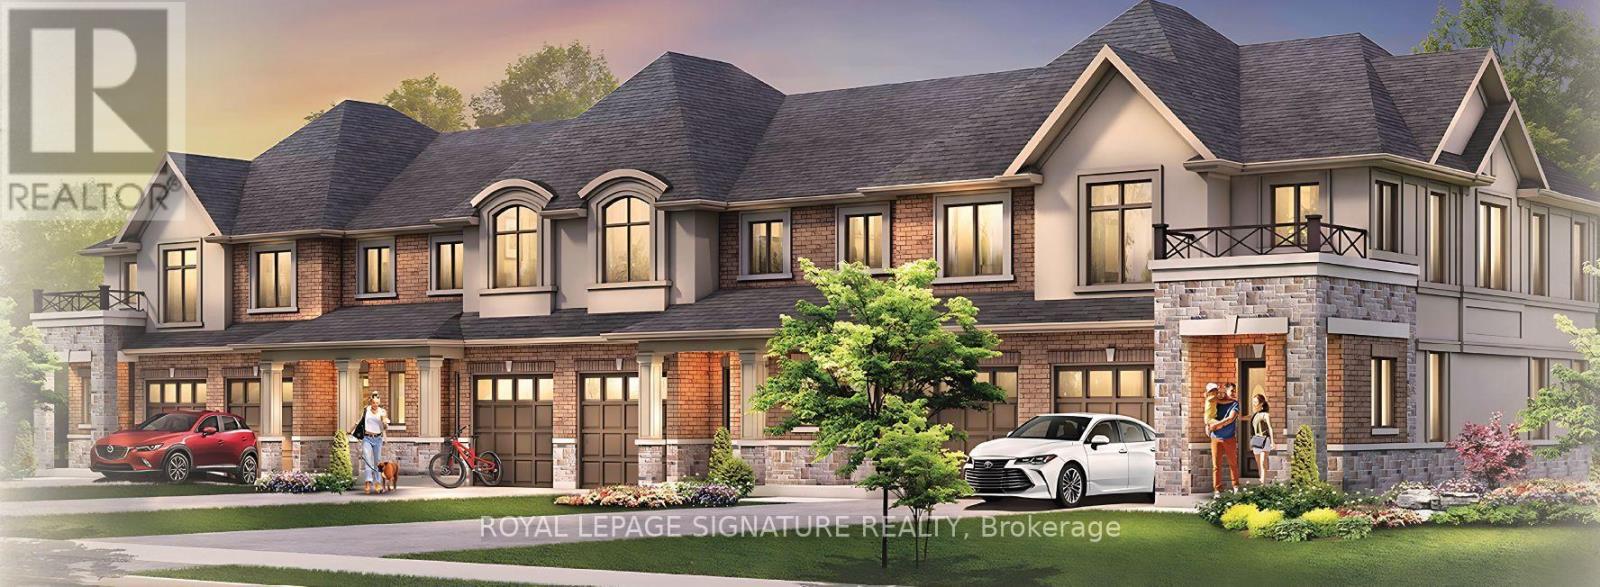
$599,900
119 Pinot Crescent
Hamilton (Winona) · MLS # X14114422
3 bed · 3 bath
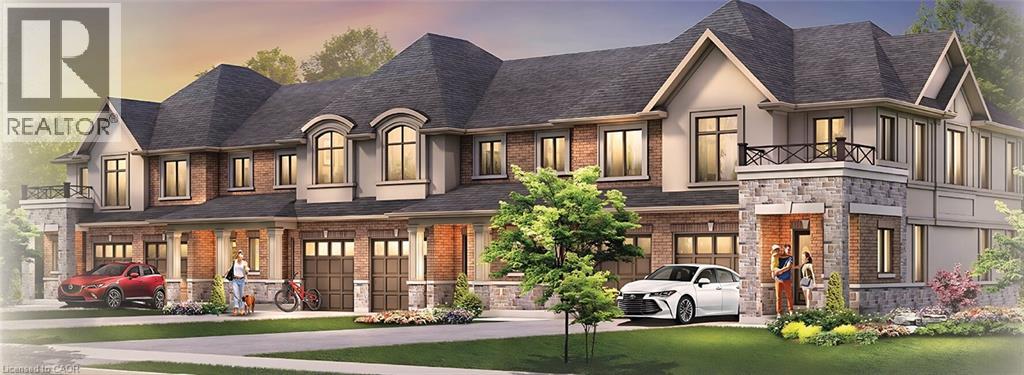
$599,900
119 PINOT Crescent
Hamilton · MLS # 40873789
3 bed · 3 bath · 1,310 sq ft
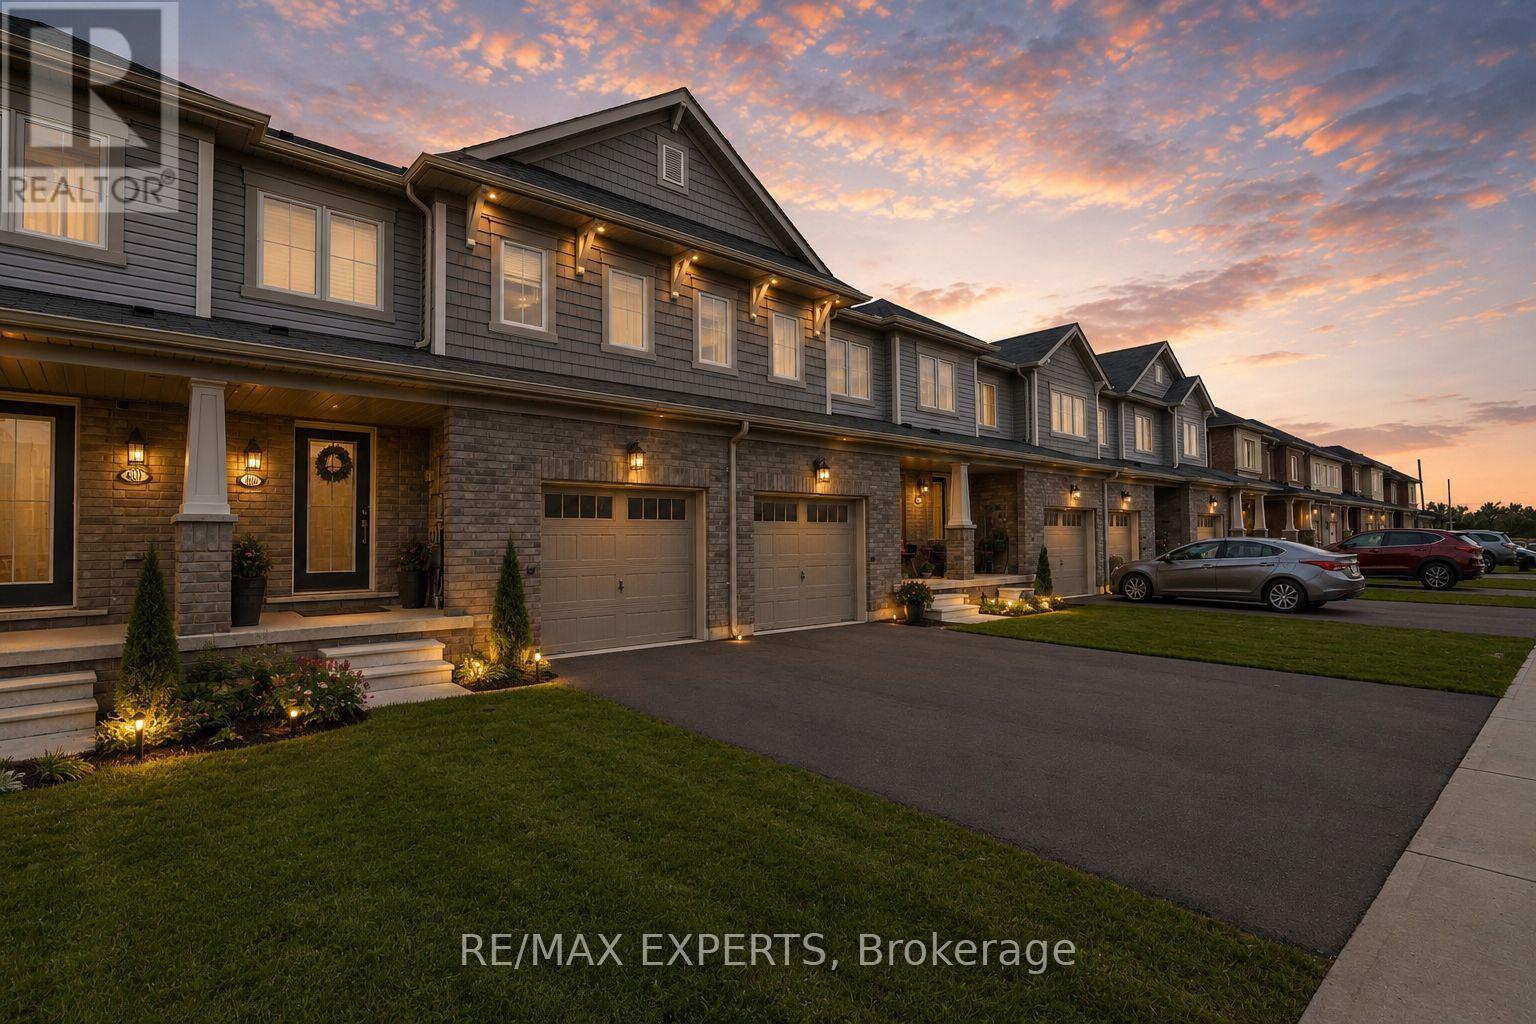
$599,900
405 Pumpkin Pass
Hamilton (Binbrook) · MLS # X13245452
3 bed · 3 bath