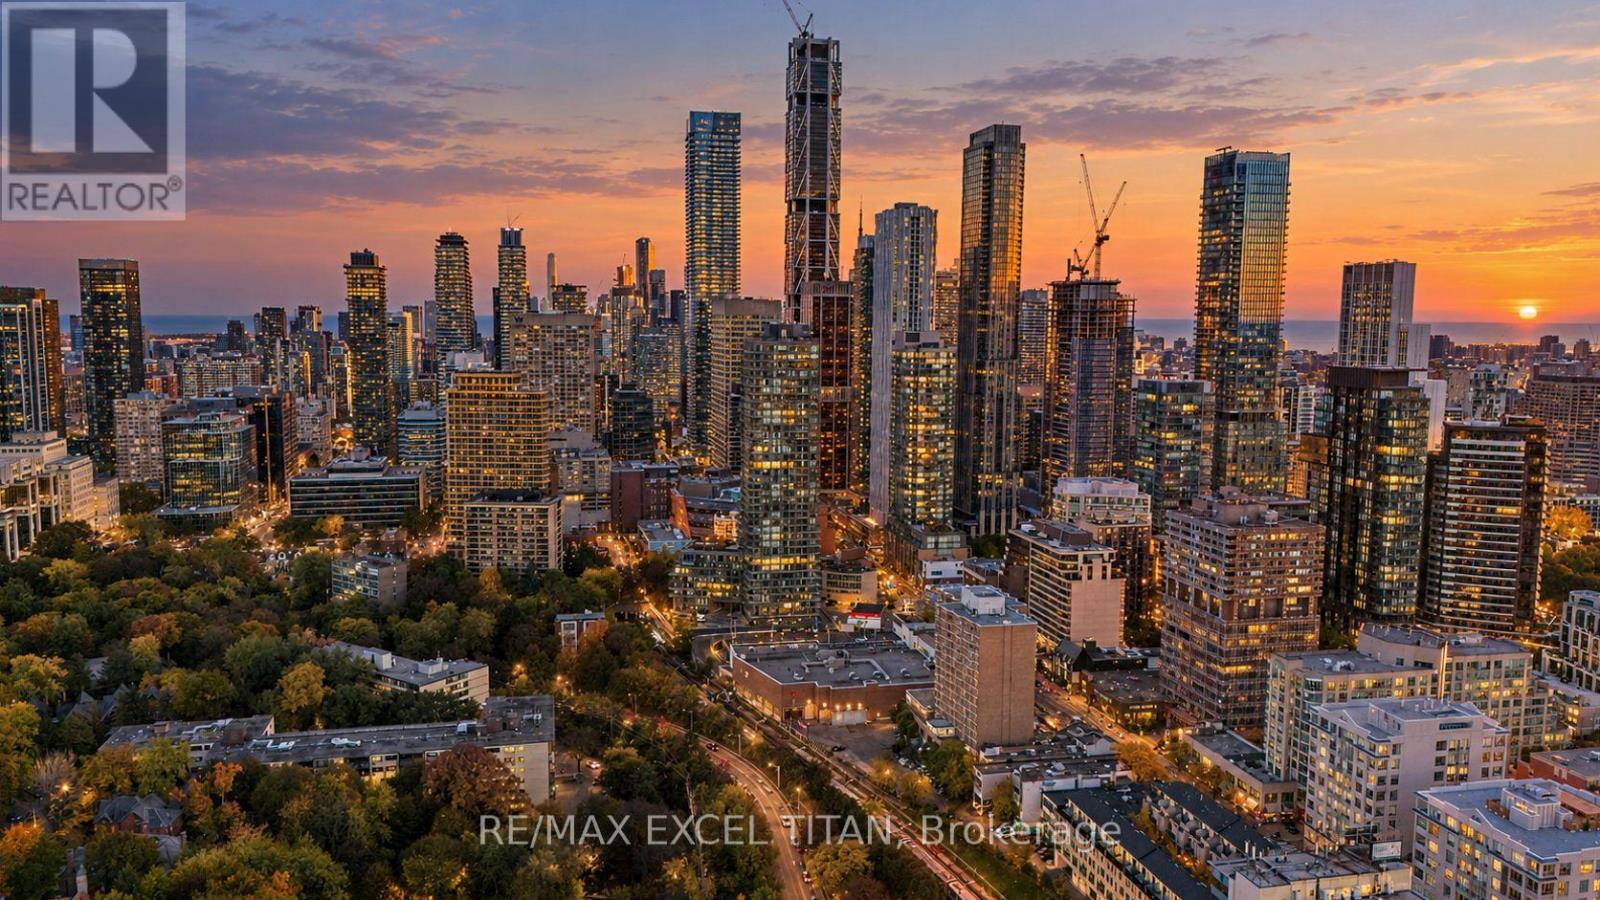
825 Church Street
Toronto (Rosedale-Moore Park), Ontario M4W3Z4
MLS # C14132078
Property Details
Type
Condo Townhouse
Beds
5
Baths
3
Status
For Sale
More homes like this
About this property
Rare 2-storey townhome in prestigious Rosedale-Moore Park! Welcome to TH101 at the Milan Condominiums, offering 1,461 sq ft of elegant living space plus a large private wrap-around terrace. This 4-bedroom plus den, 3-bathroom residence combines townhouse privacy with full-service condominium convenience, ideal for families, downsizers, or professionals seeking space without compromise. The bright main floor features open-concept living and dining rooms with hardwood floors, floor-to-ceiling windows, and a walk-out to the terrace, perfect for entertaining, gardening, or relaxing outdoors. The modern kitchen offers stainless steel appliances, quartz counters, generous cabinetry and a breakfast bar. A fourth bedroom and a 3-pc bath with a glass shower complete the main level, offering flexible space for guests, a home office, or a playroom. Upstairs, the primary bedroom features a walk-in closet and a 3-pc ensuite with a glass walk-in shower. Two additional bedrooms, a versatile den, a 4-pc main bath, and convenient upper-level laundry complete the second floor. Abundant natural light and a thoughtful layout throughout.Includes owned underground parking and an owned locker. Building amenities include 24-hour concierge, a fitness centre, an indoor pool, a theatre room, a billiards and party room, a landscaped rooftop terrace with lounge areas and fire pits, and visitor parking. Steps to Bloor-Yonge subway, Yorkville shopping and dining, the Toronto Reference Library, parks, ravine trails, schools, and the University of Toronto. Flexible possession. A rare opportunity to own in one of Toronto's most prestigious neighbourhoods!
Mortgage Estimate
Estimated monthly payment
Calculating…
Estimate only. Taxes, insurance, condo fees, and lender terms are not included.
Monthly costs to verify
Property taxes: about $642/month based on listed annual taxes.
Condo / Maintenance Fee: $1,548.56/mo
Estimate only. Confirm taxes, condo/maintenance fees, insurance, utilities, and lender terms before making decisions.
Rooms
| Room | Level | Dimensions |
|---|---|---|
| Living room | Main level | 3.78 x 5.79 |
| Dining room | Main level | 3.78 x 5.79 |
| Kitchen | Main level | 2.9 x 3.4 |
| Bathroom | Main level | 2 x 2 |
| Primary Bedroom | Second level | 4.5 x 3.7 |
| Bedroom 2 | Second level | 2.77 x 3.35 |
| Bedroom 3 | Second level | 2.62 x 3.25 |
| Bedroom 4 | Second level | 2.87 x 2.44 |
| Den | Second level | 2.87 x 3.61 |
| Bathroom | Second level | 5 x 5 |
Facts & Location
Interior Size
1,461 sq ft
Parking
1 spaces
Annual Taxes
$7,699
Condo / Maintenance Fee
$1,548.56/mo
Listing data
Listing information is provided for personal, non-commercial use and should be independently verified before making real estate decisions.
Last refreshed: Nov 3, 2026 4:31 AM
Explore nearby searches
SEO-friendly searches for this area, property type, and nearby neighbourhoods.
Similar Properties
More nearby listings that may fit the same search.
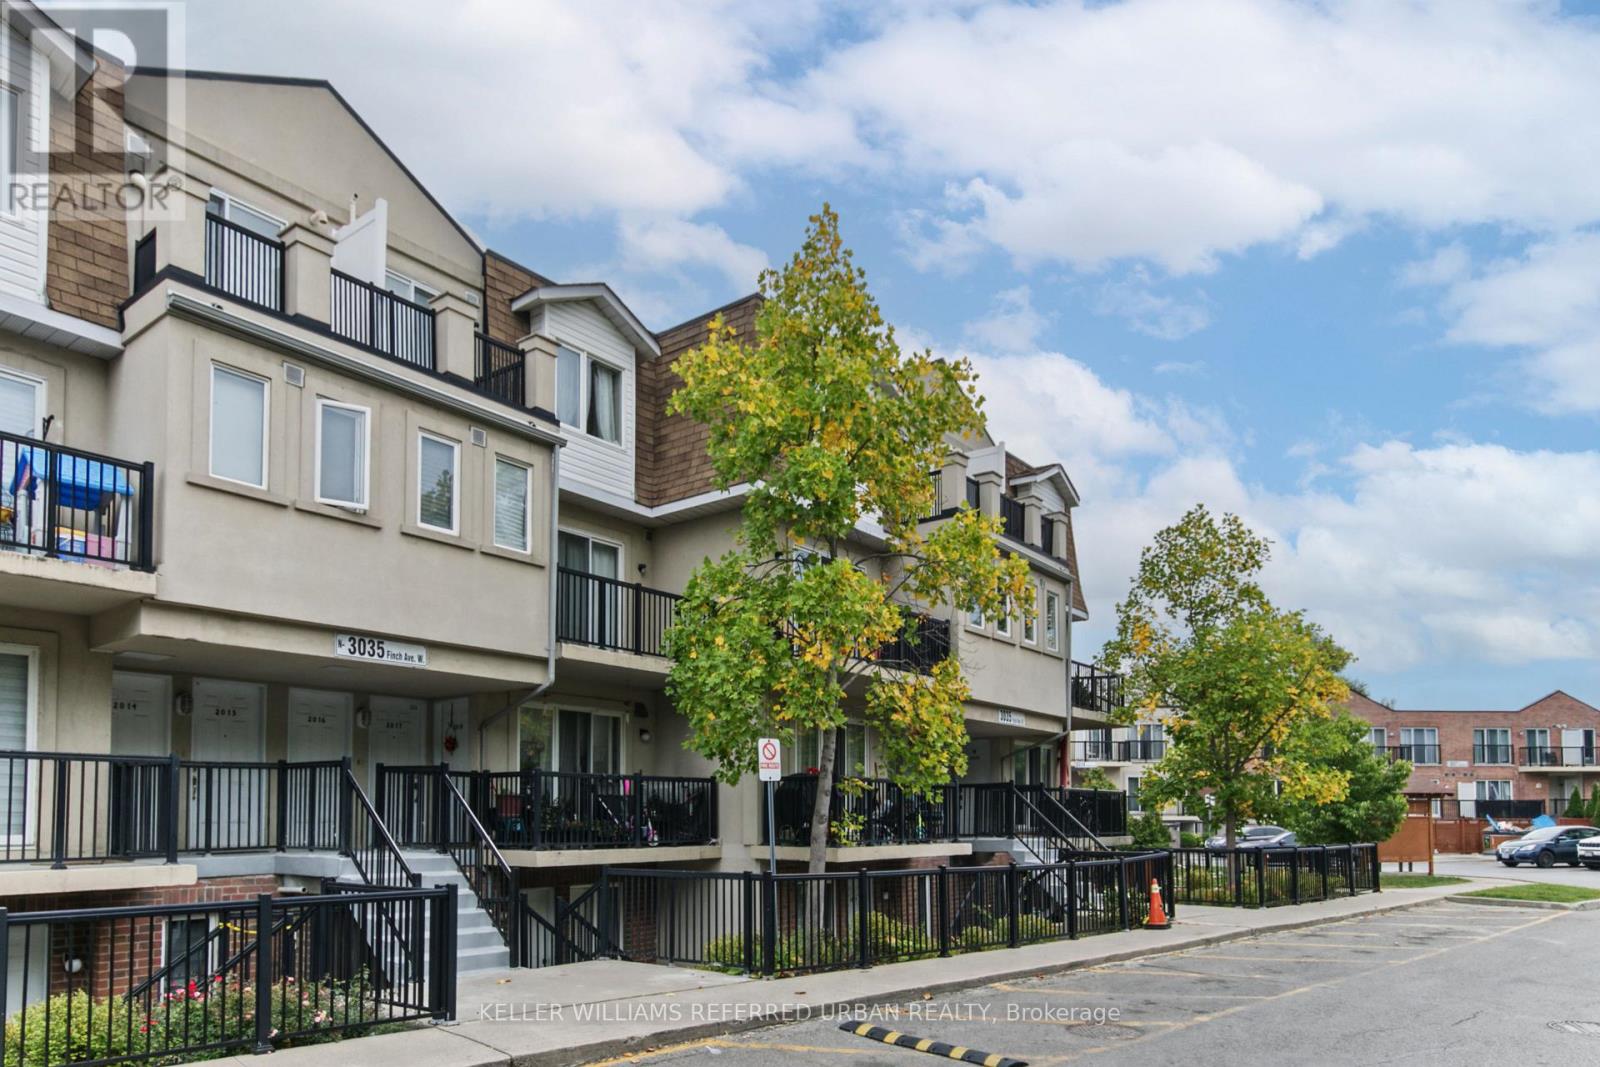
$409,000
3035 Finch Avenue
Toronto (Humbermede) · MLS # W14028402
2 bed · 1 bath
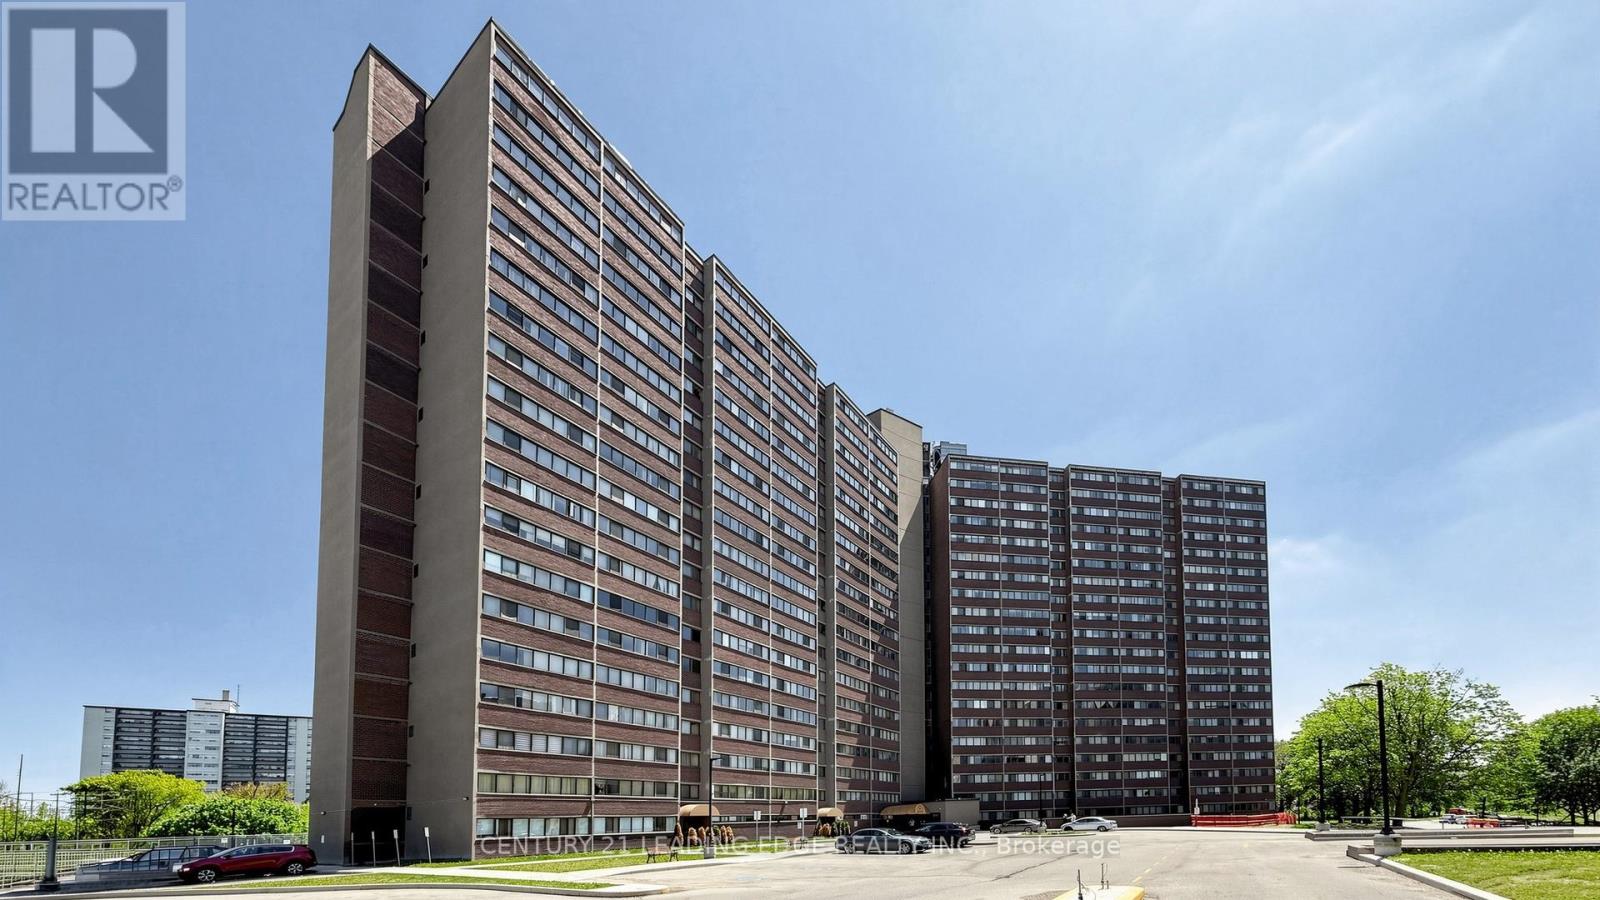
$419,600
11 Wincott Drive
Toronto (Kingsview Village-The Westway) · MLS # W14144522
2 bed · 1 bath
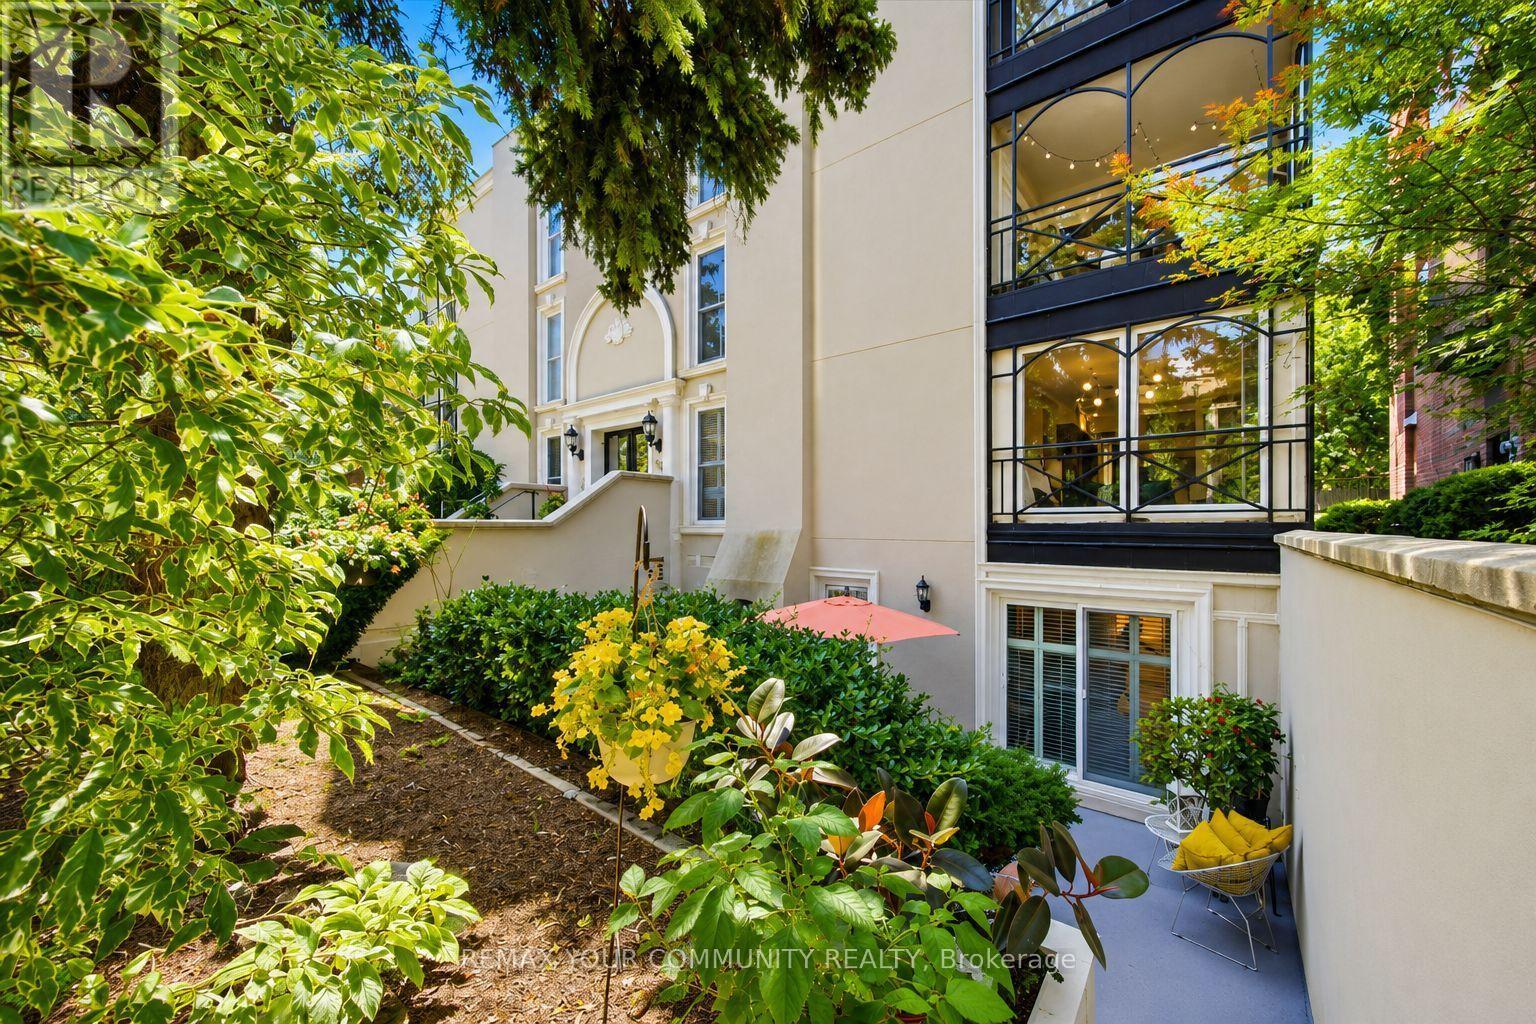
$799,000
105 Heath Street
Toronto (Yonge-St. Clair) · MLS # C14116444
3 bed · 2 bath