Videos & Virtual Tours
Open available video, 3D tour, or virtual-tour media for this listing.
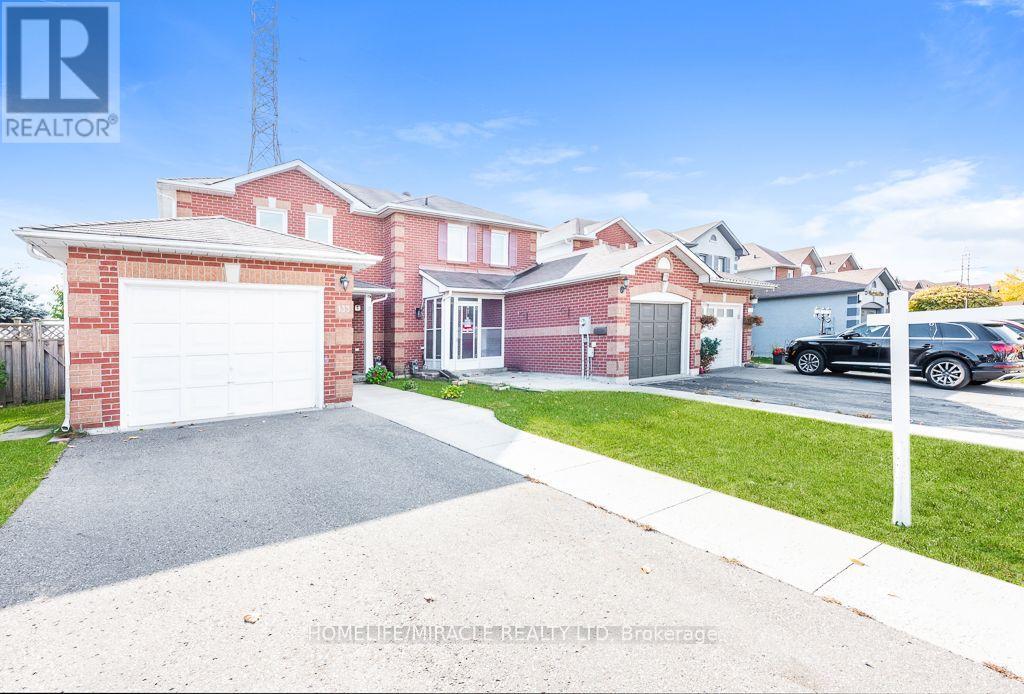
133 Meadowlark Drive
Brampton (Fletcher's Creek South), Ontario L6Y4V6
MLS # W14131840
Property Details
Type
Semi-Detached
Beds
4
Baths
2
Status
For Sale
More homes like this
About this property
Beautifully Upgraded Link Home in a Prestigious Brampton Neighborhood!Welcome to this beautiful, well-maintained, and tastefully upgraded Link Home, offering the look and feel of a semi-detached property. Ideally situated in a prestigious Brampton neighborhood, this exceptional home is conveniently located close to schools, colleges, grocery stores, and other essential amenities, making it an excellent choice for families and first-time homebuyers.Featuring 3 spacious bedrooms and a fully upgraded second-floor bathroom with a modern standing shower, this home combines comfort, style, and functionality. Enjoy a completely carpet-free interior, complemented by smooth ceilings In Living area and basement , elegant LED pot lights that create a bright, contemporary, and welcoming atmosphere throughout.The newly upgraded kitchen is sure to impress, featuring modern cabinetry, updated flooring, and stainless steel appliances-perfect for everyday living and entertaining. The living room offers a walkout to the fully fenced backyard, providing an ideal space for outdoor relaxation, family gatherings, and summer enjoyment. With no homes directly behind the property, you can enjoy added privacy and a more open outdoor setting.The finished basement offers valuable additional living space, complete with a convenient powder room, making it ideal for a recreation room, family entertainment area, home office, or personal retreat. An extended driveway provides additional parking convenience for multiple vehicles.An excellent opportunity for first-time homebuyers, growing families, or anyone looking for a move-in-ready home with modern upgrades and functional living space. This charming property offers an appealing combination of location, comfort, privacy, and value in the heart of Brampton. Don't miss your opportunity to make this wonderful home your own!
Mortgage Estimate
Estimated monthly payment
Calculating…
Estimate only. Taxes, insurance, condo fees, and lender terms are not included.
Monthly costs to verify
Property taxes: about $388/month based on listed annual taxes.
Estimate only. Confirm taxes, condo/maintenance fees, insurance, utilities, and lender terms before making decisions.
Rooms
| Room | Level | Dimensions |
|---|---|---|
| Living room | Main level | 3.2 x 5.52 |
| Dining room | Main level | 3.2 x 5.52 |
| Kitchen | Main level | 2.93 x 4.52 |
| Eating area | Main level | 2.93 x 4.52 |
| Primary Bedroom | Second level | 3.25 x 4.52 |
| Bedroom 2 | Second level | 2.75 x 2.95 |
| Bedroom 3 | Second level | 2.75 x 2.6 |
| Recreational, Games room | Basement | 3.68 x 5.29 |
Facts & Location
Parking
4 spaces
Lot Size
21 x 105.2 FT
Annual Taxes
$4,659
Listing data
Listing information is provided for personal, non-commercial use and should be independently verified before making real estate decisions.
Last refreshed: Oct 31, 2026 2:30 AM
Explore nearby searches
SEO-friendly searches for this area, property type, and nearby neighbourhoods.
Similar Properties
More nearby listings that may fit the same search.
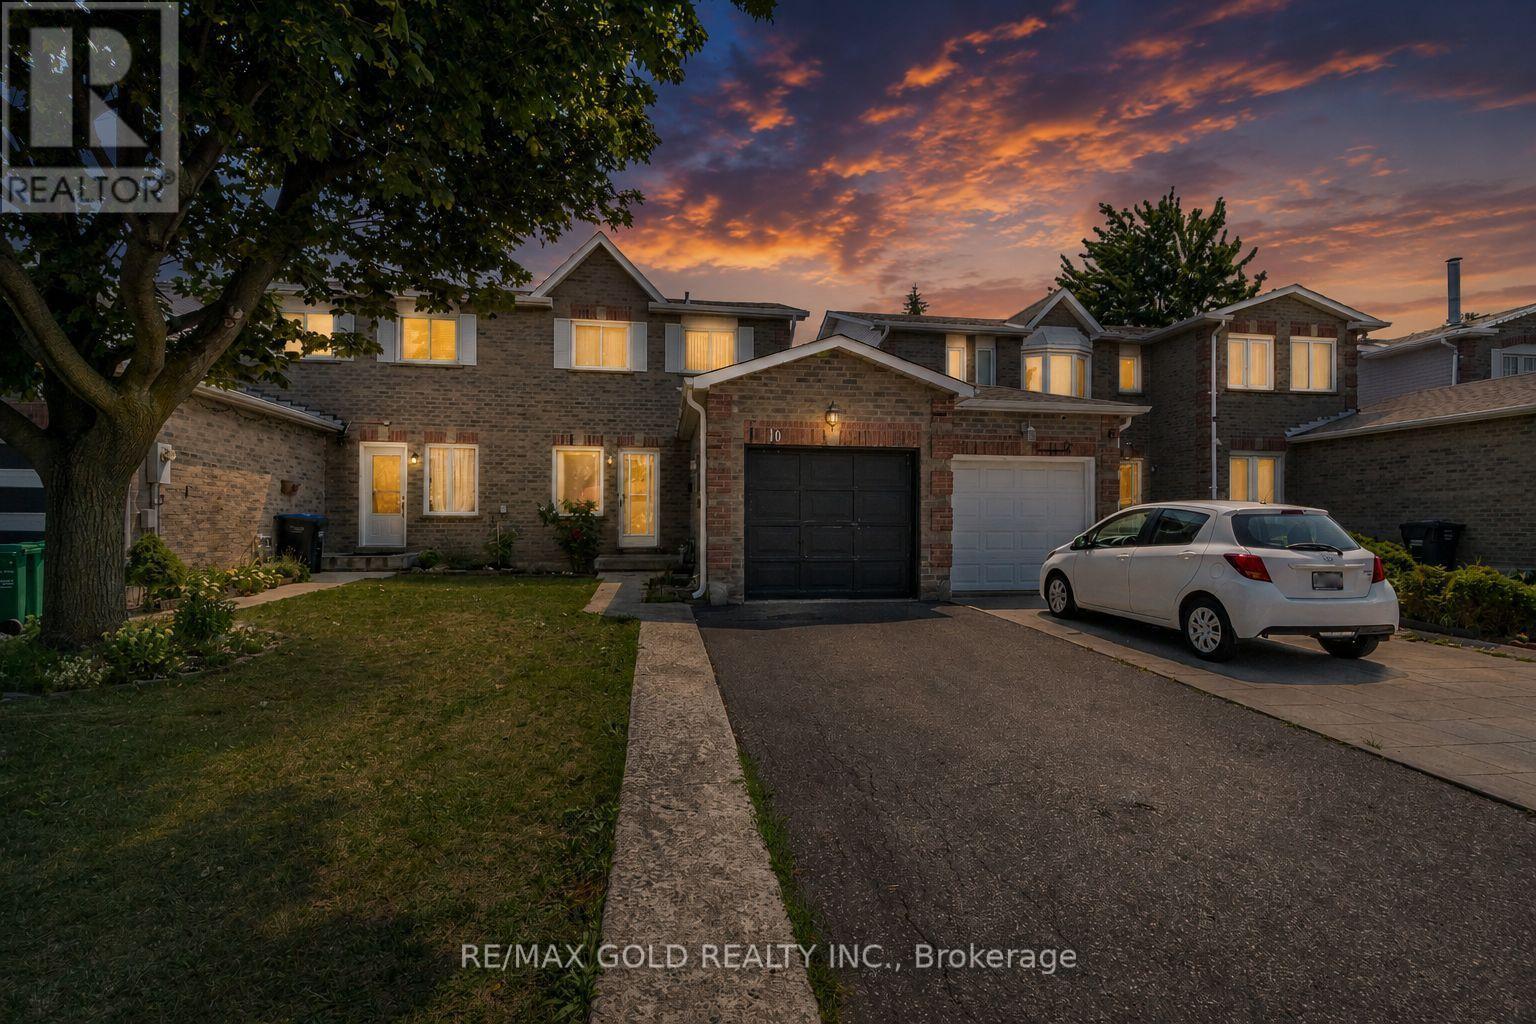
$749,000
10 Elmstead Court
Brampton (Fletcher's Creek South) · MLS # W13663736
4 bed · 2 bath
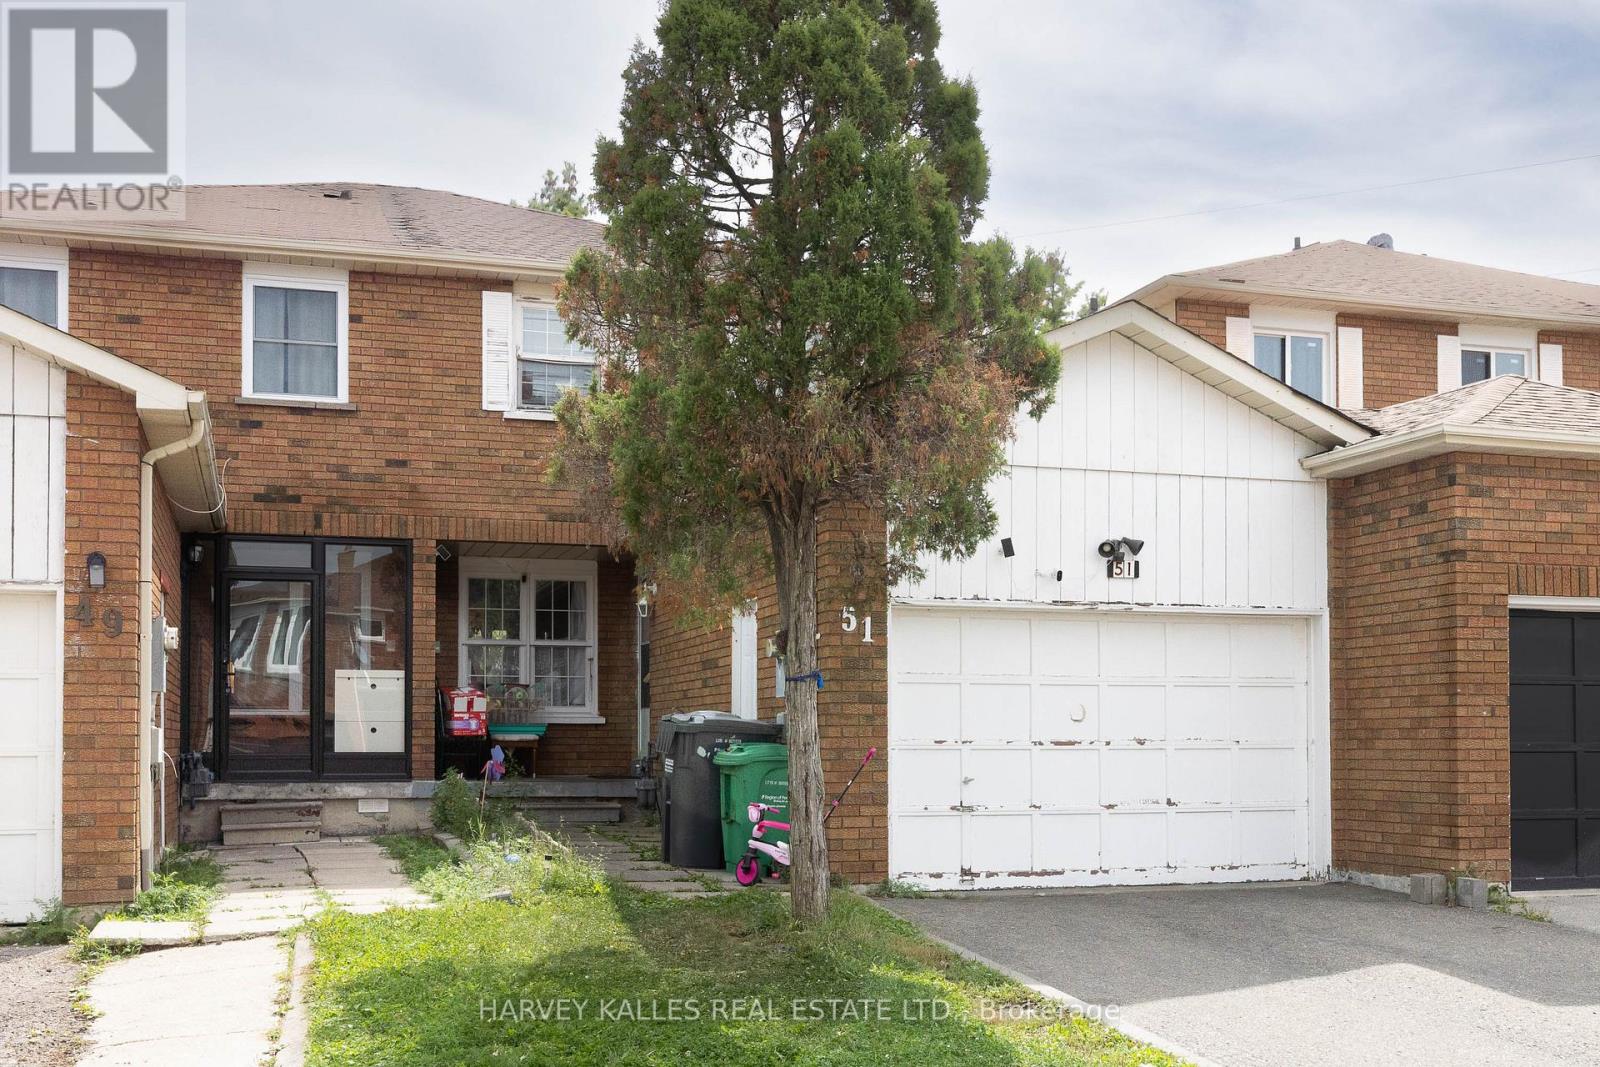
$599,000
51 Tulip Drive
Brampton (Fletcher's Creek South) · MLS # W13809162
4 bed · 3 bath
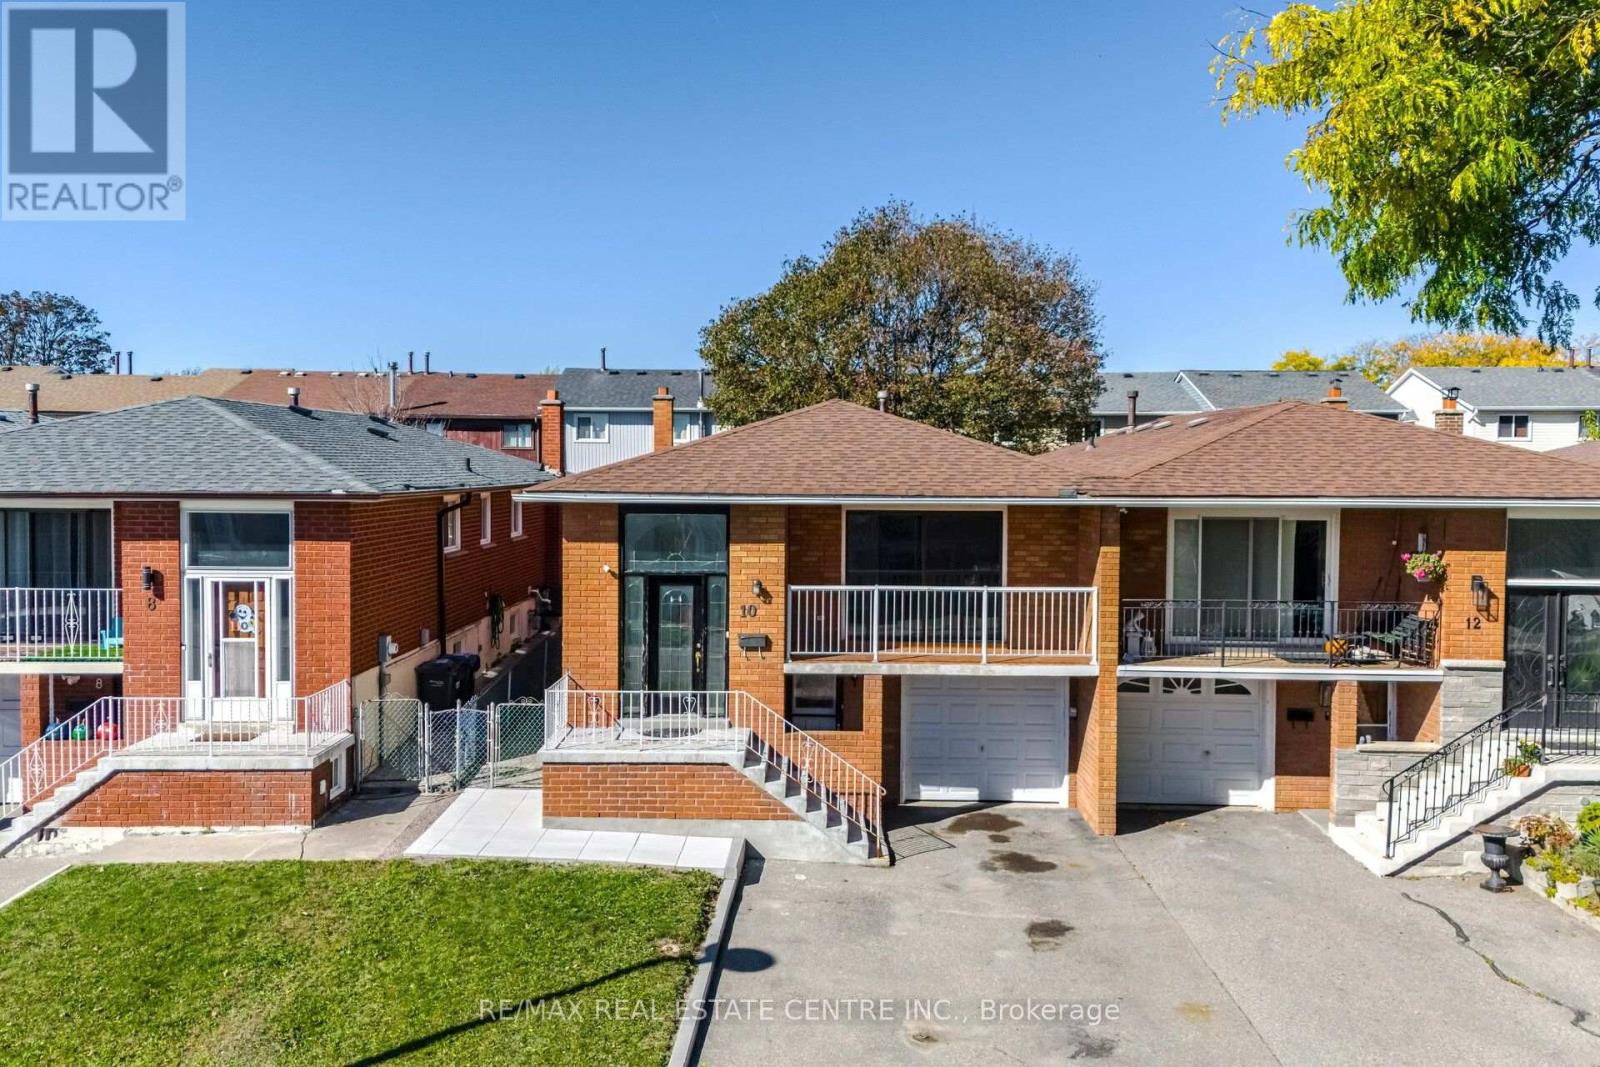
$735,000
10 Major Oaks Drive
Brampton (Madoc) · MLS # W14105492
4 bed · 2 bath