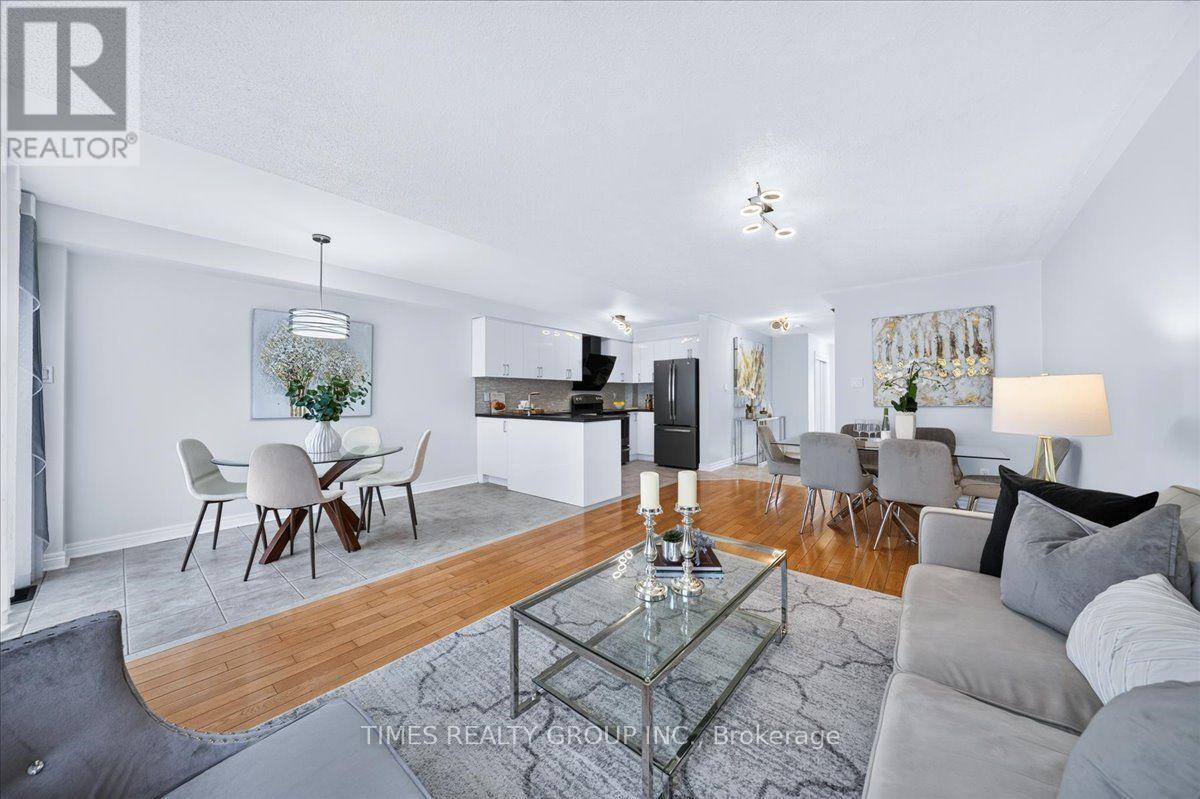
224 Westway Crescent
Vaughan (Concord), Ontario L4K5S9
MLS # N14131616
Property Details
Type
Townhouse
Beds
3
Baths
4
Status
For Sale
More homes like this
About this property
Impeccably maintained, original-owner townhome with a rental income potential from basement suite with separate entrance. Offering modern luxury, functional living space, and exceptional value, this turnkey home features numerous high-end upgrades. Open-Concept: Spacious and bright living and dining areas with a cozy gas fireplace and access to a large backyard deck. Modern Upgraded Kitchen: Stylish cabinetry, granite countertops, heated tile floors, and premium GE appliances. Three Spacious Bedrooms: Primary bedroom with a 4-piece ensuite and walk-in closet with custom organizers. Additional bedrooms offer generous closet space. Convenient Upper-Level Amenities: Modern 4-piece family bathroom, linen closet, and dedicated laundry room with LG washer and dryer. Completely Carpet-Free: Hardwood floors on the main level and staircase, engineered hardwood throughout the second floor, and vinyl plank flooring in the basement. Renovated Basement Suite (2026): Private entrance through the garage, modern kitchenette, 3-piece bath with glass shower, ample storage, and separate laundry. Ideal for extended family, a nanny suite, or potential rental income. Located in a sought-after, family-friendly neighborhood close to top schools, parks, and everyday amenities.
Mortgage Estimate
Estimated monthly payment
Calculating…
Estimate only. Taxes, insurance, condo fees, and lender terms are not included.
Monthly costs to verify
Property taxes: about $329/month based on listed annual taxes.
Estimate only. Confirm taxes, condo/maintenance fees, insurance, utilities, and lender terms before making decisions.
Rooms
| Room | Level | Dimensions |
|---|---|---|
| Family room | Main level | 3.36 x 6.1 |
| Dining room | Main level | 2.24 x 3.65 |
| Kitchen | Main level | 1.95 x 3.59 |
| Primary Bedroom | Second level | 3.65 x 4.99 |
| Bedroom | Second level | 3.04 x 3.04 |
| Bedroom | Second level | 3.53 x 4.32 |
| Great room | Basement | 5.39 x 3.49 |
| Kitchen | Basement | 2.25 x 2.17 |
Facts & Location
Parking
4 spaces
Lot Size
23 x 85.3 FT
Annual Taxes
$3,949
Listing data
Listing information is provided for personal, non-commercial use and should be independently verified before making real estate decisions.
Last refreshed: Nov 1, 2026 3:34 AM
Explore nearby searches
SEO-friendly searches for this area, property type, and nearby neighbourhoods.
Similar Properties
More nearby listings that may fit the same search.
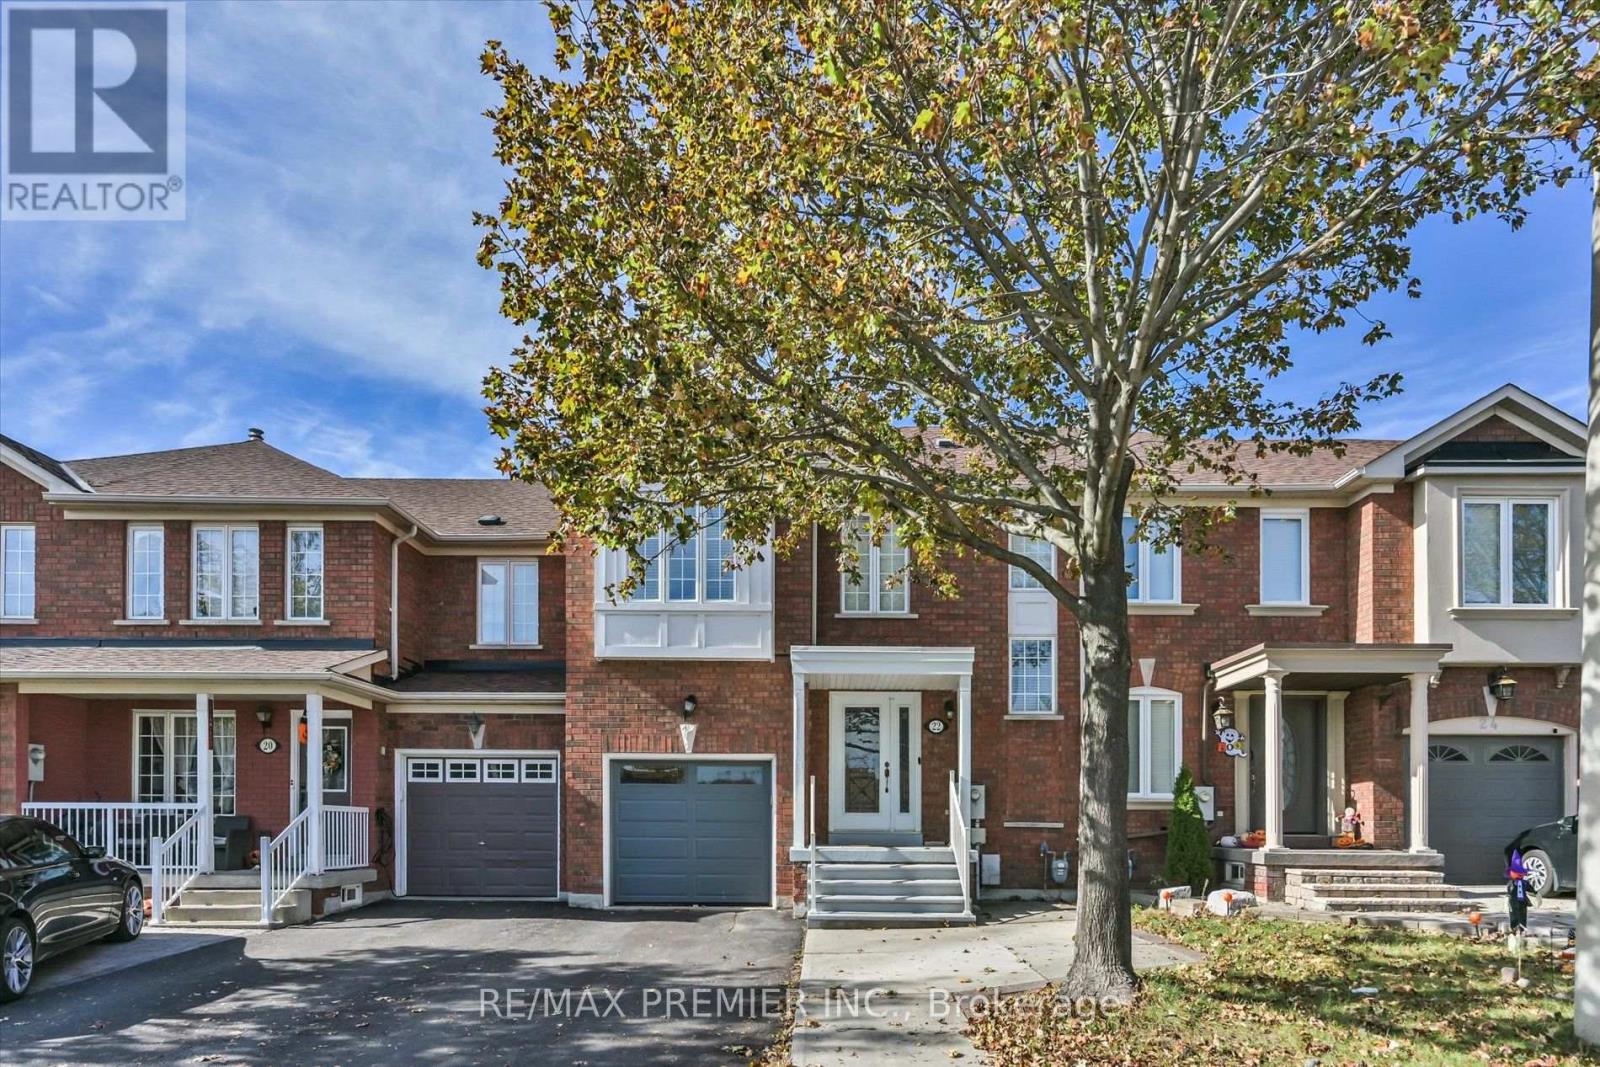
$999,000
22 Lucerne Drive
Vaughan (Vellore Village) · MLS # N14119352
3 bed · 4 bath
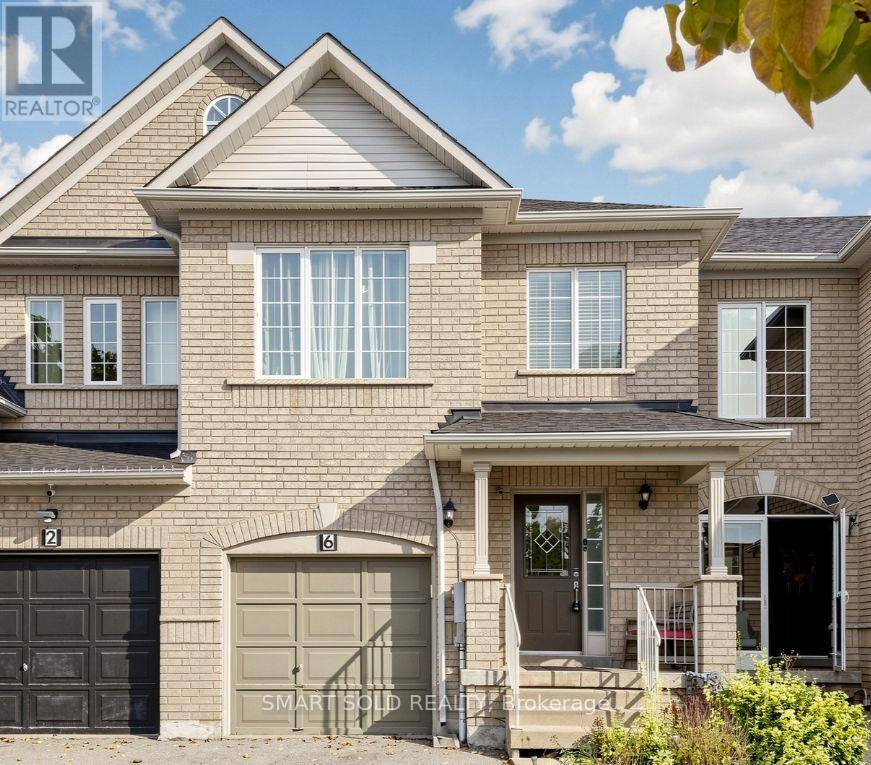
$899,900
6 Kinney Gate
Vaughan (Maple) · MLS # N14081576
3 bed · 3 bath

$988,000
41 Golden Trail
Vaughan (Patterson) · MLS # N14111526
3 bed · 3 bath · 2,181 sq ft