Videos & Virtual Tours
Open available video, 3D tour, or virtual-tour media for this listing.
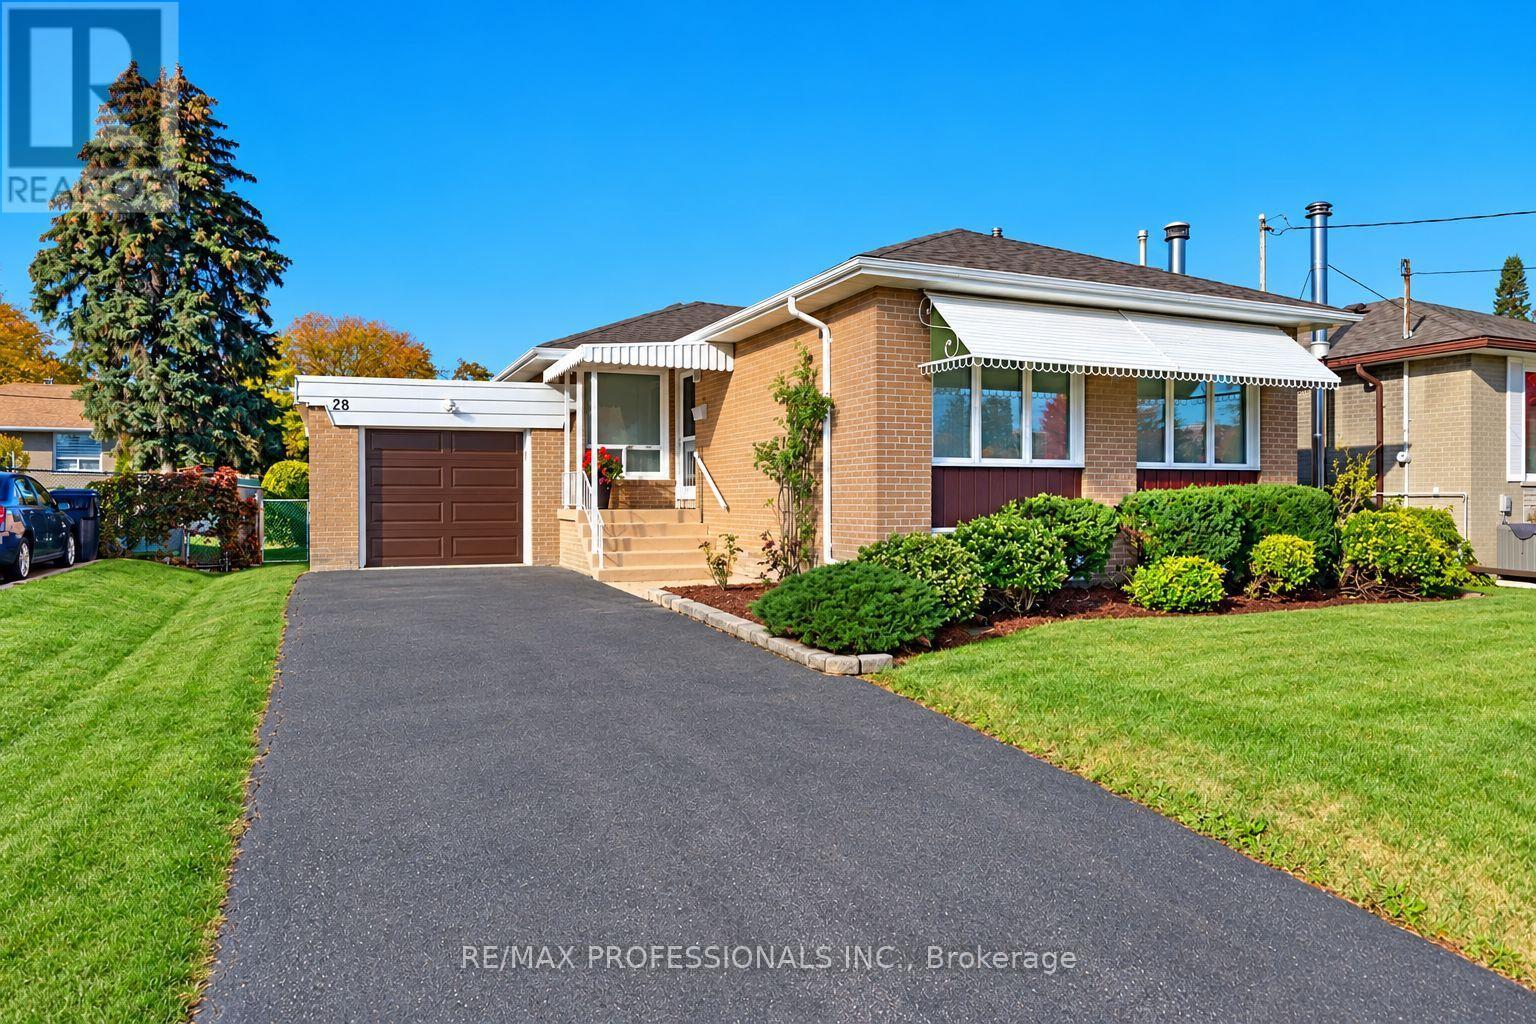
28 Crendon Drive
Toronto (Etobicoke West Mall), Ontario M9C3G4
MLS # W14131444
Property Details
Type
Detached
Beds
4
Baths
2
Status
For Sale
More homes like this
About this property
Welcome to 28 Crendon Drive in a sought-after community in Etobicoke! This one-owner family home truly reflects pride of ownership. This inviting home features 3+1 bedrooms, and 2 baths, hardwood flooring throughout, cozy fireplace in the recreation room, an updated kitchen featuring a Skylight, and custom bow window, both providing a shower of natural light. Sit, relax, and enjoy the professionally landscaped rear private yard in the comfort of your own gazebo. Nestled in a family-friendly neighbourhood, this home is conveniently located near excellent local public schools offering great educational opportunity for families. Enjoy the best of outdoor living with nearby Carsbrooke Park, Centennial Park, and numerous Recreational Facilities. Commuting is easy with convenient access to Kipling GO Station, and TTC Transit. This is a wonderful opportunity to enjoy comfort, convenience, and community in one of Etobicoke's most desirable neighbourhoods!
Mortgage Estimate
Estimated monthly payment
Calculating…
Estimate only. Taxes, insurance, condo fees, and lender terms are not included.
Monthly costs to verify
Property taxes: about $414/month based on listed annual taxes.
Estimate only. Confirm taxes, condo/maintenance fees, insurance, utilities, and lender terms before making decisions.
Rooms
| Room | Level | Dimensions |
|---|---|---|
| Kitchen | Ground level | 3.63 x 2.55 |
| Living room | Ground level | 5.3 x 3.15 |
| Dining room | Ground level | 3.15 x 2.75 |
| Primary Bedroom | Ground level | 3.85 x 3.45 |
| Bedroom 2 | Ground level | 3.25 x 2.92 |
| Bedroom 3 | Ground level | 3.1 x 2.85 |
| Bedroom 4 | Basement | 3.3 x 2.45 |
| Sitting room | Basement | 4.7 x 3.8 |
| Recreational, Games room | Basement | 6.6 x 3.8 |
Facts & Location
Parking
3 spaces
Lot Size
50 x 110 FT
Annual Taxes
$4,965
Listing data
Listing information is provided for personal, non-commercial use and should be independently verified before making real estate decisions.
Last refreshed: Oct 30, 2026 3:45 PM
Explore nearby searches
SEO-friendly searches for this area, property type, and nearby neighbourhoods.
Similar Properties
More nearby listings that may fit the same search.
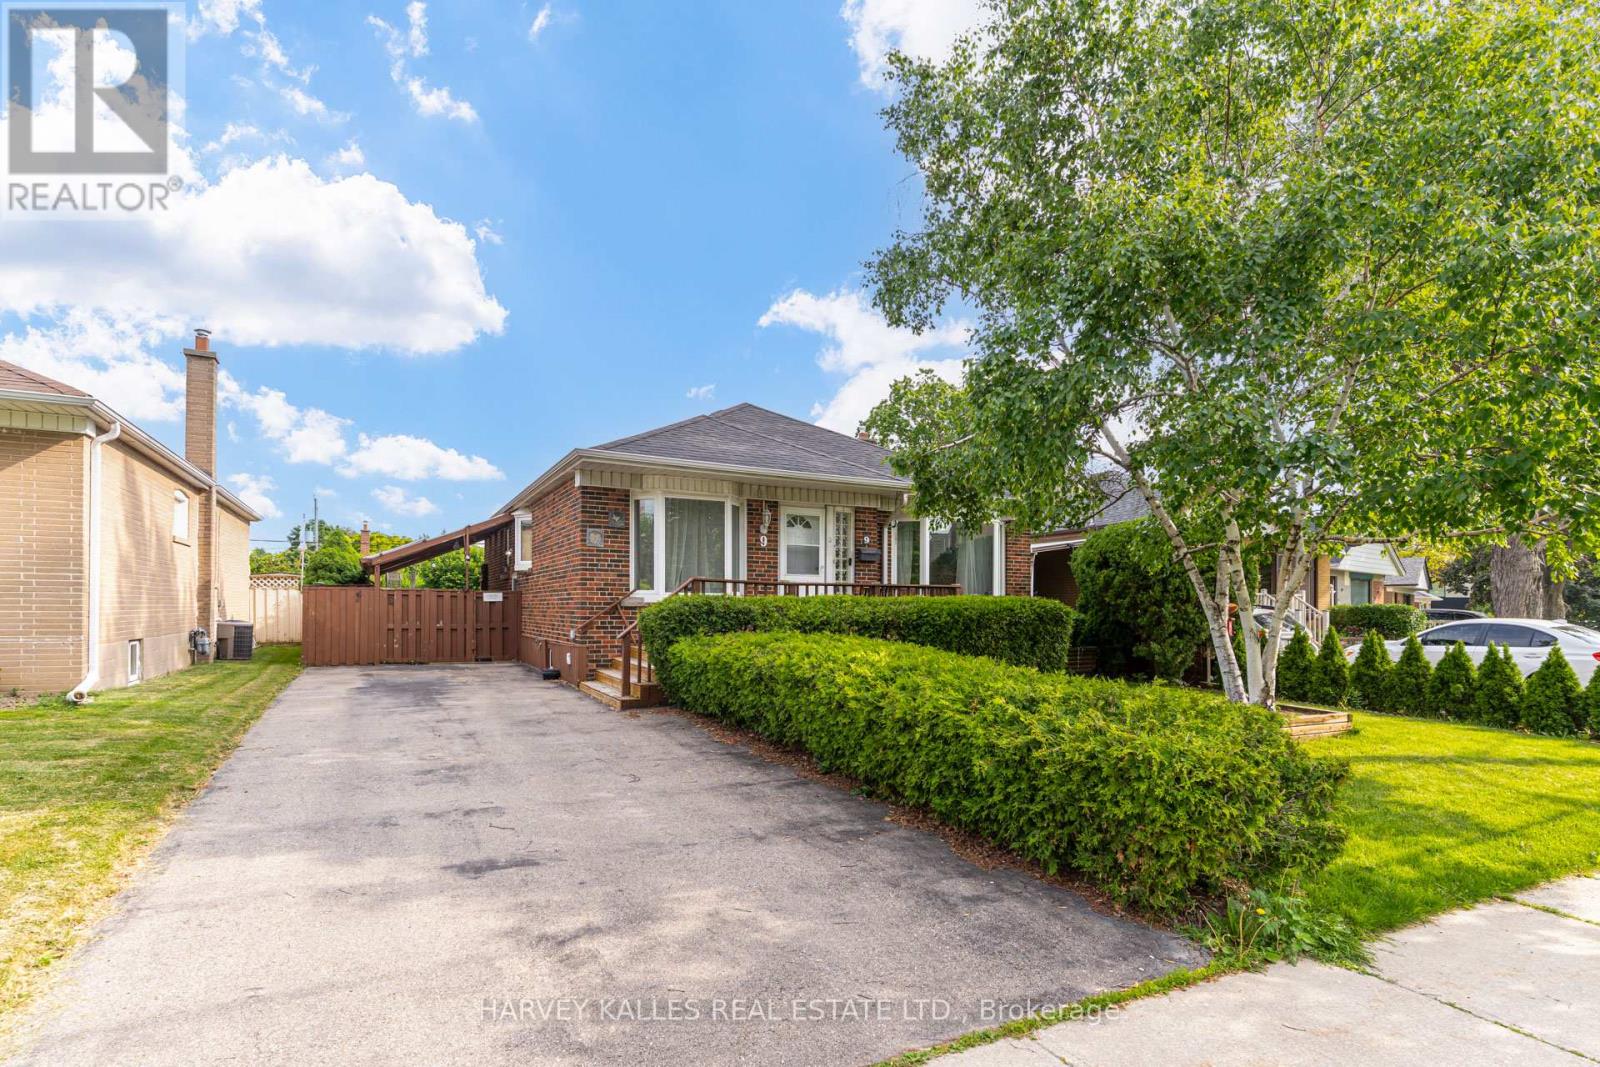
$1,089,000
9 Sealcove Drive
Toronto (Etobicoke West Mall) · MLS # W13752202
4 bed · 2 bath
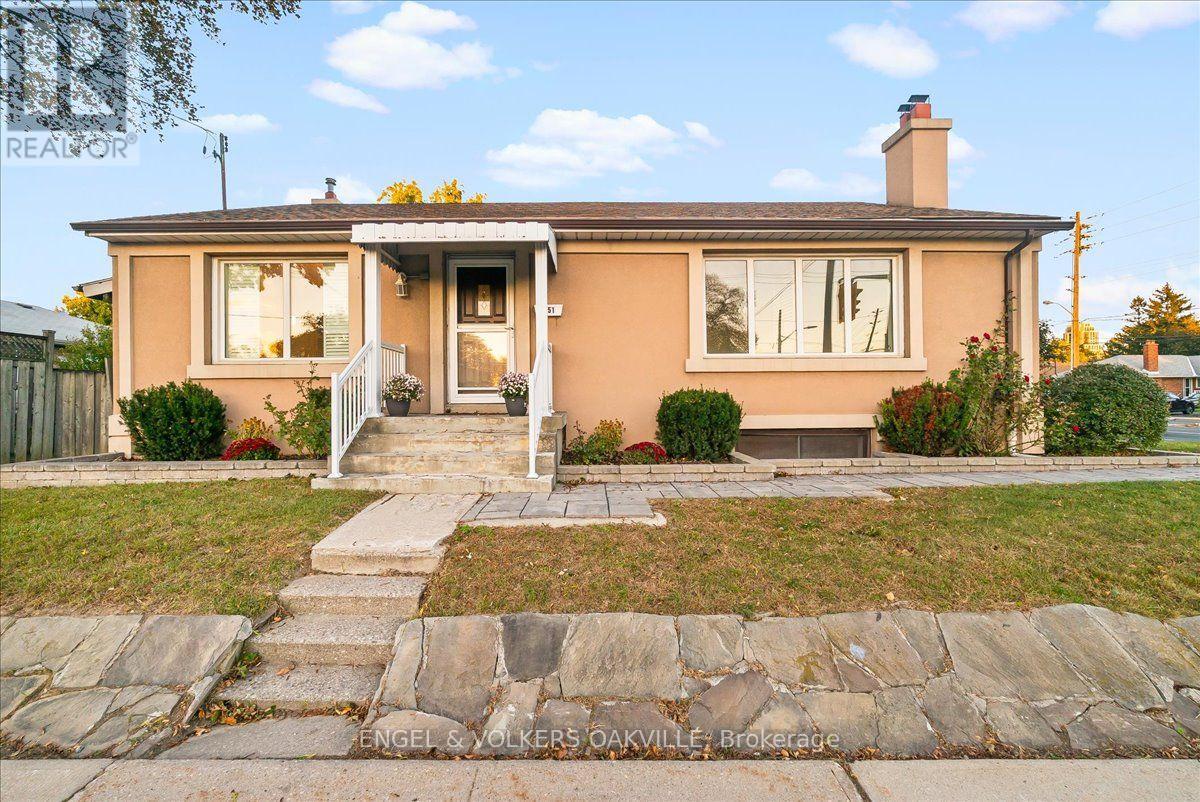
$1,150,000
351 Renforth Drive
Toronto (Etobicoke West Mall) · MLS # W13874608
4 bed · 3 bath
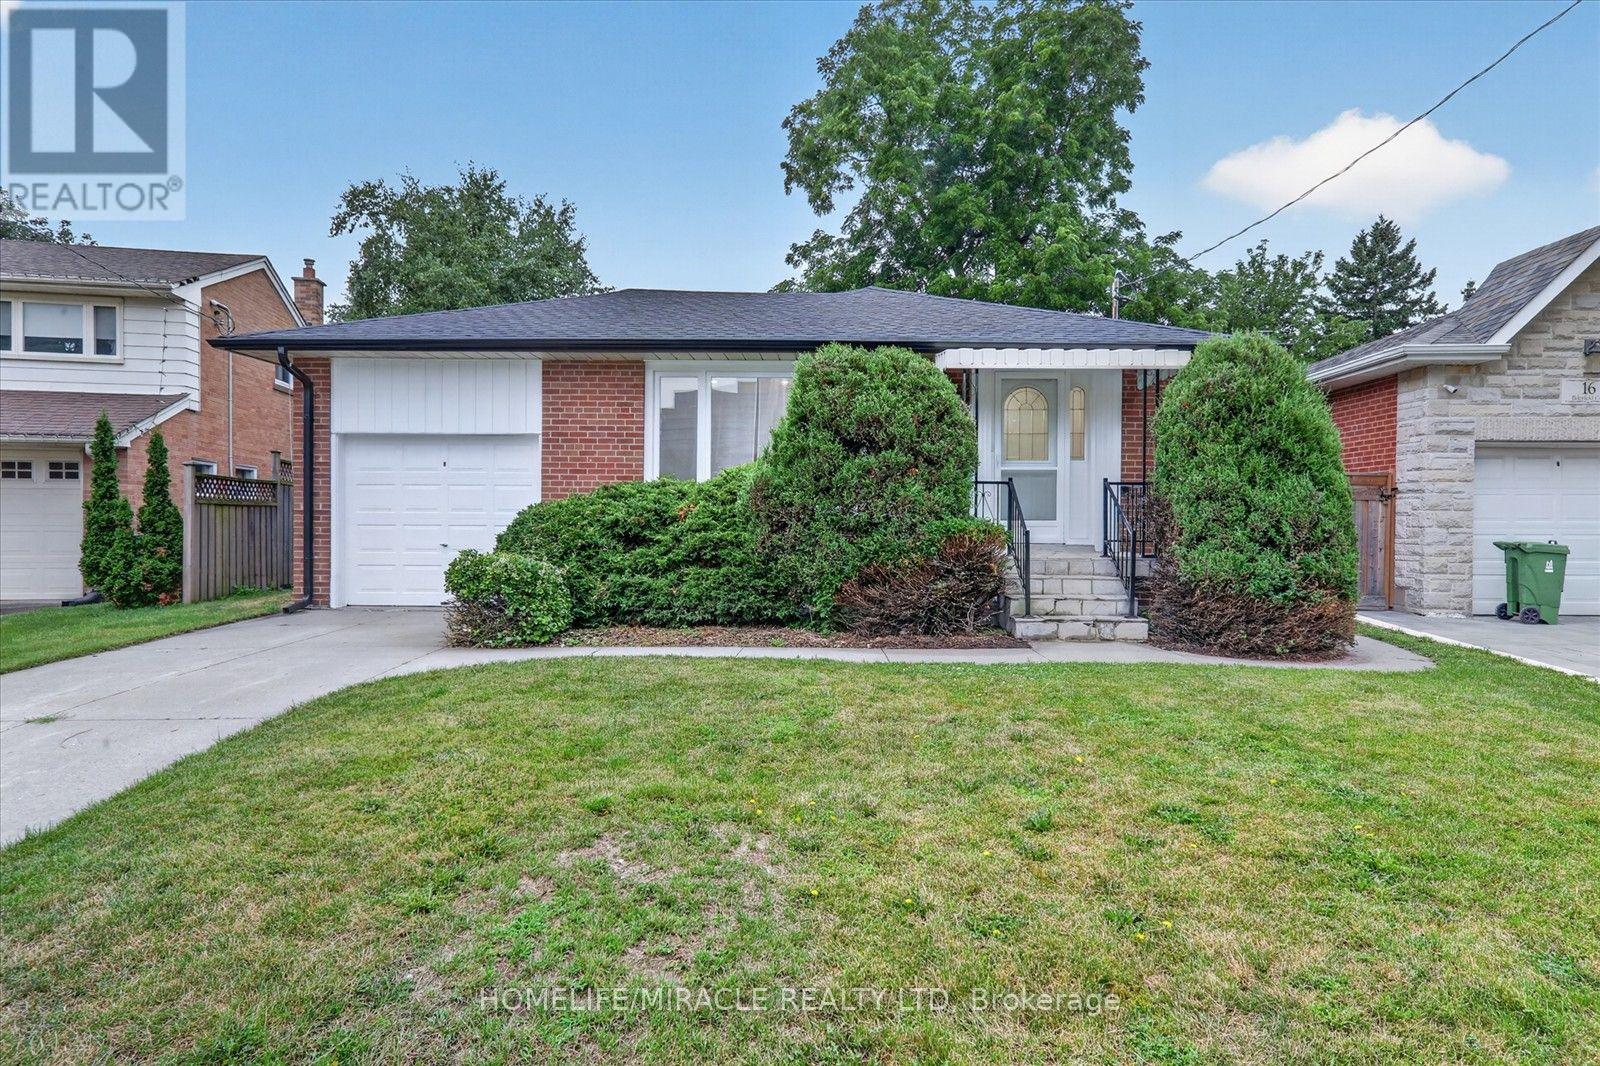
$1,029,000
18 Elderfield Crescent
Toronto (Etobicoke West Mall) · MLS # W13837318
5 bed · 2 bath