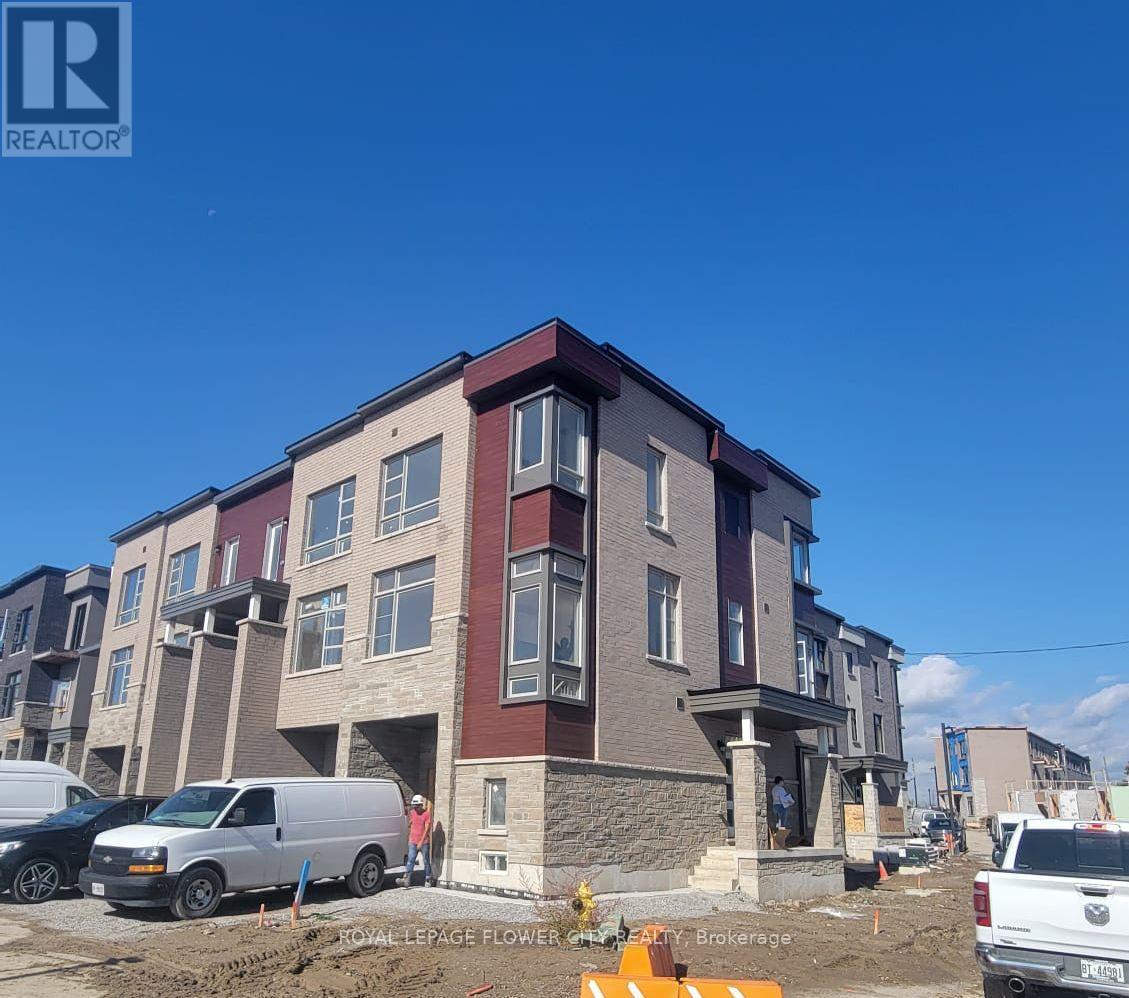
36 Wascana Road
Vaughan (Elder Mills), Ontario L4H5H1
MLS # N14131338
Property Details
Type
Townhouse
Beds
4
Baths
4
Status
For Rent
More homes like this
About this property
Like-new, two-year-old corner townhome in an excellent location, offering approximately 2,066sq. ft. of spacious, bright living space. Featuring 3 bedrooms, 4 bathrooms and numerousupgrades, this home has an open-concept layout that seamlessly connects the living, dining andkitchen areas. The primary bedroom includes a private balcony, walk-in closet and 4-pieceensuite. Enjoy modern flooring throughout, with tile in the bathrooms and laundry area. Theupgraded kitchen features quartz countertops and cabinetry, while the sun-filled balcony isideal for relaxing, entertaining or hosting a BBQ. A raised electrical outlet is also providedfor convenient TV mounting.
Rent Affordability
Affordability guide
Enter income
A common guideline is keeping rent near 30% of gross monthly income. This is an estimate only.
Rooms
| Room | Level | Dimensions |
|---|---|---|
| Great room | Main level | 2.84 x 2.74 |
| Foyer | Main level | 2.2 x 1.28 |
| Laundry room | Main level | 2.02 x 1.25 |
| Living room | Second level | 5.74 x 3.4 |
| Kitchen | Second level | 3.66 x 3.33 |
| Eating area | Second level | 2.74 x 2.44 |
| Bedroom | Third level | 4.09 x 3.61 |
| Bedroom 2 | Third level | 3.05 x 2.87 |
| Bedroom 3 | Third level | 2.74 x 2.74 |
Facts & Location
Interior Size
2,066 sq ft
Parking
3 spaces
Lot Size
35.8 FT
Listing data
Listing information is provided for personal, non-commercial use and should be independently verified before making real estate decisions.
Last refreshed: Oct 30, 2026 5:45 PM
Explore nearby searches
SEO-friendly searches for this area, property type, and nearby neighbourhoods.
Similar Properties
More nearby listings that may fit the same search.
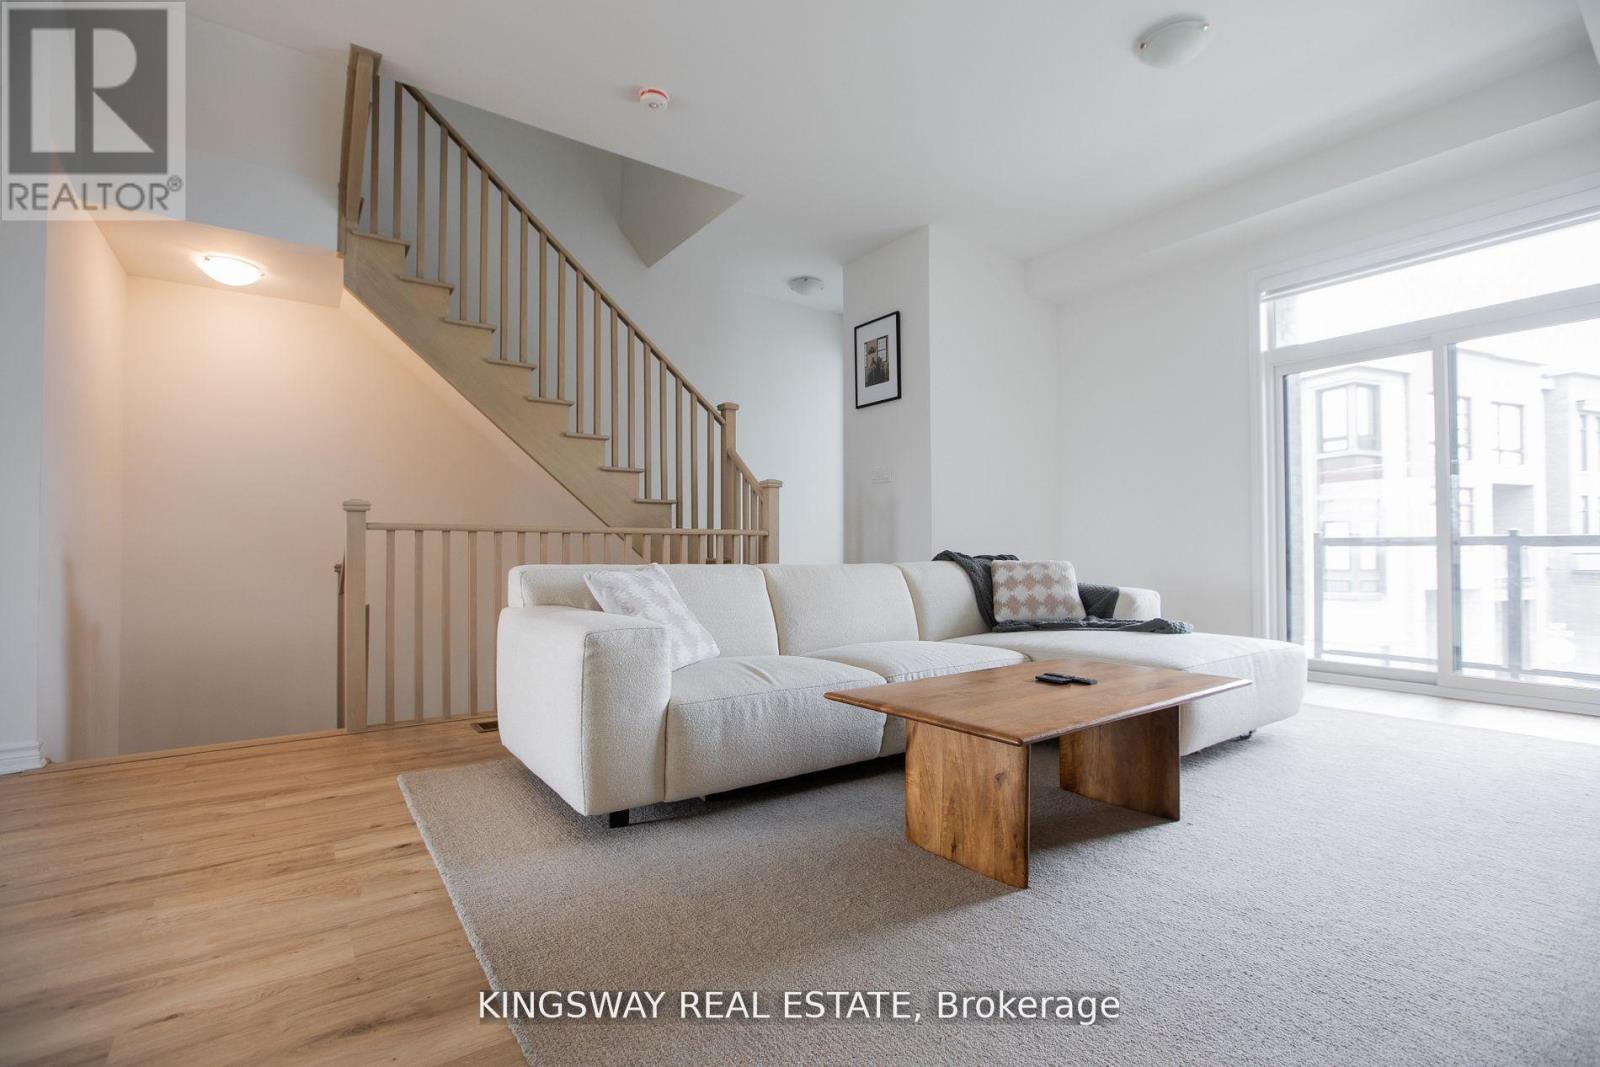
$3,600/mo
27 Paradox Street
Vaughan (Elder Mills) · MLS # N13820302
4 bed · 4 bath
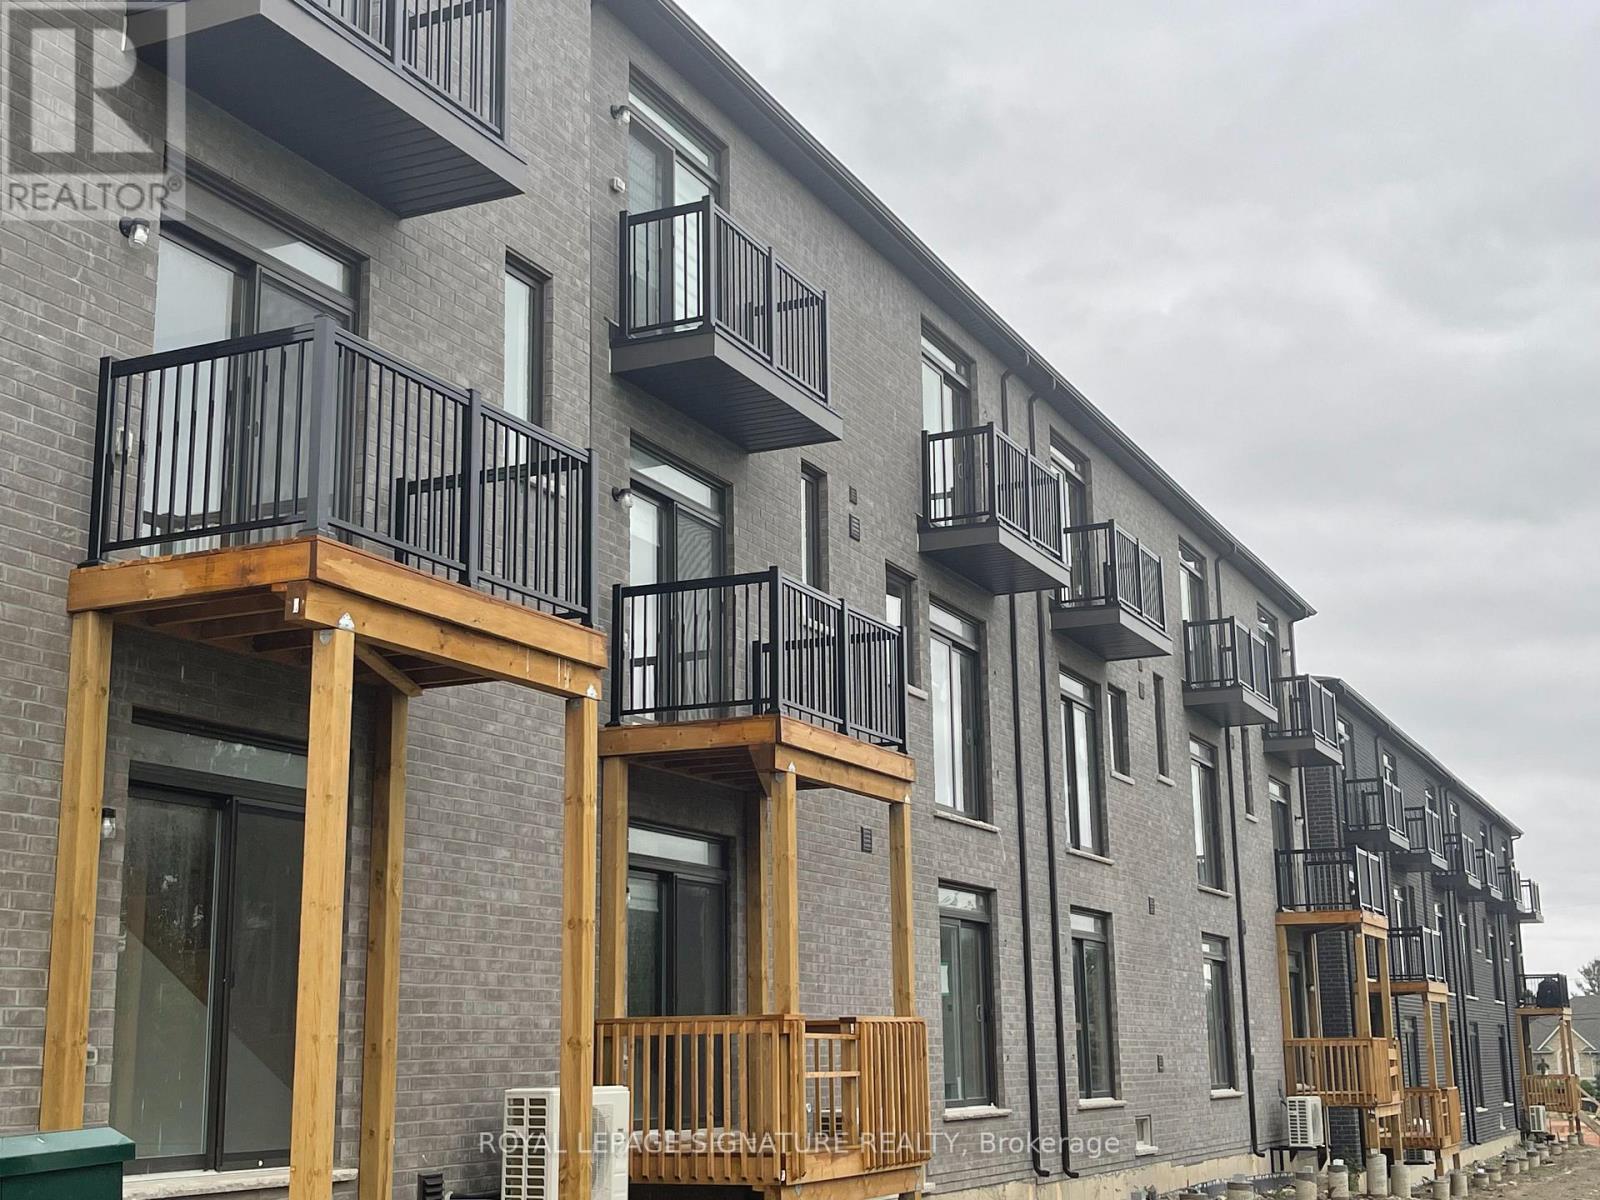
$3,500/mo
95 Divadale Road
Vaughan (Elder Mills) · MLS # N14090420
4 bed · 3 bath · 2,080 sq ft
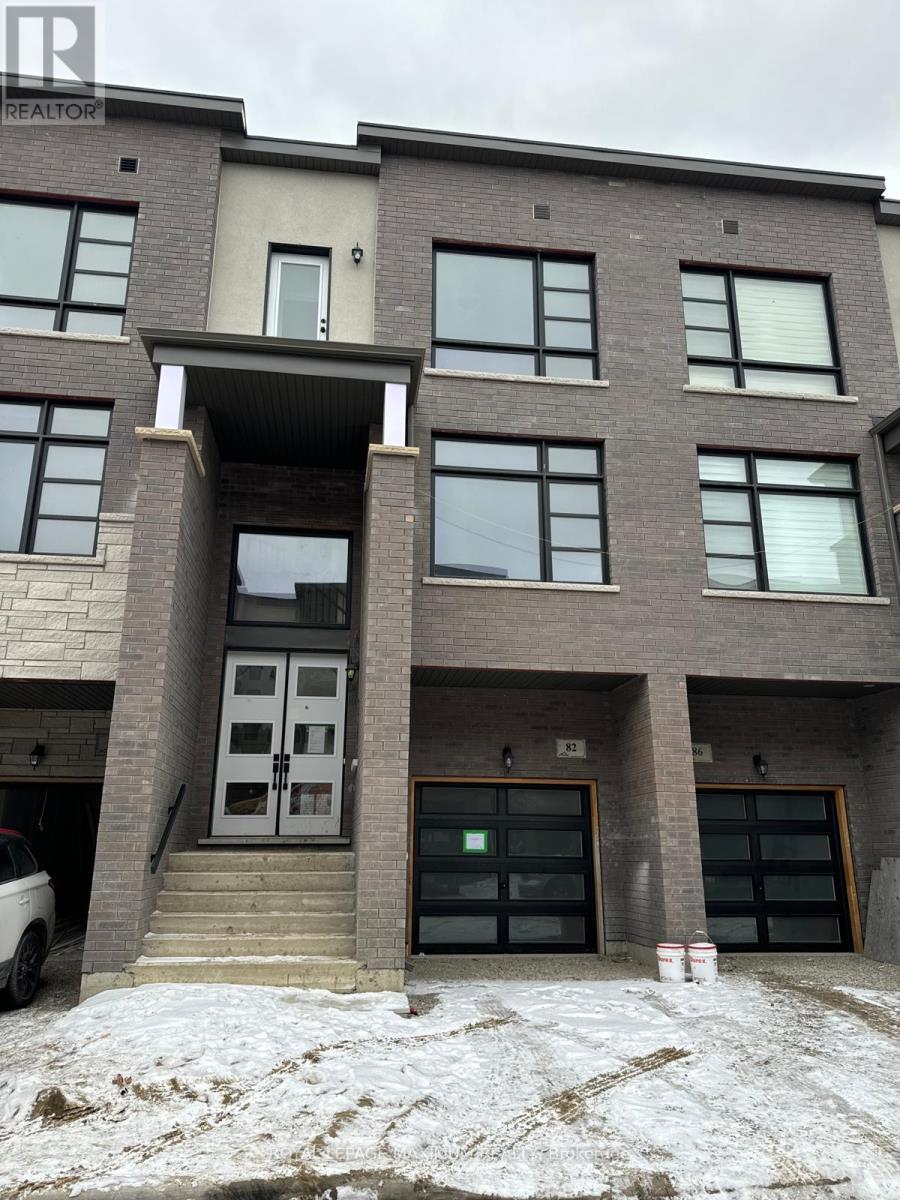
$3,700/mo
82 Paradox Street
Vaughan (Elder Mills) · MLS # N14122816
3 bed · 4 bath