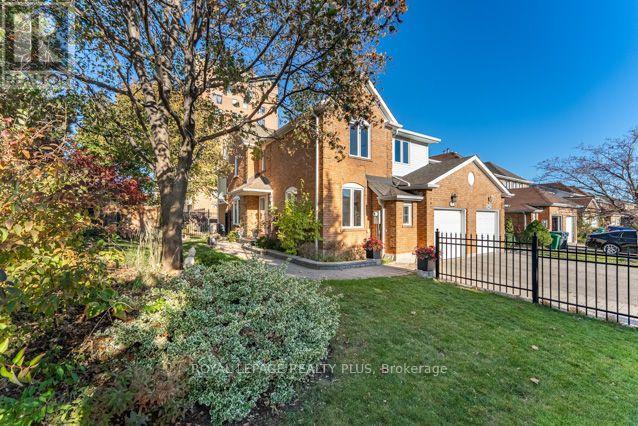
3421 Fenwick Crescent
Mississauga (Erin Mills), Ontario L5L5N7
MLS # W14131240
Property Details
Type
Townhouse
Beds
4
Baths
3
Status
For Sale
More homes like this
About this property
Welcome to 3421 Fenwick! A truly exceptional home situated on an oversized Pie-Shaped Lot boasting outstanding curb appeal, beautiful landscaping & impressive Stone Walkways! Step inside & be prepared to say "WOW!" Spectacular Open-Concept Main Level showcases Exceptional Renovations, Sophisticated Finishes, many Oversized Windows on 1st flr & a stunning Chef's Delight Kitchen ('16)! This Culinary Masterpiece features a huge Custom Island w/seating for 4, Wine Rack, Granite Counters, Marble Backsplash, Glass-Front Cabinetry, Pot Drawers, Soft-Close Cabinets, Under-Cabinet Lighting & Reverse Osmosis System w/dedicated tap! 6 Appliances incl 4-Burner Thermador Gas Stove & Samsung 5-Door Fridge w/Water & Ice! An Entertainer's Dream combining Elegance, Functionality & Contemporary Living! Retreat to the 2nd Level, where you'll discover 4 Bright & Spacious Bdrms, incl a generous Primary Suite featuring updated 4-Pc "Spa-Like" Ensuite w/His & Hers Sinks! Beautifully Reno'd Main Bath serves 3 additional Bdrms. MOVE IN & ENJOY! Extensive Improvement completed in '16 incl Roof, Insulated Garage Door & GDO w/2 Remotes, Owned Lennox Furnace & CAC(Owned), Noritz Tankless Water Heater(Owned) & spectacular Kitchen Reno! 3 Reno'd Baths w/Toto Toilets& New Vanities/Sinks! Step outside to your Private Garden Oasis featuring mature trees, colourful perennials, lush landscaping & spacious Modern Stone Patio('16), perfect for relaxing or entertaining! An exceptional combination of Luxury, Lifestyle & Outdoor Beauty! Nestled in sought-after, family-friendly Erin Mills South West, walk to schools, Parks, Trails, Public Transit, Costco, T&T, Starsky's & Dining! Short Drive to Life Time Fitness, Hwys(403/407/QEW/401) & Clarkson GO, Malls, Hospital, Toronto & more! Meticulously maintained & truly Move-In Ready! A RARE opportunity to own a beautifully Renovated home on an impressive Pie-Shaped Lot, offering outstanding value in a highly desirable neighbourhood. Your Dream Home Awaits!
Mortgage Estimate
Estimated monthly payment
Calculating…
Estimate only. Taxes, insurance, condo fees, and lender terms are not included.
Monthly costs to verify
Property taxes: about $515/month based on listed annual taxes.
Estimate only. Confirm taxes, condo/maintenance fees, insurance, utilities, and lender terms before making decisions.
Rooms
| Room | Level | Dimensions |
|---|---|---|
| Foyer | Main level | 4.39 x 1.6 |
| Games room | Basement | 5.21 x 4.04 |
| Office | Basement | 2.31 x 2.16 |
| Laundry room | Basement | 2.31 x 2.16 |
| Living room | Main level | 4.29 x 3.99 |
| Kitchen | Main level | 6.96 x 2.57 |
| Dining room | Main level | 4.95 x 4.83 |
| Family room | Main level | 5.02 x 3.45 |
| Primary Bedroom | Second level | 5.21 x 4.85 |
| Bedroom 2 | Second level | 3.94 x 3.02 |
| Bedroom 3 | Second level | 3.81 x 3.2 |
| Bedroom 4 | Second level | 3.4 x 3.33 |
| Recreational, Games room | Basement | 5.46 x 5.31 |
Facts & Location
Parking
3 spaces
Lot Size
46.5 x 111.8 FT
Annual Taxes
$6,179
Listing data
Listing information is provided for personal, non-commercial use and should be independently verified before making real estate decisions.
Last refreshed: Oct 30, 2026 2:15 PM
Explore nearby searches
SEO-friendly searches for this area, property type, and nearby neighbourhoods.
Similar Properties
More nearby listings that may fit the same search.
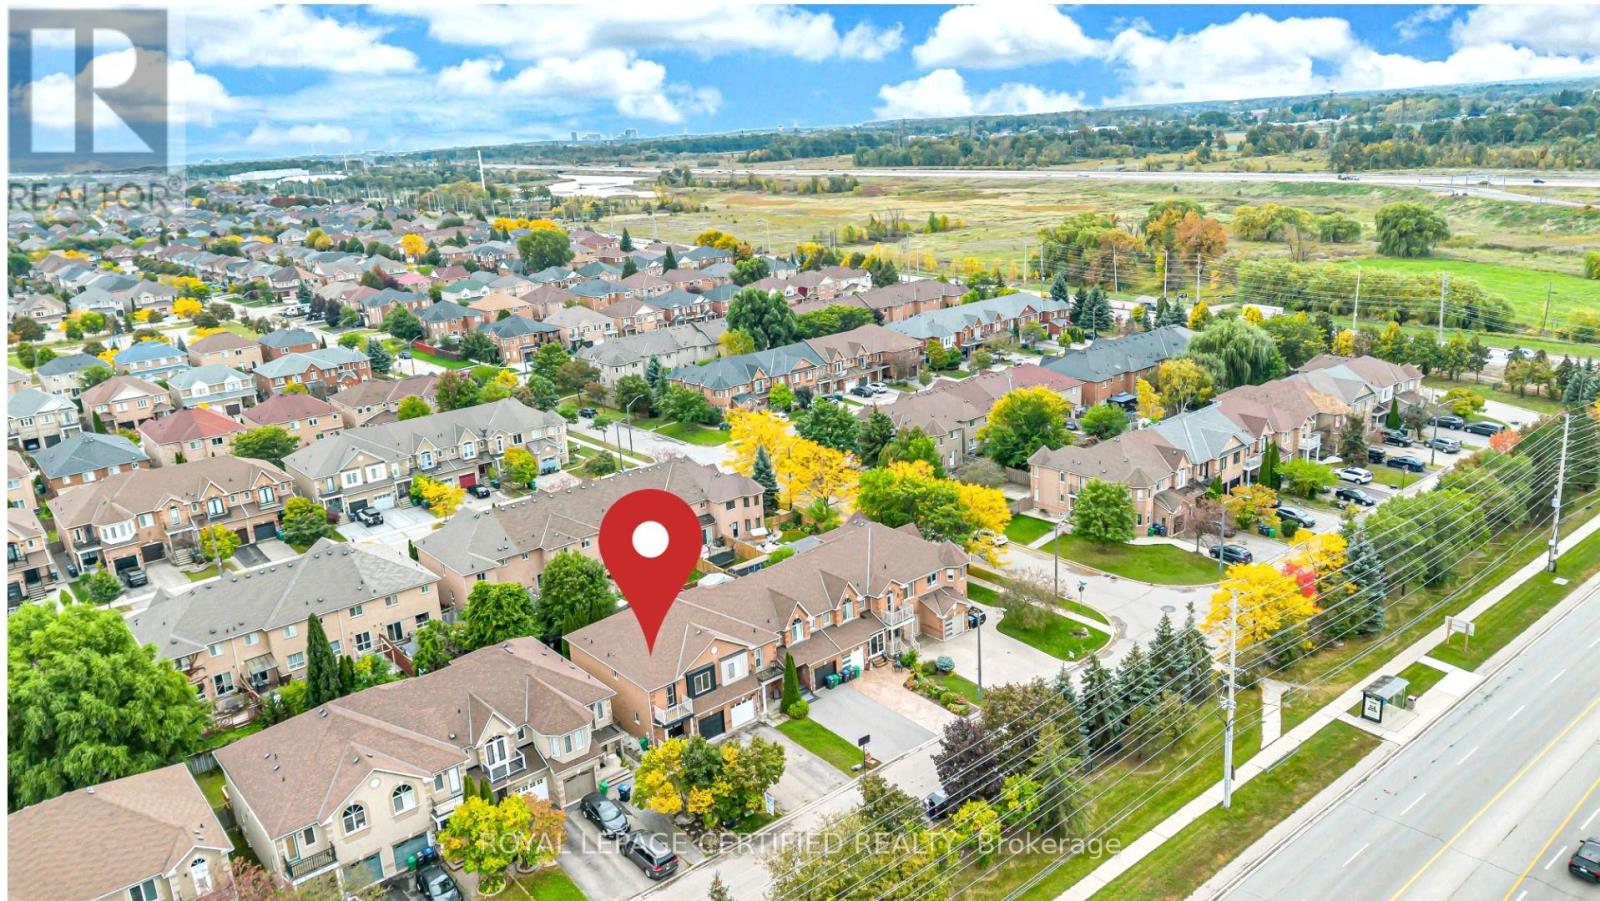
$999,900
3864 Coachman Circle
Mississauga (Churchill Meadows) · MLS # W13855592
5 bed · 4 bath
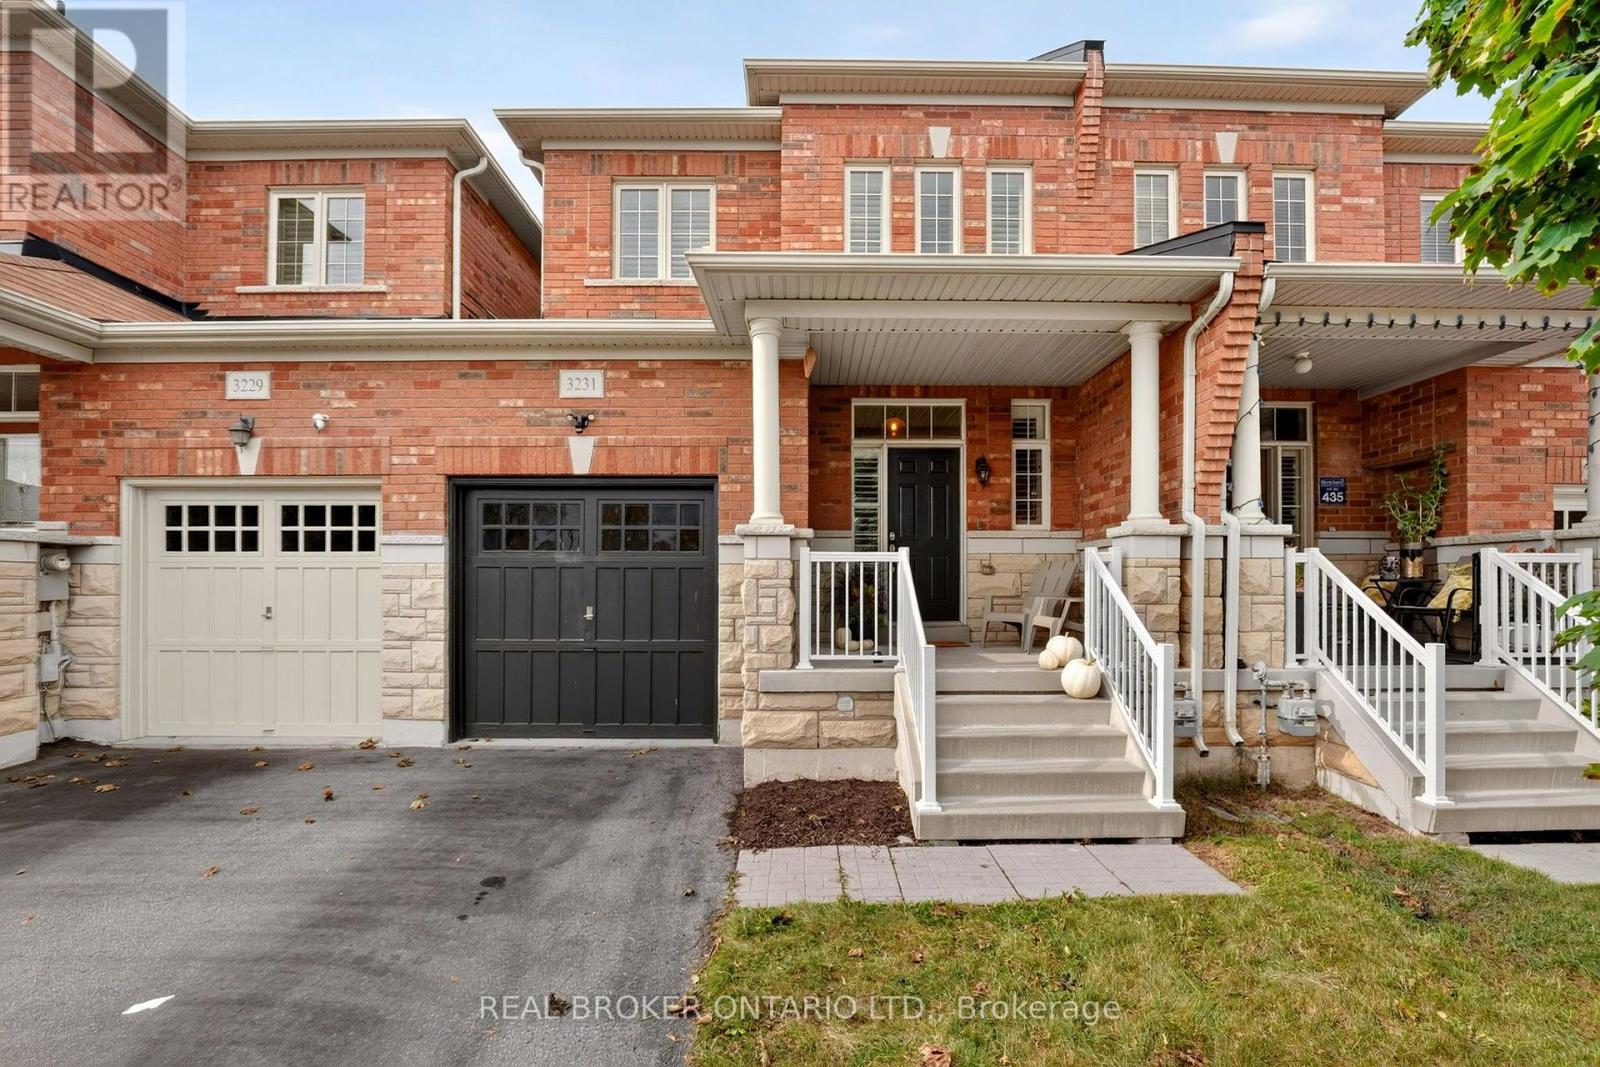
$1,049,900
3231 Stoney Crescent
Mississauga (Churchill Meadows) · MLS # W14132890
4 bed · 3 bath
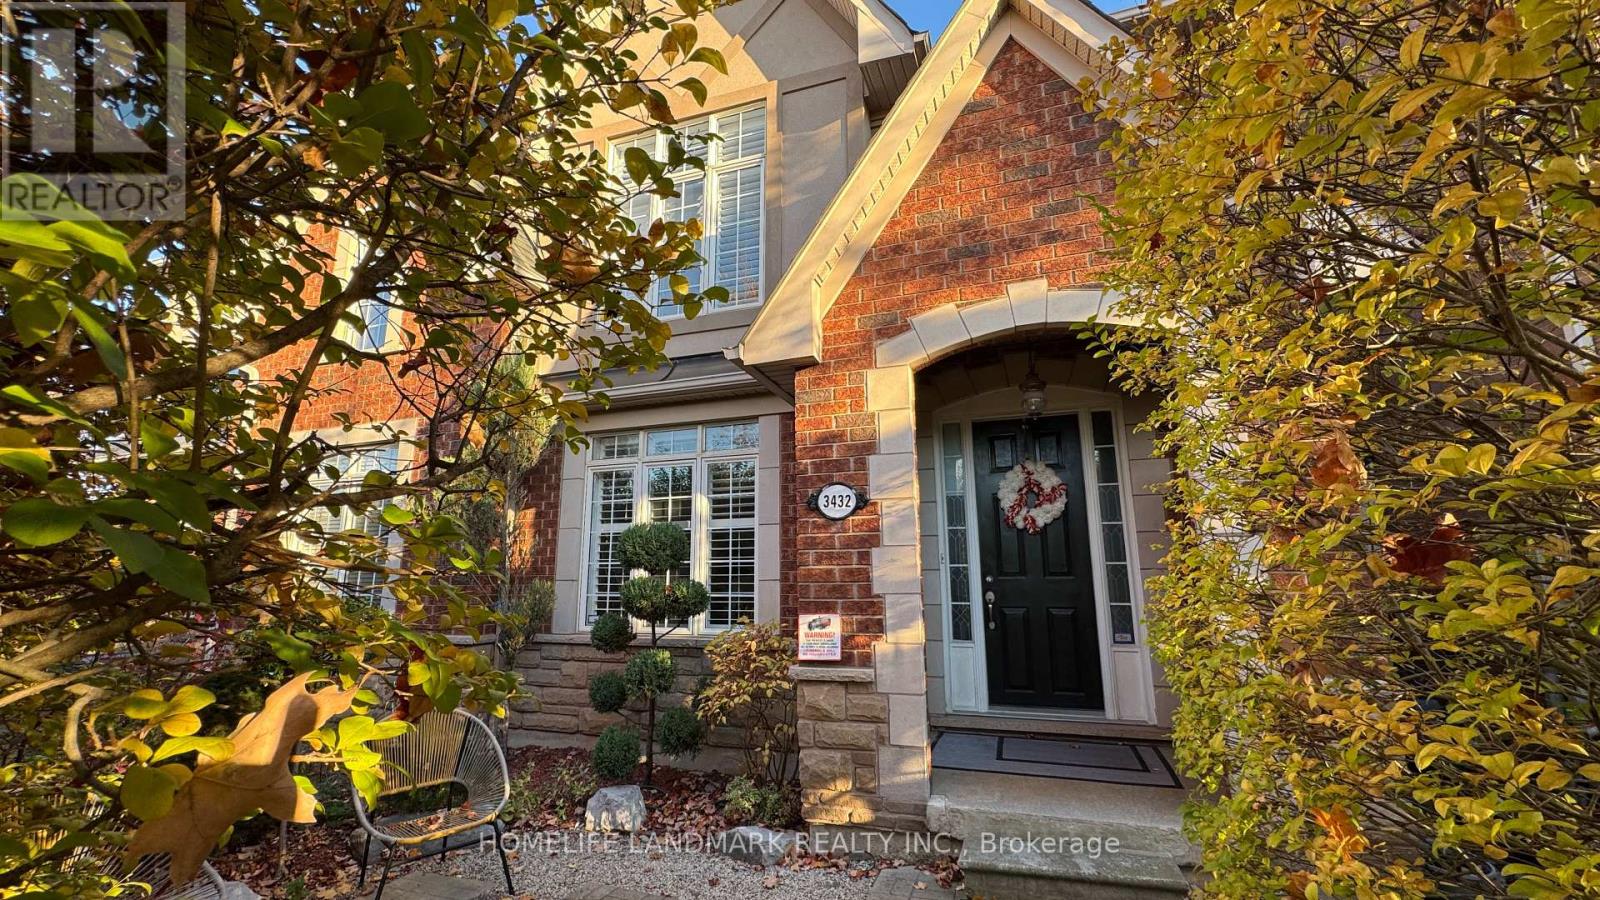
$799,888
3432 Eglinton Avenue
Mississauga (Churchill Meadows) · MLS # W14130982
3 bed · 4 bath