9 Crestview Avenue
Brampton (Brampton East), Ontario L6W2R7
MLS # W14131358
Property Details
Type
Detached
Beds
5
Baths
3
Status
For Sale
More homes like this
About this property
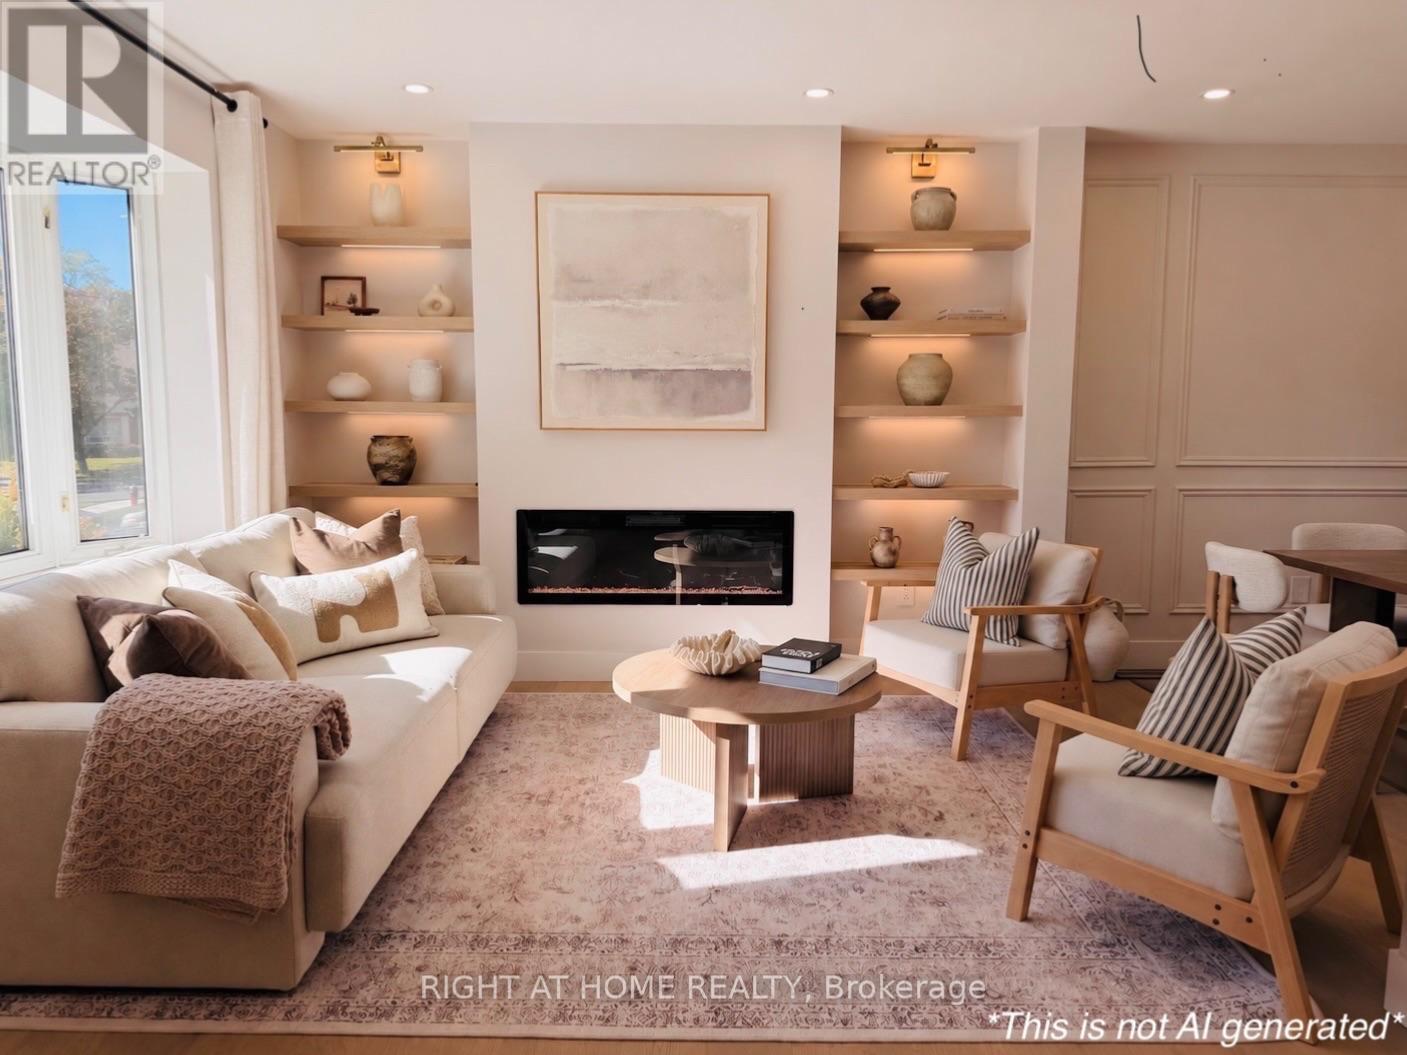
Welcome to 9 Crestview Ave, nestled in Brampton's highly sought-after Peel Village community! This spectacular, fully renovated 4+1 bedroom, 3-bathroom executive home offers 1,803 sq. ft. of beautifully designed above-grade living space PLUS a legal 1-bedroom basement apartment! This bright and spacious open-concept home features engineered hardwood flooring throughout the entire house. The stunning custom chef's kitchen is an entertainer's dream, complete with brand-new stainless steel appliances, quartz countertops and a large centre island. Impressive custom features include a statement fireplace wall with built-in bookshelves, arched walkway, fluted tv wall, wainscoting and lots more! Spacious bedrooms offer ample closet space, while the primary suite is a private retreat featuring a walk-in closet and spa-inspired ensuite. Laundry on the second floor adds everyday comfort and convenience. Photos showcase the actual home, not AI-generated interiors! Legal 1-bedroom basement apartment features a separate entrance, private kitchen, bathroom and dedicated laundry, offering excellent income potential with estimated rental income of $1,600+/month. Enjoy a spacious backyard, freshly sodded front lawn, newer roof (2024) and new AC (2026). Located near parks, schools, shopping and major highways in a peaceful neighbourhood. A rare opportunity to own a truly one-of-a-kind designer home in Peel Village.
Mortgage Estimate
Estimated monthly payment
Calculating…
Estimate only. Taxes, insurance, condo fees, and lender terms are not included.
Monthly costs to verify
Property taxes: about $454/month based on listed annual taxes.
Estimate only. Confirm taxes, condo/maintenance fees, insurance, utilities, and lender terms before making decisions.
Rooms
| Room | Level | Dimensions |
|---|---|---|
| Primary Bedroom | Second level | 4.34 x 3.77 |
| Laundry room | Basement | 1.52 x 1.52 |
| Bedroom 2 | Second level | 2.91 x 3.19 |
| Bedroom 4 | Other | 3.83 x 2.73 |
| Bedroom 5 | Basement | 3.65 x 3.04 |
| Living room | Main level | 4.19 x 3.35 |
| Dining room | Main level | 2.86 x 2.88 |
| Kitchen | Main level | 3.29 x 1.68 |
| Family room | Main level | 3.47 x 5.27 |
| Laundry room | Second level | 0.73 x 1.85 |
Facts & Location
Interior Size
1,803 sq ft
Parking
4 spaces
Lot Size
49 x 90.5 FT
Annual Taxes
$5,451
Listing data
Listing information is provided for personal, non-commercial use and should be independently verified before making real estate decisions.
Last refreshed: Nov 1, 2026 11:00 PM
Explore nearby searches
SEO-friendly searches for this area, property type, and nearby neighbourhoods.
Similar Properties
More nearby listings that may fit the same search.
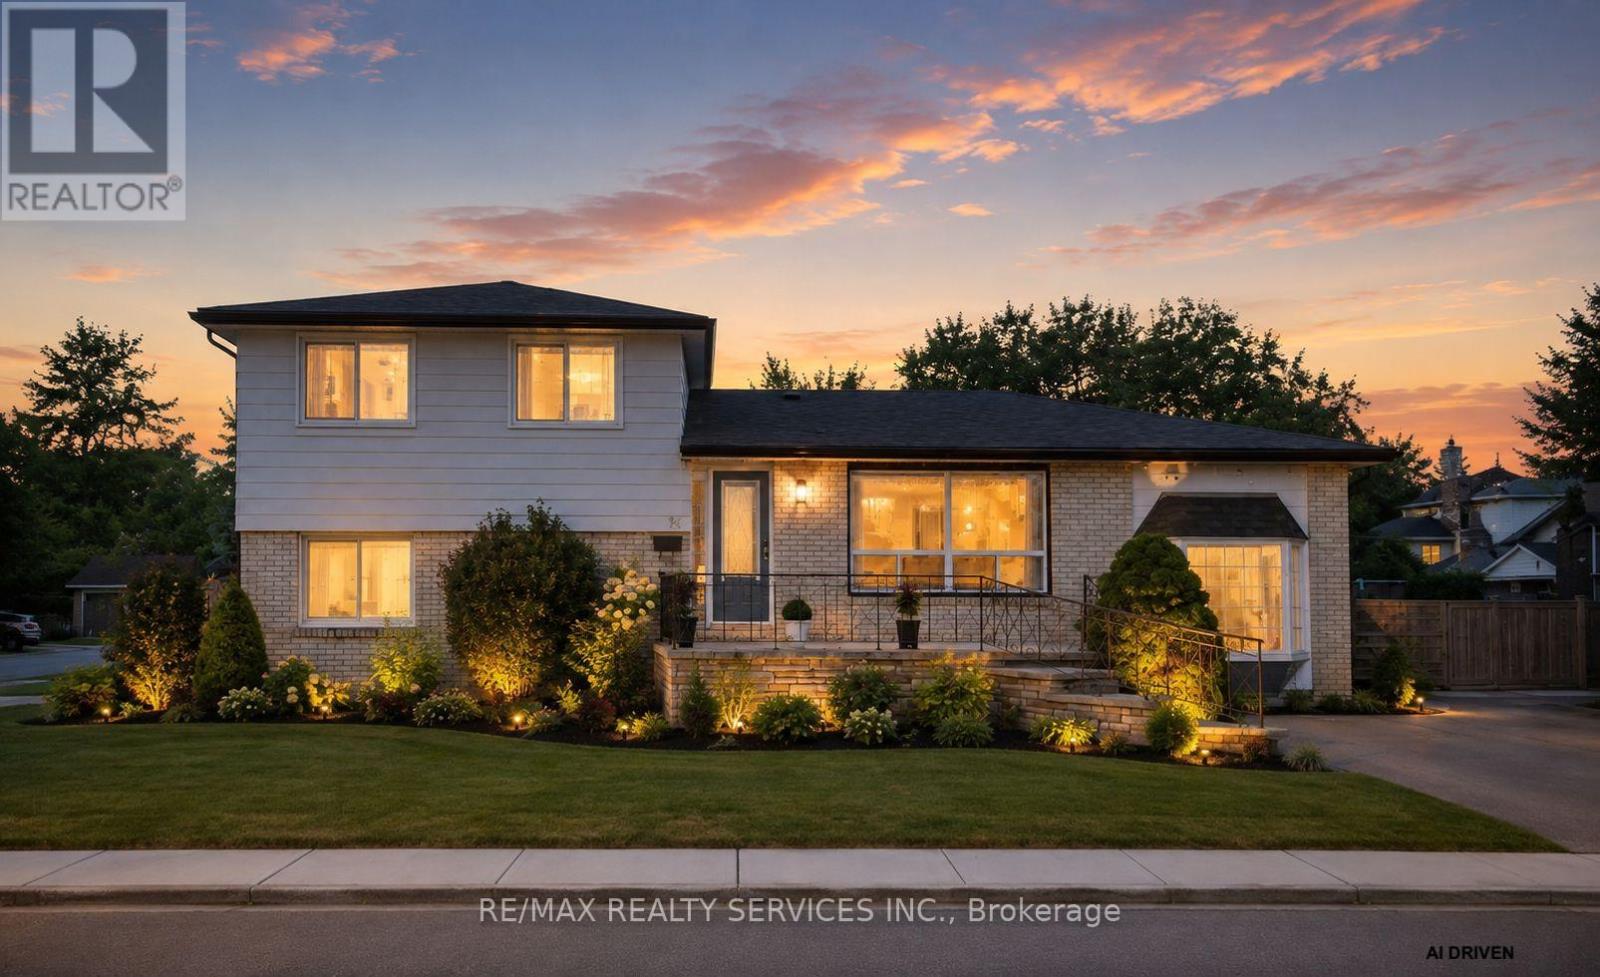
$949,000
34 Watson Crescent
Brampton (Brampton East) · MLS # W13631632
5 bed · 3 bath
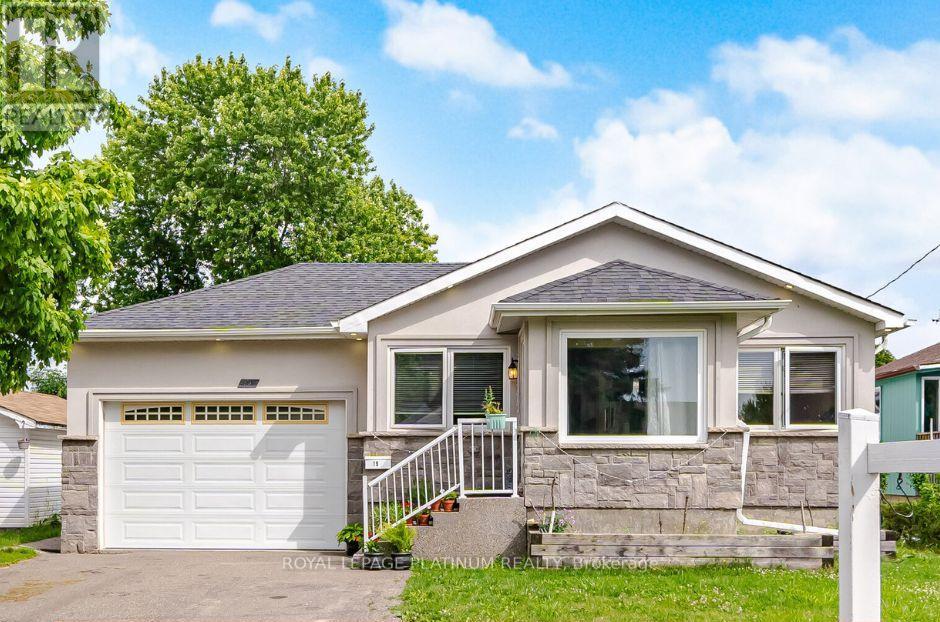
$949,000
19 Golding Avenue
Brampton (Brampton East) · MLS # W13490576
5 bed · 3 bath
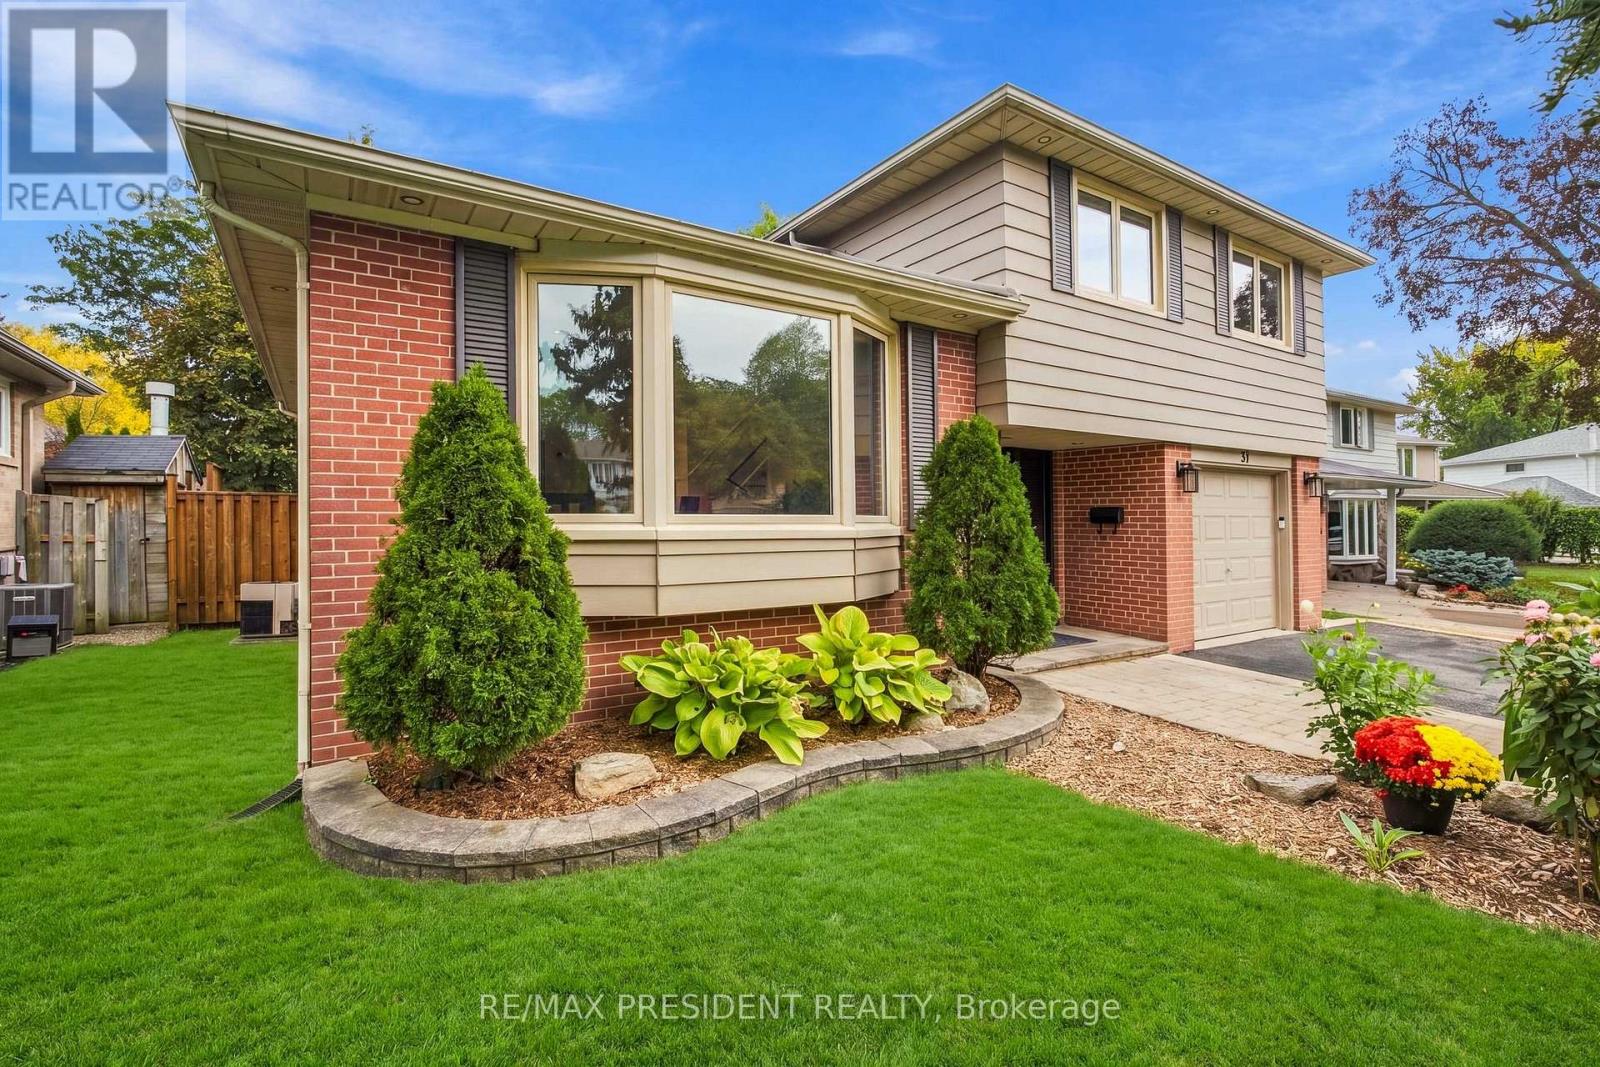
$929,000
31 Core Crescent
Brampton (Brampton East) · MLS # W13857240
4 bed · 3 bath