Videos & Virtual Tours
Open available video, 3D tour, or virtual-tour media for this listing.
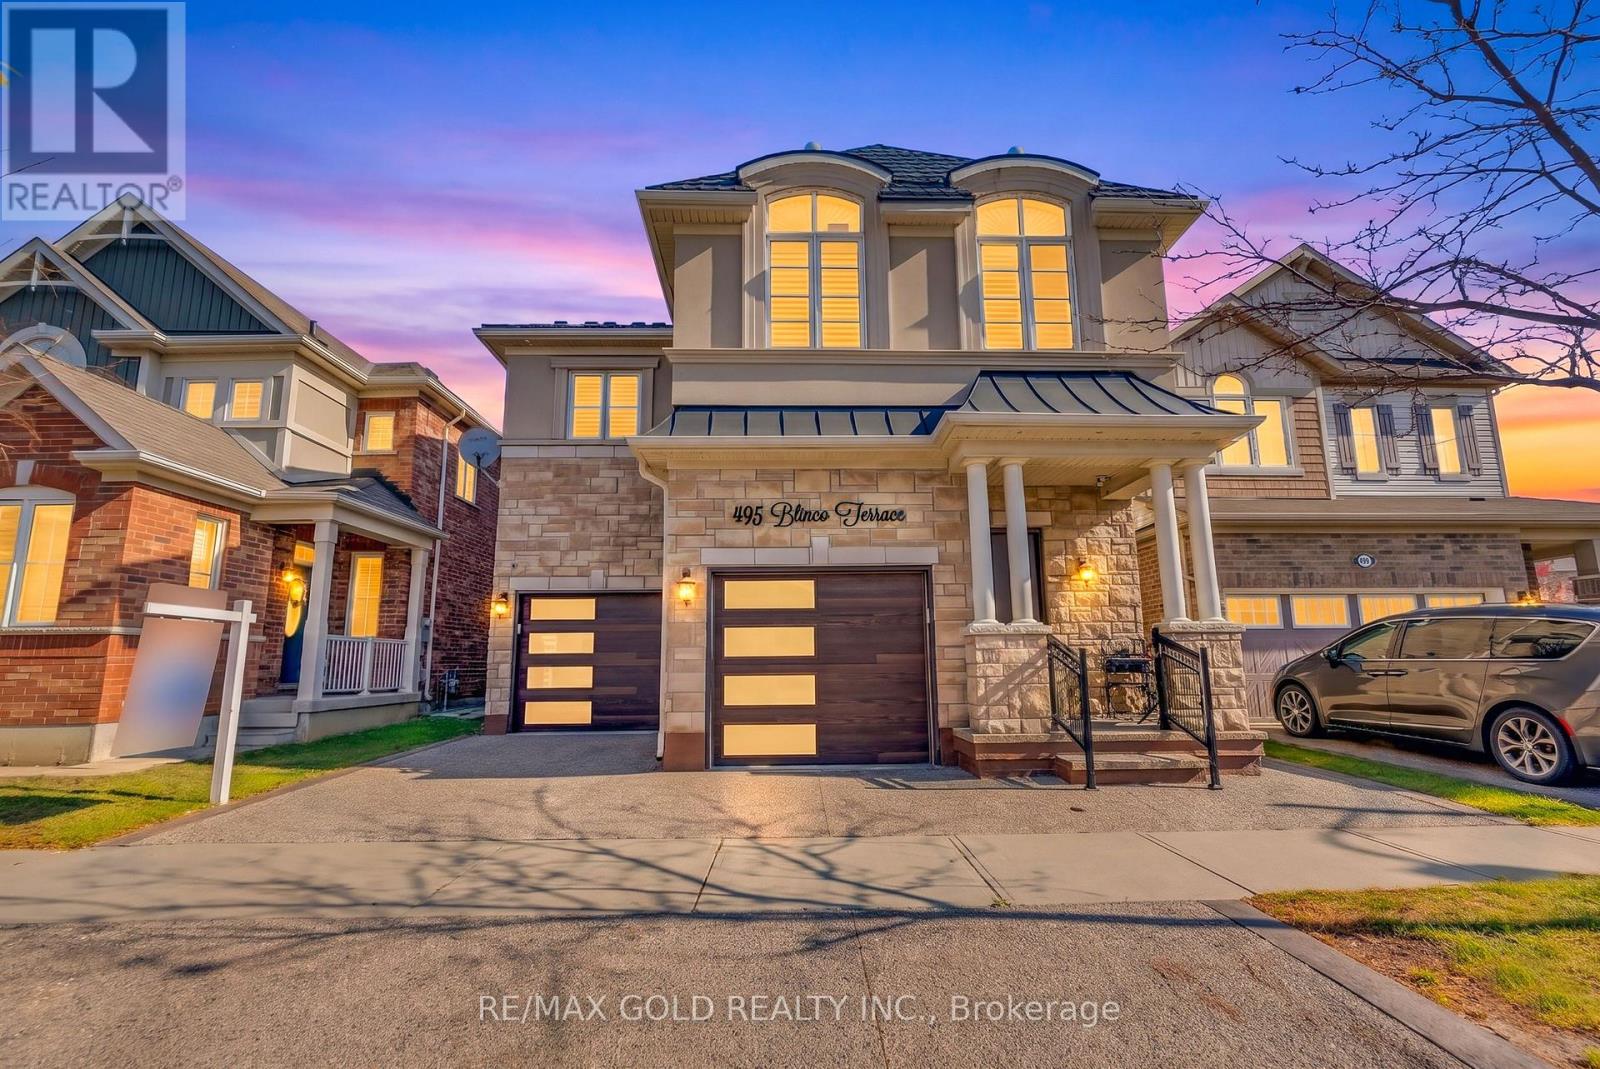
495 Blinco Terrace
Milton (CL Clarke), Ontario L9T8Y8
MLS # W14131150
Property Details
Type
Detached
Beds
6
Baths
4
Status
For Sale
More homes like this
About this property
Discover exceptional elegance in this stunning French Chateau-inspired detached home, ideally situated in one of Milton's most desirable neighbourhoods, just minutes from Highway 401 and James Snow Parkway. Offering 2,835 sq. ft. of beautifully appointed living space, this impressive residence features 4 spacious bedrooms, 4 bathrooms, and a professionally finished basement, perfect for extended family or additional living space.A striking brick and stucco exterior, upgraded fiberglass front entrance (2021), and double-car garage create a welcoming first impression. Inside, enjoy elegant hardwood flooring, crown moulding, and pot lights throughout the main level. The thoughtfully designed layout features a separate dining room and inviting great room with a cozy gas fireplace. The chef-inspired kitchen boasts a spacious centre island, quartz countertops, stylish backsplash, and premium Samsung Smart fridge, Bosch dishwasher, and KitchenAid oven (2021). Additional upgrades include reverse osmosis water filtration and a water softener (2021).The upper level offers four generously sized bedrooms, including a luxurious primary retreat with his-and-hers closets, abundant natural light, and a 5-piece ensuite. The finished basement (2020) adds exceptional versatility with two spacious bedrooms, a full 3-piece bathroom, and kitchen rough-in.Notable upgrades include a lifetime metal roof (2022), exposed aggregate driveway, side walkway and backyard (2021), and beautifully maintained lawn.Combining timeless architecture, modern upgrades, and generous living spaces in a sought-after Milton location, this exceptional home is a must-see!
Mortgage Estimate
Estimated monthly payment
Calculating…
Estimate only. Taxes, insurance, condo fees, and lender terms are not included.
Monthly costs to verify
Property taxes: about $458/month based on listed annual taxes.
Estimate only. Confirm taxes, condo/maintenance fees, insurance, utilities, and lender terms before making decisions.
Rooms
| Room | Level | Dimensions |
|---|---|---|
| Bedroom 5 | Basement | 0 x 0 |
| Bedroom | Basement | 0 x 0 |
| Great room | Main level | 5.49 x 4.27 |
| Eating area | Main level | 3.66 x 3.05 |
| Kitchen | Main level | 4.09 x 2.81 |
| Dining room | Main level | 4.27 x 3.36 |
| Family room | Main level | 3.36 x 3.66 |
| Primary Bedroom | Second level | 4.88 x 4.61 |
| Bedroom 2 | Second level | 3.66 x 3.05 |
| Bedroom 3 | Second level | 3.66 x 3.97 |
| Bedroom 4 | Second level | 4.64 x 3.36 |
Facts & Location
Interior Size
2,835 sq ft
Parking
3 spaces
Lot Size
38.2 x 89 FT
Annual Taxes
$5,490
Listing data
Listing information is provided for personal, non-commercial use and should be independently verified before making real estate decisions.
Last refreshed: Nov 1, 2026 11:30 PM
Explore nearby searches
SEO-friendly searches for this area, property type, and nearby neighbourhoods.
Similar Properties
More nearby listings that may fit the same search.
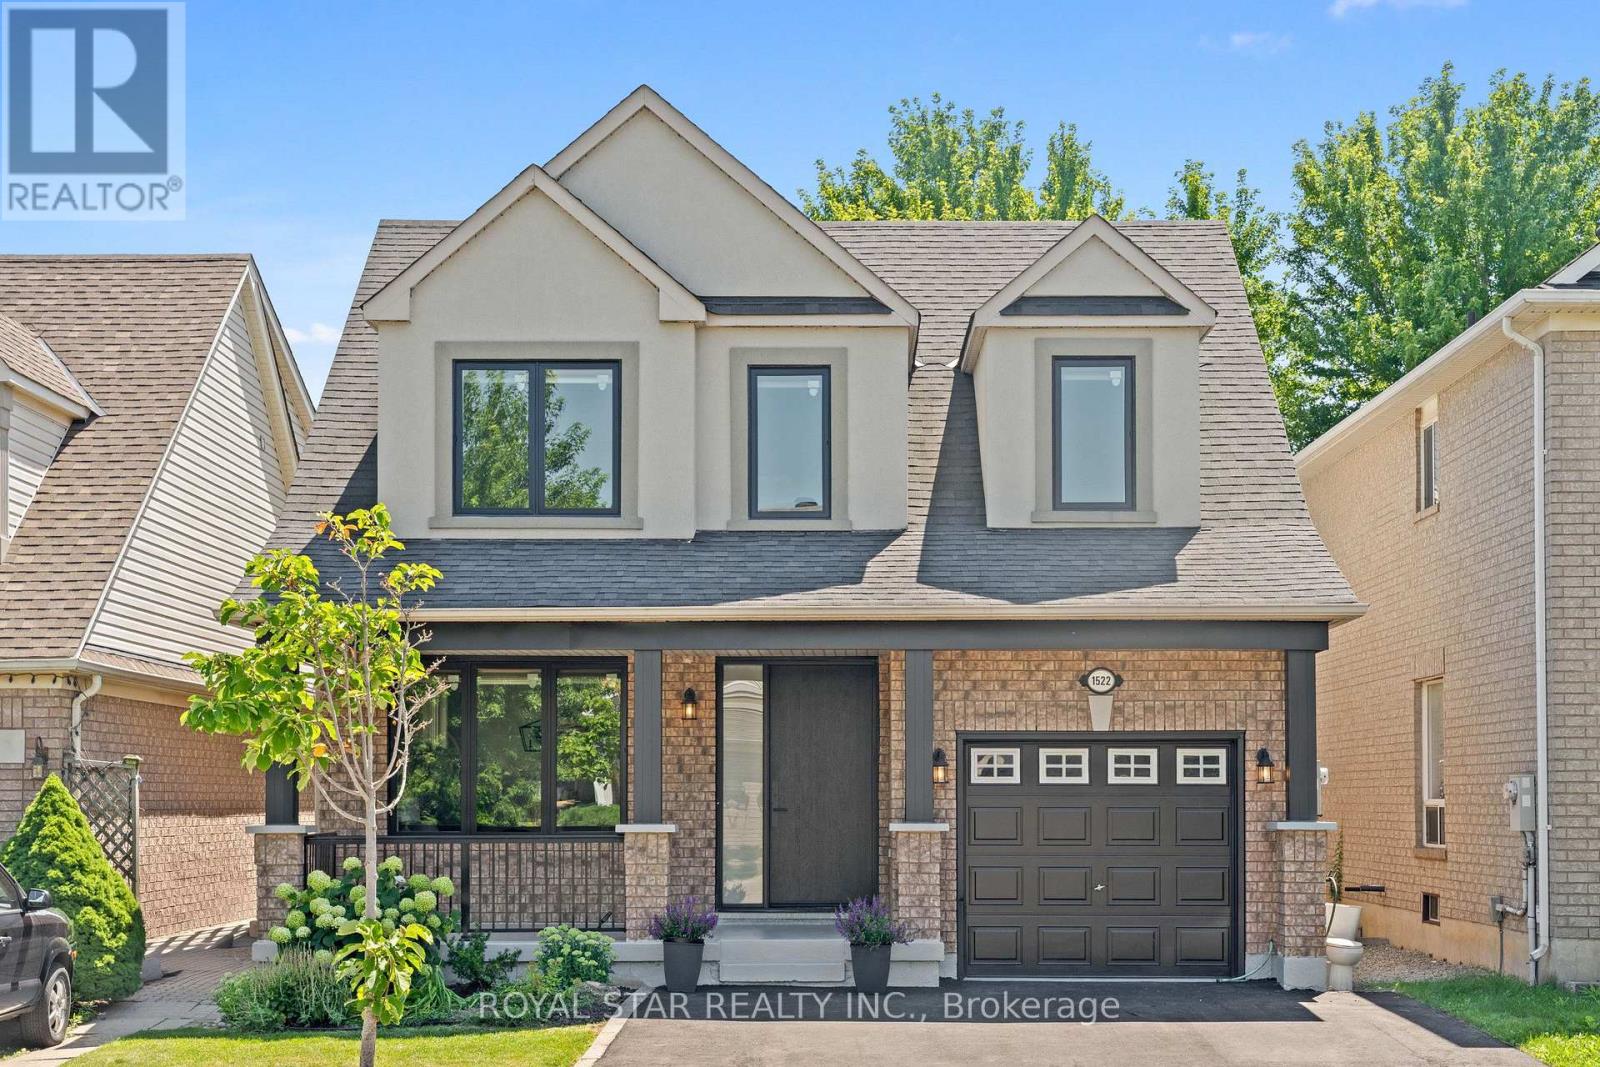
$1,149,000
1522 Swann Crescent
Milton (CL Clarke) · MLS # W13815602
5 bed · 4 bath
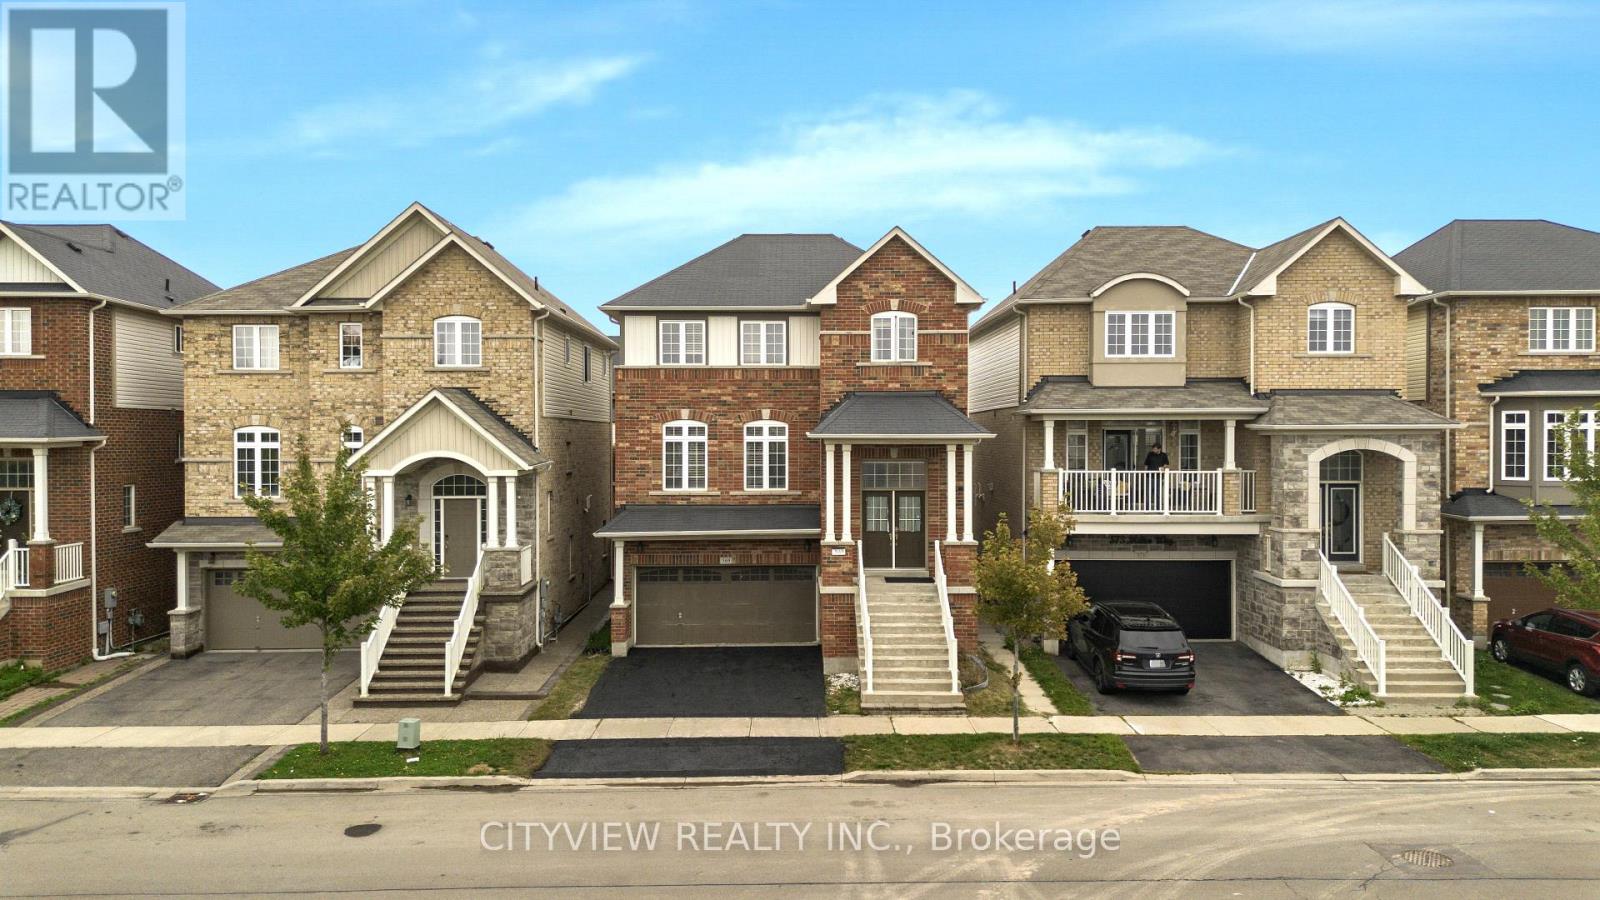
$1,189,000
569 Miller Way
Milton (CL Clarke) · MLS # W13749438
5 bed · 4 bath
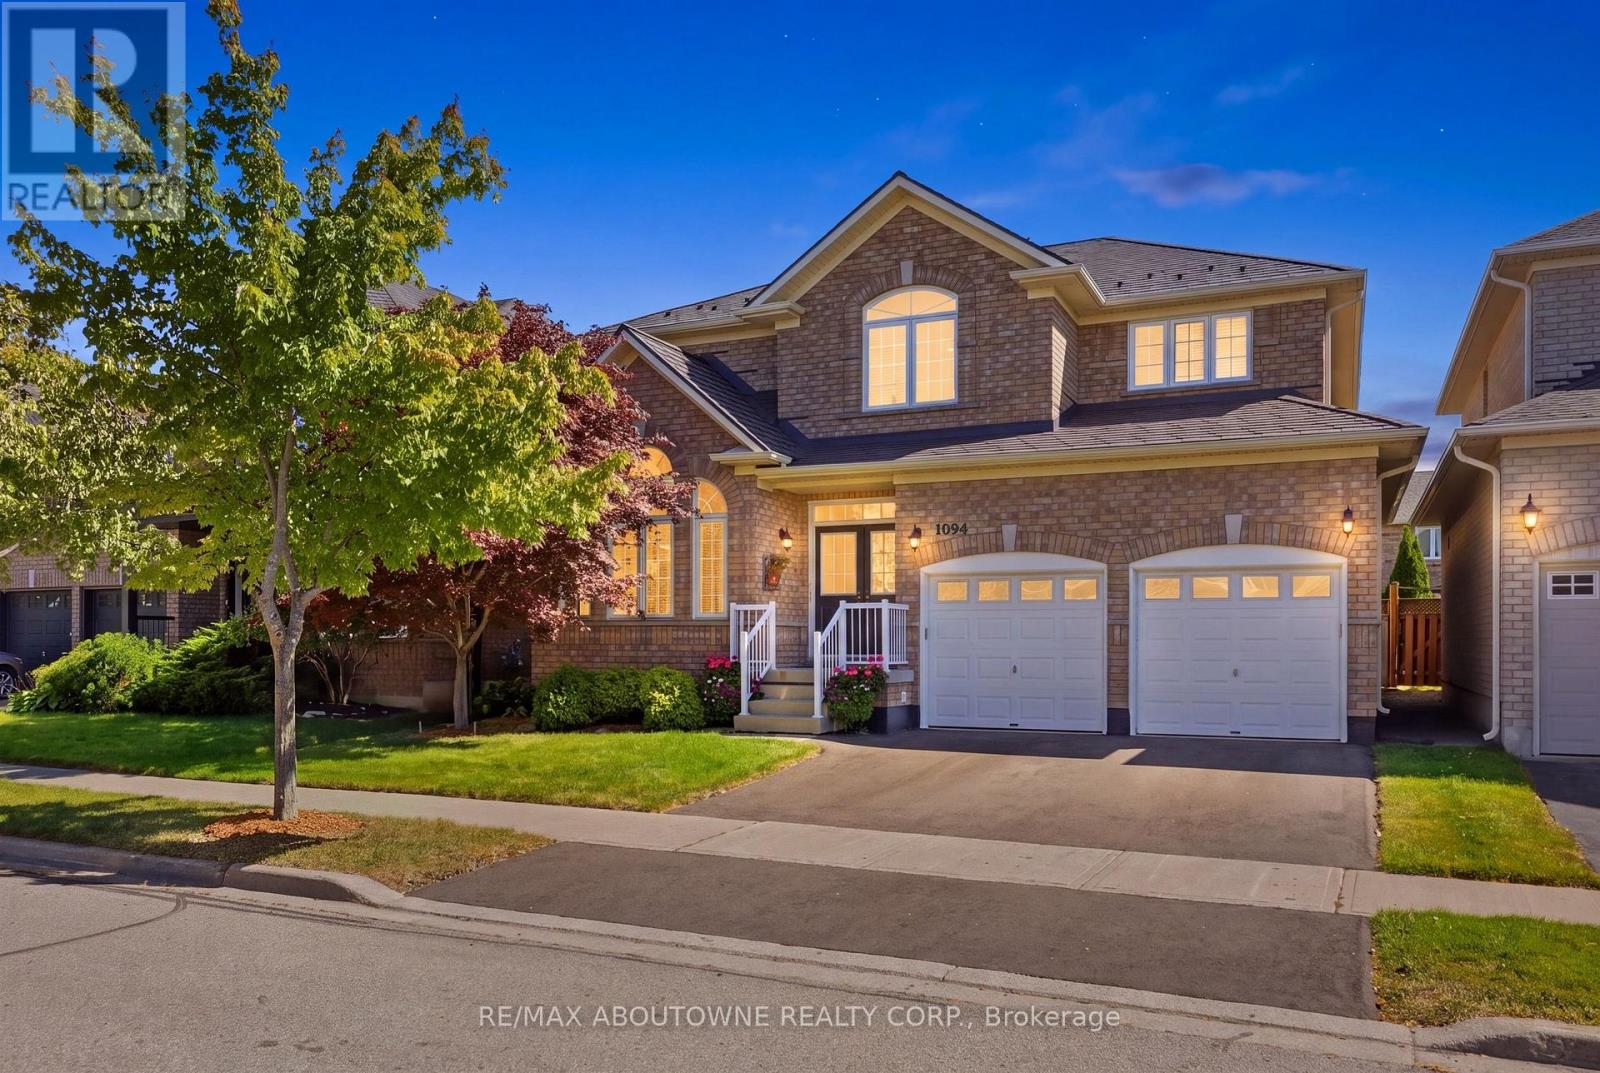
$1,237,777
1094 Gorham Way
Milton (CL Clarke) · MLS # W13834764
5 bed · 4 bath · 2,726 sq ft