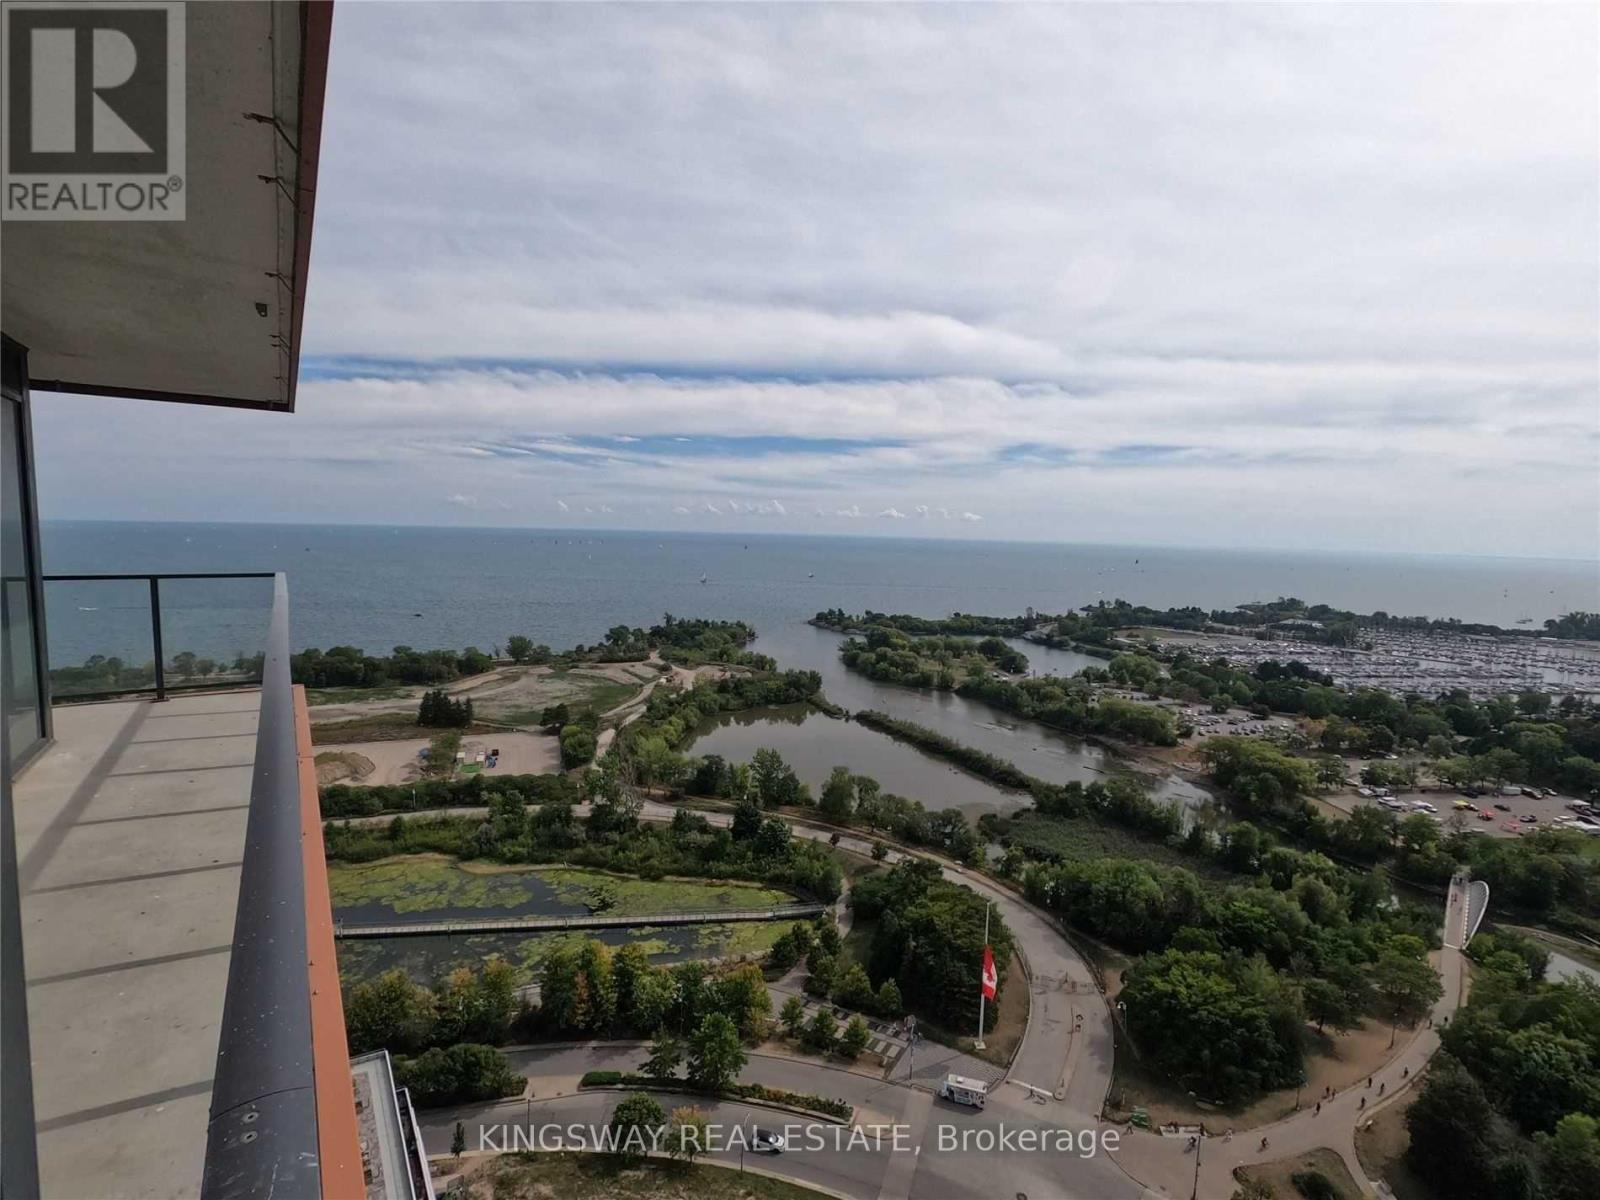
30 SHORE BREEZE Drive
Toronto (Mimico), Ontario M8V0J1
MLS # W14131156
Property Details
Type
Condo Apartment
Beds
2
Baths
1
Status
For Sale
More homes like this
About this property
Step into a serene waterfront sanctuary where shimmering blue waters, breathtaking lake views, and the beauty of nature create an exceptional living experience. Suite 20019 at Eau du Soleil, 30 shore Breeze Drive, offers an elegant blend of contemporary design, refined finishes, and resort-inspired living. This beautifully upgraded, approximately 485 sq. ft. one-bedroom suite, complemented by an approximately 100 sq. ft. private balcony, is thoughtfully designed to maximize comfort, style, and functionality. Soaring ceilings enhance the bright, modern interior, while an impressive selection of upgrades elevates every detail. The contemporary kitchen features upgraded cabinetry, countertops, and backsplash, complemented by sleek under-cabinet LED lighting. Upgraded flooring and tile, along with framed mirrored closets, and a sophisticated finishing touch throughout. Enjoy captivating views of the lake, marina, and surrounding parklands, with your private balcony offering the perfect setting for morning coffee, sunset relaxation, or simply unwinding against a stunning waterfront backdrop. Residents of Eau du Soleil enjoy an exceptional collection of resort-inspired amenities, including a fully equipped fitness centre, a tranquil saltwater swimming pool and hot tub, a private movie theatre, elegant party rooms, guest suites, and beautifully appointed seventh-floor outdoor terraces. Experience the art of elevated waterfront living, where modern luxury, exceptional amenities, and the natural beauty of the lake come together in one remarkable address.Photos taken with owner moved in
Mortgage Estimate
Estimated monthly payment
Calculating…
Estimate only. Taxes, insurance, condo fees, and lender terms are not included.
Monthly costs to verify
Property taxes: about $201/month based on listed annual taxes.
Condo / Maintenance Fee: $515.17/mo
Estimate only. Confirm taxes, condo/maintenance fees, insurance, utilities, and lender terms before making decisions.
Rooms
| Room | Level | Dimensions |
|---|---|---|
| Living room | Main level | 22.34 x 10.14 |
| Dining room | Main level | 22.34 x 10.14 |
| Kitchen | Main level | 22.34 x 10.14 |
| Bedroom | Main level | 9.65 x 8.99 |
| Den | Main level | 4.07 x 3.15 |
Facts & Location
Interior Size
485 sq ft
Parking
1 spaces
Annual Taxes
$2,417
Condo / Maintenance Fee
$515.17/mo
Listing data
Listing information is provided for personal, non-commercial use and should be independently verified before making real estate decisions.
Last refreshed: Nov 1, 2026 4:32 AM
Explore nearby searches
SEO-friendly searches for this area, property type, and nearby neighbourhoods.
Similar Properties
More nearby listings that may fit the same search.
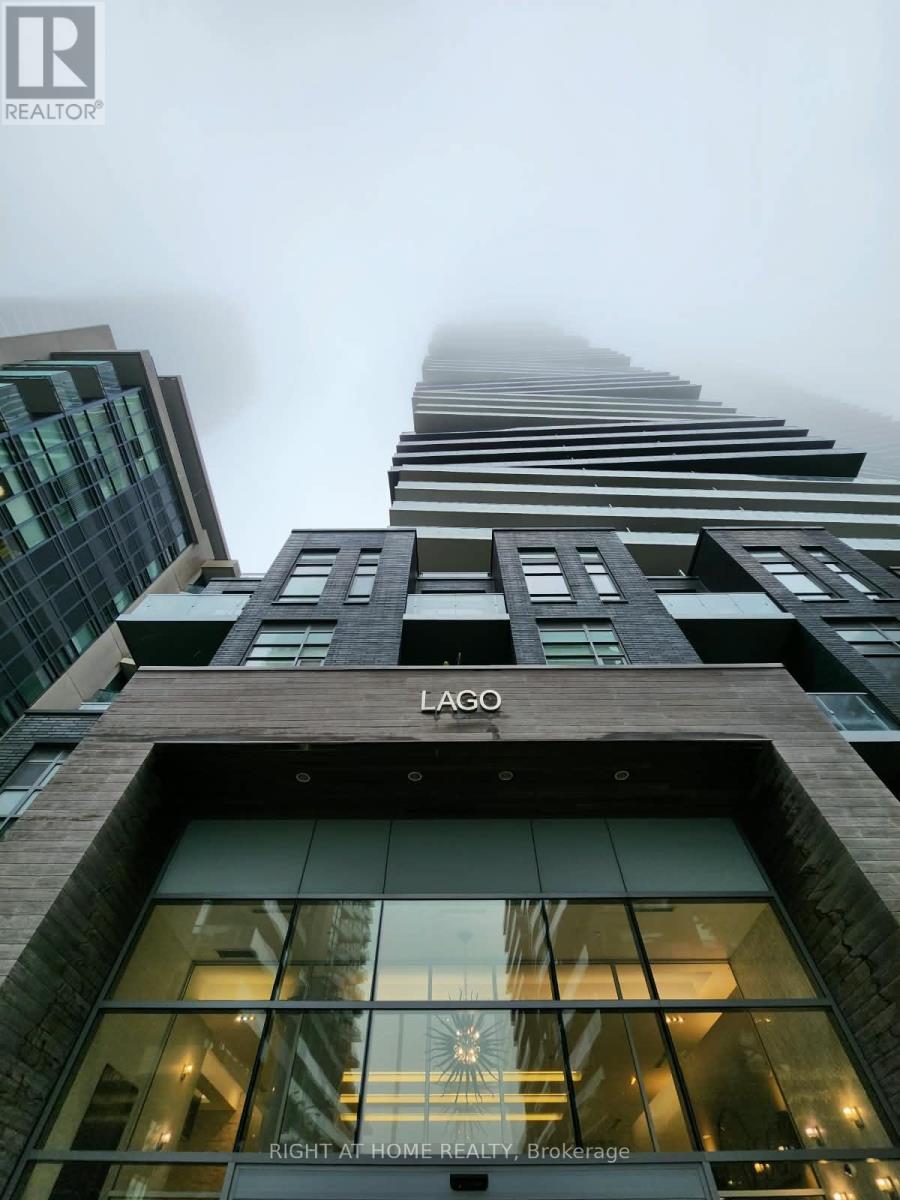
$520,000
56 Annie Craig Drive
Toronto (Mimico) · MLS # W13739206
1 bed · 1 bath
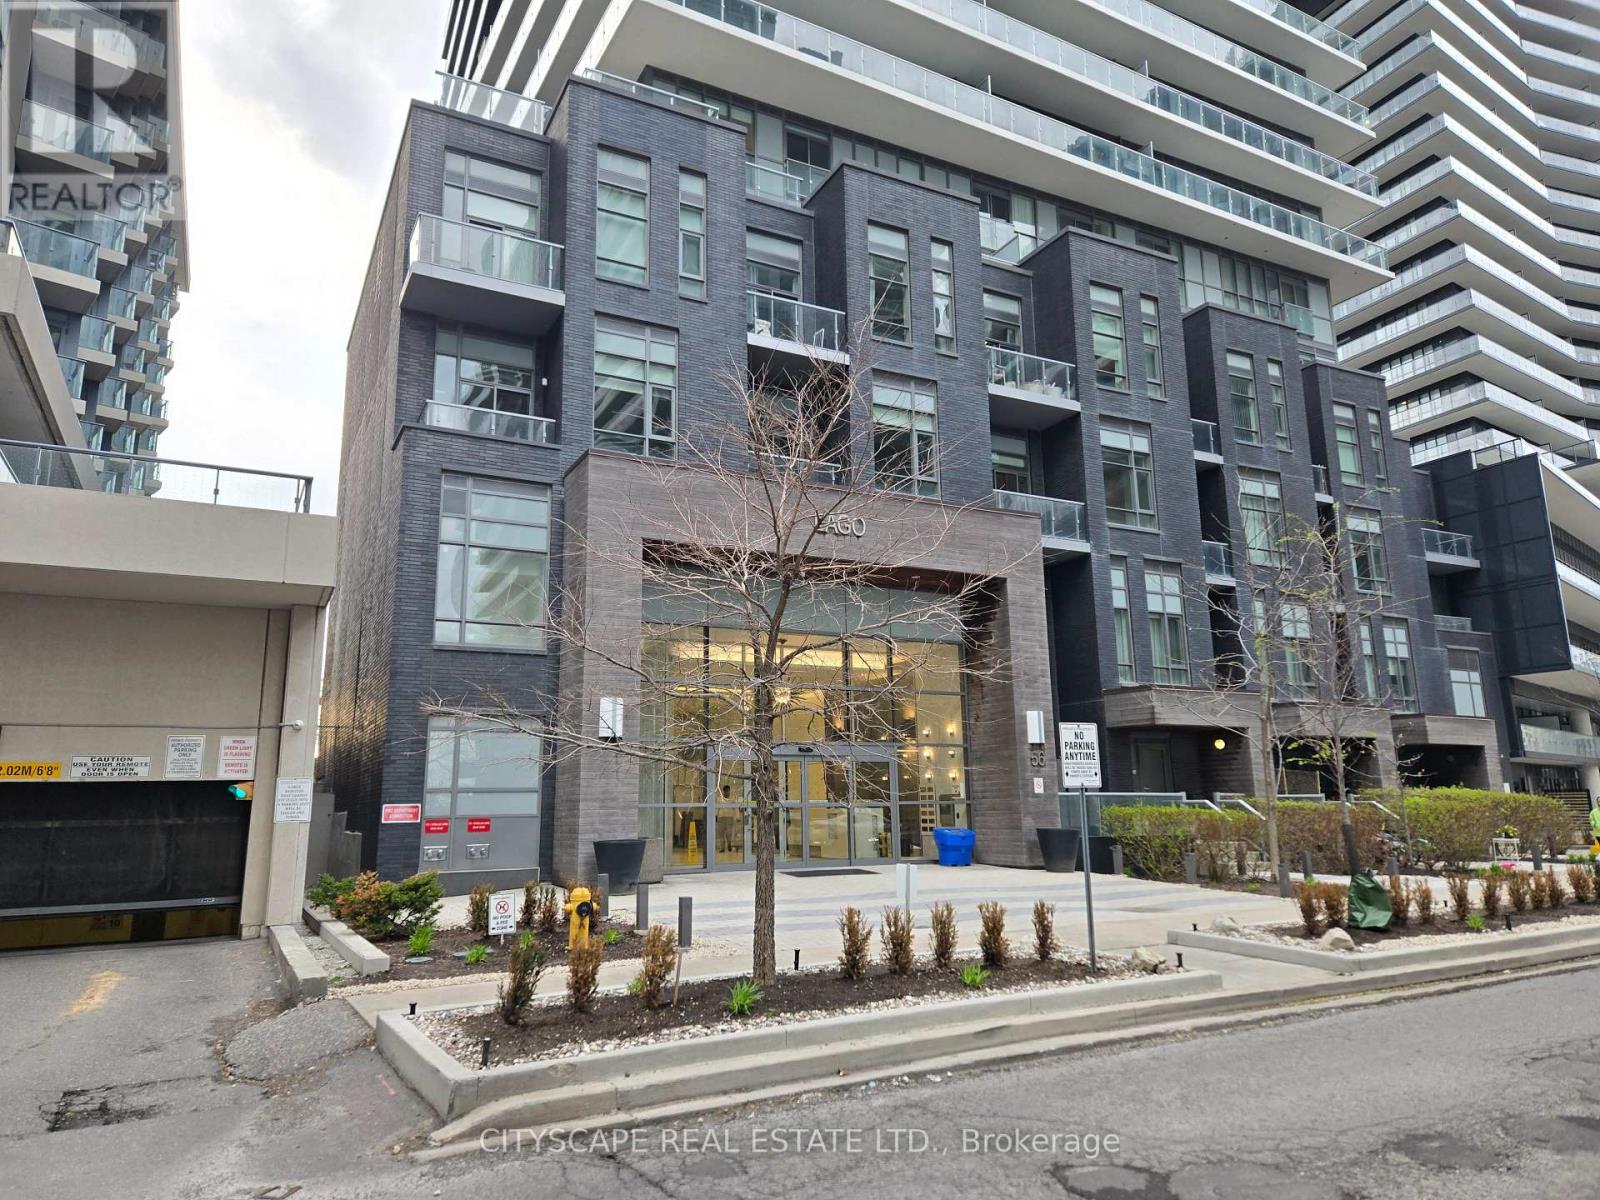
$520,000
56 Annie Craig Drive
Toronto (Mimico) · MLS # W13113700
1 bed · 1 bath
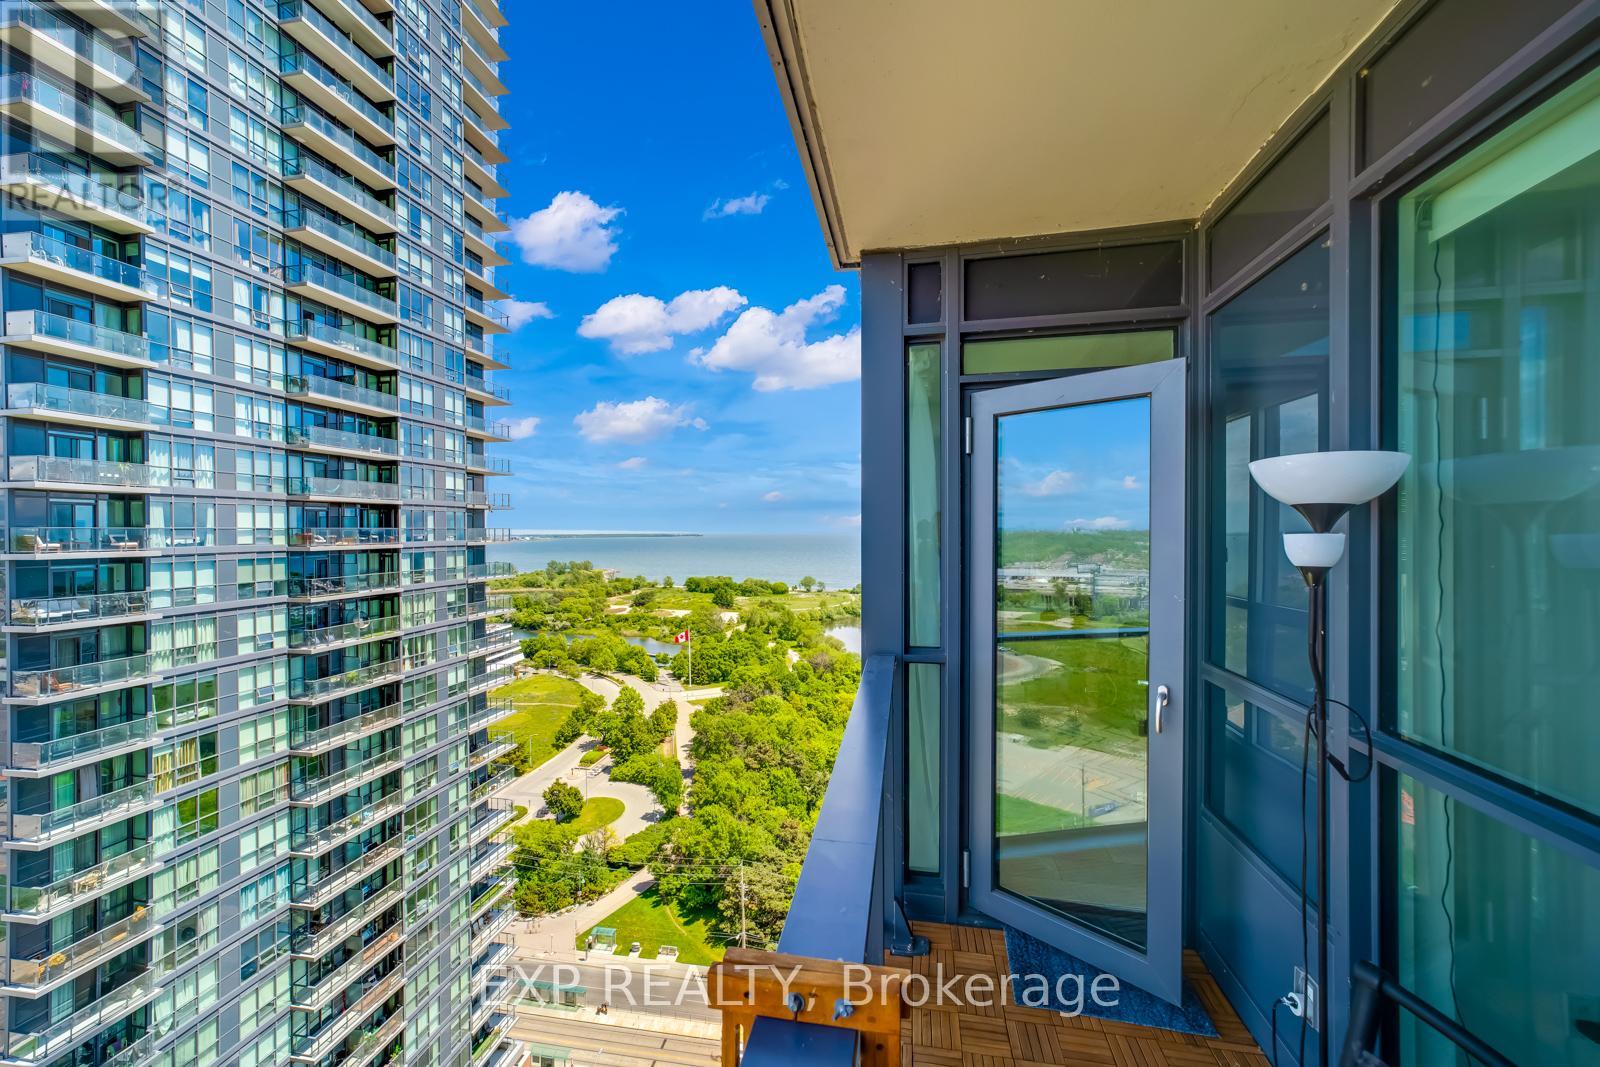
$519,900
2212 Lake Shore Boulevard
Toronto (Mimico) · MLS # W14028566
2 bed · 1 bath · 657 sq ft